
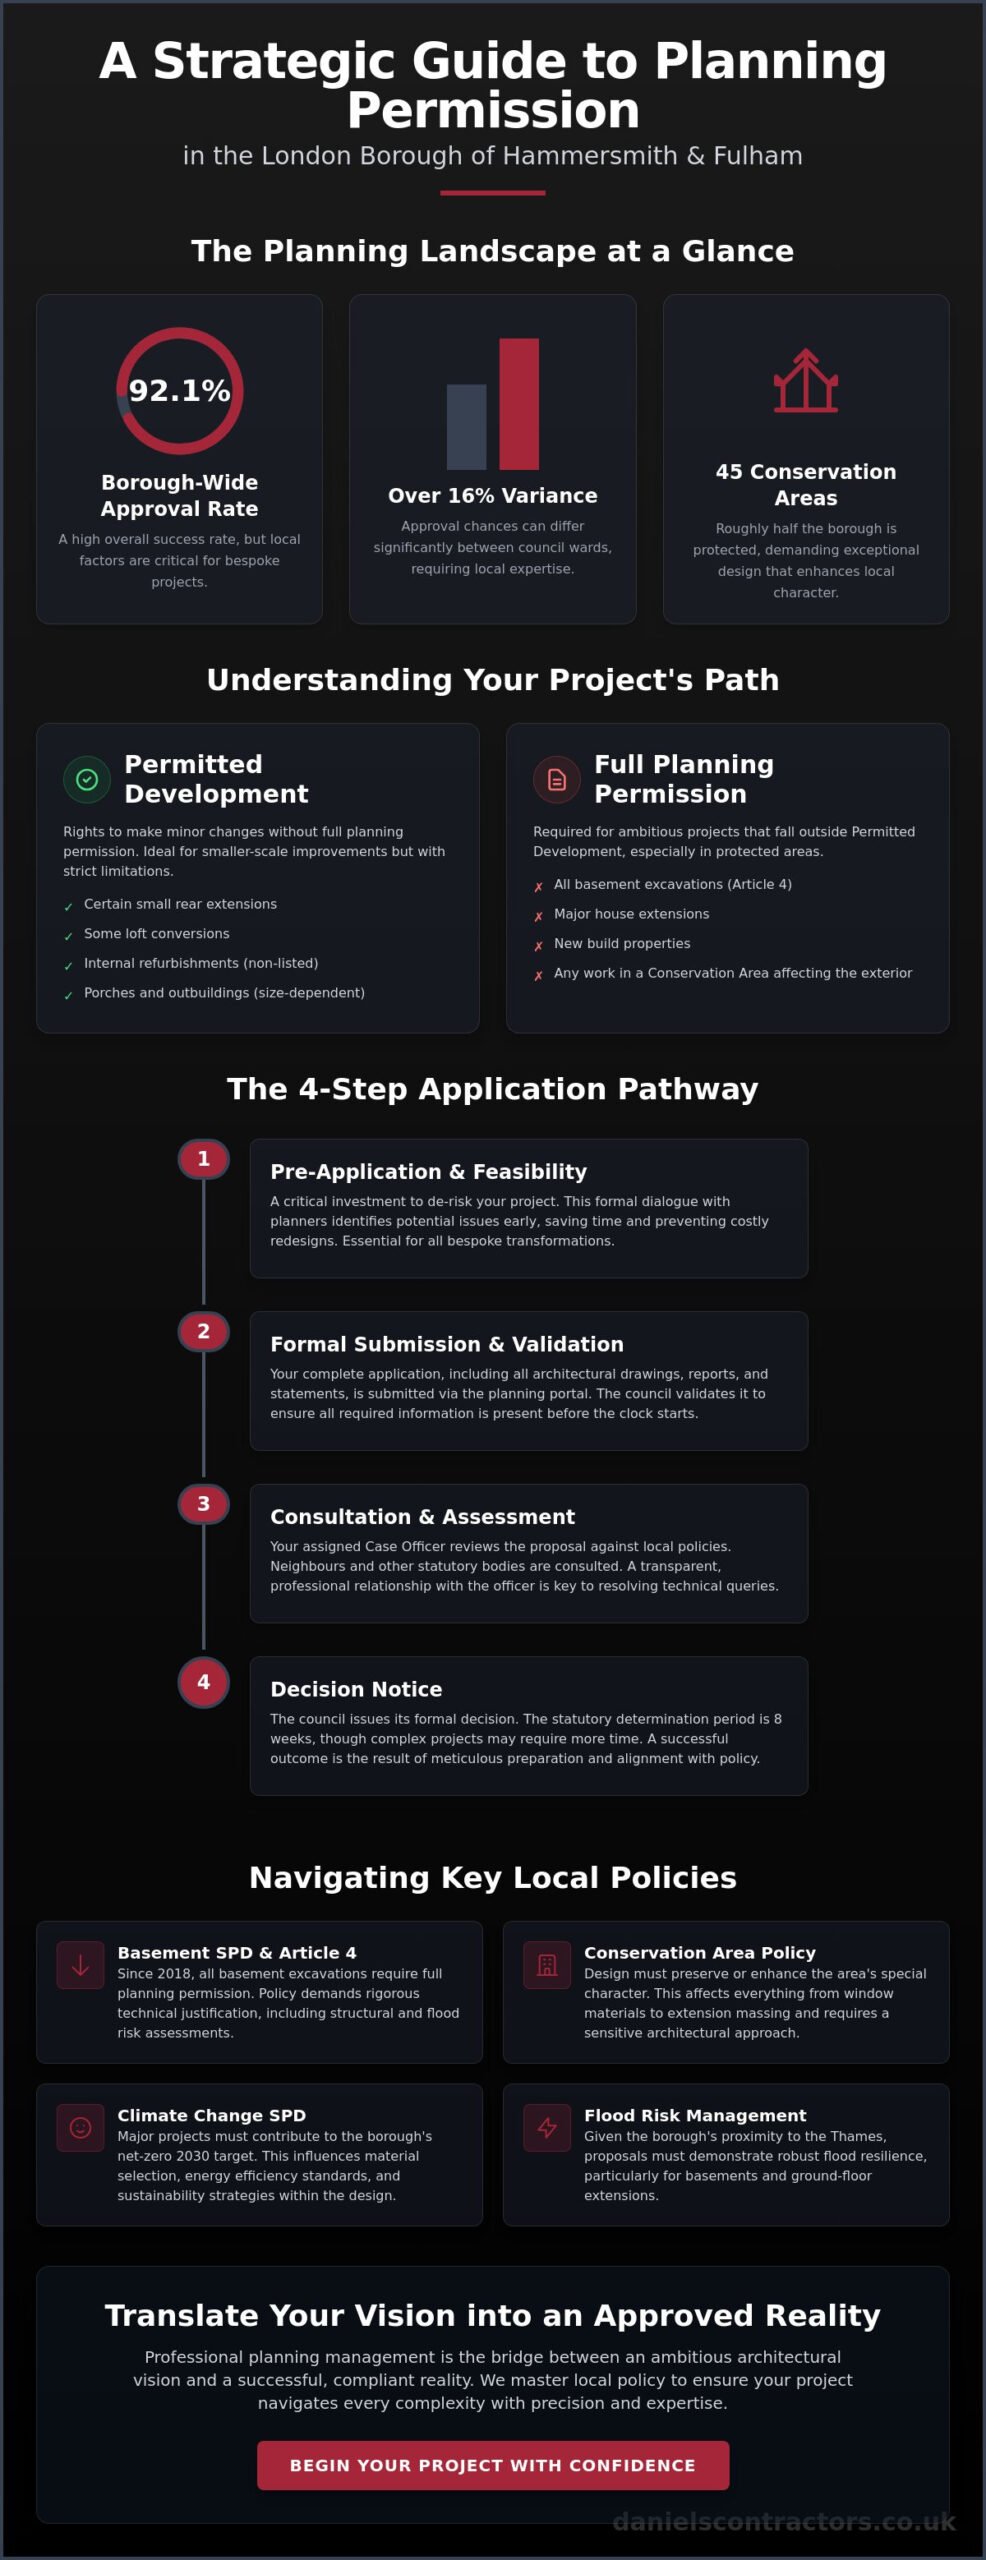
Whilst the overall approval rate for london borough of hammersmith & fulham planning applications sits at a reassuring 92.1%, that figure masks a complex landscape where success varies by over 16% between different wards. If you’re planning a high-end refurbishment or a bespoke basement conversion, you likely feel the weight of these statistics. It’s natural to worry that a vision for your home might be stifled by rigid conservation rules or the borough’s strict Article 4 Direction, which has required full planning permission for all basement excavations since 2018.
We understand that your property is more than just an investment; it’s a canvas for architectural excellence that requires a steady, expert hand. This guide provides the clarity you need to move forward with peace of mind, offering expert insights tailored for sophisticated residential transformations, from loft conversions to ambitious house extensions. You’ll discover a clear roadmap of the application process, the vital distinctions between Permitted Development and full planning, and how to align your design with the council’s latest Climate Change SPD. We’ll ensure you’re equipped to choose a partner who truly masters local policy and shares your passion for meticulous craftsmanship.
Key Takeaways
- Gain a strategic understanding of the 2026 Local Plan to align your residential goals with the borough’s high-demand development standards.
- Discover why pre-application advice is a critical investment for de-risking the london borough of hammersmith & fulham planning process for bespoke projects.
- Learn to distinguish between Permitted Development and Full Planning requirements to ensure your luxury refurbishment or house extension proceeds without delay.
- Navigate the complexities of the 45 local Conservation Areas and the specific technical demands of the Basement Supplementary Planning Document.
- Understand the role of professional planning management in translating ambitious architectural visions into successful, approved realities.
Understanding the London Borough of Hammersmith & Fulham Planning Landscape
The London Borough of Hammersmith & Fulham represents one of the most prestigious and architecturally diverse residential landscapes in the capital. For homeowners, engaging with the london borough of hammersmith & fulham planning department is a journey into a system that prizes heritage as much as it does modern functionality. It’s a high-demand authority where every bespoke detail is scrutinised to ensure it contributes to the borough’s distinct urban fabric. Your primary point of contact throughout this process is the Case Officer. They act as the professional bridge between your vision and the council’s policy requirements. We’ve found that building a transparent, respectful relationship with your officer is essential; it ensures that technical queries are resolved through dialogue rather than through a formal refusal notice.
The 2026 Planning Framework in LBHF
The Local Plan serves as the definitive blueprint for all residential development in the borough. In 2026, the focus has sharpened significantly on environmental sustainability and intelligent housing density. This shift is largely driven by the Climate Change SPD, which mandates that all new builds and substantial refurbishments contribute towards the borough’s ambitious net-zero carbon target by 2030. The council’s challenge is balancing modern luxury with the preservation of Victorian and Edwardian streetscapes. It isn’t enough to simply add space; the design must show a deep understanding of the host building’s original proportions. Additionally, the council’s transition to a new IT provider has modernised the application interface, making it easier for residents to track the london borough of hammersmith & fulham planning portal and view historical precedents with greater precision.
Why Hammersmith & Fulham is Unique
The Planning Application Process: From Concept to Consent
Securing consent for a high-end project in this borough is a methodical exercise in precision. While the statutory goal is an eight-week determination period, the reality in 2026 is that complex transformations often require more time. This is particularly true when projects must satisfy the rigorous standards of the Hammersmith & Fulham Local Plan. You’ll use the council’s Public Access system to monitor progress, but remember that this portal also hosts neighbour comments. This level of transparency means your proposal must be robust enough to withstand public scrutiny from day one.
Step 1: Pre-Application Advice and Feasibility
For bespoke residential projects, pre-application advice is the most critical investment you can make. It’s a formal dialogue that allows you to present your vision to planners before committing to a full submission. This stage is where you identify potential “red flags,” such as concerns over light levels or heritage impact. For significant refurbishments, a Design Review can be invaluable. It provides an authoritative critique of your architectural approach, ensuring that your london borough of hammersmith & fulham planning journey starts on solid ground. Addressing these details early prevents costly redesigns later in the programme.
Step 2: Formal Submission and Validation
Following pre-app, the formal submission and validation stage begins. This requires a comprehensive package including Design and Access Statements, heritage assessments, and CIL forms. Technical errors here are the leading cause of delays; if your documentation doesn’t meet every borough requirement, it won’t even be validated. Once accepted, the 21-day public consultation period invites community feedback. This is a standard part of the process, but it requires a strategic approach to ensure that your project’s benefits are clearly communicated to both the council and your neighbours.
Step 3: Determination and Post-Decision Actions
The final determination is typically made under delegated powers by senior officers. However, if a project is particularly contentious, it may be elevated to the Planning Committee for a final vote. Even with a “granted” status, you’ll likely face conditions that must be discharged before work begins. These often relate to specific material samples or structural monitoring. If an application is refused, the appeals process is an option, though it’s often more efficient to refine the architectural design based on the officer’s feedback. Achieving consent is ultimately about persistence and a deep respect for the borough’s high standards.
Permitted Development vs. Full Planning Permission
For many homeowners, the prospect of bypassing the formal london borough of hammersmith & fulham planning process through Permitted Development (PD) rights is highly appealing. These rights theoretically allow for certain improvements, such as modest rear extensions or loft conversions, without the need for a full planning application. However, in a borough defined by its architectural density and heritage, the “automatic” right to build is rarely straightforward. High-end transformations often push the boundaries of what PD allows, necessitating a transition to a full planning submission to achieve the desired aesthetic and functional scale.
Even if your project appears to fall within PD limits, we strongly advise obtaining a Certificate of Lawfulness. This document acts as legal proof that your construction was performed within the rules at the time of build. It’s an essential asset for your property’s legal pack, providing peace of mind during future resales and protecting you against potential enforcement action. Without it, you rely solely on your own interpretation of complex legislation, which can be a costly risk in such a high-value market.
Common PD Projects for London Residences
In typical London terrace and semi-detached homes, PD rights often cover permitted development rear extension projects up to three or six metres, depending on the property type and proximity to boundaries. Loft conversions are also popular, provided they don’t exceed volume limits of 40 or 50 cubic metres. Internal refurbishments, such as reconfiguring a floor plan or updating a kitchen, generally bypass the planning desk entirely. However, the ‘Prior Approval’ process for larger extensions still requires a level of council interaction that can feel remarkably similar to a full application, including neighbour notifications and basic design scrutiny.
The Article 4 Limitation
The most significant hurdle for LBHF residents is the widespread use of Article 4 Directions. These legal instruments strip away specific Permitted Development rights to protect the character of a local area. Most notably, a borough-wide Article 4 Direction has been in place since 26 April 2018, which removes PD rights for basement development. This means every single basement excavation in the borough requires full planning permission. The council provides granular detail on these restrictions within their Supplementary Planning Document, which serves as a vital touchstone for any homeowner. In premier postcodes like Fulham, additional restrictions often apply to porches, windows, and even the colour of exterior masonry. Always verify your property’s specific history before assuming PD applies; a previous extension may have already exhausted your allowance. For a comprehensive breakdown of the 2026 rules and limits, our permitted development rear extension checklist provides the definitive guidance you need before proceeding.
Managing Constraints: Conservation Areas and Basement Policies
In a borough where 44 conservation areas cover approximately half the land, your project’s success hinges on a deep respect for heritage. The london borough of hammersmith & fulham planning department applies a high level of scrutiny to any proposal that might alter the character of these protected zones. Whether you own a Victorian terrace in Parsons Green or a grand villa in Brook Green, balancing modern luxury with historic integrity is a delicate art. This is where a comprehensive Heritage Statement becomes indispensable; it doesn’t just describe your plans, it argues why your proposed changes are sympathetic to the building’s soul.
For listed buildings, the threshold for change is even higher. Every internal and external modification must be justified through a lens of preservation. We’ve found that the most successful applications are those that treat the building’s history as an asset rather than a hurdle. By engaging with the council’s heritage officers early, we can align your vision for a modern lifestyle with the borough’s mandate to protect its architectural legacy.
The High-End Basement Conversion Challenge
Preserving the Historic Fabric
Restoring a period property requires a master craftsman’s touch. The council often insists on an exact match for materials, from the specific yellow London stock brick to the composition of lime mortar. We frequently assist clients with sash window repair and replacement, ensuring that new installations provide the thermal performance of double glazing whilst perfectly mimicking the original timber profiles. This attention to detail extends to the exterior; Article 4 restrictions in many premier postcodes even regulate the height of boundary walls and the materials used for front gardens. By marrying luxury interior designs with a meticulously preserved exterior, we ensure your home remains a distinguished part of the borough’s architectural history.
Executing Your Vision: Why Professional Planning Management Matters
Achieving planning consent is a significant milestone, but the true challenge lies in translating those technical drawings into a refined living space. In the london borough of hammersmith & fulham planning environment, the gap between architectural intent and onsite reality is often where projects falter. A main contractor does not just build; they act as the final gatekeeper for compliance. We manage the delicate interface between your approved plans and the physical constraints of a London property, ensuring that every detail, from structural reinforcements to the final coat of paint, aligns with the council’s expectations and your own high standards. This phase requires a level of transparent project management that de-risks the build, providing you with total peace of mind whilst we navigate the final technical hurdles.
A Boutique Approach to Construction
Bespoke residential transformations in West London demand more than just a standard building service. They require a partner who understands the nuances of the local landscape. With 25 years of London building experience, we’ve developed a “Gentleman Builder” persona that prioritises professional conduct and mutual respect. This approach is particularly valuable when dealing with council inspectors or managing neighbour relations in densely populated areas like Fulham and Chelsea. Our team doesn’t just execute a london borough of hammersmith & fulham planning consent; we protect it. By maintaining a quiet, methodical presence onsite and adhering to strict codes of conduct, we ensure that your project proceeds without the friction that often plagues less experienced contractors. It is a boutique service built on the foundation of technical expertise and personal integrity.
From Paper to Premium Finish
The transition from a “granted” notice to a premium finish is governed by the discharge of planning conditions. These conditions often include specific requirements for material samples, acoustic testing, or waste management strategies. We take full accountability for these details, ensuring that every structural element of your refurbishment or house extension is documented and approved. Precision is our hallmark. Whether we are installing custom-made joinery or executing a complex basement conversion, our focus remains on craftsmanship that stands up to the closest scrutiny. We believe that a high-end home should be as robust in its construction as it is beautiful in its design. If you are ready to move from vision to reality, you can discuss your Hammersmith & Fulham project with Daniels Contractors to ensure your home is handled with the care and expertise it deserves.
Realising Your Architectural Vision in Hammersmith & Fulham
Navigating the london borough of hammersmith & fulham planning system requires a refined blend of architectural ambition and a meticulous respect for local policy. Success is rarely about simply following a checklist; it’s about ensuring every bespoke detail of your refurbishment or basement conversion enhances the borough’s unique character whilst meeting modern sustainability standards. By prioritising expert pre-application advice and engaging with conservation guidelines early, you transform potential regulatory hurdles into a clear path for excellence.
Your property deserves a partner who values craftsmanship and transparency as much as you do. Delivering luxury London developments since 2001, we bring deep expertise in complex basement and loft conversions to every project we undertake. Our methodical approach and dedication to the craft provide total peace of mind throughout the entire build process. You can begin your bespoke London transformation with Daniels Contractors today. We look forward to helping you create a space that is as enduring as it is beautiful.
Frequently Asked Questions
Do I need planning permission for a kitchen extension in Hammersmith & Fulham?
You may not need permission if your kitchen extension falls under Permitted Development, but this is rarely the case in the borough’s premier postcodes. Because approximately half of the area sits within a Conservation Area, most external changes require a full application. Always check for Article 4 Directions that might have stripped your property of its standard development rights before you begin any architectural work.
How long does the planning process take in LBHF in 2026?
The standard determination period for a residential application is eight weeks, though complex projects in 2026 often take longer to reach a final decision. Factors like the volume of neighbour comments or the need for a Planning Committee review can extend this timeline. We recommend allowing at least three to four months for the entire process, including the pre-validation stage and the post-decision discharge of conditions.
What is the Hammersmith & Fulham Basement SPD and how does it affect me?
The Basement Supplementary Planning Document (SPD) is a set of technical guidelines that dictates the scale and impact of subterranean excavations. It affects you by limiting your basement’s footprint to 50% of the garden and ensuring the depth is proportionate to the host building. It also mandates a Construction Traffic Management Plan to protect local residents from disruption during the structural phase of the build.
Can I build a loft conversion under Permitted Development in a Conservation Area?
In most instances, you cannot rely on Permitted Development for a loft conversion if your home is situated within one of the borough’s 44 Conservation Areas. The london borough of hammersmith & fulham planning policies usually require a full application to ensure the roofline remains sympathetic to the historic streetscape. This ensures that modern additions don’t dilute the architectural integrity or the visual character of the local neighbourhood.
How much are planning fees in the London Borough of Hammersmith & Fulham?
As of April 2026, national statutory fees include £272 for works within the boundary of an existing dwellinghouse and £548 for an application related to a single new dwellinghouse. However, the london borough of hammersmith & fulham planning department also applies non-statutory fees for specific services, which can range from £880 to £1,650 for certain 2025/26 schedules. These costs are separate from the professional fees for design and structural engineering.
What happens if my neighbours object to my planning application?
Neighbour objections are carefully reviewed by the Case Officer, but they must relate to “material considerations” like loss of light or privacy to carry weight. A high volume of objections doesn’t guarantee a refusal; instead, it may lead to a project being decided by the Planning Committee rather than through delegated powers. We focus on transparent communication to address valid concerns with neighbours before they become formal obstacles.
Why should I use a pre-application advice service for my renovation?
Pre-application advice is a strategic investment that allows you to test the feasibility of your renovation with council planners before a formal submission. It identifies potential “red flags” early, such as heritage concerns or structural constraints, which prevents costly redesigns later in the programme. This collaborative approach builds a professional rapport with the authority, significantly increasing your chances of a successful outcome on the first attempt.
How do I check the planning history of my property in Fulham?
You can check the planning history of any property in Fulham by using the council’s online “Public Access” search tool. By entering your postcode or address, you’ll find records of previous applications, appeals, and enforcement notices dating back several decades. This research is vital for understanding what has been allowed on your street and identifying any historic restrictions that might limit your own residential development plans.