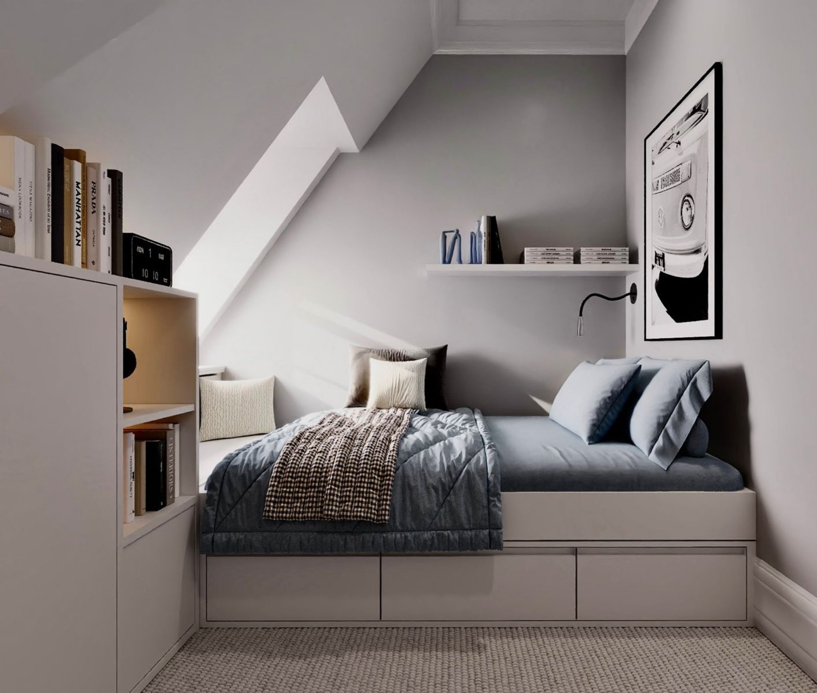
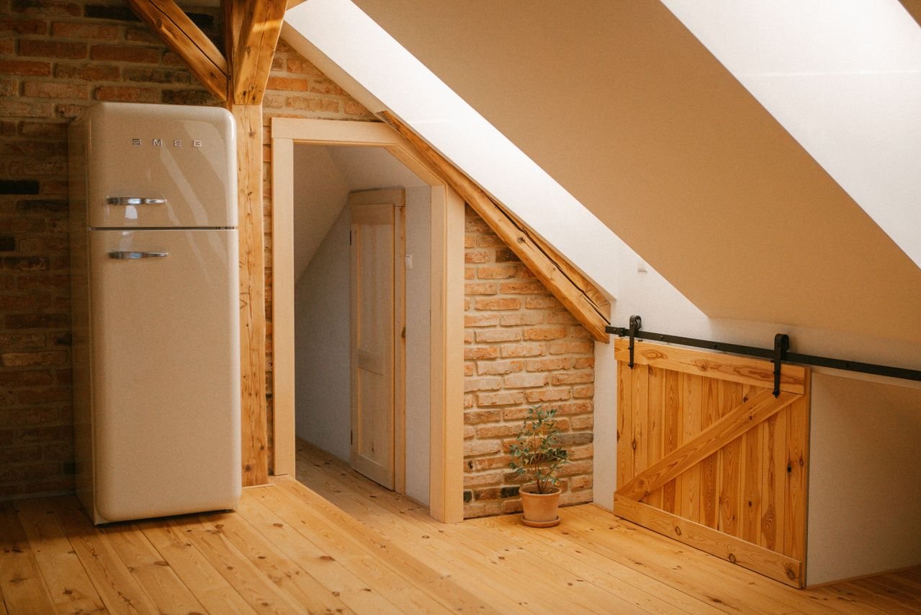
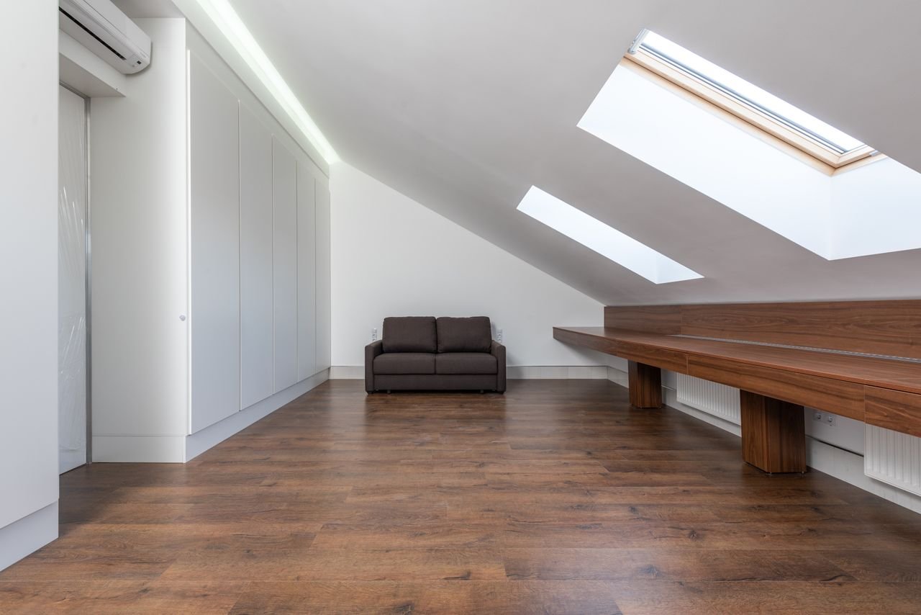
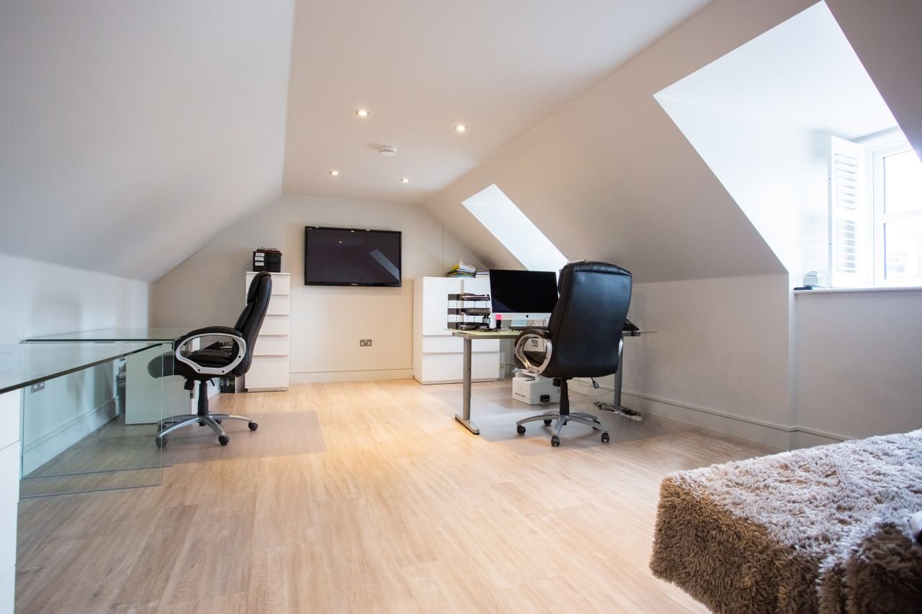
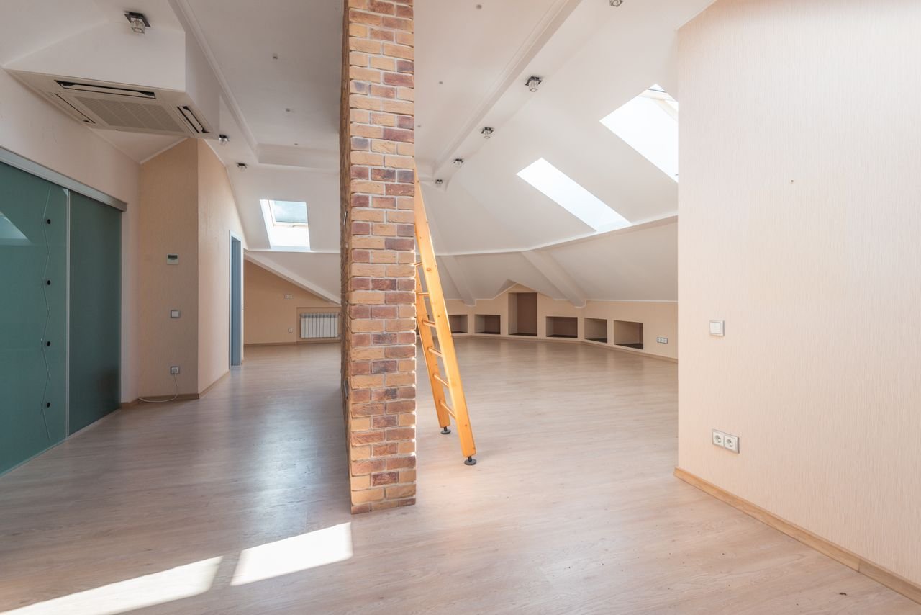
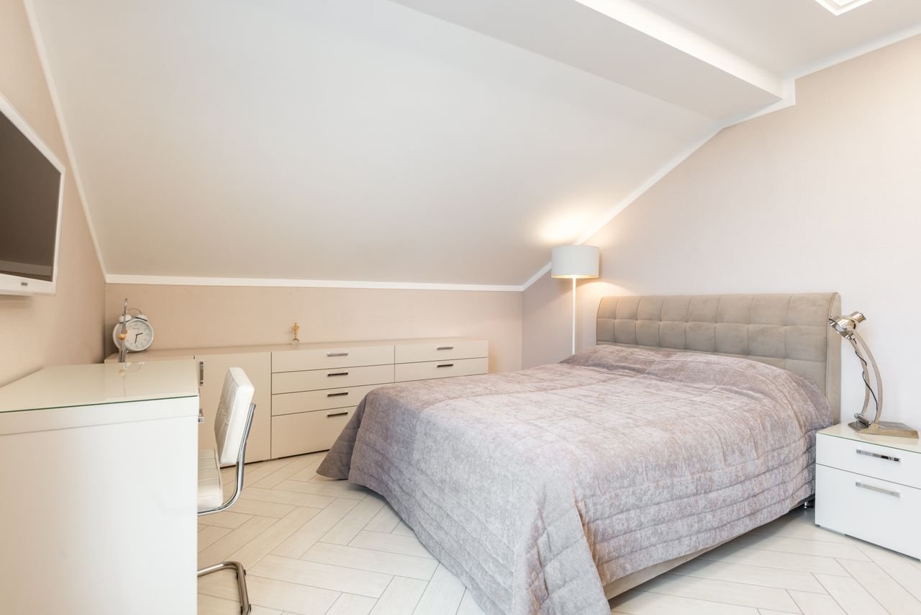
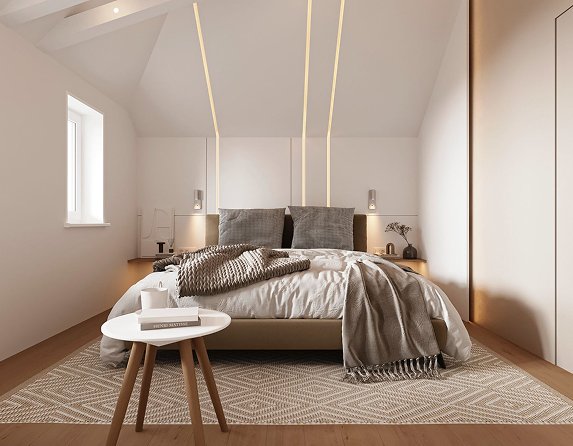

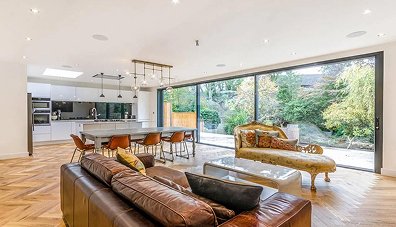
Loft Conversion Experts in Greater London

Add stunning space and serious value with bespoke loft conversions designed for beauty, function, and effortless living.

Get a Free Quote

Get your fast, no-obligation quote today from our expert team—simple, quick, and completely free.



Turn Your Loft Into Luxury Living

When you’re ready to transform your unused attic space into a beautiful new room, you need loft conversion experts in Greater London who understand your property and your vision. At Daniel’s Contractors, we bring years of hands-on experience to every loft conversion project, delivering results that exceed expectations while adding genuine value to your home.

Whether you’re in Bromley, Croydon, Balham, or anywhere else across Greater London, our team of loft conversion experts has completed hundreds of successful projects. We’re specialists in designing and building bespoke loft conversions that work perfectly with your home’s unique character and your family’s specific needs.

Why Choose Loft Conversion Experts?

Not all builders understand loft conversions. The work requires specific structural knowledge, meticulous planning, and attention to detail that general contractors often lack. Our loft conversion experts specialise exclusively in this type of work, which means we’ve solved complex problems and learned what works and what doesn’t across thousands of Greater London properties.

When you work with loft conversion experts like us, you get professionals who can assess your roof structure at a glance, identify the best conversion type for your property, and guide you through planning considerations before work even begins. That expertise saves you time, money, and stress.

Types of Loft Conversions Our Experts Build

Our loft conversion experts in Greater London work with all common roof structures. Here’s what we specialise in:

Dormer Loft Conversions

For terraced and semi-detached homes, dormer conversions are our most popular solution. Our loft conversion experts extend the rear roof vertically, creating full headroom and usable floor space. This works beautifully on Victorian, Edwardian, and 1920s-1930s properties throughout Greater London. Most dormer conversions qualify for permitted development, which our experts navigate for you.

Hip-to-Gable Conversions

Properties with pitched roofs sloping on both sides benefit from a hip-to-gable conversion. Our loft conversion experts convert one slope into a vertical wall, unlocking valuable space and improving layout options. This is ideal for end-of-terrace and semi-detached homes where we have flexibility to work with the existing structure.

Mansard Loft Conversions

When maximising interior volume is your priority, our loft conversion experts recommend mansard conversions. These require more construction work and typically need planning permission, but they create the largest usable spaces. They’re excellent for conservation areas or when you need maximum flexibility in how you use the space.

Velux Roof Light Conversions

Not every loft needs an extension to transform. If your existing roof already provides good head height, our loft conversion experts often add Velux windows or roof lights instead. This delivers natural light and ventilation while keeping external changes minimal perfect for larger loft voids where additional structure isn’t necessary.

L-Shaped Dormer Conversions

Victorian and Edwardian terraces with rear additions need L-shaped dormers. Our loft conversion experts create these to follow your property’s footprint, creating two rooms or a bedroom-plus-office layout. This configuration maximises the flexibility of how you use your new space.

Our Proven Process: How Loft Conversion Experts Work

We’ve developed a streamlined approach that keeps disruption minimal while keeping you informed at every step. Here’s exactly what loft conversion experts do at Daniel’s:

Site Survey and Expert Design

Everything starts with a detailed survey. Our loft conversion experts assess your roof structure, ridge height, load-bearing walls, and potential staircase placement. We discuss your preferences how many rooms you’d like, where bathrooms should go, and window placement and create designs that work perfectly with your home’s unique characteristics. This is when we also identify any planning or building regulation considerations.

Planning and Permissions

Many loft conversions fall under permitted development rights, meaning formal planning permission isn’t required. However, properties in conservation areas, listed buildings, or certain locations do need approval. Our loft conversion experts guide you completely through this process, handling all paperwork, liaising with your local council, and managing party wall agreements if your property is semi-detached or terraced.

Structural Work and Build Phase

Once approvals are in place, our building team takes over. Our loft conversion experts handle all structural work, installing steelwork where needed, building new walls, creating safe staircase access, and coordinating all trades including plumbing, electrics, and plastering. We keep the site tidy each day and minimise disruption to the rest of your home.

Finishing and Building Control Sign-Off

We complete all interior finishing to a high standard, then arrange building control inspection to certify that the work meets all current regulations. Our loft conversion experts ensure every detail is perfect before handing over your new space.

What Makes Daniel’s Loft Conversion Experts Different

Deep Specialisation

We focus exclusively on loft conversions. This isn’t a side service for us it’s what we do. Our loft conversion experts have completed hundreds of projects across every type of Greater London property, from Victorian terraces to modern semis.

Bespoke Design Approach

We don’t work from templates. Every loft conversion is tailored to your home and your needs. Whether you want a small box room or a sprawling master suite with ensuite, our loft conversion experts design it to work perfectly for you.

Experienced Team

Ruslan and our team bring years of construction expertise to every project. Our loft conversion experts have solved complex structural challenges and delivered results that exceed expectations time and time again.

Transparent Communication

You’ll know what’s happening at every stage. Our loft conversion experts provide realistic timelines upfront and keep you updated throughout the build. Any decisions or changes are discussed openly with no hidden costs.

Fully Insured and Compliant

All our work is fully insured and completed to UK building regulations. Our loft conversion experts handle all compliance matters so you can be confident your new space is safe, structurally sound, and adds genuine value to your property.

Affordable Solutions

We believe quality loft conversions don’t have to be prohibitively expensive. Our streamlined process and direct team management help us deliver great value without compromising on quality or attention to detail.

Why Loft Conversions Are a Top Choice

Not all builders understand loft conversions. The work requires specific structural knowledge, meticulous planning, and attention to detail that general contractors often lack. Our loft conversion experts specialise exclusively in this type of work, which means we’ve solved complex problems and learned what works and what doesn’t across thousands of Greater London properties.

When you work with loft conversion experts like us, you get professionals who can assess your roof structure at a glance, identify the best conversion type for your property, and guide you through planning considerations before work even begins. That expertise saves you time, money, and stress.

We’ve completed hundreds of loft projects across London, working within strict planning regulations and property types. From initial design to insulation, skylights, and staircase solutions — our team delivers elegant results on time, within budget, and always with premium finishes.

TESTIMONIALS

Client Feedback & Reviews

Our clients trust us for professional air conditioning services. See what businesses and homeowners say about our expert installations and top-notch customer service.

Let’s Discuss Your Dream Project

We’re always ready to help you take the first step toward your perfect property solution. Let’s start the conversation.

Friendly Support

At Daniel’s Construction, we offer friendly and approachable customer support, always ready to answer your questions and assist with any needs you may have.

Insured Service

We provide fully insured services, ensuring complete peace of mind with every construction, extension, or renovation project we deliver to our valued clients.

Get Free Quote

Contact Daniel’s Construction today for a free, no-obligation quote, and let us help you plan the perfect construction solution tailored to your needs.

FAQ

Got Questions? We’ve Answers

We’ve gathered the most common queries to help you get the clarity you need on your next project.

The timeline for a home extension can vary based on the scale and complexity of the project. On average, most extensions take between 10 to 16 weeks, including planning, groundwork, structural build, and finishing. We always provide realistic schedules upfront.

Many loft conversions fall under permitted development, meaning planning permission may not be needed. However, certain designs, locations, or building types may require approval. We’ll guide you through the process and handle all necessary permissions and documentation on your behalf.

Daniel’s Construction proudly serves residential and commercial clients across London and the surrounding counties. If you’re outside the main service area, feel free to get in touch — we’re often able to accommodate requests depending on the nature of the job.

Yes, all our work is fully insured and carried out by qualified professionals. We hold relevant certifications and follow UK building regulations strictly, ensuring complete peace of mind for every client from start to finish, regardless of project size or complexity.

We perform a thorough site assessment before starting, but if unforeseen issues arise, we’ll keep you informed immediately. Our team will offer transparent options and adapt as needed, ensuring the project remains on track without compromising quality or budget.

It depends on the scale of the project. For lighter refurbishments or painting, it’s often fine. However, for major structural work, we may advise temporary relocation to ensure safety, minimise disruption, and allow our team to work efficiently throughout.

Absolutely. We provide clear, detailed quotes with a full cost breakdown and a proposed timeline. We believe in full transparency, so you’ll know exactly what to expect before any work begins—no hidden charges or vague deadlines, just straightforward service.

We source only high-quality, UK-compliant materials from trusted local suppliers. Our team ensures every product used in your project meets our standards for durability, performance, and aesthetics, guaranteeing a finish that looks great and stands the test of time.

The timeline for a home extension can vary based on the scale and complexity of the project. On average, most extensions take between 10 to 16 weeks, including planning, groundwork, structural build, and finishing. We always provide realistic schedules upfront.

Many loft conversions fall under permitted development, meaning planning permission may not be needed. However, certain designs, locations, or building types may require approval. We’ll guide you through the process and handle all necessary permissions and documentation on your behalf.

Daniel’s Construction proudly serves residential and commercial clients across London and the surrounding counties. If you’re outside the main service area, feel free to get in touch — we’re often able to accommodate requests depending on the nature of the job.

Yes, all our work is fully insured and carried out by qualified professionals. We hold relevant certifications and follow UK building regulations strictly, ensuring complete peace of mind for every client from start to finish, regardless of project size or complexity.

We perform a thorough site assessment before starting, but if unforeseen issues arise, we’ll keep you informed immediately. Our team will offer transparent options and adapt as needed, ensuring the project remains on track without compromising quality or budget.

It depends on the scale of the project. For lighter refurbishments or painting, it’s often fine. However, for major structural work, we may advise temporary relocation to ensure safety, minimise disruption, and allow our team to work efficiently throughout.

Absolutely. We provide clear, detailed quotes with a full cost breakdown and a proposed timeline. We believe in full transparency, so you’ll know exactly what to expect before any work begins—no hidden charges or vague deadlines, just straightforward service.

We source only high-quality, UK-compliant materials from trusted local suppliers. Our team ensures every product used in your project meets our standards for durability, performance, and aesthetics, guaranteeing a finish that looks great and stands the test of time.