
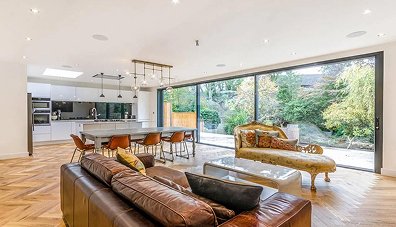
Expert Architectural & Interior Design Services

Luxury bespoke designs crafted to reflect your lifestyle, aspirations, and aesthetic — from first sketch to stunning finish.

Get a Free Quote

Get your fast, no-obligation quote today from our expert team—simple, quick, and completely free.



Expert Architectural & Interior Design Services in London

At Daniels Contractors & Development, our Expert Architectural & Interior Design Services are built around one belief: exceptional construction begins with inspired design. We create luxury bespoke spaces tailored to each client's unique vision, and that starts with truly understanding your lifestyle, aspirations and aesthetic preferences.

As a design-and-build contractor working across London and Surrey, we manage everything from the first concept sketch to the finished interior. Architecture, interior design and construction sit under one roof, so your project stays coordinated from start to finish.
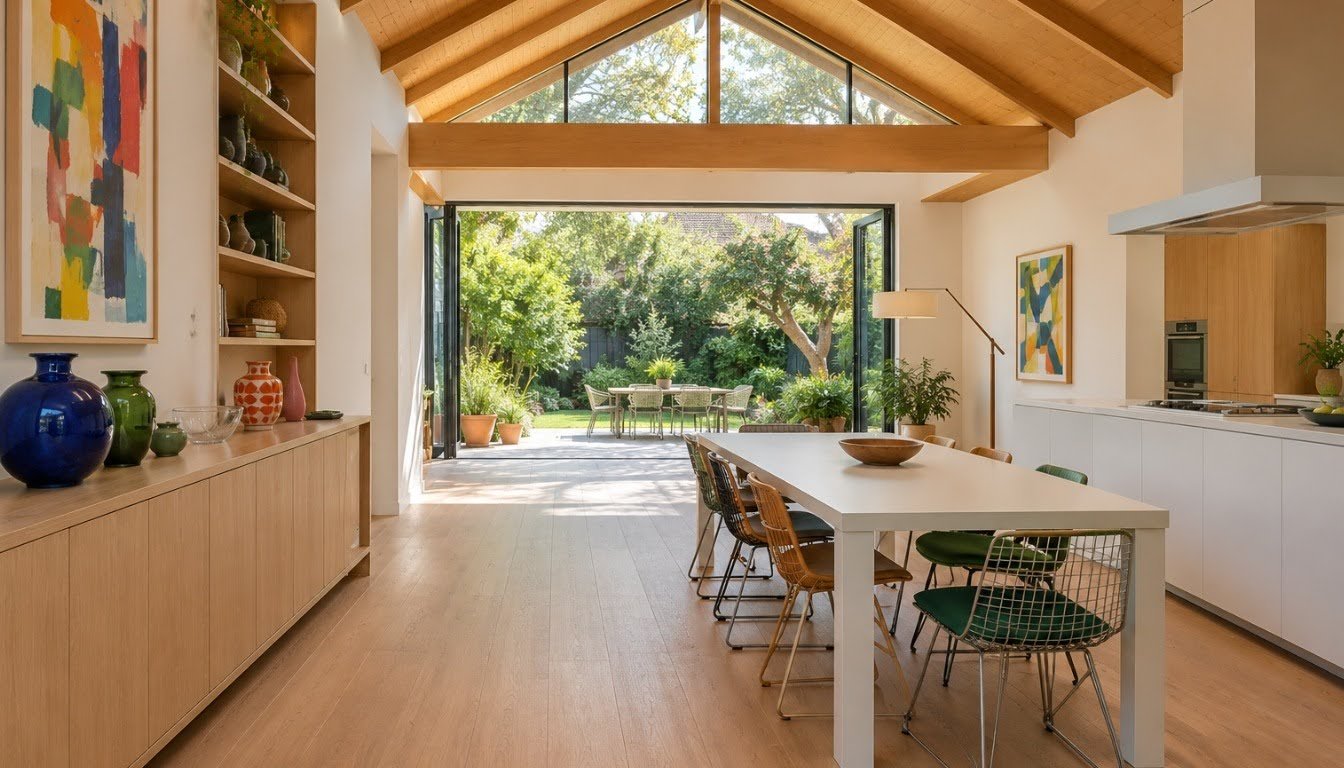
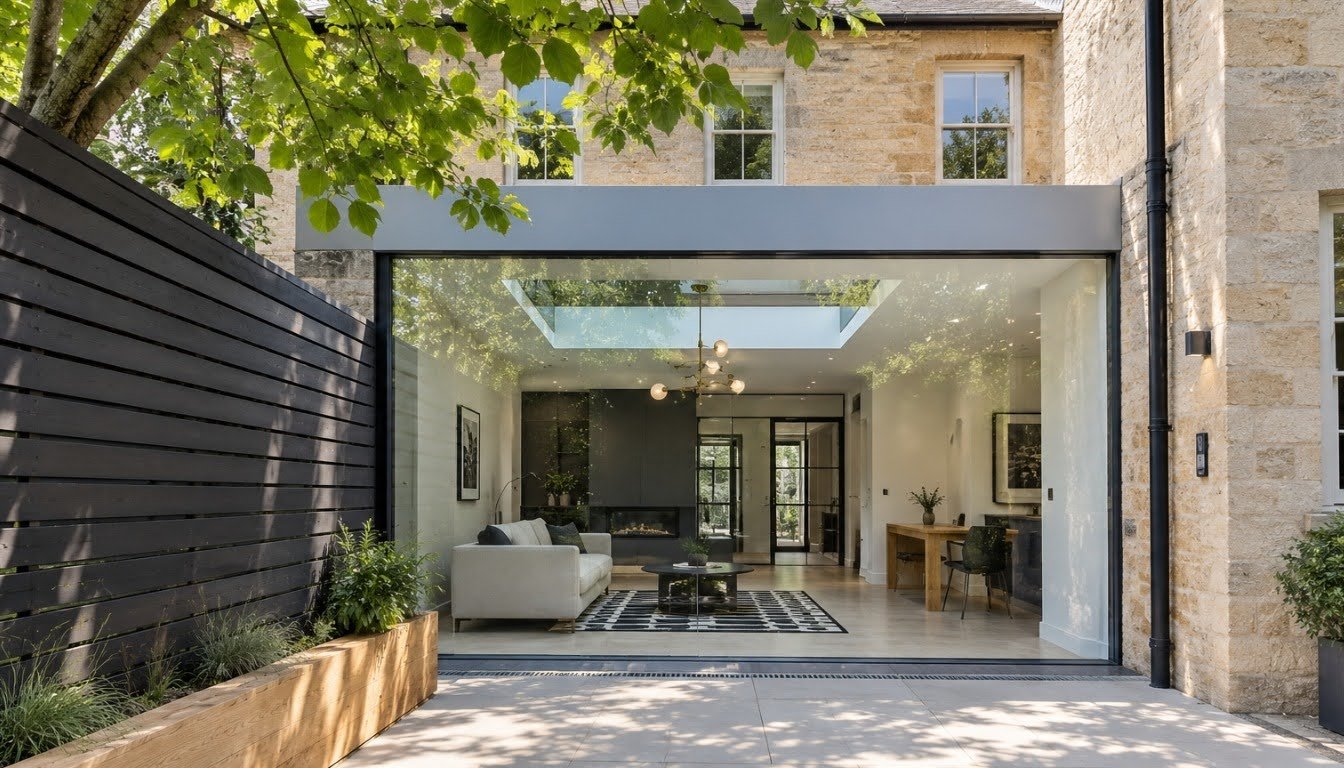
Expert architectural and interior design services in London by Daniels Contractors & Development
Luxury bespoke architectural interior design

Luxury Bespoke Architectural Design, Tailored to You

No two clients are alike, so no two designs should be either. Our architects and designers begin every project with a detailed consultation, exploring how you live, how you entertain and how you want your home to feel. Whether you dream of a contemporary retreat, a timeless classic or something entirely your own, we translate your ideas into a clear architectural direction.

Our approach goes beyond following trends. We study your site, your habits and your long-term plans so the finished space works as beautifully as it looks. We use no templates. Every layout, proportion and material is chosen with purpose.
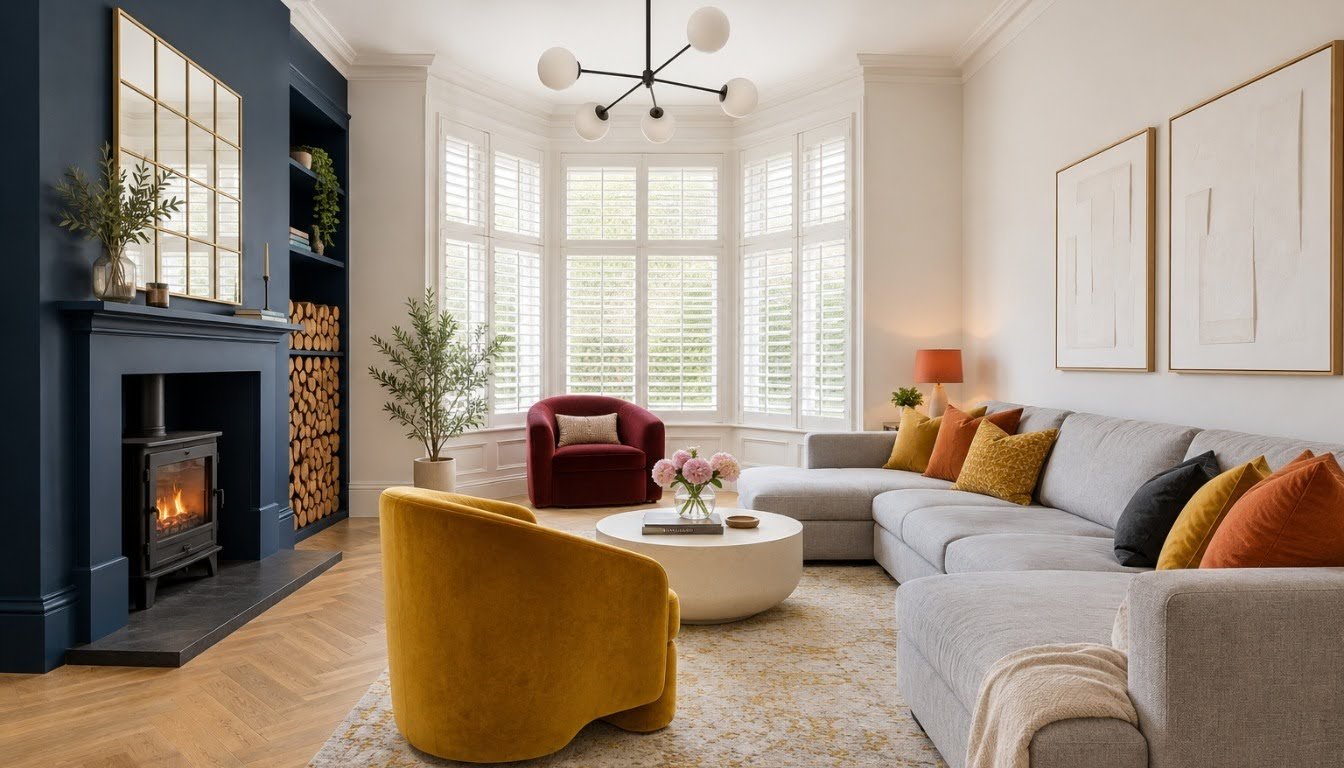
Architectural drawings and space planning in London

Architectural Drawings and Space Planning

Strong design needs precise documentation. Our Expert Architectural & Interior Design Services include detailed architectural drawings and space planning, covering room layouts, circulation, natural light, storage and the relationship between old and new parts of the property.

This is especially valuable for house extensions, loft conversions and basement conversions. Clear drawings help avoid costly changes on site and keep every trade working from the same information.
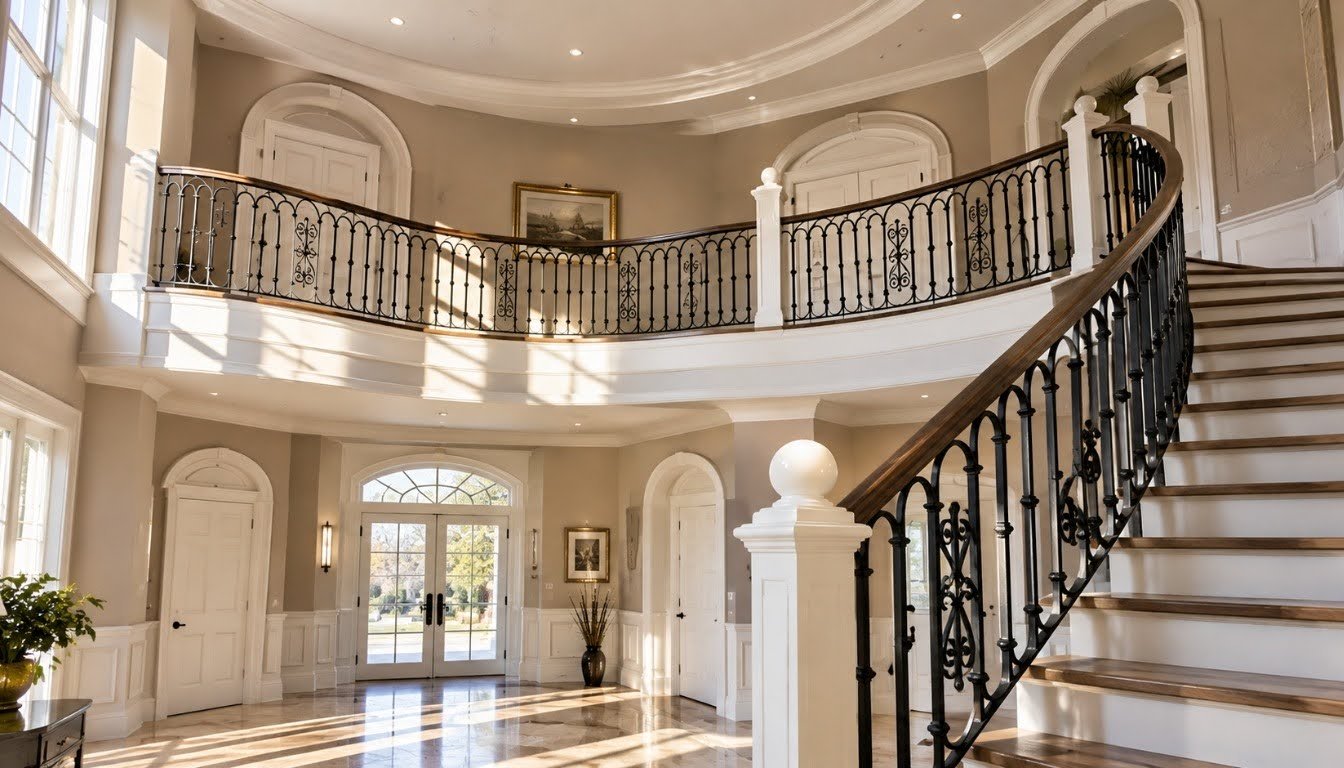
Collaborative interior design consultation in London

A Collaborative Interior Design Process

Great interior design is a partnership. We keep you involved at every stage through personalised design consultations. We listen first, then present concepts, refine them with your feedback and develop them into a complete design scheme.

Every detail is carefully considered, from spatial flow and lighting to finishes, joinery and furnishings. Because you are part of the conversation from the first sketch to the final selection, the result reflects your taste rather than a generic template.
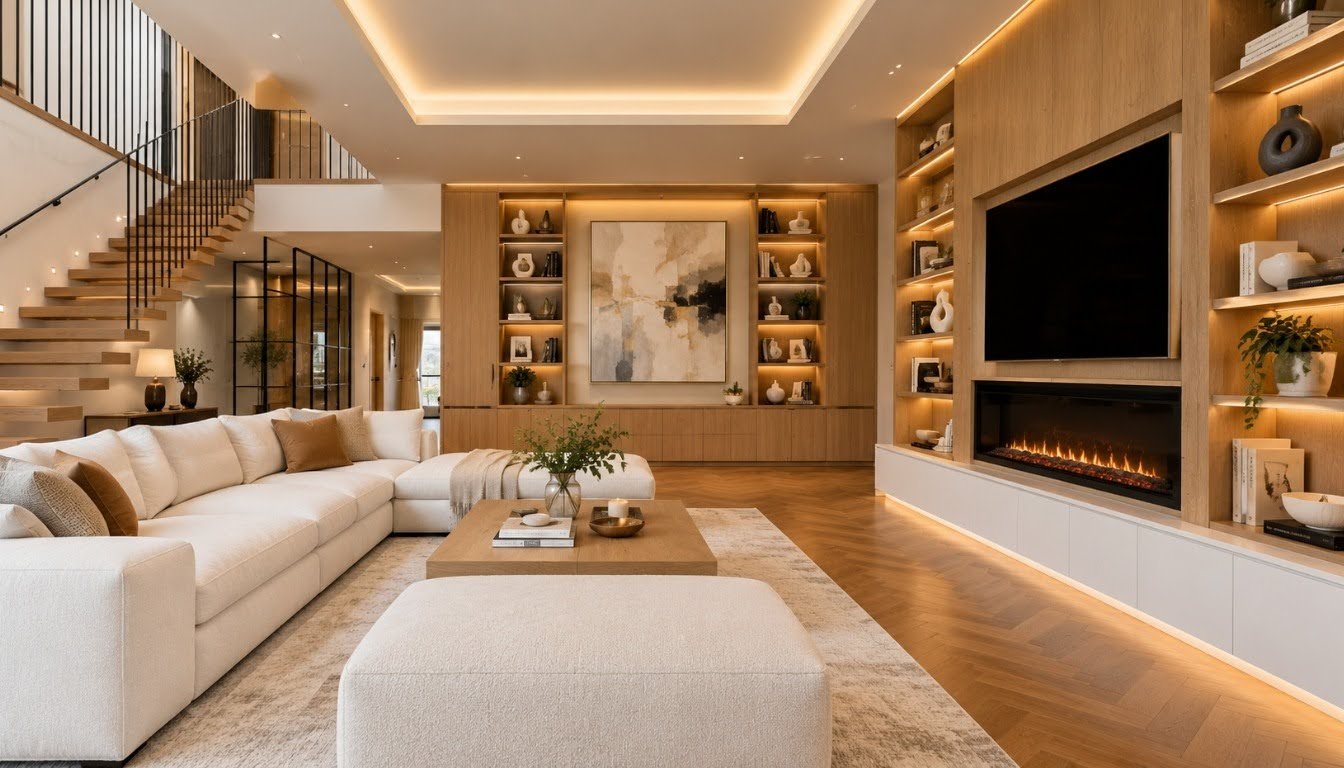
Advanced 3D rendering and interior design visualisation

Advanced 3D Rendering and Design Visualisation

You should see your future space before a single brick is laid. Using advanced rendering tools, we bring your ideas to life with realistic visuals. You can compare layouts, test materials and explore colour palettes with clarity and confidence.

Changes are easier and far more affordable to make on screen than on site, so your budget and timeline stay protected while your vision stays sharp.
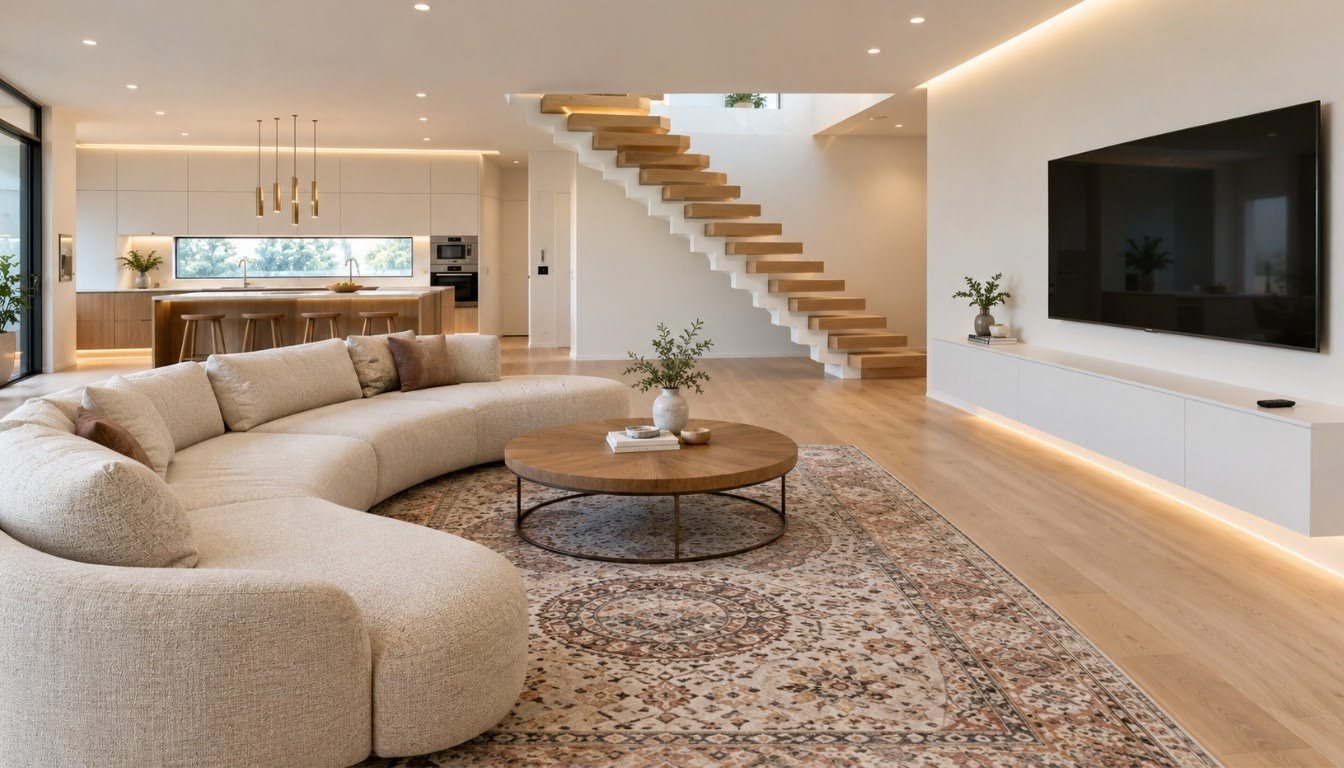
Planning permission building control and structural coordination

Planning Permission, Building Control and Structural Coordination

A beautiful design only matters if it can be built properly. We coordinate planning permission, Building Control and structural engineering input, so your design is practical, compliant and ready for construction.

Our work follows UK building regulations, with Building Control sign-off on every project. Handling these steps alongside the design gives you one point of contact instead of several.

Benefits of Expert Architectural & Interior Design Services

Our integrated approach combines creative design, practical planning and construction expertise to create spaces that work beautifully from the beginning.

Vision-Led Design

Every decision reflects your lifestyle and aspirations.

Early Visualisation

Realistic renderings align expectations before construction begins.

Intentional Detailing

Materials, layouts and finishes are chosen deliberately, never by default.

Integrated Expertise

Design and construction work together, reducing errors and delays.

Liveable Luxury

Spaces that are visually striking and effortlessly comfortable.

Our Design Process: From Initial Sketches to Refined Interiors

  1. Initial Consultation: we discuss your lifestyle, goals, budget and site.
  2. Concept Design: concept sketches and mood boards set the direction.
  3. Detailed Design: architectural drawings, 3D visuals and material specifications.
  4. Planning and Approvals: planning, Building Control and structural coordination.
  5. Construction and Handover: the same team builds your design and completes a final inspection.

With Expert Architectural & Interior Design Services from a team that also builds, nothing gets lost in translation. The people who design your home understand how it will be constructed, so every idea is practical as well as beautiful.

Designing a Single Room or an Entire Home

Our services scale to suit your ambitions, from a reimagined kitchen or serene master suite to a complete home designed from the ground up.

Our services cover:

New-build home design and architectural planning
Luxury home renovations, full refurbishments and structural alterations
House extensions, loft conversions, basement and garage conversions
Full interior design, including layouts, lighting and finishes
Custom carpentry, joinery, cabinetry and built-in furniture
Kitchen, bathroom and cloakroom design
Material, colour and furnishing selection
Underfloor heating and specialist feature planning

Why Choose Daniels Contractors & Development?

We combine design expertise with hands-on construction experience, giving you a coordinated service from concept through to completion.

23+ Years of Team Experience

Our team of building professionals brings over 23 years' experience to every project.

200+ Completed Projects

Our experience spans more than 200 completed projects and 280+ satisfied clients.

Fully Insured & Accredited

TrustMark registered, Federation of Master Builders member and NHBC registered.

Bespoke Approach

No templates. Every design is created around your property, lifestyle and requirements.

Transparent Communication

Clear timelines, agreed costs and no hidden costs throughout your project.

Experienced Leadership

Ruslan and the wider team coordinate every stage of your design and build project.

"Ruslan and the team were very clear on communication and expectation... with any cost changes agreed and approved prior to being carried out."

— Jon Frost, Houzz

Our Previous Design and Build Projects

Our portfolio includes a diplomatic penthouse renovation in Kensington, a two-storey house renovation in Islington with underfloor heating and aluminium bi-folding doors, a full refurbishment and extension in Virginia Water, and an East London loft refurbishment featured in Vogue Interiors.

Trusted Design and Build Across London and Surrey

We design and deliver high-end residential projects across London and Surrey, from Islington, Hampstead and Kensington to Richmond, Esher and Guildford.

Many of our clients come to us on the recommendation of architects, friends and family.

A Seamless Transition from Concept to Construction

Because design and construction sit under one roof, the move from concept to build is smooth and stress-free.

Approved designs flow directly into construction planning, with the same team delivering every detail exactly as envisioned.

This integrated approach means fewer communication gaps, better coordination and a finished space that stays true to the original design.
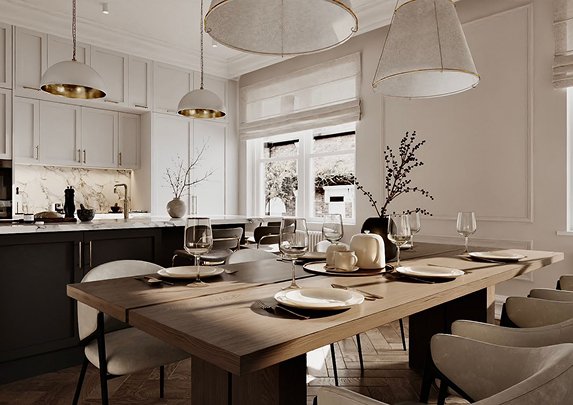
Luxury Bespoke Design, From Concept to Completion

At Daniels Contractors & Development, our design philosophy centers on delivering luxury bespoke spaces tailored to each client’s unique vision. We believe that exceptional construction begins with inspired design — and that starts with truly understanding your lifestyle, aspirations, and aesthetic preferences.

Our collaborative process ensures that every detail is carefully considered and visualized before a single brick is laid. Using advanced rendering tools and personalized design consultations, we bring your ideas to life, helping you see the full potential of your space with clarity and confidence.

Why Choose Our Design Services

By prioritising visualisation early in the process, we eliminate guesswork and align every element of the project with your expectations — ensuring a seamless transition from concept to construction. 

From initial sketches to refined interiors, our designs are more than plans — they’re the foundation of your dream made real. Every material, layout, and detail is intentionally chosen to reflect your vision and lifestyle. Whether you’re designing a single room or an entire home, we ensure the finished space is both visually striking and effortlessly liveable — a space you’ll be proud to call your own.

TESTIMONIALS

Client Feedback & Reviews

Our clients trust us for professional air conditioning services. See what businesses and homeowners say about our expert installations and top-notch customer service.

Let’s Discuss Your Dream Project

We’re always ready to help you take the first step toward your perfect property solution. Let’s start the conversation.

Friendly Support

At Daniel’s Construction, we offer friendly and approachable customer support, always ready to answer your questions and assist with any needs you may have.

Insured Service

We provide fully insured services, ensuring complete peace of mind with every construction, extension, or renovation project we deliver to our valued clients.

Get Free Quote

Contact Daniel’s Construction today for a free, no-obligation quote, and let us help you plan the perfect construction solution tailored to your needs.

FAQ

Got Questions? We’ve Answers

We’ve gathered the most common queries to help you get the clarity you need on your next project.

The timeline for a home extension can vary based on the scale and complexity of the project. On average, most extensions take between 10 to 16 weeks, including planning, groundwork, structural build, and finishing. We always provide realistic schedules upfront.

Many loft conversions fall under permitted development, meaning planning permission may not be needed. However, certain designs, locations, or building types may require approval. We’ll guide you through the process and handle all necessary permissions and documentation on your behalf.

Daniel’s Construction proudly serves residential and commercial clients across London and the surrounding counties. If you’re outside the main service area, feel free to get in touch — we’re often able to accommodate requests depending on the nature of the job.

Yes, all our work is fully insured and carried out by qualified professionals. We hold relevant certifications and follow UK building regulations strictly, ensuring complete peace of mind for every client from start to finish, regardless of project size or complexity.

We perform a thorough site assessment before starting, but if unforeseen issues arise, we’ll keep you informed immediately. Our team will offer transparent options and adapt as needed, ensuring the project remains on track without compromising quality or budget.

It depends on the scale of the project. For lighter refurbishments or painting, it’s often fine. However, for major structural work, we may advise temporary relocation to ensure safety, minimise disruption, and allow our team to work efficiently throughout.

Absolutely. We provide clear, detailed quotes with a full cost breakdown and a proposed timeline. We believe in full transparency, so you’ll know exactly what to expect before any work begins—no hidden charges or vague deadlines, just straightforward service.

We source only high-quality, UK-compliant materials from trusted local suppliers. Our team ensures every product used in your project meets our standards for durability, performance, and aesthetics, guaranteeing a finish that looks great and stands the test of time.

The timeline for a home extension can vary based on the scale and complexity of the project. On average, most extensions take between 10 to 16 weeks, including planning, groundwork, structural build, and finishing. We always provide realistic schedules upfront.

Many loft conversions fall under permitted development, meaning planning permission may not be needed. However, certain designs, locations, or building types may require approval. We’ll guide you through the process and handle all necessary permissions and documentation on your behalf.

Daniel’s Construction proudly serves residential and commercial clients across London and the surrounding counties. If you’re outside the main service area, feel free to get in touch — we’re often able to accommodate requests depending on the nature of the job.

Yes, all our work is fully insured and carried out by qualified professionals. We hold relevant certifications and follow UK building regulations strictly, ensuring complete peace of mind for every client from start to finish, regardless of project size or complexity.

We perform a thorough site assessment before starting, but if unforeseen issues arise, we’ll keep you informed immediately. Our team will offer transparent options and adapt as needed, ensuring the project remains on track without compromising quality or budget.

It depends on the scale of the project. For lighter refurbishments or painting, it’s often fine. However, for major structural work, we may advise temporary relocation to ensure safety, minimise disruption, and allow our team to work efficiently throughout.

Absolutely. We provide clear, detailed quotes with a full cost breakdown and a proposed timeline. We believe in full transparency, so you’ll know exactly what to expect before any work begins—no hidden charges or vague deadlines, just straightforward service.

We source only high-quality, UK-compliant materials from trusted local suppliers. Our team ensures every product used in your project meets our standards for durability, performance, and aesthetics, guaranteeing a finish that looks great and stands the test of time.