
Did you know that a meticulously executed loft conversion, adding a double bedroom and a bathroom, can increase your property’s value by up to 24% in the current market? It’s a compelling figure that makes the prospect of extending upwards incredibly attractive for any homeowner. However, we understand that the initial excitement of a design often gives way to a sense of unease when faced with the technicalities of building regulations for loft conversions Essex. You may find yourself caught between the desire for a luxury finish and the anxiety of navigating complex structural codes or fire safety requirements.
This guide provides the clear roadmap you need to master these complexities and transform your attic with complete peace of mind. We’ll demystify the building control process, covering everything from the 2026 energy efficiency standards to the precise structural requirements for a high-end finish. By the end of this article, you’ll understand how to secure the essential completion certificate that protects your investment and ensures a seamless future resale.
Key Takeaways
- Understand the vital distinction between aesthetic planning permission and the mandatory safety standards required by building regulations for loft conversions Essex to ensure your home remains legally habitable.
- Learn why standard ceiling joists are rarely sufficient for a new floor and how to implement a compliant ‘means of escape’ to meet the latest 2026 fire safety codes.
- Identify your specific roof space volume limits—ranging from 40 to 50 cubic metres—to determine if your project qualifies for Permitted Development rights.
- Navigate the building control process with confidence by choosing between Local Authority and Private Inspectors to secure your essential final completion certificate.
- Discover how integrating technical compliance into the initial design phase ensures a high-end, bespoke finish that protects your property’s long-term resale value.
Understanding Building Regulations for Loft Conversions in Essex
When you envision your new attic space, you likely see a sun-drenched master suite or a sophisticated home office. However, before the first beam is positioned, you must address the fundamental framework of loft conversions in the United Kingdom: Building Regulations. These are not merely suggestions; they are the mandatory minimum standards for design and construction that ensure every property remains safe, energy efficient, and structurally sound. In the context of building regulations for loft conversions Essex, compliance is the bridge between a simple storage space and a legally recognised ‘habitable’ room.
In Essex, every habitable transformation requires formal sign-off from Building Control. This applies regardless of whether your project falls under Permitted Development rights. Without this verification, your new room technically does not exist in the eyes of the law. This oversight can lead to local authority prosecution, but the more common pitfall occurs years later. When you decide to sell your home, a lack of a completion certificate will almost certainly stall the transaction, as surveyors will flag the space as a non-compliant structural risk.
Building Regulations vs. Planning Permission
It is a common misconception amongst homeowners that Planning Permission and Building Regulations are the same thing. They serve entirely different purposes. Planning deals with the ‘if’ and ‘where’ of your project; it considers how the extension affects your neighbours and whether it maintains the local Essex character. You might have the right to build without full planning consent, but you never have the right to build without meeting safety codes.
Building Control focuses on the ‘how’ of the build. It scrutinises the technical details: fire safety, thermal insulation, and structural integrity. Even if your project is a straightforward Velux conversion that doesn’t change the roofline, you will still need a Full Plans application or a Building Notice to prove the new floor can support the weight of furniture and inhabitants.
Why Essex Homeowners Must Prioritise Compliance
In high-end Essex boroughs, property valuations are incredibly sensitive to the quality of documentation. A bespoke attic transformation that lacks a completion certificate is a liability, not an asset. When we integrate compliance into the initial design phase, we ensure that the aesthetic vision never compromises structural safety. This methodical approach protects your investment from the risks associated with ‘cowboy’ builders who might ignore red tape to cut costs.
Securing a completion certificate is the final, vital step in the process. It serves as your legal proof that the work meets all 2026 standards. This document provides total peace of mind, confirming that your home remains a safe sanctuary for your family and a high-value asset for the future.
Core Structural and Safety Requirements for 2026
A high-end attic transformation is built on more than just aesthetic vision; it requires a rigorous commitment to engineering. Your existing ceiling joists were originally designed to support the weight of plasterboard and little else. They are rarely capable of bearing the “live load” of a luxury master suite, furniture, and inhabitants. To meet the 2026 building regulations for loft conversions Essex, we typically install a series of new floor joists, often supported by structural steel beams. This ensures your new floor is as solid and reliable as the levels below it.
Sound insulation, governed by Part E, is equally vital for maintaining the tranquility of your home. We utilise high-density mineral wool between joists and acoustic plasterboard on the ceilings to minimise noise transfer. This meticulous attention to detail prevents footsteps or conversation from disturbing the bedrooms on the first floor, ensuring your renovation adds functional value without compromising the peace of your existing living spaces.
Fire Safety and the ‘Means of Escape’
Fire safety, or Part B of the regulations, becomes significantly more stringent once a property reaches three storeys. The entire stairwell must serve as a protected ‘means of escape’ from the new second floor to the external exit. This necessitates the installation of fire-rated doors, typically FD20 standard, for all rooms that open onto the stairwell. These doors provide at least 30 minutes of fire resistance, offering vital protection during an emergency.
A modern safety strategy also requires a mains-powered, interlinked smoke alarm system installed across every level of the house. For specific layouts where a traditional escape route is restricted, an escape window with an openable area of at least 0.33m² and a minimum width of 450mm is mandatory. For a broader look at how these rules fit into wider property rights, the government’s technical guidance on Permitted development rights for householders provides a helpful foundation.
Thermal Efficiency and 2026 Standards
Energy efficiency is a cornerstone of the latest building codes, focusing on creating a sustainable, low-carbon home. Part L for 2026 mandates that all new loft walls achieve a U-value of 0.18W/m2K to ensure maximum thermal efficiency. Achieving this requires high-performance insulation materials that fit within the rafters without sacrificing precious headroom.
When we design bespoke Juliet balconies or large glazing areas, we must balance these beautiful features with heat loss regulations. New windows must achieve a U-value of 1.4 W/m2K to comply with current standards. If you are curious about how these technicalities will shape your specific project, our specialists in bespoke loft conversions can guide you through the integration of these codes into a seamless architectural plan.
Permitted Development in Essex: Navigating Roof Space Limits
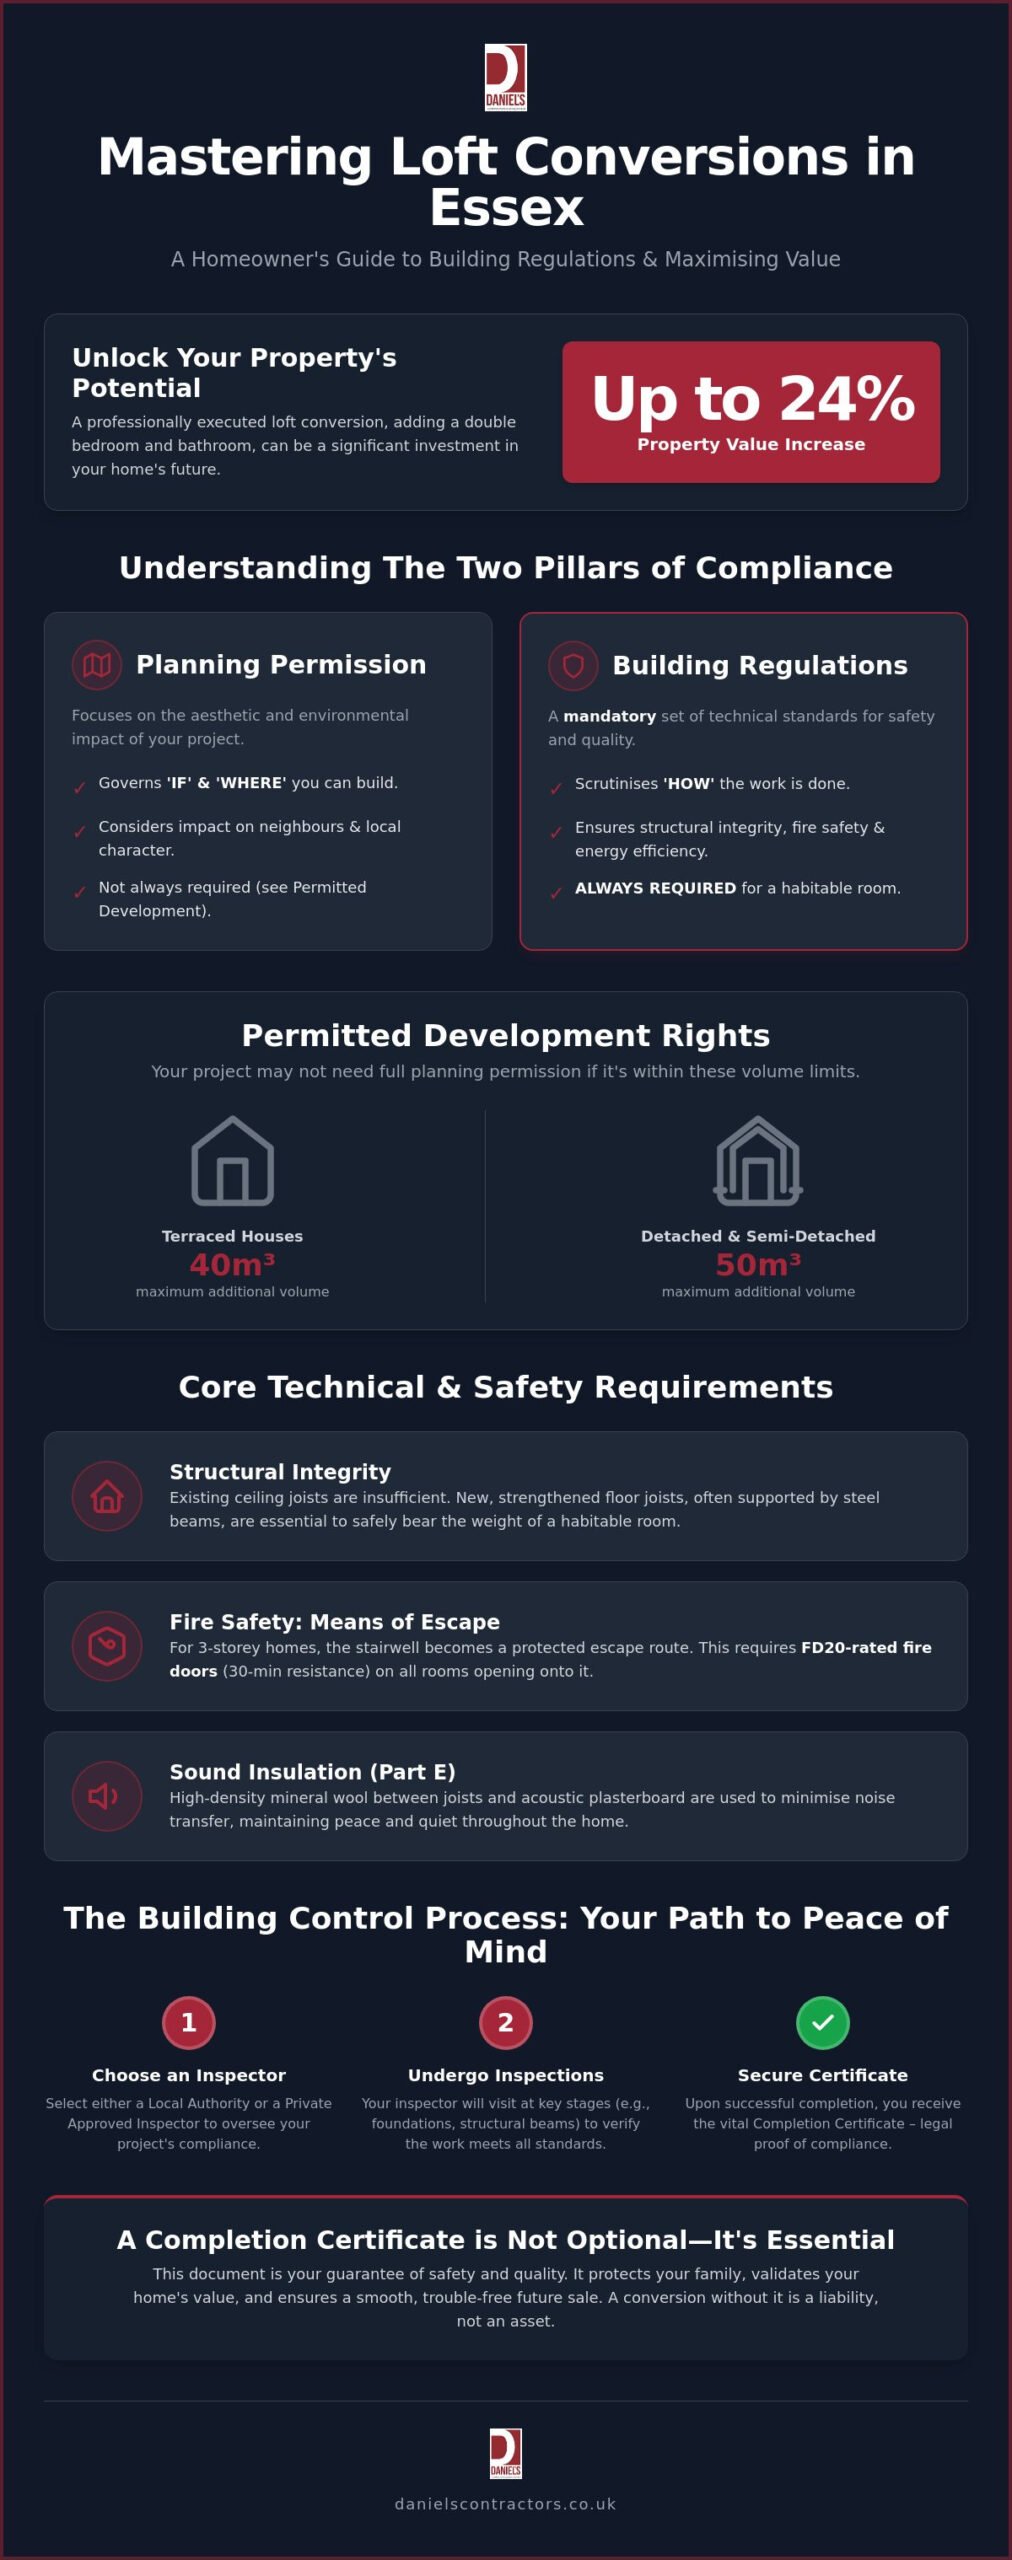
Whilst building regulations are a mandatory safety requirement for every project, the rules surrounding planning permission offer a degree of flexibility through Permitted Development (PD) rights. Many homeowners in Essex can extend their living space without a full planning application, provided the design stays within strict volume limits. For a terraced house, your additional roof space must not exceed 40 cubic metres. Detached and semi-detached properties are granted a slightly larger allowance of 50 cubic metres. It is vital to remember that these limits include any previous roof additions made by former owners. Exceeding these figures, even by a small margin, necessitates a formal planning submission.
To remain within PD rights, the conversion must not extend beyond the plane of the existing roof slope on the principal elevation. This typically means that large dormers are restricted to the rear of the property. Furthermore, the materials used for the exterior must be of a ‘similar appearance’ to the original house. This requirement ensures that new additions do not clash with the established aesthetic of Essex villages and residential streets. Regardless of your PD status, you must still obtain building regulations approval for loft conversions to certify that the structure is safe for habitation.
Essex Conservation Areas and Listed Buildings
The rules shift significantly when dealing with the historic fabric of our county. In conservation areas such as Saffron Walden, the historic centre of Chelmsford, or pockets of Epping Forest, local authorities often remove Permitted Development rights through Article 4 directions. In these instances, any change to the roofline requires full planning permission. If your property is a listed building, the complexity increases further. You will need Listed Building Consent for any internal or external alterations. Preserving the integrity of Victorian or Georgian architecture requires a master craftsman who understands how to integrate modern building regulations for loft conversions Essex without compromising heritage features.
Volume Calculations and Dormer Placements
Calculating your additional roof space requires precision. The volume is measured as the total cubic space added to the original roof. For a standard dormer, this is generally calculated by multiplying the length, width, and height of the extension and dividing by two, though complex shapes require more detailed geometry. Another critical technicality is the 20cm set-back rule. Any new dormer must be set back at least 20cm from the original eaves, measured along the slope of the roof.
Even if your project clearly falls under Permitted Development, we strongly advise applying for a Certificate of Lawful Development. This document provides definitive legal proof that your conversion was lawful at the time of construction. It is an essential asset during the conveyancing process, giving future buyers and their solicitors total confidence in the legality of your investment.
The Building Control Process: From Application to Completion
Securing building regulations for loft conversions Essex is a methodical journey of technical validation. It transforms an architectural concept into a legally recognised living space. This process is not a single event but a series of checkpoints designed to ensure that every structural and safety element aligns with the 2026 standards. For a high-end transformation, the way you engage with building control can significantly impact the pace and fluidity of your project.
Homeowners must first decide on the type of application to submit. For bespoke projects, a ‘Full Plans’ application is almost always the superior choice. This involves submitting comprehensive technical drawings to the inspector for approval before any construction begins. It provides the peace of mind that your design is compliant from the outset, eliminating the risk of costly mid-build corrections. In contrast, a ‘Building Notice’ allows work to start after 48 hours but lacks the safety net of pre-approved plans, making it less suitable for complex, high-value renovations.
LABC vs. Private Inspectors in Essex
In Essex, you have the choice between using a Local Authority Building Control (LABC) officer or a Private Approved Inspector. LABC officers are based within your local council, such as Chelmsford, Colchester, or Epping Forest. Whilst they possess deep local knowledge, their schedules are often stretched across many public projects.
Many of our clients prefer Private Approved Inspectors for their boutique service levels. These inspectors provide the same legal sign-off as the council but often offer greater flexibility for site visits and more direct communication. This proactive approach is particularly beneficial for high-end builds where timing and precision are paramount. Whilst costs can vary slightly, the investment in a private inspector often pays for itself through a more efficient, seamless construction phase.
Key Inspection Milestones
The inspection sequence follows the logical progression of the build, ensuring that critical structural elements are verified before they are covered by plasterboard or flooring.
- First fix: The inspector visits to examine the installation of structural steels and the new floor joists. They also verify that the thermal insulation meets the 0.18W/m2K U-value target.
- Intermediate inspections: These focus on fire-stopping measures, the pitch of the new staircase, and ensuring the mandatory 2m headroom is maintained.
- Final inspection: Once the finishes are complete, a final check ensures that interlinked smoke alarms, ventilation systems, and emergency lighting are fully operational.
The process culminates in the issuance of a Completion Certificate. This document is the ‘golden thread’ of your property’s documentation, essential for future resale and insurance. If you are looking for a master builder to navigate this entire process on your behalf, our team specialises in bespoke loft conversions that integrate these technical requirements into a flawless design.
Bespoke Loft Conversions: Why Quality Craftsmanship Matters
In the pursuit of a luxury home transformation, there is a profound difference between a project that merely satisfies a building inspector and one that embodies true architectural excellence. Whilst building regulations for loft conversions Essex provide the essential safety framework, they represent the minimum standard. For the discerning homeowner, the objective is to exceed these benchmarks, creating a space where technical compliance and high-end aesthetics coexist in perfect harmony. Achieving this requires a level of precision that only comes from deep experience and a genuine passion for the craft.
At Daniels Contractors, we believe that transparency is the foundation of every successful build. We integrate regulatory requirements into our project management from the very first consultation, ensuring that structural safety never feels like an afterthought. By utilizing fixed-price contracts and methodical timelines, we eliminate the anxiety often associated with complex renovations. This approach provides total peace of mind, allowing you to focus on the creative potential of your new master suite or studio whilst we handle the intricate liaison with building control.
Integrating Design and Compliance
The most sophisticated attic spaces often present the greatest structural challenges. Creating an expansive, open-plan suite without visible support pillars requires meticulous collaboration with expert structural engineers. Daniels Contractors specialises in this “gentleman builder” approach, where we solve complex engineering puzzles to preserve your vision of a seamless, unobstructed space.
One of the most critical design elements is the staircase. It must meet strict headroom and pitch regulations, yet it should also serve as a striking architectural centrepiece. We design bespoke staircases that flow naturally from your existing hallway, using premium materials that match the character of your home. By treating these technical constraints as opportunities for customization, we ensure that your conversion feels like an organic extension of your property rather than a secondary addition.
Next Steps for Your Essex Loft Project
Every home in Essex possesses unique structural characteristics, meaning a generic approach is never sufficient for a high-end result. A professional site visit is the only way to accurately assess your property’s potential and identify any specific challenges related to the 2026 building codes. This initial assessment allows us to provide a realistic roadmap for your transformation, from the first structural calculation to the final decorative flourish.
As you begin your journey, you may find it helpful to review our loft conversion cost London and Essex comparison guide. This resource offers a transparent look at the investment required for a luxury transformation in the current market. When you are ready to move forward with a partner who values integrity and meticulous detail, contact Daniels Contractors for a bespoke consultation. Together, we can transform your attic into a sophisticated sanctuary that stands the test of time.
Realising Your Vision with Structural Integrity
With over 25 years of luxury construction expertise, Daniels Contractors specialise in navigating the complex planning codes across Essex and London. Our dedicated project management team handles every detail of your high-end residential refurbishment with meticulous care and transparency. We invite you to book a bespoke consultation for your Essex loft conversion with Daniels Contractors to begin your transformation with total confidence. Your dream home is within reach, and with the right partner, the build process will be as rewarding as the final result.
Frequently Asked Questions
Do I always need building regulations for a loft conversion in Essex?
Yes, you must always obtain building regulations for loft conversions Essex if you intend to create a habitable living space. Even if your project falls under Permitted Development and doesn’t require planning permission, building control is mandatory to ensure the structure is safe, fire-resistant, and thermally efficient. Without this formal approval, the new room cannot legally be described as a bedroom or living area when you eventually sell your home.
What is the minimum ceiling height for a legal loft conversion?
Whilst the building regulations don’t specify a minimum height for the room itself, you must maintain a minimum headroom of 2m over the entire staircase and landing area. For a comfortable and practical master suite, most master builders recommend an internal ridge height of at least 2.2m before the conversion begins. This allows enough space for the new structural floor and the mandatory 2026 insulation layers without compromising the feel of the room.
Can I use a building notice instead of a full plans application?
You can use a building notice for smaller projects, but we strongly advise a Full Plans application for bespoke, high-end conversions. A Full Plans submission involves an inspector approving your technical drawings before any construction starts on site. This proactive approach eliminates the risk of being told to dismantle finished structural work that doesn’t meet specific codes mid-build, providing you with much greater financial and legal security.
How much does building control cost for a loft conversion in Essex?
Building control fees in Essex vary depending on your local authority and the specific scope of the project. For example, Chelmsford City Council’s 2026 fees for a standard loft conversion under 60m² are £904.00 for a Full Plans application. Colchester City Council typically employs a fee structure based on the estimated cost of work, with charges for alterations between £25,000 and £100,000 often exceeding £1,500 including VAT.
Do I need a party wall agreement for my Essex semi-detached house?
Yes, a party wall agreement is a legal requirement if your project involves inserting structural beams into a shared wall. Under the Party Wall Act 1996, you must serve a formal notice to your neighbours at least two months before the planned start of construction. This process is essential for protecting the structural integrity of both properties and maintaining professional relationships with your neighbours throughout the build.
What happens if I don’t get a building regulations completion certificate?
Failing to secure a completion certificate can lead to severe complications when you decide to sell your property. Most solicitors and mortgage lenders will require this document as proof that the conversion is safe and legal. Without it, you may be forced to pay for a regularisation certificate, which costs significantly more. In Chelmsford, for instance, a regularisation charge for a loft conversion in 2026 is £1,627.00.
How do the 2026 insulation rules affect my loft design?
The latest Part L requirements mandate a U-value of 0.18W/m2K for new loft walls, which requires the use of high-performance insulation materials. These standards are designed to reduce carbon footprints and energy consumption but can impact the available headroom. We integrate these building regulations for loft conversions Essex into our initial designs, selecting slim, high-efficiency materials that meet the code whilst preserving the spacious feel of your bespoke attic suite.
Is a dormer conversion always considered Permitted Development?
A dormer conversion is not automatically Permitted Development. To qualify, the additional roof space must not exceed 40 cubic metres for terraced houses or 50 cubic metres for detached and semi-detached homes. It must also be set back at least 20cm from the original eaves and cannot be higher than the existing roof ridge. If your property is in a conservation area or is a listed building, these rights are often restricted, necessitating a full planning application.