
Did you know that over 40% of residential properties in London are now located within conservation areas or subject to Article 4 directions? For many homeowners, this creates a significant hurdle when trying to extend their living space. It’s natural to feel overwhelmed by the prospect of navigating a permitted development loft conversion london, especially when the fear of local authority enforcement or lengthy application delays looms over your project. You deserve a process that matches the high standards of the home you are building.
This 2026 guide provides the technical clarity and professional reassurance you need to unlock your attic’s potential without the friction of a full planning application. We will show you how to navigate the latest volume limits and fire safety standards to create a bespoke suite that adds genuine value to your property. From understanding the £274 Lawful Development Certificate fee to mastering the specific 2026 thermal requirements, you will gain the confidence to begin your transformation with a reliable roadmap in hand.
Key Takeaways
- Understand the 2026 GPDO framework and how it facilitates residential densification, allowing you to extend your home without traditional planning friction.
- Master the specific volume limits for terraced and detached properties to ensure your new attic suite remains fully compliant whilst maximising usable floor space.
- Navigate the complexities of Article 4 directions and Conservation Area restrictions that frequently impact high-end projects across London’s historic boroughs.
- Learn why a Lawful Development Certificate is the essential document for your permitted development loft conversion london, providing legal certainty for future property sales.
- Discover how a bespoke design approach harmonises luxury finishes with technical regulations to create a high-value, seamless addition to your home.
Permitted Development Rights: The 2026 Framework for London Homeowners
At its core, permitted development is an implied grant of planning permission issued by the government rather than the local council. This legal framework is established under the General Permitted Development Order (GPDO), which allows homeowners to extend their properties without the need for a full, traditional planning application. In the 2026 landscape, these rights have become a cornerstone of London’s housing strategy. The current framework prioritises residential densification, encouraging homeowners to look upwards rather than outwards to meet the city’s growing need for high-quality living space. This shift reflects a more pragmatic approach to urban development, rewarding those who choose to optimise their existing footprint with a permitted development loft conversion london.
It’s vital to distinguish between having the ‘right’ to build and meeting the ‘criteria’ for that right. Whilst the GPDO grants permission in principle, that permission is strictly conditional upon technical compliance. If your design deviates by even a few centimetres from the prescribed limits, the entire project could be deemed unlawful. This technical rigour is why many Londoners now favour permitted development for high-end projects. It replaces the subjective whims of a planning officer’s design preference with a clear, objective checklist. By following these rules, you bypass the risk of a refusal based on ‘neighbourhood character’ and proceed with the quiet confidence that your project is legally sound.
The GPDO Classes in 2026
The 2026 updates categorise roof alterations primarily under Class B and Class C. Class B covers additions that enlarge the roof space, such as dormer extensions, whilst Class C encompasses alterations that do not extend beyond the existing plane, such as the installation of roof lights. These rights apply specifically to houses; they don’t extend to flats or maisonettes, which almost always require full planning permission. Crucially, the 2026 framework places a new emphasis on the use of sustainable, energy-efficient materials. This means your choice of insulation and glazing must meet modern thermal standards to qualify under the current interpretation of the GPDO.
Strategic Advantages for Luxury Renovations
The most immediate benefit of this route is speed. A full planning application typically involves an eight-to-twelve-week wait for a decision, often followed by further delays if amendments are requested. Permitted development removes this friction, allowing you to move from design to construction with far greater momentum. For those undertaking a complex high-end home refurbishment London, this path provides the certainty needed to manage multi-phase projects effectively. You aren’t just gaining a new room; you’re securing a predictable timeline and a reduced administrative burden, ensuring your investment is protected from the start.
Maximising Attic Space: Loft Conversion Volume and Design Limits
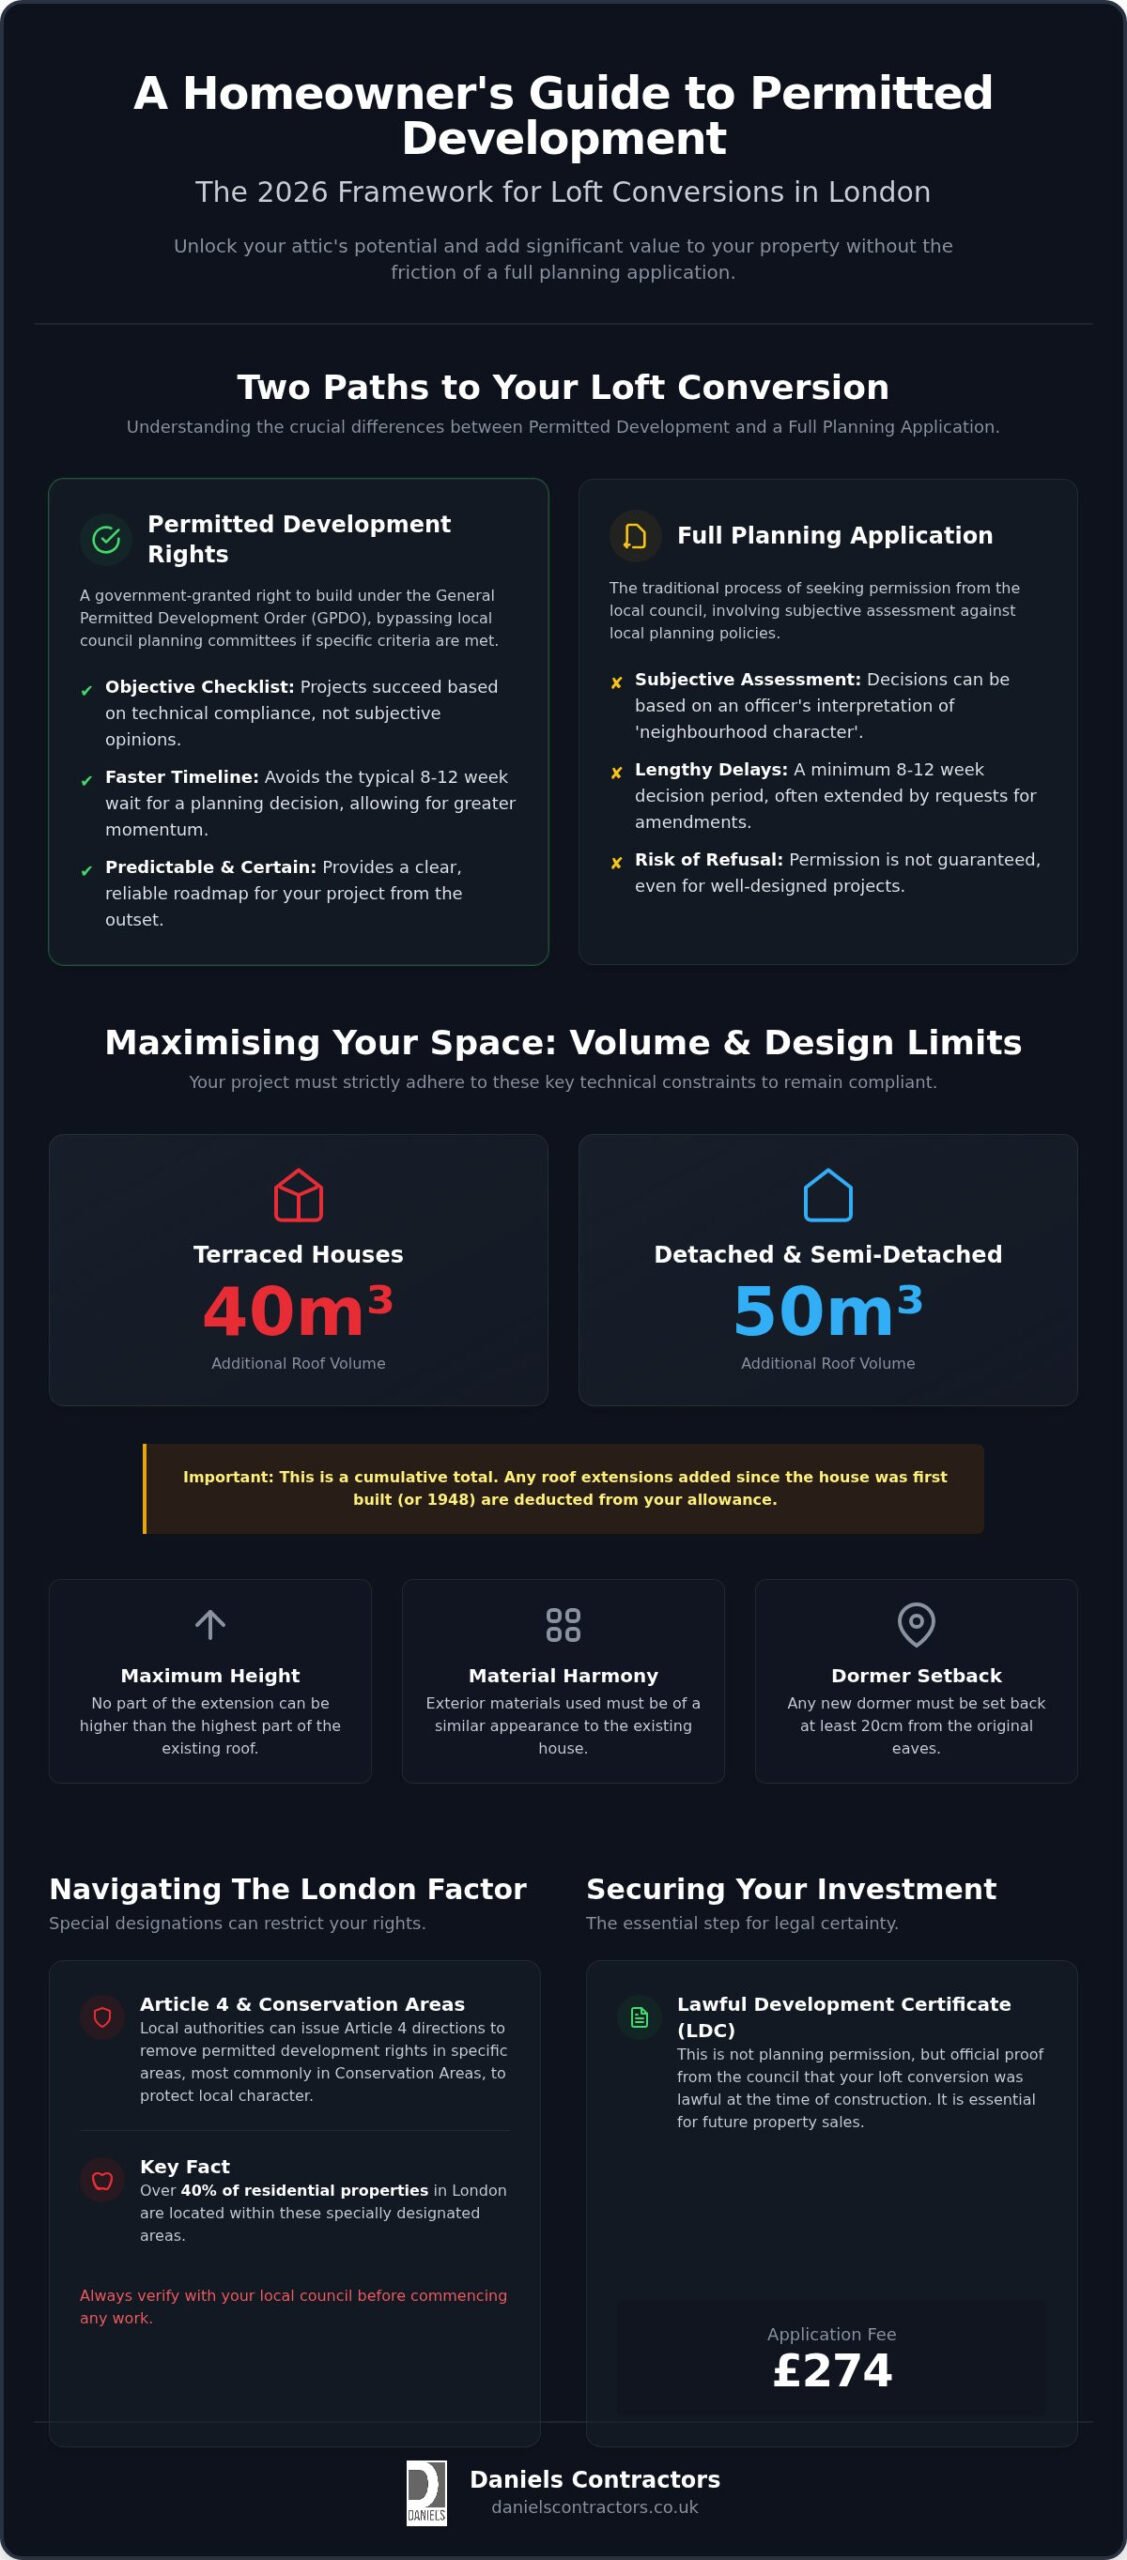
The success of a permitted development loft conversion london depends on meticulous volume calculations. For terraced properties, you are restricted to an additional 40 cubic metres of space, whilst semi-detached and detached homes enjoy a slightly more generous 50 cubic metres. It’s vital to remember that these figures represent the total cumulative volume added since the house was first built or since 1948. If a previous owner added a small dormer or a roof extension, that volume is deducted from your current allowance. Precision is paramount here; even a minor miscalculation can lead to enforcement action.
Height and material choices are equally regulated. No part of your new conversion can stand taller than the highest part of the existing roof. This prevents properties from becoming top-heavy or out of scale with their neighbours. Additionally, the materials used for the exterior must be of a similar appearance to the existing dwelling. This doesn’t mean an exact match is always required, but the aesthetic should be harmonious, maintaining the architectural integrity of your home.
Technical Constraints of Class B
Class B rights come with specific architectural mandates. For instance, any new dormer must be set back at least 20cm from the original eaves, measured along the roof plane. This ensures the extension doesn’t dominate the building’s profile. Whilst you might envision a sprawling terrace, verandas and raised platforms are strictly prohibited under these rights. Side-facing windows must be obscure-glazed and non-opening unless the parts which can be opened are more than 1.7 metres above the floor. Following the official government guidance on loft conversions ensures these technicalities don’t derail your vision.
Designing Within Limits
Creating a bespoke feel within these constraints requires expert structural engineering. By refining floor joist depths and steel placements, we can often reclaim valuable head height that standard builds overlook. Whilst full balconies are off-limits, Juliet balconies offer a sophisticated way to flood the room with natural light and provide a connection to the outdoors. When calculating the loft conversion cost london, it’s helpful to view volume maximisation as a strategy for long-term value. A well-executed permitted development loft conversion london doesn’t just add a room; it transforms the property’s hierarchy. If you’re ready to explore what’s possible for your roofline, our team at Daniels Contractors can provide the technical oversight your project deserves.
Navigating the London Factor: Article 4 and Conservation Areas
London’s architectural heritage is a source of immense pride, yet it introduces layers of regulatory complexity that can catch the unprepared homeowner off guard. Whilst the GPDO offers a national framework, local authorities possess the power to issue Article 4 directions. In boroughs such as Hammersmith & Fulham, these directions effectively withdraw your rights for a permitted development loft conversion london. This means a project that would be lawful in one street might require a full planning application just a few doors away. It is a nuanced landscape where local character often takes precedence over national allowances, requiring a meticulous approach to project planning.
Conservation Areas present another layer of scrutiny. Within these designated zones, restrictions often focus on external cladding, the positioning of side extensions, and specific roof alterations that might affect the street scene. Even if you stay within the volume limits discussed in the previous section, the visual impact of your conversion becomes a primary concern for the council. In surrounding areas like Surrey and Essex, local character protections vary significantly, often focusing on the preservation of rural aesthetics or historic village centres. For those owning a Grade II listed property, permitted development is rarely an option. Such buildings almost always necessitate full Listed Building Consent, as any alteration is viewed as having a potential impact on the building’s historic fabric.
Identifying Local Planning Restrictions
Verifying your property’s status is the first step in any successful project. Most London boroughs provide interactive planning maps that highlight Conservation Areas and Article 4 zones. In 2026, we’re seeing more properties situated in ‘transition zones’ where Prior Approval might be required. This is a lighter-touch process than full planning but still requires a formal nod from the council. Before committing to a bespoke house extensions London project, a professional feasibility study is essential to uncover these hidden constraints and ensure your vision is achievable.
Bespoke Design in Sensitive Zones
Achieving a premium aesthetic in a restricted zone requires a sensitive and experienced touch. You can still deliver a high-end finish by selecting materials that respect the historic context whilst providing modern performance. Adhering to the technical guidance for householders helps ensure your design remains compliant even under intense scrutiny. For a victorian house refurbishment london, this often involves using reclaimed slates or bespoke timber-framed windows that satisfy conservation officers whilst staying within PD volume limits. A Lawful Development Certificate acts as your ultimate safety net, providing definitive proof that your bespoke conversion is entirely lawful.
Securing Your Investment: Lawful Development Certificates (LDC)
A Lawful Development Certificate (LDC) is often described as the ‘gold standard’ for any homeowner navigating a permitted development loft conversion london. While it’s technically possible to build without one, doing so leaves you vulnerable during the future sale of your property. London solicitors and lenders are increasingly stringent; they demand concrete proof that all works were lawful at the point of construction. Without this document, you risk costly delays or even the collapse of a high-value transaction during the conveyancing process. It’s a vital component of protecting your property’s long-term market value.
The 2026 application process is a methodical exercise in technical documentation. You’ll need to submit scaled drawings, usually at 1:50 or 1:100, alongside precise site plans and detailed evidence of the property’s original footprint. The current fee for this application is £274, which is a modest investment for the peace of mind it provides. An LDC is a legal document confirming that your build did not require planning permission at the time of construction.
The LDC Application Process
Establishing the ‘original’ house footprint is the most critical stage of the application. This refers to the property as it stood on 1 July 1948 or as it was first built. You must prove that your 40 or 50 cubic metre allowance hasn’t been exhausted by previous roof alterations or extensions. Once submitted, the local planning authority typically operates on an eight-week timeline for a decision. It’s a period that requires patience and precision, ensuring every structural detail aligns with the GPDO criteria we’ve previously discussed.
Prior Approval for Substantial Extensions
For those considering larger additions alongside their permitted development loft conversion london, the ‘Prior Approval’ scheme comes into play. This is part of the Neighbour Consultation Scheme, applicable when rear extensions exceed standard limits, reaching up to 6 metres for terraced houses or 8 metres for detached homes. The council notifies your immediate neighbours, giving them 21 days to object. A professional contractor’s design is your best defence here; by prioritising high-end finishes and sensitive scaling, we can mitigate concerns regarding overshadowing. If Prior Approval is refused, the project must transition to a full planning application, which introduces the subjective design reviews we typically aim to avoid.
Securing your investment starts with clear, expert guidance and meticulous paperwork. If you’re ready to formalise your plans and ensure every detail is legally sound, the team at Daniels Contractors can manage the entire LDC application on your behalf.
Bespoke Transformations: The Daniels Contractors Methodology
Many homeowners mistakenly view permitted development as a compromise, a route chosen for speed rather than style. At Daniels Contractors, we challenge this perception. We treat the technical constraints of a permitted development loft conversion london as a framework for architectural creativity. Our ‘Gentleman Builder’ philosophy ensures that every technical requirement is met with meticulous care, whilst never allowing the regulatory ‘floor’ to become a ‘ceiling’ for our design ambitions. It is about achieving a sophisticated balance between what is allowed and what is aspirational.
This process begins with integrating PD rules into the earliest design phase, a strategy we also employ for any luxury basement conversion London. By identifying volume limits and height restrictions on day one, we protect the project from the late-stage compromises that often plague less experienced builds. Maximising every millimetre of allowed attic volume requires more than just a builder; it requires a partnership with specialist structural engineers. We refine steel placements and floor build-ups to ensure that your 40 or 50 cubic metre allowance translates into the most generous internal proportions possible.
Precision Engineering and PD Compliance
Commencing Your 2026 Property Renovation
Before you commit to a bespoke design, a professional feasibility study is essential. It provides a clear roadmap, identifying potential Article 4 hurdles or structural limitations that could impact your permitted development loft conversion london. We handle the technical ‘heavy lifting’, from the initial Lawful Development Certificate application to the final building control sign-off, providing you with a transparent and reassuring project management experience. If you’re ready to discuss your bespoke 2026 property transformation, we invite you to contact Daniels Contractors to begin your journey.
Empowering Your London Property Evolution
Navigating the technical landscape of a permitted development loft conversion london requires a delicate balance of architectural ambition and regulatory precision. By mastering the 2026 volume limits and respecting the unique constraints of London’s Conservation Areas, you can bypass the traditional planning friction that often stalls high-end projects. Securing a Lawful Development Certificate remains the definitive way to protect your investment; it ensures your bespoke transformation is as legally sound as it is aesthetically remarkable.
Since 2001, Daniels Contractors has specialised in luxury developments across the capital, providing full project management from the initial design phase to the final bespoke handover. We take the technical burden off your shoulders, allowing you to focus on the vision for your new home. It’s time to unlock the hidden potential within your roofline with a partner who values craftsmanship as much as you do. Book a bespoke consultation for your London property transformation today. Your attic’s future is waiting to be realised.
Frequently Asked Questions
Can I build a basement under permitted development rights?
You can technically build a basement under PD, but it’s rarely practical for bespoke London projects. Most boroughs have restricted these rights via Article 4 directions because of the structural risks and impact on the local water table. If you’re planning a sophisticated subterranean space, you’ll likely need full planning permission to satisfy the council’s rigorous engineering and impact requirements.
How many metres can I extend my house under PD in 2026?
Standard rear extensions allow for 3 metres on terraced or semi-detached homes and 4 metres for detached properties. However, the Prior Approval scheme allows for larger extensions of up to 6 or 8 metres respectively. These measurements are taken from the original rear wall of the house as it stood in 1948 or when it was first built.
Do permitted development rights apply in Conservation Areas?
PD rights are significantly restricted within Conservation Areas. Whilst you might still have rights for internal refurbishments, you generally cannot add a dormer for a permitted development loft conversion london in these zones. Any alteration that changes the shape of the roof or uses non-traditional materials usually requires a full planning application to protect the area’s historic character.
What is the difference between planning permission and permitted development?
Planning permission is a formal request for a council to review your design, whilst PD is a national grant of permission for specific types of work. PD provides more certainty because it’s based on objective criteria rather than a planning officer’s subjective opinion on aesthetics. It’s a strategic route for homeowners who want to bypass the friction of a traditional application.
How do I get a Lawful Development Certificate for my extension?
You apply for an LDC through the Planning Portal by submitting scaled drawings, site plans, and the required £274 fee. This process provides a legally binding document that proves your project met all the necessary criteria. It’s an essential step for any permitted development loft conversion london to ensure a smooth conveyancing process when you eventually decide to sell the property.
Can I convert my loft under permitted development if I live in a flat?
PD rights apply exclusively to houses and don’t extend to flats or maisonettes. If you live in a flat, any external alteration, including adding roof lights or a dormer, will require a full planning application. This is because flats are considered to have a higher impact on the surrounding density and architectural uniformity of the street scene.
What happens if I build something that doesn’t meet PD rules?
Building without meeting the strict PD criteria can lead to an enforcement notice from your local authority. If the work is deemed unlawful, the council has the power to force you to demolish the structure and return the property to its original condition. This is why obtaining a Lawful Development Certificate before construction is a non-negotiable step for protecting your investment.
Does an Article 4 direction mean I can’t build anything?
An Article 4 direction doesn’t mean you are prohibited from building; it simply removes your automatic PD rights. It means you must apply for full planning permission for work that would otherwise have been allowed. Councils use these directions in specific streets or boroughs to maintain tighter control over the quality and appearance of local developments and extensions.