
You might assume that a 3-metre limit is a design compromise, but for the discerning London homeowner, it is often the most strategic path to a refined living space. Whilst it’s easy to worry that a 3 meter house extension won’t provide the expansive kitchen-diner you’ve envisioned, the reality is that precision engineering and bespoke design can make this footprint feel remarkably generous. We understand the hesitation; the fear of “cowboy builders” or the complexities of the Party Wall Act can make even the most ambitious project feel daunting.
This guide provides the clarity you need to move forward with confidence. You’ll discover how to navigate the “Prior Approval” process and manage the latest 2026 planning requirements, such as the £548 householder application fee, without the typical stress of construction. We will explore how a methodical approach to design ensures your new addition respects the architectural integrity of your property whilst delivering a seamless, high-end finish that adds significant long-term value.
Key Takeaways
- Understand why a 3 meter house extension is the strategic choice for London terraces, often bypassing full planning permission through Permitted Development rights.
- Learn architectural techniques to maximise the feeling of space, focusing on elevated ceiling heights and strategic glazing rather than just floor area.
- Identify the essential 2026 budgetary considerations, including professional fees and VAT, to ensure your financial planning remains transparent and accurate.
- Discover how to avoid common construction pitfalls by partnering with a methodical team that prioritises architectural integrity and minimal disruption.
- Explore the long-term property value benefits of integrating a bespoke extension that harmonises perfectly with your home’s original period features.
Understanding the Appeal of the 3-Metre House Extension
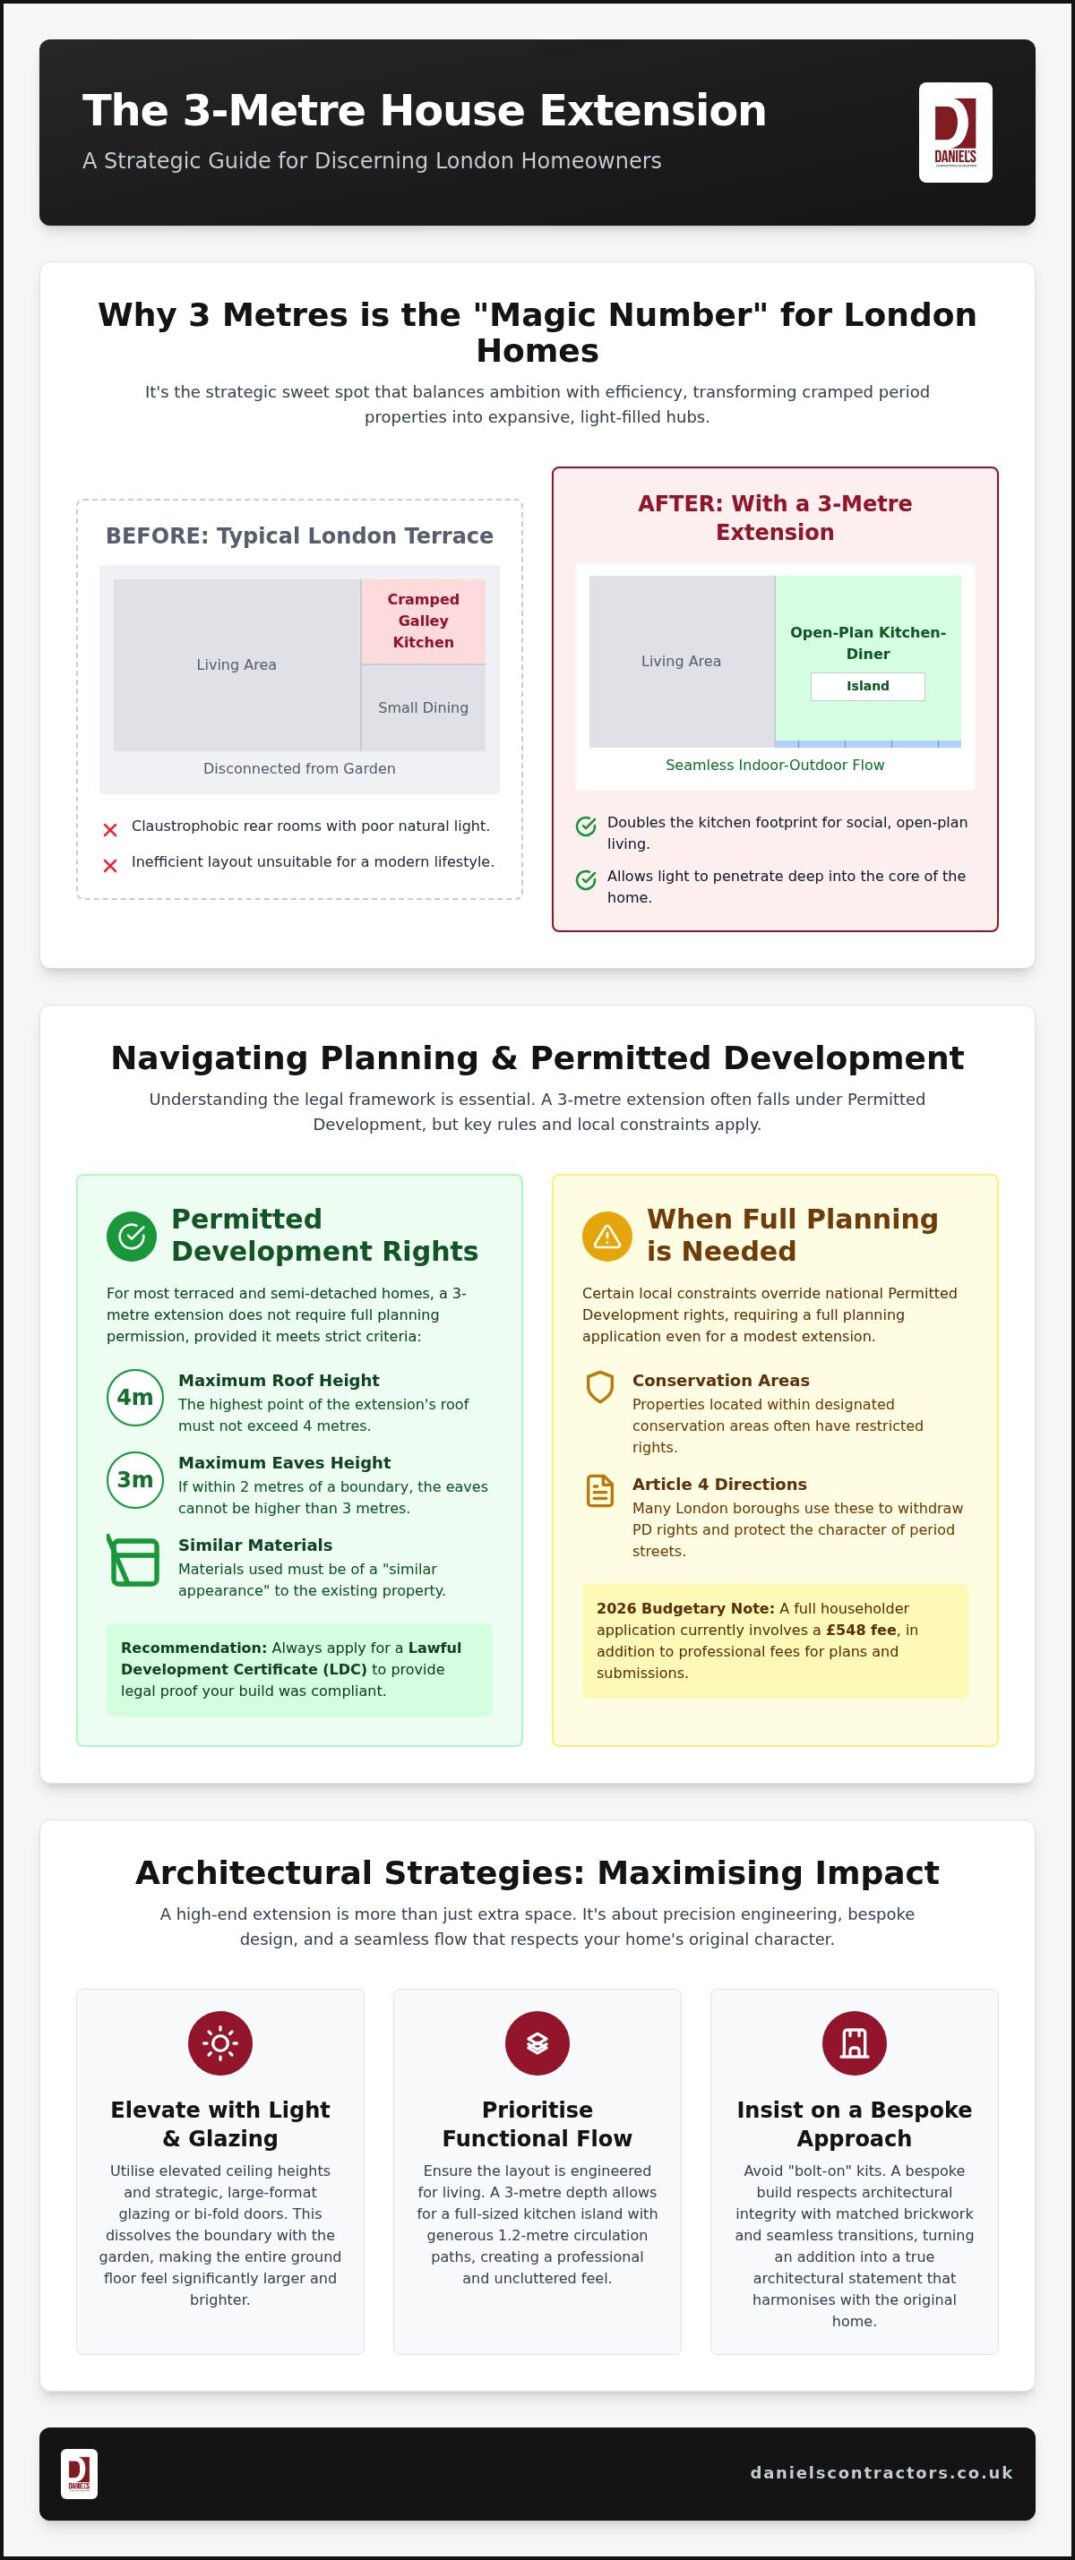
The 3-metre depth has long been regarded as the definitive benchmark for residential expansion in London. It represents the maximum depth typically granted under standard Permitted Development Rights for terraced and semi-detached properties. This isn’t merely a regulatory coincidence; it’s a structural sweet spot that transforms the narrow, often dark rear rooms of Victorian and Edwardian homes into expansive, light-filled hubs. By opting for a 3 meter house extension, you effectively double the footprint of a traditional galley kitchen, creating enough room for the social, open-plan lifestyle that modern families demand.
The psychological shift of adding those extra three metres is profound. In a traditional London terrace, the rear of the property can feel claustrophobic and disconnected from the outside world. Extending the footprint creates a sense of release. It isn’t just about the physical square footage; it’s about the way light now penetrates deep into the core of the home. This depth allows for the installation of large-format glazing or bi-fold doors that dissolve the boundary between your kitchen and the terrace, making the entire ground floor feel twice as large.
Why 3 Metres is the Strategic Choice for Londoners
Bespoke vs. Off-the-Shelf Additions
A common misconception is that a 3-metre addition is a simple “bolt-on” project. Whilst mass-market conservatories or modular kits exist, they often fail to respect the architectural integrity of a period property. A truly high-end home refurbishment London project requires a bespoke approach. This ensures the new structure doesn’t just sit against the house but flows from it. Custom masonry, matched brickwork, and precision-engineered glazing turn a standard extension into a seamless architectural statement. We focus on the transitions; the way your original floorboards meet the new polished concrete, or how the sightlines from the front door now lead directly to the garden.
Navigating Planning Permission and Permitted Development Rights
Understanding the legal framework is essential before any ground is broken on your project. Most homeowners aim for a 3 meter house extension because it often falls within Permitted Development (PD) rights, which simplifies the path to construction. According to official government guidance, these rights allow for significant additions without the need for a full planning application. However, strict parameters remain. For a single-storey rear extension, the roof height must not exceed 4 metres, and the eaves must stay within 3 metres if the structure is within 2 metres of a boundary.
Local constraints can override these national rules. Many London boroughs and conservation areas are subject to “Article 4 Directions,” which withdraw PD rights to protect the character of period streets. In such cases, even a modest addition requires full planning permission. Navigating the legalities of a 3 meter house extension requires a methodical eye for detail to avoid costly enforcement notices or disputes during a future property sale.
When You Don’t Need Full Planning Permission
For terraced and semi-detached homes, the 3-metre limit is the standard threshold for PD. A critical requirement is that the materials used must be of a “similar appearance” to the existing dwelling. This ensures the extension feels like an organic part of the home rather than a jarring addition. Whilst the project may be “permitted,” we always recommend applying for a Lawful Development Certificate (LDC). This document provides legal proof that your build was lawful at the time of construction, offering vital peace of mind for you and any future buyers. Our bespoke design team frequently manages these applications to ensure our clients’ investments are fully protected.
The Prior Approval Scheme: Going Beyond 3 Metres
If your vision requires more depth, the “Larger Home Extension” scheme allows for additions up to 6 metres for semi-detached houses and 8 metres for detached homes. This isn’t a full planning application, but it does involve a “Prior Approval” process. The local council will notify your immediate neighbours, giving them 21 days to object if they believe the build will impact their light or privacy. If an objection is raised, the council will decide if the impact is acceptable. This process is delicate; having a professional contractor handle the submission ensures the technical details are presented accurately, reducing the risk of a rejection based on neighbour concerns.
Architectural Design Strategies for High-End 3-Metre Extensions
A common mistake is viewing a 3 meter house extension as a utilitarian addition. In reality, depth is only one dimension of luxury. We find that increasing ceiling height often has a more significant impact on the “feel” of a room than adding another metre of floor space. By incorporating vaulted ceilings or simply raising the head height, you create a sense of volume that belies the 3-metre footprint. This architectural precision is central to the RIBA Plan of Work, ensuring the design phase prioritises spatial experience alongside structural requirements.
Luxury Glazing and Material Selection
The choice of glazing sets the tone for the entire project. Slim-frame aluminium bifolds offer a minimalist, contemporary look that maximises the glass-to-frame ratio. Conversely, steel-framed Crittall-style doors provide an industrial elegance that pairs beautifully with traditional London stock brickwork. For period properties, we often recommend restoring or integrating sash windows elsewhere in the home to maintain architectural continuity, whilst the extension introduces modern elements like zinc cladding or frameless glass-to-glass corners.
Lighting and Interior Flow
Lighting shouldn’t be an afterthought. A high-end project uses zoned lighting to create atmosphere. This might include recessed LEDs for task lighting in the kitchen, sculptural pendant lights over the island, and softer, dimmable lamps in the seating area. A major challenge with a 3 meter house extension is the “middle room” of the original house. Without careful planning, this area can become a dark, landlocked space. We solve this by using internal glass partitions or light wells to ensure the flow of natural light reaches every corner of your ground floor.
Budgeting for Quality: 3-Metre Extension Costs and Timelines in 2026
Investing in a 3 meter house extension requires a transparent understanding of the financial landscape, particularly in the premium London market. While a standard build might focus on basic utility, a bespoke architectural addition involves a more complex allocation of resources. We believe in total clarity from the outset; unforeseen costs shouldn’t be a feature of your project. Beyond the primary construction, you must account for the professional ecosystem that ensures structural integrity and legal compliance. This includes the 20% VAT on all labour and materials, which is often the most significant “hidden” figure for homeowners to manage.
A well-organised budget for a luxury project prioritises the following professional requirements:
- Structural Engineer Fees: Essential for the full calculation pack required by Building Control.
- Party Wall Surveyors: Necessary if you’re building within 3 metres of a neighbour’s wall; costs apply per affected neighbour.
- Building Control Fees: To ensure the work meets the rigorous safety and insulation standards of 2026.
- Regulatory Fees: Such as the £548 householder application fee for properties requiring full planning permission.
The Components of a Luxury Extension Budget
The foundation of a lasting build lies in the groundworks and structural steel. In London, logistics often play a role in the budget, as restricted access for machinery can influence the timeline. High-end internal fit-outs, such as underfloor heating systems and custom-designed kitchens, represent the next tier of investment. When you choose bespoke house extensions London, you’re investing in a team that manages these variables with precision, ensuring every pound spent contributes to the property’s long-term appreciation.
Timeline: What to Expect in 2026
A typical 3 meter house extension follows a steady, two-phase progression. The design and legal phase usually spans 8 to 12 weeks, covering everything from architectural drawings to obtaining a Lawful Development Certificate. The construction phase generally takes between 12 and 16 weeks. During the “grey shell” stage, the project may look unfinished, but this is where the critical structural work happens. We maintain a clean and polite site throughout, ensuring minimal disruption to your daily life as the transformation nears completion. If you are ready to discuss your project’s specific requirements, you can contact our team for a detailed consultation.
Executing Your Vision: The Daniels Contractors Bespoke Building Process
Bringing a 3 meter house extension to life requires more than just technical skill; it demands a deep respect for the home’s history and the client’s daily life. With a 25-year legacy specialising in high-end home refurbishment London, we’ve refined a process that prioritises precision over speed. Our “Gentleman Builder” approach ensures that while your property is being transformed, the environment remains orderly. We understand that construction is an intrusion, so we maintain a polite, quiet, and clean site to minimise disruption to your routine.
A seamless finish is the result of meticulous coordination between architects, structural engineers, and our master craftsmen. We manage this ecosystem on your behalf, providing a single point of accountability. Our project management is built on transparency, utilising milestone-based payments that align with the physical progress of your build. This steady, methodical rhythm builds trust and ensures that every detail of your 3 meter house extension meets our exacting standards of quality.
Precision Craftsmanship for Period Homes
London’s Victorian and Edwardian terraces present unique challenges, from shared party walls to delicate original masonry. We specialise in honouring these architectural roots. Whether it’s sourcing reclaimed London stock bricks to match existing elevations or restoring period features, our work ensures the new addition feels like a natural evolution of the property. We never compromise on structural integrity. Every beam and foundation is installed with a focus on longevity, ensuring the aesthetic beauty of your extension is matched by its permanence.
Your Journey with Daniels Contractors
The path to a transformed home begins with a shared vision. From our initial consultation through to the final walkthrough and “snagging” list, we guide you through every decision with professional candour. We don’t just build spaces; we create environments that enhance how you live. Our commitment to craftsmanship means we’re only satisfied when the finish is flawless and the new space feels as though it has always belonged. If you’re ready to transform your space, contact Daniels Contractors for a bespoke consultation to begin your project.
Realising Your Architectural Vision
A 3 meter house extension represents a sophisticated balance between planning efficiency and spatial luxury. As we’ve explored, success lies in the details; from the precision of the structural engineering to the seamless flow of natural light through bespoke glazing. By choosing a path that respects your home’s original character whilst embracing modern design, you create a sanctuary that is as functional as it is beautiful. This strategic depth allows you to bypass many planning hurdles without compromising on the high-end finish your property deserves.
With 25 years of experience in London’s residential market, our team specialises in period property restorations and high-end additions. We offer fixed-price contracts to ensure your journey is transparent and entirely stress-free. We invite you to Book a bespoke consultation for your London house extension to discuss your project with a partner who values quality as much as you do. Your home’s transformation is a significant milestone, and we’re ready to help you achieve it with the expertise and care it requires.
Frequently Asked Questions
Do I need planning permission for a 3-metre rear extension in London?
Generally, you don’t need full planning permission for a single-storey 3-metre rear extension as it typically falls under Permitted Development rights. However, this doesn’t apply if your home is in a Conservation Area or subject to an Article 4 Direction. We always recommend obtaining a Lawful Development Certificate to provide legal certainty for future property sales.
Can I build a 3-metre extension on a terraced house?
Yes, 3 metres is the standard maximum depth allowed for terraced and semi-detached properties under Permitted Development. It’s an ideal footprint for Victorian and Edwardian terraces, providing a significant internal gain whilst preserving enough garden space to remain functional and attractive.
How much does a 3-metre house extension cost in 2026?
In 2026, the cost of a 3 meter house extension in London and the South East typically carries a 20% to 40% premium over the national average. Whilst a standard 3m x 3m shell may start around £18,000 to £28,000 plus VAT, high-end architectural finishes and bespoke glazing will increase this investment. You should also budget for professional fees, including structural engineers and building control.
How long does it take to build a 3-metre extension from start to finish?
The entire process from initial design to completion usually takes between 6 and 12 months. The physical construction of a single-storey extension typically requires 12 to 16 weeks on-site. The preceding months are dedicated to architectural drawings, structural calculations, and securing the necessary legal approvals.
What is the ‘Prior Approval’ process for larger home extensions?
Prior Approval is a simplified planning path for larger single-storey rear extensions between 3 and 6 metres for terraced or semi-detached homes. The local council notifies your neighbours, who have 21 days to raise objections regarding their light or privacy. If no valid concerns are raised, the council can grant approval without a full planning application.
Will a 3-metre extension add significant value to my London property?
A well-executed 3 meter house extension can add between 10% and 20% to the value of a London property. Kitchen-led extensions offer the highest return on investment, as they modernise the heart of the home and create the open-plan layout that buyers in 2026 prioritise.
Do I need a Party Wall agreement for a 3-metre extension?
You will almost certainly need a Party Wall agreement if your extension involves building on or near the boundary with a neighbour. This is a legal requirement under the Party Wall Act if you’re excavating for foundations within 3 metres of their structure. We recommend appointing a surveyor early to avoid delays.
Can I build a double-storey 3-metre extension under Permitted Development?
Double-storey extensions are possible under Permitted Development but are subject to much stricter criteria than single-storey builds. For instance, the extension must be at least 7 metres from the rear boundary and cannot exceed 3 metres in depth. Most homeowners find that a bespoke single-storey design offers better internal volume and light.