
The true cost of a luxury London extension isn’t found in a simple spreadsheet; it’s often hidden in the gap between an architect’s vision and a contractor’s execution. You likely feel the weight of responsibility that comes with transforming a premium property, particularly when the fear of budget creep or complex Party Wall agreements creates unnecessary friction. Understanding the design and build extension cost london landscape in 2026 requires more than a rough estimate. It demands a granular perspective on how bespoke craftsmanship and structural integrity influence your final investment.
We’ve compiled this guide to provide total transparency, helping you distinguish between essential structural outlays and the high-end finishes that define an exceptional home. It’s about moving away from the anxiety of hidden fees and towards the peace of mind that comes with a fixed-price approach. From professional fees and VAT considerations to the specific nuances of Prime Central London site constraints, you’ll gain the insight needed to build with confidence and add significant market value to your property. By the end of this guide, you’ll have a clear roadmap for your project’s financial and structural success.
Key Takeaways
- Understand why an integrated model provides a single point of responsibility, ensuring your architectural vision aligns perfectly with your final budget.
- Discover how to accurately benchmark your design and build extension cost london by differentiating between structural shell rates and the premium finishes required for a luxury specification.
- Learn how London-specific variables, such as building on clay foundations or installing bespoke slimline glazing, can impact your total investment.
- Gain clarity on often-overlooked professional fees, including structural engineering costs and the complexities of navigating the Party Wall Act 1996.
- Recognise the long-term value of a fixed-price contract and how meticulous project management protects both your property’s market value and your peace of mind.
Understanding the Design and Build Model for London Extensions
The traditional method of hiring an independent architect and then tendering the project to various contractors often creates a disconnect between creative vision and financial reality. In contrast, the integrated design and build model provides a seamless transition from the initial sketch to the final brick. By choosing this route, you gain a single point of responsibility. This means the team designing your space is the same one held accountable for the physical delivery. It eliminates the common friction where architects design beyond a client’s budget or builders struggle to interpret complex architectural details mid-construction.
When considering the design and build extension cost london, it’s vital to recognise how this model addresses the capital’s unique architectural heritage. Whether you are refurbishing a terraced Victorian house or extending a Georgian townhouse, the structural nuances are significant. For those beginning their journey, understanding What is a Building Extension? in the context of London’s dense urban fabric is the first step toward a successful project. An integrated approach ensures that structural feasibility is assessed before planning permission is even sought, providing a level of cost certainty that the traditional route simply cannot match.
Design vs. Build: Where the Budget is Allocated
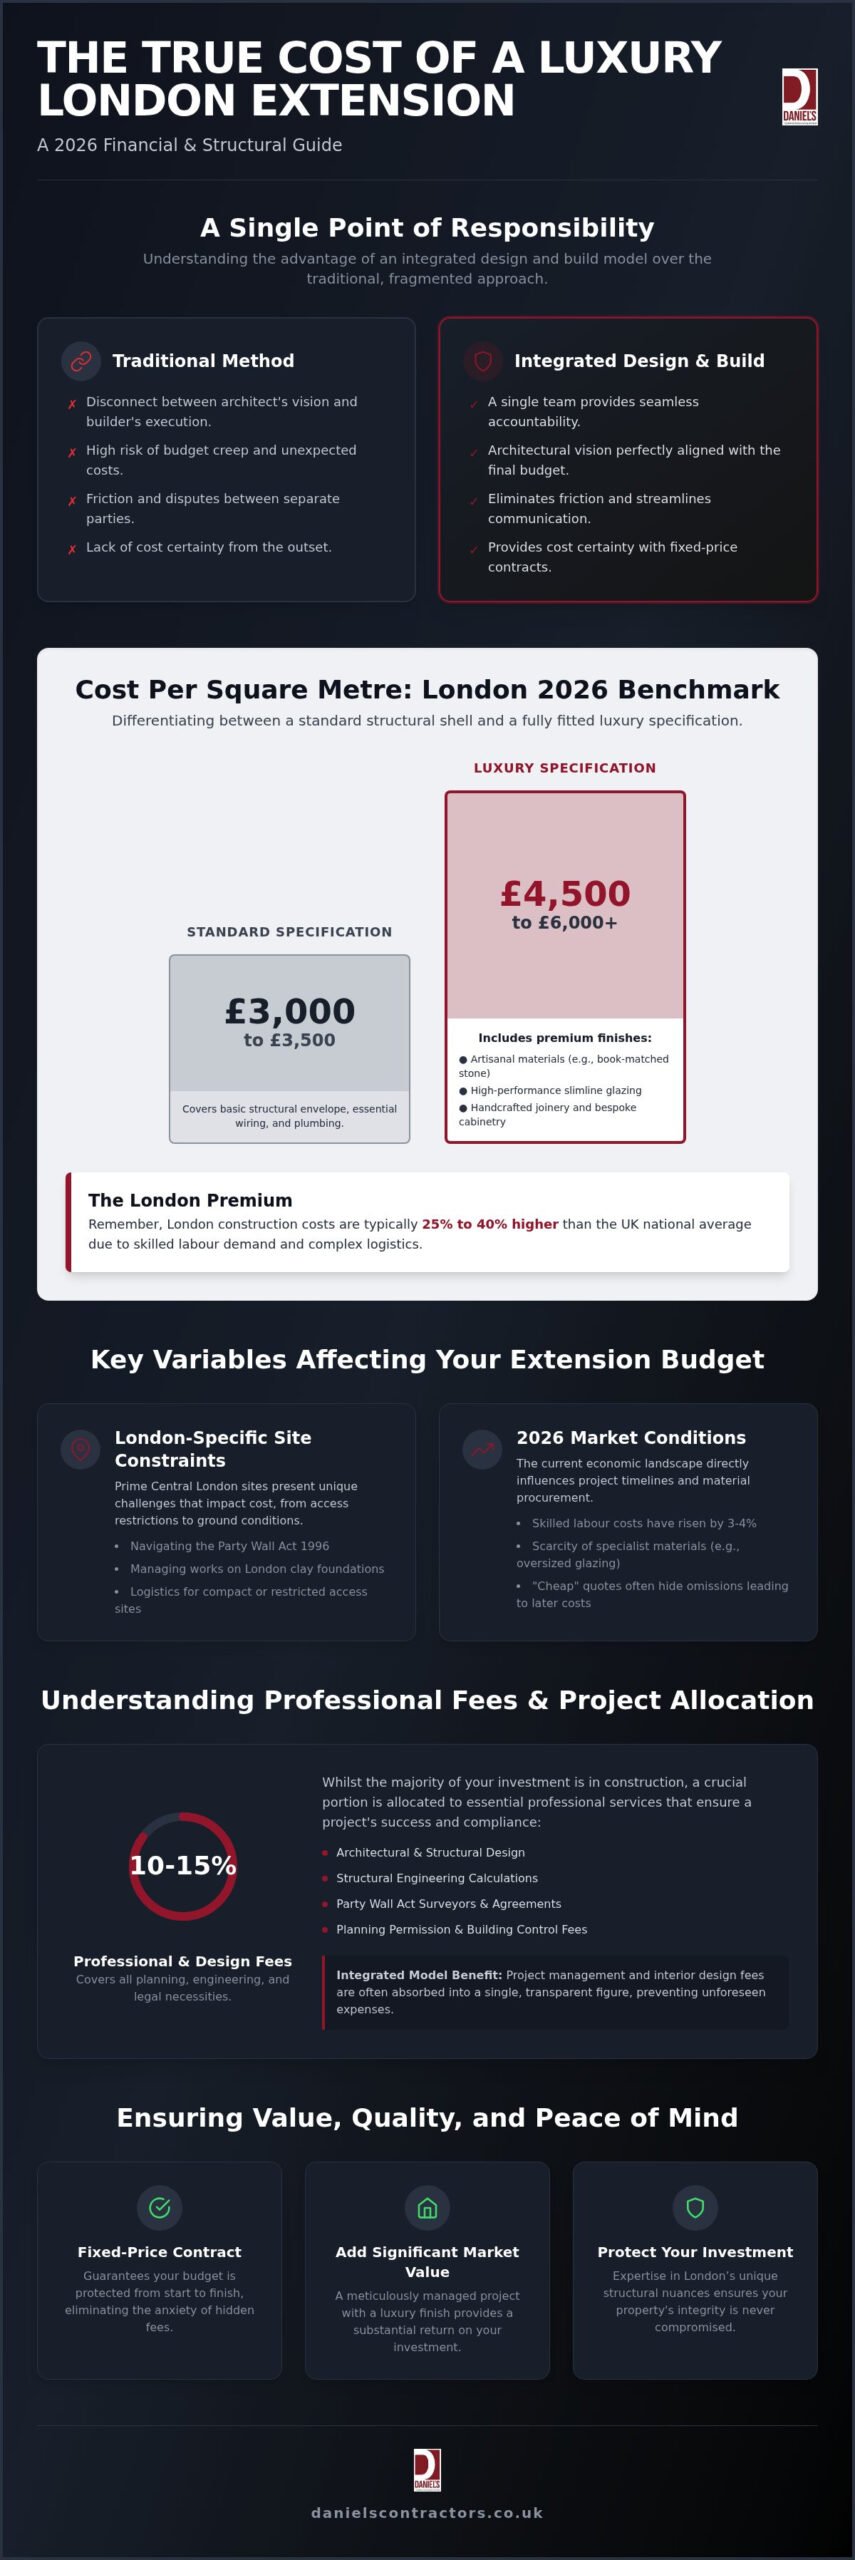
Budgeting for a premium extension involves more than just bricks and mortar. Typically, architectural and structural design accounts for roughly 10% to 15% of the total project spend. However, in a design and build contract, project management and interior design fees are often absorbed into a single, transparent figure. This structure allows for a more fluid allocation of resources. It ensures that bespoke elements, such as high-end cabinetry or custom lighting schemes, are factored in from the start rather than being added as expensive afterthoughts. This foresight prevents the “hidden costs” that frequently emerge when design and construction are handled by separate entities.
The 2026 London Construction Landscape
The 2026 market presents specific challenges for homeowners. Labour costs in London have risen by approximately 3% to 4% since 2025, making efficiency more critical than ever. In London’s compact sites, “cheap” quotes are a significant risk; they often hide omissions that lead to costly variations once the ground is broken. Meticulous planning is required to manage London clay foundations and the delicate requirements of the Party Wall Act. A partner who understands these structural nuances will protect your investment, ensuring the design and build extension cost london remains predictable whilst delivering a finish that adds genuine market value to your property.
Calculating the Cost per Square Metre for London Extensions
When planning a high-end renovation, the square metre rate serves as the most reliable benchmark for your initial feasibility study. In the capital, these figures are typically 25% to 40% higher than the national average due to the premium on skilled labour and the logistical intricacies of urban sites. It’s essential to distinguish between a “shell only” price, which covers the structural envelope, and a “fully fitted” cost that includes high-spec interiors. For a realistic design and build extension cost london, your budget must account for the 3% to 4% inflationary rise seen in 2026, alongside the scarcity of specialist materials like bespoke timber or oversized glazing units.
Luxury vs. Standard Specification Rates
Standard London extension rates typically sit between £3,000 and £3,500 per square metre. However, for a luxury specification, you should anticipate figures starting from £4,500 and often exceeding £6,000 per square metre. This premium reflects the use of artisanal materials such as book-matched stone, high-performance slimline glazing, and handcrafted joinery. The Daniels Contractors standard of finish focuses on an uncompromising attention to detail and structural precision, ensuring your investment results in a space that is as technically sound as it is aesthetically refined.
Extension Type Price Variations
The geometry of your build significantly influences the final investment. Side return extensions are a staple of Victorian terrace upgrades; whilst they are smaller in footprint, the structural complexity of supporting the existing house often keeps the square metre rate high. Conversely, larger wraparound or double-storey additions can offer slight economies of scale, though the total project cost naturally increases. Basement extensions remain the most capital-intensive option, commanding the highest premium due to the technical demands of subterranean excavation and advanced waterproofing systems.
Before committing to a specific design, consult the official government guidance regarding permitted development to see if your project requires a full planning application. Navigating these regulations whilst managing a complex build requires a partner who values transparency as much as craftsmanship. For a detailed discussion on your specific project requirements, you may wish to explore our bespoke design and build services to ensure your vision is delivered with absolute precision.
Key Variables Affecting Your Extension Budget
Whilst initial square metre benchmarks offer a helpful starting point, the final design and build extension cost london homeowners encounter is often shaped by site-specific variables. In the capital, these aren’t merely aesthetic choices but structural and logistical necessities. For instance, the transition between your existing property and the new addition requires a meticulous approach to internal refurbishment. Ensuring a seamless flow between the old and new involves more than just a coat of paint; it requires structural precision to align floor levels and match period detailing, which adds a layer of complexity to the budget.
Site logistics also play a disproportionate role in London projects. In restricted postcodes with limited parking and narrow access, “muck away” costs for soil removal can escalate quickly. Moving heavy materials through a terraced house or over a garden wall requires specialist equipment and additional labour. Following a structured framework like the RIBA Plan of Work allows our team to identify these logistical hurdles during the design phase, ensuring they are priced accurately before work begins on-site.
Structural and Groundwork Challenges
The ground beneath London properties is notoriously difficult. Most of the city sits on London clay, which expands and contracts with moisture levels, necessitating deeper and more robust foundations than in other parts of the UK. We often recommend trial pits and early soil analysis to prevent unforeseen groundwork expenses. Additionally, many London extensions require a Thames Water build-over agreement if they sit near public sewers. These regulatory requirements, combined with the significant volume of structural steel needed for modern open-plan layouts, represent the “unseen” portion of your investment that ensures the building’s long-term integrity.
High-End Interior Specifications
Professional Fees, Planning, and Hidden Costs
Beyond the tangible elements like glazing and foundations, the administrative and legal framework of a project accounts for a significant portion of your investment. Architectural and structural engineering fees are the primary outlays during the design phase. Whilst these are often quoted as a percentage of the build cost in traditional models, an integrated approach bundles these services to provide greater clarity from the outset. Understanding the total design and build extension cost london requires a deep dive into these “soft” costs, which also include Building Control inspections and LABC warranties required for 2026 compliance.
Choosing between a full planning application and Permitted Development (PD) is a strategic financial decision. PD is often more cost-effective and faster for standard rear extensions, but it has strict limitations on height and depth. If your vision involves a more ambitious design or you live in a conservation area, a full application is necessary. Regardless of the route, professional fees for these submissions and the subsequent discharge of planning conditions are a fixed reality of any London build that adds to the overall project timeline and budget.
The Party Wall Process in London
In the dense, terraced streets of the capital, the Party Wall Act 1996 is almost always a factor. If you’re building on or near a boundary, you must serve notice to your neighbours. If they dissent, you’re legally required to pay for a Party Wall surveyor, and crucially, you’re also responsible for the fees of your neighbours’ appointed surveyors. These costs can add several thousand pounds to your budget. An integrated design and build partner streamlines this by preparing technical drawings early, often facilitating smoother negotiations with adjacent homeowners by providing technical reassurance from the start.
VAT and Contingency Funds
The most significant “hidden” cost is often the 20% VAT. It’s vital to ensure your quotes explicitly state whether VAT is included to avoid a sudden 20% spike in your expected spend. For most residential extensions, this is a non-recoverable expense that must be factored into your cash flow from day one. Additionally, we advise maintaining a contingency fund of at least 10% to 15%. This isn’t for optional extras but for the unforeseen challenges that Victorian and Georgian properties often present, such as historic structural “repairs” by previous owners that only come to light once the strip-out begins.
If you’re concerned about hidden fees and want a transparent breakdown of your project, contact us for a professional consultation to secure a fixed-price contract and absolute peace of mind.
Ensuring Value and Quality with Daniels Contractors
Securing a successful outcome for your property requires more than just a generous budget; it demands a partnership rooted in technical precision and mutual respect. Since 2001, Daniels Contractors has delivered bespoke developments across London, Surrey, and Essex, focusing on the meticulous transformation of luxury residences. Our philosophy is simple. We treat every project as a masterwork of craftsmanship. By managing the entire process from initial design to the final structural finish, we eliminate the friction between creative vision and practical construction. This integrated approach is the most effective way to control the design and build extension cost london homeowners face, providing a level of cost certainty that separate consultants often cannot guarantee.
Our 25 years of experience in the capital has taught us that transparency is the foundation of trust. We operate with a “gentleman builder” persona, valuing clear, polite communication and professional conduct at every stage. This integrity is reflected in our use of fixed-price contracts, which protect you from the hidden costs discussed in previous sections. By involving our construction team during the architectural phase, we ensure every design element is feasible and accurately priced before a single brick is laid. This proactive management prevents the delays and budget overruns that frequently plague less experienced firms.
A Tailored Approach to London Building
To maintain our high standards of delivery, we intentionally limit the number of projects we undertake at any one time. This allows our senior team to provide the dedicated attention your home deserves. We have spent decades cultivating an established network of specialist craftsmen and premium suppliers, ensuring that every material used meets our exacting standards for quality and longevity. For a deeper look into our methodology, explore our guide to bespoke house extensions London, which details our approach to high-end structural additions.
Next Steps for Your London Extension
Embarking on a renovation is a significant commitment. We recommend beginning with a feasibility consultation to assess your property’s potential and identify any specific London-related constraints, such as clay foundations or heritage requirements. To make the most of your first design meeting, it’s helpful to have a clear list of your must-have functional requirements and any aesthetic inspirations you’ve gathered. This allows us to provide more accurate initial guidance on your design and build extension cost london and project timeline. When you’re ready to transform your space with a partner who values quality as much as you do, we invite you to book a consultation with our expert team to discuss your vision in detail.
Building Your Legacy in London
Navigating a luxury renovation in the capital requires more than a simple estimate; it demands a deep understanding of the structural and legal landscape. We have explored how the integrated model provides a shield against budget creep and how specific London site constraints, such as clay foundations and party wall awards, influence your final investment. By choosing a partner who manages every architectural and construction detail, you secure a property that isn’t just larger, but significantly more valuable. Precision at the planning stage is the only way to ensure your vision is delivered without compromise.
Securing an accurate design and build extension cost london from the outset is the difference between a stressful build and a seamless transformation. Backed by 25 years of London construction expertise, we specialise in high-end, bespoke refurbishments where every detail is considered. Our transparent, milestone-based payment structures provide the financial clarity you need to enjoy the transformation of your home with absolute peace of mind. We’re here to ensure your project is a rewarding experience from the first sketch to the final structural finish.
Request a Bespoke Extension Consultation
Frequently Asked Questions
How much does a 30m2 rear extension cost in London in 2026?
For a 30 square metre rear extension in London, you should budget between £80,000 and £150,000 in 2026. This range includes construction, high-end internal fit-out, professional fees, and VAT. The final figure depends heavily on your choice of glazing and structural complexity, as bespoke architectural features naturally sit at the higher end of this spectrum.
Is it cheaper to design and build or hire an architect separately?
The design and build model often proves more cost-effective by aligning the architectural vision with the construction budget from the start. Whilst hiring separately might seem flexible, the integrated approach eliminates the risk of expensive redesigns. It ensures the design and build extension cost london homeowners pay remains predictable through a single, fixed-price contract and streamlined project management.
How much value does a high-end extension add to a London home?
A high-specification extension can add between 10% and 20% to the market value of a London property, depending on the postcode and finish quality. In Prime Central London, the added square footage and bespoke craftsmanship often result in a value increase that far exceeds the initial construction investment, making it a sound long-term financial strategy.
Do I need planning permission for a side return extension in London?
Many side return extensions are built under Permitted Development rights, which allows for certain additions without a full planning application. However, if your property is in a conservation area or the design exceeds specific height and depth limits, you’ll need formal approval. We always recommend obtaining a Lawful Development Certificate to provide absolute legal certainty for future property sales.
What are the typical architect fees for a London house extension?
Architectural and structural engineering fees typically range from 10% to 15% of the total construction cost in London. In a design and build arrangement, these professional fees are integrated into the overall project fee. This structure provides a more transparent financial roadmap and ensures the design remains technically feasible within your established budget from the earliest stages.
How long does a design and build extension project usually take?
A typical design and build extension cost london project takes between six and nine months from the first design meeting to final completion. This timeline includes approximately eight to twelve weeks for the design and planning phase, followed by four to six months of construction on-site, depending on the complexity of the structural work and interior finishes.
What is a Party Wall agreement and how much does it cost?
A Party Wall agreement is a legal requirement if you’re building on or near a boundary shared with a neighbour. Costs vary significantly depending on whether your neighbours “dissent” to the work. If they do, you’re responsible for the fees of their appointed surveyors, which can add several thousand pounds to your professional fee budget for 2026.
Are basement conversions more expensive than rear extensions?
Basement conversions are considerably more expensive than rear extensions due to the technical demands of subterranean excavation and structural underpinning. The logistical challenges of “muck away” in dense London streets and the requirement for advanced waterproofing systems typically result in a square metre rate that is double that of a standard ground-floor extension.