
Why settle for the upheaval of moving when the most sophisticated solution is already beneath your feet? In the 2026 property market, a bespoke vertical addition is often the most prudent way to secure the space your lifestyle demands. However, the true two storey house extension cost London residents face is rarely just a simple square-metre calculation. It’s a complex equation of architectural integrity, structural precision, and the high-end finishes that ensure your new space feels like a natural evolution of your home rather than a bolted-on afterthought.
You’re likely aware that London’s unique planning landscape and party wall requirements can feel like a minefield of hidden fees, particularly whilst navigating the complexities of conservation areas. It’s a common concern, and one that deserves a clear, professional response. This guide promises to demystify the investment required for a luxury build, providing you with a realistic budget framework that accounts for everything from the latest Part L energy standards to the nuances of bespoke interior design. We will examine the distinct differences between a standard shell and a premium finish, giving you the confidence to partner with a contractor who values quality as much as you do.
Key Takeaways
- Learn how London-specific logistics, including parking levies and ULEZ charges, directly influence the 2026 construction landscape and your final quote.
- Discover a realistic framework for the total two storey house extension cost London residents should budget for, distinguishing between basic structural shells and high-end bespoke finishes.
- Identify the “invisible” expenses that often derail projects, from the mandatory 20% VAT requirement to the necessity of a contingency fund for Party Wall surveyors.
- Understand the rigorous height and depth restrictions of Permitted Development to determine if your vertical addition requires a full planning application.
- Gain insight into why a main contractor model offers superior cost certainty and how milestone-based payments protect your investment throughout the build.
The 2026 London Premium: Why Location Dictates Extension Costs
London’s property market in 2026 presents a unique challenge for those looking to expand rather than relocate. Whilst the desire for bespoke living space remains high, the logistical reality of building in the capital has evolved significantly. The primary two storey house extension cost London homeowners encounter isn’t just a matter of bricks and mortar; it’s a reflection of the premium associated with the city’s specific constraints. A project in a Victorian terrace in Hammersmith requires a vastly different approach compared to a detached property in a leafier outer borough. Establishing a transparent two storey house extension cost London residents can rely on starts with accounting for these invisible site constraints and borough-specific requirements.
Material and Labour Inflation in 2026
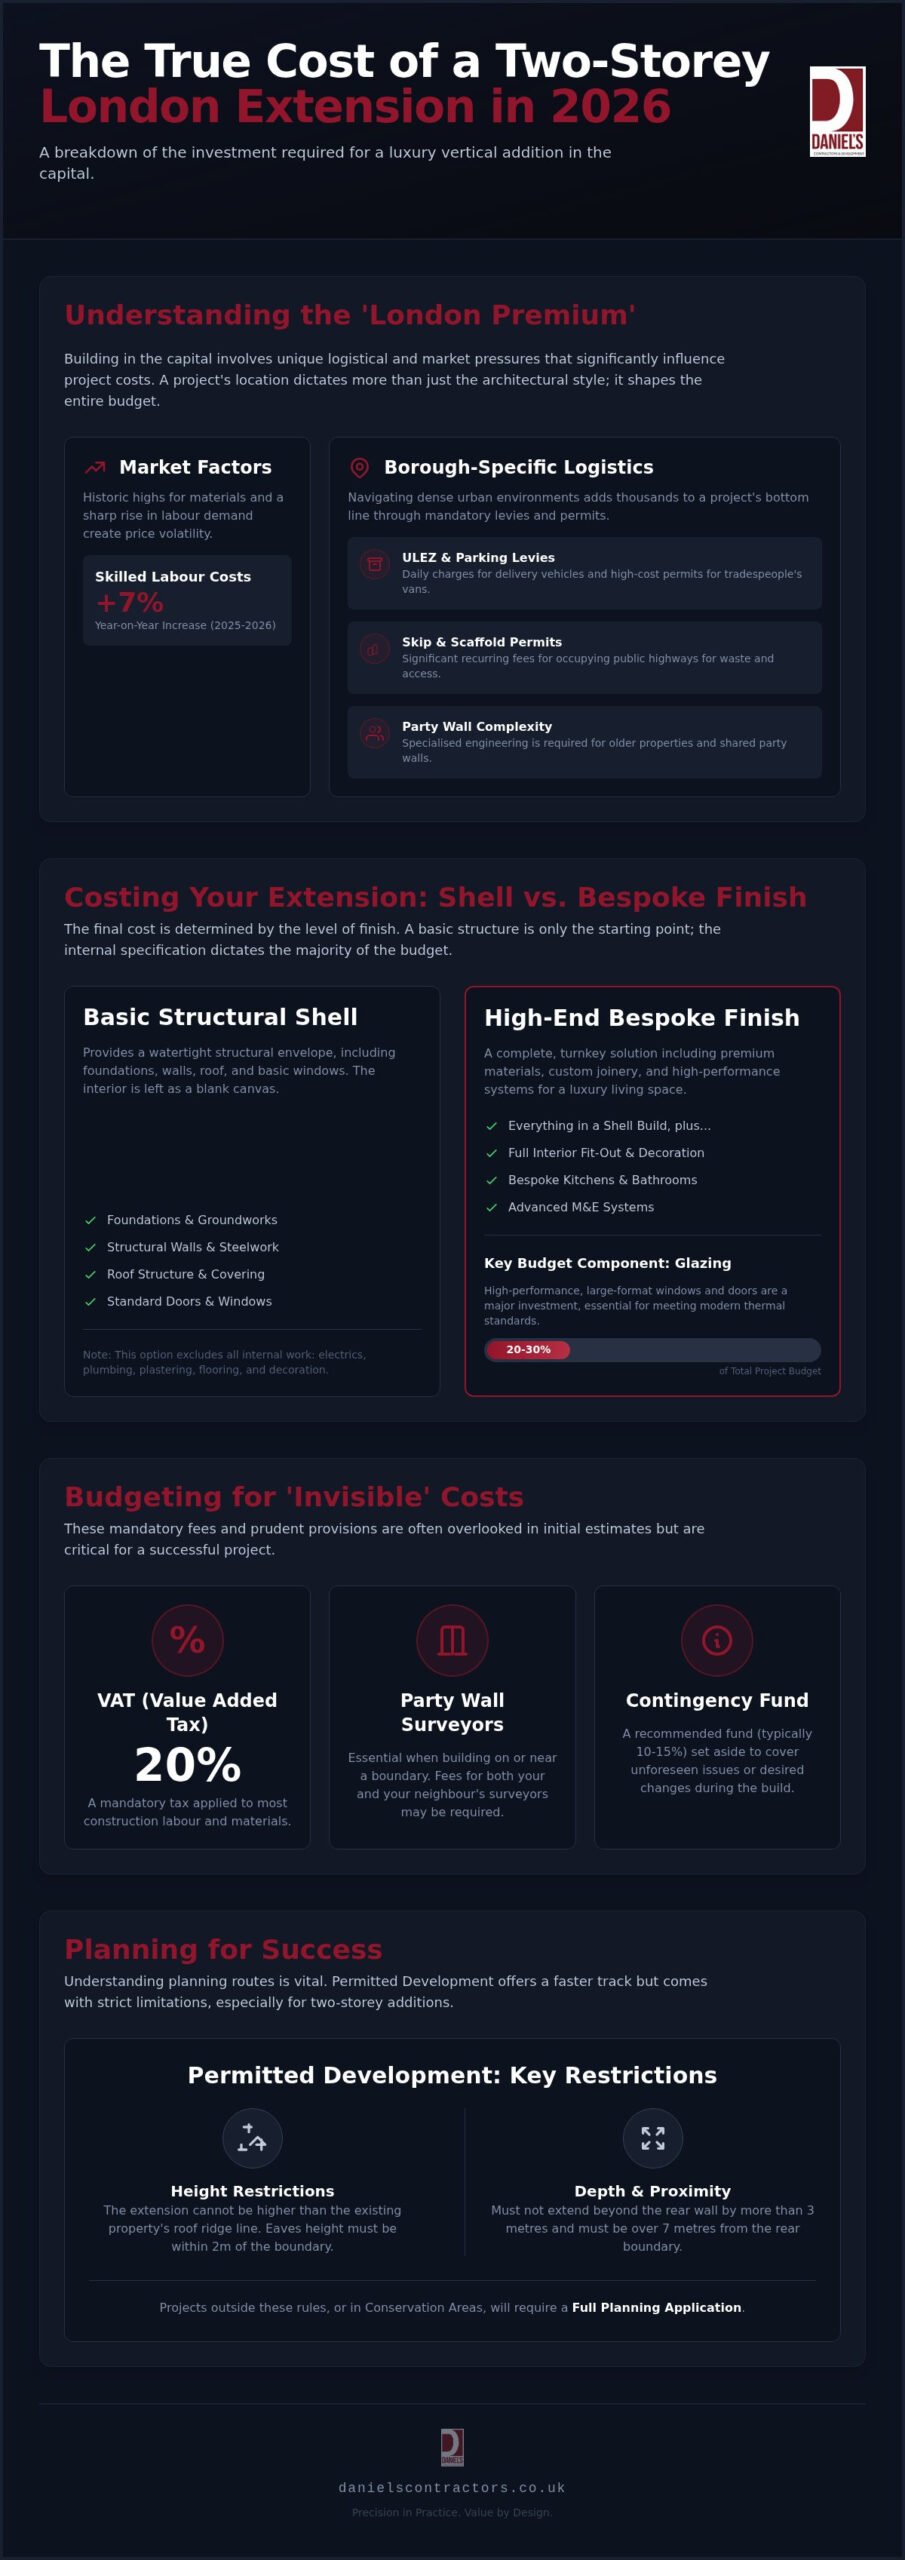
Building in the current climate requires a keen understanding of market shifts. Industry data indicates that whilst material costs for timber and steel have found a level of stability, they remain at historic highs. The more pressing factor is the 7% year-on-year increase in labour costs reported between 2025 and 2026. Skilled tradesmen are in high demand across the capital, which naturally pushes up day rates for specialist work. This scarcity makes fixed-price contracts an increasingly attractive option for those seeking financial peace of mind. By locking in a price early, you insulate your project from the volatility of the labour market. All such work must, of course, align with the latest UK building regulations to ensure the structural integrity and energy efficiency of the new addition.
Logistics and Site Constraints in the Capital
The “London premium” is perhaps most visible in the logistical hurdles of urban construction. Building a two-storey extension on a narrow Edwardian street involves more than just architectural skill; it requires meticulous management of site constraints that builders in other regions rarely face. These factors can vary wildly between boroughs like Kensington and Hammersmith.
- Access Levies: Daily ULEZ charges for delivery vehicles and the rising cost of parking permits for tradesmen can add thousands to a project’s bottom line.
- Skip and Scaffold Permits: In dense urban environments, the cost of occupying the public highway for waste management is a significant recurring expense.
- Structural Complexity: Victorian and Edwardian terraces often share delicate party walls. These older structures require specialised structural expertise to ensure the safety of neighbouring properties whilst digging foundations for a substantial vertical addition.
The disparity between boroughs is also a factor in your investment. Whilst Hammersmith & Fulham may offer high planning success rates for certain designs, the strict conservation rules in Kensington can necessitate more expensive, traditional materials to match the existing aesthetic. Understanding these nuances is the first step in establishing a realistic budget for a high-end build.
Calculating the Cost: Square Metre Rates for Two Storey Extensions
When assessing the two storey house extension cost London homeowners often encounter a confusing array of national averages. The reality is that London’s luxury market operates on a different scale entirely. While a shell-only build provides the structural envelope, the final investment is heavily weighted by the internal specification and structural complexity. There is a common myth that adding a second storey provides a significant economy of scale because you share a roof and foundations. In practice, the substantial structural steels required to support the upper floor, combined with extended scaffolding and the logistical difficulty of working at height, often offset these perceived savings.
A realistic two storey house extension cost London project in 2026 must account for high-performance glazing and complex roofing systems. These elements aren’t merely aesthetic; they are functional requirements to meet modern thermal standards. Large format sliding doors or floor-to-ceiling windows on both levels can account for 20% to 30% of your total budget, significantly influencing the per-square-metre rate before a single internal wall is plastered.
Bespoke vs. Standard: The Quality Spectrum
The “Excellent” grade found in many national pricing guides often represents the baseline for a premium London home. A truly bespoke finish involves more than just expensive materials; it’s about the precision of the execution. This includes custom-made joinery, seamless smart home integration, and premium flooring that flows perfectly between the old and new structures. Investing in this level of craftsmanship provides a superior long-term ROI, as the quality of the build matches the prestige of the original property. Consulting with a specialist in bespoke house extensions ensures these variables are accounted for during the initial design phase.
Structural Essentials and Groundworks
London’s geological profile, dominated by heavy clay, necessitates a meticulous approach to groundworks. Foundations for a two-storey addition must be significantly deeper and more robust than those for a single-storey structure. If your project involves building over existing Thames Water sewers or complex drainage networks, you will need a build-over agreement and potentially more intricate piling solutions. Whilst some projects may fall under official government guidance on permitted development, the structural integration remains a specialist task. Seamlessly connecting a new, heavy structure to a Victorian or Edwardian original requires an expert eye to prevent settlement issues and ensure a lifetime of structural integrity.
The Invisible Costs: VAT, Fees, and Party Walls
A comprehensive understanding of the two storey house extension cost London homeowners face must extend beyond the physical construction. The most significant financial surprises often reside in the “invisible” layer of professional fees and statutory requirements. Chief amongst these is the 20% VAT. Whilst some smaller refurbishment tasks might occasionally qualify for reduced rates, a substantial two-storey addition is almost always subject to the standard rate. For a luxury build, this tax alone can represent a significant five-figure sum that must be ring-fenced from the outset to avoid project creep.
Professional guidance is equally vital for a project of this scale. You should expect architect fees in London to range between 8% and 15% of the total construction cost, depending on the level of project management required. Structural engineers, essential for calculating the load-bearing requirements of a vertical addition, typically command fees between £1,000 and £3,000. Engaging a Quantity Surveyor early in the process can provide the transparent budget framework needed to maintain financial control throughout the build.
Navigating Party Wall Agreements in London
The dense architectural fabric of the capital means that terraced and semi-detached properties are the norm. If your project involves work on or near a shared boundary, the Party Wall Act 1996 will be triggered. This is a common area where costs can escalate if not managed with professional courtesy. An uncontested agreement with a shared surveyor is the most cost-effective path. However, if neighbours dissent and appoint their own surveyors, costs can quickly rise to between £2,400 and £3,000 per neighbour. It is prudent to maintain a specific contingency fund for these awards and for any minor remedial repairs to neighbouring plasterwork that may occur during heavy structural phases.
Regulatory and Planning Fees
Compliance is a non-negotiable aspect of high-end construction. Building Control inspections and the final certification typically cost between £1,000 and £2,000, ensuring your home meets the rigorous 2026 thermal and safety standards. Beyond the standard householder planning application fee of £258, some London boroughs apply a Community Infrastructure Levy (CIL). This is a charge on new floor space that helps fund local infrastructure; the rates vary significantly between councils like Hammersmith and Fulham or Kensington. Finally, protect your investment with appropriate insurance. Utilizing a JCT (Joint Contracts Tribunal) contract provides a clear legal framework for the works, whilst a structural warranty offers long-term peace of mind for your bespoke addition.
One final logistical cost often overlooked is temporary accommodation. A two-storey extension is a major structural event that often renders parts of the home uninhabitable. Budgeting for a high-quality rental nearby ensures your family’s daily life remains undisrupted whilst our craftsmen focus on the precision of the build.
Planning for Success: Permitted Development vs. Full Planning
Securing the right permissions is a critical milestone that dictates both your design possibilities and your final two storey house extension cost London investment. Whilst Permitted Development (PD) rights offer a streamlined route for some, the criteria for two-storey additions are remarkably stringent. To qualify, an extension must be at the rear of the property, extend no more than 3 metres from the original wall, and remain at least 7 metres from the rear boundary. In the context of London’s compact urban plots, many homeowners find these limitations too restrictive for a truly bespoke luxury space.
Opting for a Full Planning Application is often the preferred choice for a premium build. It allows for greater architectural freedom, enabling us to create a structure that harmonises with your home’s existing character whilst maximising internal volume. This route requires a comprehensive Design and Access statement, particularly if your property is situated amongst the capital’s many conservation areas. This document justifies the aesthetic and functional choices made, ensuring the council understands the value your project adds to the local streetscape.
Maximising Rights in Conservation Areas
London’s heritage is protected by strict local guidelines, particularly in boroughs like Hammersmith & Fulham. Navigating these requires a deep understanding of traditional craftsmanship. Achieving a seamless blend often involves sourcing reclaimed bricks, using authentic lime mortar, and installing bespoke timber sash windows. If you are planning a comprehensive update to a period property, our guide on Victorian House Refurbishment London provides further insight into the costs and techniques involved in high-end restoration.
The Pre-App Process: Is It Worth the Investment?
We often recommend the pre-application advice service to de-risk complex projects. This formal consultation with the local planning department provides a clear indication of what is likely to be approved before you commit to full technical drawings. Whilst it carries an initial fee, it can save thousands in redesign costs and months of potential delays. In 2026, London planning departments are seeing lead times of 8 to 12 weeks for standard applications; having pre-app feedback can ensure your project moves through the system with minimal friction. If you’re ready to discuss the feasibility of your project, our team can help you design your house extension with precision and care.
The Daniels Contractors Approach: Value Through Precision
Choosing a partner for a project of this scale is a significant decision that impacts your daily life and your long-term financial security. We advocate for a “Main Contractor” model because it eliminates the friction of managing multiple independent trades. This unified approach provides much-needed cost certainty when calculating the total two storey house extension cost London residents should expect. It ensures that every structural element and aesthetic detail is overseen by a single, accountable expert, preventing the miscommunications that often lead to budget overruns.
Our “gentleman builder” persona isn’t just about etiquette; it’s a commitment to clear communication and mutual respect throughout the build. We understand that a two storey house extension cost London project represents a substantial investment of both capital and emotion. Our role is to absorb the technical stress, from managing complex structural calculations to securing logistical permits, leaving you to focus on the vision for your home. We treat your property with the care it deserves, ensuring a clean, organised site that respects both you and your neighbours.
Transparency is maintained through milestone-based payment schedules. You pay for progress that is visible and verified. This methodical rhythm mirrors the organisation of the project itself, building a foundation of trust that lasts from the first shovel in the ground to the final coat of paint. By providing a clear roadmap of costs and timelines, we ensure you remain in control of your investment at every stage.
Craftsmanship Over Commodity
To begin your journey, we recommend preparing a detailed brief that outlines your non-negotiables. This might include specific thermal requirements to meet 2026 standards or a particular architectural style that matches your existing facade. A clear vision allows us to provide a comprehensive, transparent quote that accounts for the unique variables of your London plot. Discuss your bespoke extension project with Daniels Contractors today to discover how we can bring your vision to life with the precision and expertise it deserves.
Realising Your Architectural Vision with Confidence
Navigating the two storey house extension cost London homeowners face in 2026 demands a balance of ambitious design and practical budget management. We’ve seen that the true value of a project lies in the details, from the structural integrity of deeper foundations to the aesthetic precision of bespoke joinery. By accounting for invisible fees and choosing the right planning route, you secure the foundation for a successful build that enhances both your lifestyle and your property’s value.
With over 25 years of luxury London construction experience, we specialise in high-end, bespoke residential projects that demand a master craftsman’s touch. Our fixed-price contract options provide the grounded reliability and peace of mind necessary for such a significant investment, ensuring your project remains on track and within the agreed framework. Contact Daniels Contractors for a bespoke extension consultation to discuss how we can bring your vision to life with precision. We look forward to helping you transform your property into the home you’ve always envisioned.
Frequently Asked Questions
How much does a two-storey extension cost per square metre in London in 2026?
In 2026, industry benchmarks suggest a two storey house extension cost London homeowners should expect falls between £3,200 and £4,600 per square metre. This range reflects the premium for high-quality materials and skilled labour in the capital. However, for a bespoke luxury build with high-end finishes and complex structural work, these figures often serve as a starting point. Your final investment depends on the specific architectural demands and the level of customisation required for your residence.
Does a two-storey extension always require full planning permission?
Not always, but the criteria for Permitted Development are exceptionally strict for two-storey additions. Your project must be at the rear, extend no more than 3 metres from the original wall, and remain 7 metres from the rear boundary. Given London’s compact plots and numerous conservation areas, many projects fail to meet these specific requirements. We find that a full planning application is often necessary to achieve a truly bespoke design that maximises your home’s potential.
How long does a typical double-storey extension take to build in London?
A typical double-storey extension in London generally takes between 6 and 9 months to complete from ground-breaking to final handover. This timeline accounts for complex structural phases, such as installing heavy steelwork, and the meticulous application of interior finishes. Factors like party wall disputes or inclement weather can influence the duration. We prioritise a methodical pace to ensure every detail meets our high standards of craftsmanship, providing you with a reliable schedule from the outset.
Will a two-storey extension add more value to my home than it costs?
A well-executed vertical addition often adds more value than the initial two storey house extension cost London residents invest, especially in high-demand boroughs. By increasing both the square footage and the number of bedrooms, you significantly elevate the property’s market appeal. In the 2026 market, where moving costs and stamp duty are substantial, enhancing your existing home is frequently the more prudent financial decision. High-end finishes and architectural cohesion ensure the best possible return on investment.
Can I stay in my house during a two-storey extension build?
Whilst it’s technically possible to remain in your home, we usually recommend vacating during the most intensive structural phases. Building a two-storey extension involves significant disruption, including the removal of rear walls and the installation of large steel beams. Dust, noise, and temporary loss of services are common. Moving out for a few months ensures your family’s comfort and allows our craftsmen to work more efficiently, often accelerating the overall project timeline and ensuring a smoother delivery.
What are the main “hidden costs” I should budget for in London?
Beyond the build quote, you should budget for “invisible” expenses such as 20% VAT, professional fees, and party wall surveyors. Architect and structural engineer fees typically account for 10% to 15% of the construction cost. Additionally, London-specific logistics like skip permits, parking levies for tradesmen, and ULEZ charges can accumulate quickly. We recommend maintaining a 10% to 15% contingency fund to manage these variables and any unforeseen structural requirements discovered during the groundworks phase.
Is it cheaper to build a two-storey extension than two separate single-storey ones?
Generally, building a two-storey extension is more cost-effective than constructing two separate single-storey additions at different times. You save on redundant costs such as multiple mobilisations, separate foundation digs, and repeated scaffolding setups. However, the structural steelwork required to support an upper floor is significant. By consolidating the work into one project, you achieve a more cohesive architectural result whilst minimising the long-term disruption to your home life and your overall capital outlay.
What is the difference between a shell-only and a bespoke finish?
A shell-only build provides the watertight structure, including foundations, walls, and the roof, but leaves the interior as a blank canvas. In contrast, a bespoke finish includes everything from high-end flooring and custom joinery to smart home integration and designer lighting. Choosing a bespoke approach ensures that the new space is fully integrated with your existing home’s aesthetic. It offers a seamless transition and a level of craftsmanship that a basic structural shell simply cannot match.