
In the heart of the capital, the most prestigious workspaces aren’t found in glass towers, but within the meticulously restored bones of London’s architectural history. You likely understand that your physical office is a silent ambassador for your brand, making a bespoke commercial refurbishment london a vital investment in your firm’s future. However, the prospect of a major build often brings concerns about operational chaos, a lack of transparency in communication, and quality that fails to meet luxury standards.
We recognise that addressing the 2026 Draft London Plan and the latest updates to Approved Document L requires more than just a contractor; it demands the touch of a master craftsman. This guide promises to show you how to transform your professional space into a sophisticated, functional environment that honours your building’s character whilst embracing modern efficiency. We will preview the essential strategies for maintaining transparency during the build, minimising downtime, and ensuring the final finish meets the exacting standards your business deserves.
Key Takeaways
- Learn how to transition from a generic office to a bespoke brand destination that reflects your company’s prestige in 2026.
- Understand the technical distinctions between Cat A and Cat B fit-outs to better plan your next commercial refurbishment london project.
- Discover why restoring original features like sash windows is essential for maintaining London’s architectural charm whilst upgrading to modern functionality.
- Master the complexities of London planning and site logistics to ensure minimal disruption to your daily business operations.
- Identify the benefits of partnering with a boutique master contractor to achieve a transparent process and a superior, luxury finish.
The Evolution of Commercial Refurbishment in London for 2026
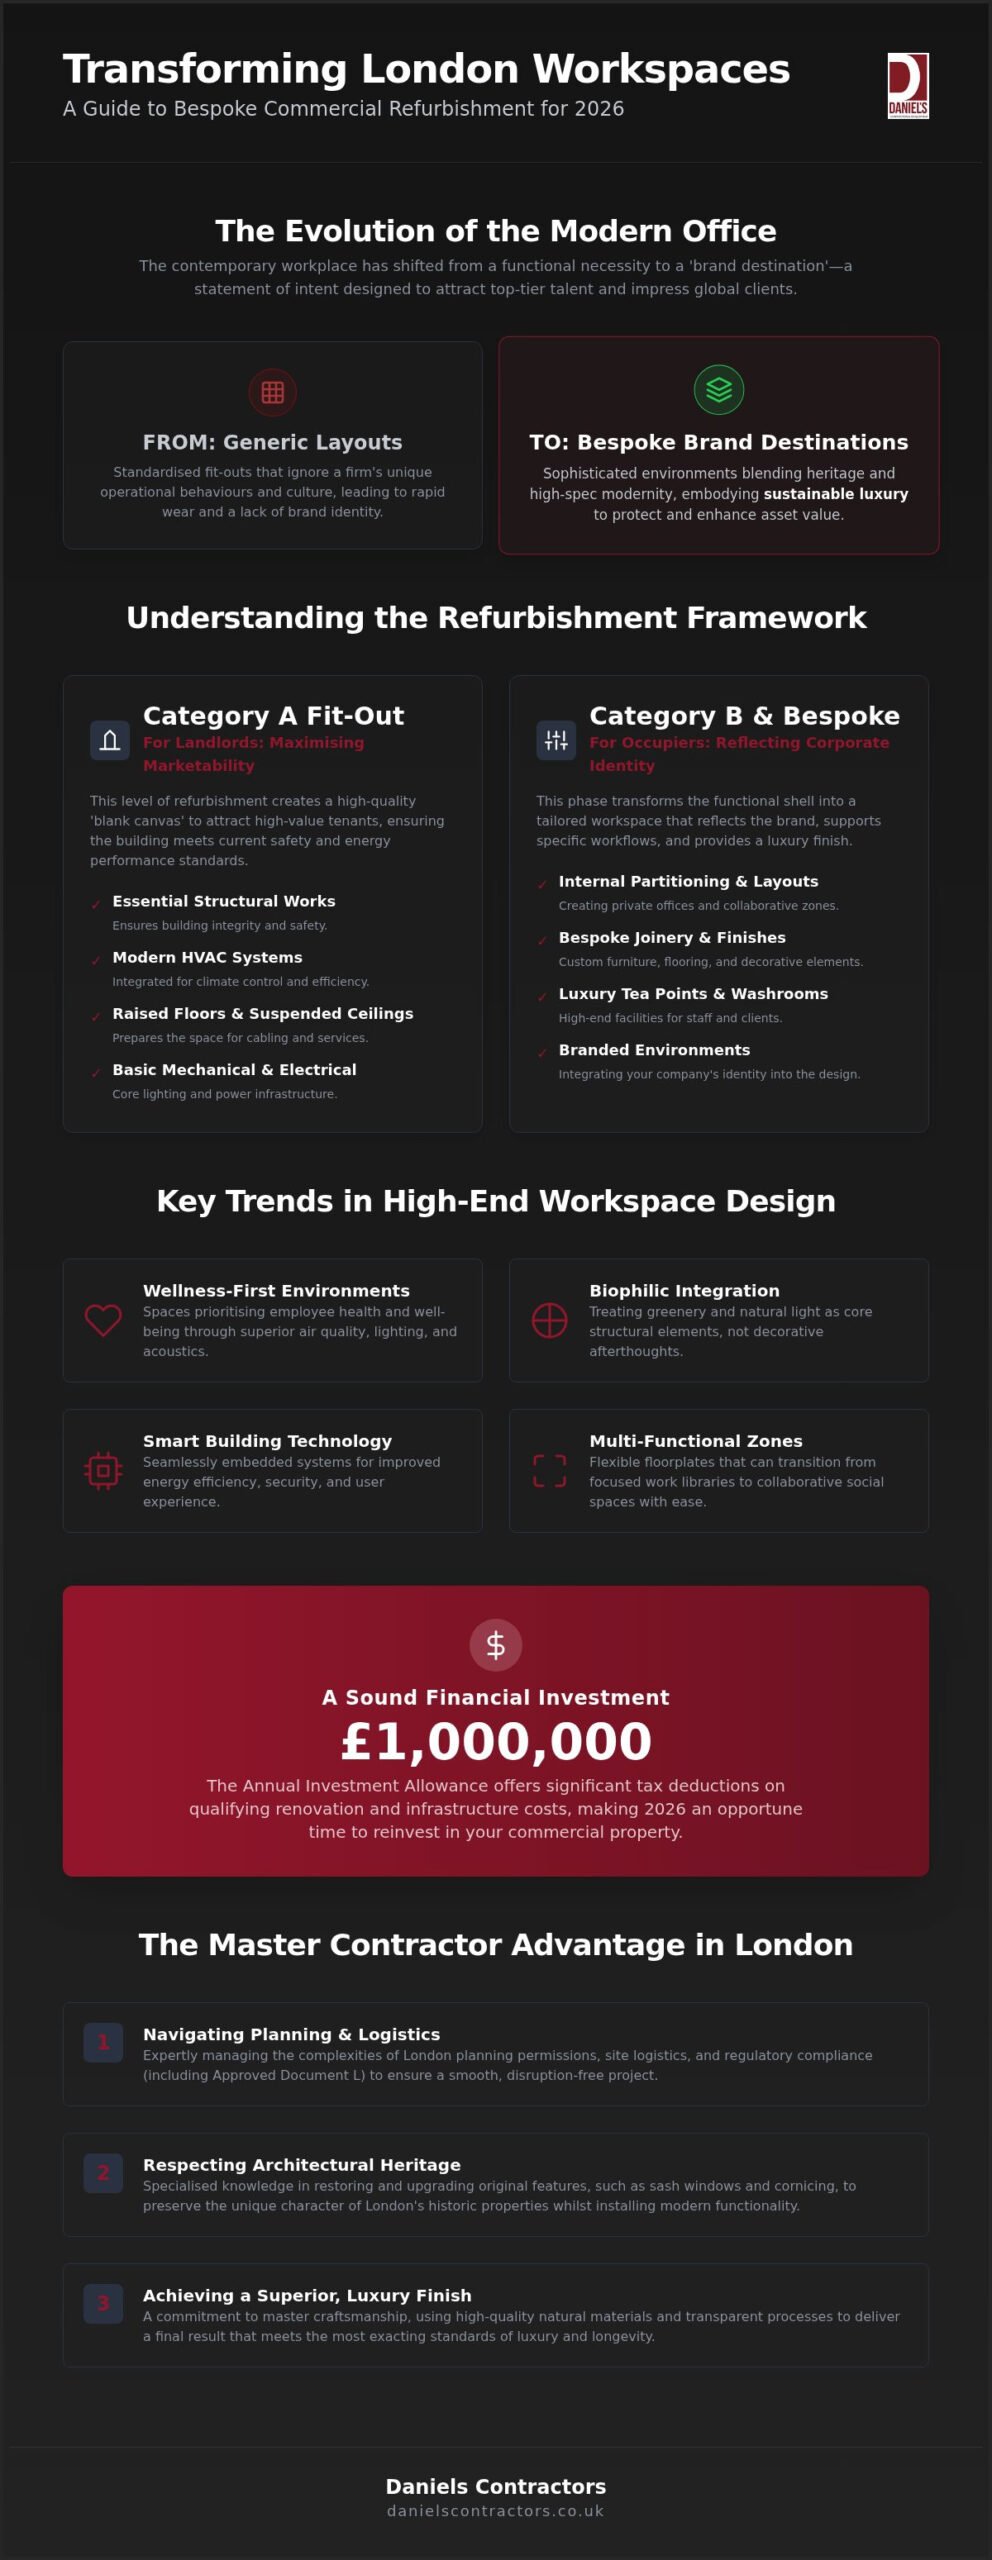
The office is no longer just a place to work; it’s a statement of intent. In 2026, a commercial refurbishment london project focuses on creating ‘brand destinations’. These are spaces that attract top-tier talent and impress global clients through a sophisticated blend of heritage and high-spec modernity. We’re seeing a distinct move away from the clinical, generic layouts of the past decade. Instead, businesses in London and Surrey are investing in ‘sustainable luxury’, a concept where refurbishments prioritise environmental responsibility without compromising on an opulent, bespoke aesthetic.
Current Trends in High-End Workspace Design
The 2026 landscape is defined by ‘wellness-first’ environments. This includes sophisticated biophilic integration, where greenery and natural light are treated as structural elements rather than decorative afterthoughts. Smart building technology now plays a pivotal role, seamlessly embedded into traditional London architecture to improve energy efficiency and user experience. Compliance with the latest UK Building Regulations ensures these tech-heavy spaces remain safe and sustainable for the long term. In emerging commercial hubs across Essex and Surrey, multi-functional zones are rising in popularity, allowing a single floorplate to transition from a focused library to a collaborative social space with ease.
Why a Bespoke Approach Outperforms Standard Fit-Outs
Standardised fit-outs often fail because they ignore the unique operational behaviours of a specific firm. A bespoke approach allows us to tailor the environment to your brand’s unique identity and daily workflow. Longevity is also a critical factor. Choosing high-quality, natural materials ensures the space ages gracefully, avoiding the rapid wear often seen with mass-produced commercial furniture. Most importantly, a master contractor understands the structural nuances of London’s historic properties. With over 25 years of experience in the capital, we ensure that a modern commercial refurbishment london doesn’t compromise the integrity of an older building. We respect the architectural heritage whilst installing the modern functionality required for a premier workspace.
Understanding the Refurbishment Framework: Cat A, Cat B, and Bespoke
Choosing the right level of intervention is the first critical decision in any commercial refurbishment london project. For property owners and businesses, the industry typically categorises these works as Category A or Category B, yet the most prestigious results often require a bespoke hybrid of both. Determining which level your property requires depends entirely on whether you are preparing a space for the market or tailoring it for immediate occupation.
Category A: Maximising Marketability for Landlords
Landlords typically opt for a Category A fit-out to create a high-quality blank canvas. This level of refurbishment includes essential structural works, the installation of raised floors, and basic lighting systems. In London’s historic districts, this often involves the delicate task of integrating modern HVAC systems without disturbing the building’s original cornicing or masonry. All works must strictly adhere to The Building Regulations 2010, ensuring the building meets current safety and energy performance standards. A well-executed Cat A project doesn’t just meet legal requirements; it showcases the building’s potential to prospective high-value tenants.
Category B and Bespoke: Reflecting Your Corporate Identity
Whilst Cat A provides the shell, Category B is where your brand’s personality takes shape. This phase is the heart of a comprehensive commercial refurbishment london, transforming a functional floorplate into a bespoke workspace. It involves the installation of internal partitioning to create private offices and collaborative zones, alongside the creation of luxury tea points and washrooms. We often incorporate high-end residential elements, such as soft lighting and natural textures, to foster a sense of comfort and wellbeing.
Our ‘Daniels Bespoke’ standard goes beyond standard industry definitions. We focus on custom joinery and meticulous finishes that standard contractors often overlook. This level of detail is what separates a routine office from a premier corporate headquarters. If you’re unsure which path best suits your current objectives, you might find it helpful to explore our approach to bespoke refurbishment for further inspiration.
Deciding between these frameworks requires a balance of commercial strategy and architectural vision. Whether you’re a developer seeking to attract a flagship tenant or a business leader planning a long-term home, the priority remains the same: a transparent partnership that delivers a flawless finish. We take the time to understand your specific operational behaviours before a single brick is laid, ensuring the final environment is as functional as it is beautiful.
Crafting High-End Commercial Interiors: The Difference is in the Detail
True luxury in the workplace is rarely found in the catalogue of a mass-market furniture supplier. It’s woven into the very fabric of the building. Whilst a layout dictates how a team moves, the materials define how they feel. A high-end commercial refurbishment london project succeeds or fails on the tactile quality of its finishes. When a client enters your boardroom, the weight of the door and the grain of the bespoke timber table communicate your firm’s values before a single word is spoken.
The psychological impact of these finishes shouldn’t be underestimated. An environment that feels permanent and well-crafted fosters a sense of security and pride amongst employees. It signals that the business values quality and longevity. This attention to detail reduces the ‘temporary’ feel of many modern offices, encouraging a deeper connection to the workspace. High-end finishes don’t just look better; they behave better, standing up to the rigours of daily commercial use whilst maintaining their aesthetic integrity.
Luxury Finishes and Meticulous Craftsmanship
Selecting materials that age gracefully is a hallmark of the master craftsman. We favour natural stone, solid timber, and hand-finished metalwork over synthetic alternatives. These materials develop a patina over time, enhancing the space rather than requiring replacement. Lighting design also plays a critical role; it should be subtle and layered to create a sophisticated atmosphere that adapts to the time of day. The most prestigious projects are defined by precision in the hidden details, such as perfectly aligned joinery and discreetly integrated technology that doesn’t disrupt the visual flow.
Preserving London’s Architectural Heritage
A successful commercial refurbishment london project is as much a feat of logistics as it is an exercise in design. In the dense urban environment of the capital, the ‘London Factor’ presents unique challenges that can derail a project if not managed with precision. This includes navigating narrow access routes, securing skip permits in restricted zones, and maintaining positive relations with neighbouring businesses and residents. We approach these hurdles with a methodical mindset, ensuring that every practical detail is addressed long before the first contractor arrives on site.
Transparency in budgeting is equally vital, particularly when dealing with complex structural works or subterranean improvements. If your project involves a basement conversion to maximise floorspace, we provide a clear breakdown of costs to avoid the hidden surprises often associated with underground excavation. Our 25-year heritage in the capital allows us to anticipate these variables, providing you with a reliable roadmap that protects your investment and your peace of mind.
Planning and Regulatory Compliance
Securing the necessary approvals requires a proactive relationship with local authorities. Whether we’re liaising with London boroughs like Hammersmith & Fulham or navigating the specific constraints of a conservation area, we handle the intricacies of planning permission on your behalf. Compliance in 2026 also means adhering to the most recent building and fire safety regulations, which have become increasingly stringent. We follow a detailed RIBA plan of work, providing a structured framework that ensures every phase of the refurbishment is documented, safe, and legally sound. This includes advising on permitted development rights should you wish to explore the flexibility of commercial-to-residential changes for your asset.
Minimising Disruption During Construction
We understand that your business cannot simply pause whilst a build is underway. To address this, we often implement phased refurbishments, allowing your team to remain operational in one section of the building whilst we work in another. Effective site management is the cornerstone of this approach. Whether your property is in the heart of the City or a commercial hub in Surrey or Essex, we establish clear communication protocols from day one. Managing a commercial refurbishment london requires a partner who respects the complexities of the city’s infrastructure and keeps you informed at every turn. If you’re ready to discuss the specific requirements of your building, our team is available to provide expert guidance on your commercial refurbishment.
Partnering with a Master Contractor for Your London Refurbishment
In a market often dominated by large-scale design and build agencies, the value of a boutique partnership is frequently overlooked. A commercial refurbishment london project requires more than just a workforce; it needs a master contractor who takes personal responsibility for every joint and finish. Since 2001, we’ve built a reputation for delivering projects where senior leads remain present on the ground. This direct oversight ensures that your original vision isn’t lost in translation between corporate departments, providing a level of project control that larger firms struggle to replicate.
We pride ourselves on a ‘Gentleman Builder’ persona, which centres on quiet confidence, professional conduct, and mutual respect. You won’t find aggressive sales tactics here; instead, you’ll find a team dedicated to the craft and committed to long-term relationships. Our clients value having direct access to senior project leads, ensuring that decisions are made quickly and with total transparency. It’s about providing peace of mind through integrity and a promise that we never cut corners on the structural or aesthetic integrity of your building.
Next Steps: Starting Your Transformation
Beginning your project shouldn’t feel like a leap into the unknown. Our process starts with an initial consultation at your London or Surrey property to understand your operational needs and aesthetic goals. Following this, we move into a bespoke quoting and design phase where every detail is costed with absolute clarity. This transparency allows you to plan your investment with confidence, knowing that the final result will be a sophisticated environment that serves your brand for years to come. If you’re ready to elevate your workspace, you can Contact Daniels Contractors to discuss your commercial vision and begin the journey toward a truly bespoke professional space.
Reimagining the Future of Your Professional Space
A successful commercial refurbishment london project is an investment in your brand’s prestige and your team’s collective wellbeing. We’ve explored how the transition toward bespoke brand destinations requires a delicate balance of heritage preservation and modern commercial functionality. Whether you’re upgrading a Grade 2 listed property or creating a move-in ready Cat B workspace, the difference lies in the meticulous details and transparent communication that only a master contractor provides.
With 25 years of London construction expertise, we specialise in high-end restorations that honour the capital’s architectural soul. Our approach centres on transparent project management with milestone-based fees, ensuring you remain in control of the process from inception to completion. We take pride in our reputation as specialists in Grade 2 listed buildings, bringing a level of care that transforms a standard office into a landmark professional environment.
Now is the time to secure the future of your London asset. Start your bespoke commercial refurbishment with Daniels Contractors and experience the peace of mind that comes from a partnership built on integrity and craft. We look forward to bringing your vision to life.
Frequently Asked Questions
Do I need planning permission for a commercial refurbishment in London?
Planning permission isn’t always required for internal works, but you’ll likely need it for structural alterations or exterior changes. If you’re working within a conservation area or a Grade 2 listed property, specific consents are mandatory. We navigate these complexities on your behalf, liaising with local boroughs to ensure every aspect of your commercial refurbishment london project is legally compliant and architecturally respectful.
What is the difference between a Cat A and a Cat B fit-out?
A Category A fit-out provides a basic functional shell for landlords, whilst Category B is a tailored workspace for tenants. Our bespoke approach elevates these standards with master craftsmanship and custom joinery. We focus on creating brand destinations rather than generic offices, ensuring the final environment reflects your firm’s prestige and specific operational behaviours. This ensures a seamless transition for your team.
How long does a typical office refurbishment in London take?
Most high-end office refurbishments in the capital take between 12 and 24 weeks to complete, depending on the project’s complexity. Structural transformations or subterranean works naturally extend this timeline. We provide a methodical RIBA plan of work to ensure every milestone is met without cutting corners. This steady pace allows us to maintain the high standards of delivery our clients expect from a boutique firm.
Can you refurbish a Grade 2 listed commercial building?
We specialise in the sympathetic restoration of Grade 2 listed commercial buildings throughout London and Surrey. This process involves blending period features, such as original masonry or sash windows, with contemporary structural requirements. We work closely with heritage officers to ensure that modern upgrades, like improved energy efficiency and smart technology, don’t compromise the building’s historical integrity or architectural soul. It’s a delicate balance we’ve mastered.
How do you manage construction noise and disruption in a shared building?
We manage disruption through meticulous site organisation and a ‘Gentleman Builder’ approach to professional conduct. This includes implementing phased construction schedules and scheduling noisy works during restricted hours to protect your operations. We establish clear communication protocols with building managers and neighbouring tenants from day one. This proactive management style ensures a steady, reassuring rhythm that minimises friction in dense urban environments.
What are the key commercial building regulations for 2026?
The 2026 regulations prioritise sustainability and occupant safety, specifically through updates to Approved Document L regarding energy conservation. Significant reforms to the EPC framework are also anticipated, requiring landlords to maintain valid certificates throughout a tenancy. We ensure your project meets these evolving standards, incorporating advanced technology and enhanced ventilation systems that promote employee wellbeing whilst adhering to the latest safety precedents and legal requirements.
Do you provide fixed-price contracts for commercial projects?
We offer fixed-price contracts and milestone-based payment structures to ensure total financial transparency. This method provides peace of mind, as every cost is detailed in your bespoke quote before any construction begins. By avoiding vague estimates, we build a partnership based on integrity and mutual respect. This financial clarity is a cornerstone of our service, allowing you to invest in a premium finish with confidence.
Which areas do you cover beyond central London?
Our expertise extends beyond central London to include key commercial hubs across Surrey and Essex. We focus on high-end markets where businesses demand a boutique, partner-led approach to construction. Whether you’re planning a commercial refurbishment london project in the City or a structural transformation in a Surrey commuter town, we deliver the same level of craftsmanship and transparent project management that has defined our firm since 2001.