
A beautiful finish is only part of a successful luxury home project. Choosing luxury home builders in Esher means looking beyond photographs to the workmanship, planning and project discipline behind them. You need a team that gives equal attention to structural integrity, heritage details and the way each space will support your daily life.
If you’re planning a bespoke new build, extension or refurbishment, confidence starts with a clear brief and an understanding of how the work will be managed. Defined responsibilities, a documented scope and consistent communication make complex decisions easier to follow. So does a team that listens carefully and turns your priorities into a considered design and construction plan.
This guide explains how to assess craftsmanship, project delivery and local considerations before choosing a team. It covers how design connects with construction, what to look for in a contract and why property-specific planning constraints deserve early attention. Daniels Contractors works across London, Surrey and Essex, using fixed-price contracts and milestone-based reporting to support clarity throughout a project. Close collaboration keeps decisions connected to your vision, from the first plans through to handover.
Key Takeaways
- When comparing luxury home builders in Esher, assess project delivery as carefully as the finished design.
- Look for clear coordination between design decisions, structural work, materials and finishing details.
- Compare scope, communication, payment stages and coordination responsibilities to understand how each project will be managed.
- Prepare a clear brief and establish how your property and the local planning context may shape the proposed work.
- Daniels Contractors has delivered bespoke construction across London, Surrey and Essex since 2001, with a collaborative approach to residential projects.
What to look for in luxury home builders in Esher
A high-end home project should express your priorities and be built with care. The strongest test is not simply whether a finished property looks impressive. Assess the process too: how the team understands your brief, coordinates the work and keeps you informed as decisions are made.
Esher has its own setting and character within Surrey. A little background on Esher, Surrey can help place your plans in context, but the right approach depends on your particular home and the changes you propose. Your builder should be able to discuss your aspirations alongside practical considerations that may affect the design and construction process.
Start with the home and the change you want to make
First define the type of project: a new build, extension, conversion or refurbishment. Then describe how the change should support daily life. You may want better-connected living areas, more room for family life or a layout that works well for entertaining. Consider the existing home too, especially if its proportions or period character should guide the design. Separate essential outcomes from finishes that can be refined as the plans develop.
A useful early sign is whether the builder listens closely and turns your priorities into a workable brief. Daniels Contractors develops bespoke residential projects in close collaboration with clients, considering design and construction as connected parts of the process.
Look beyond portfolio photographs
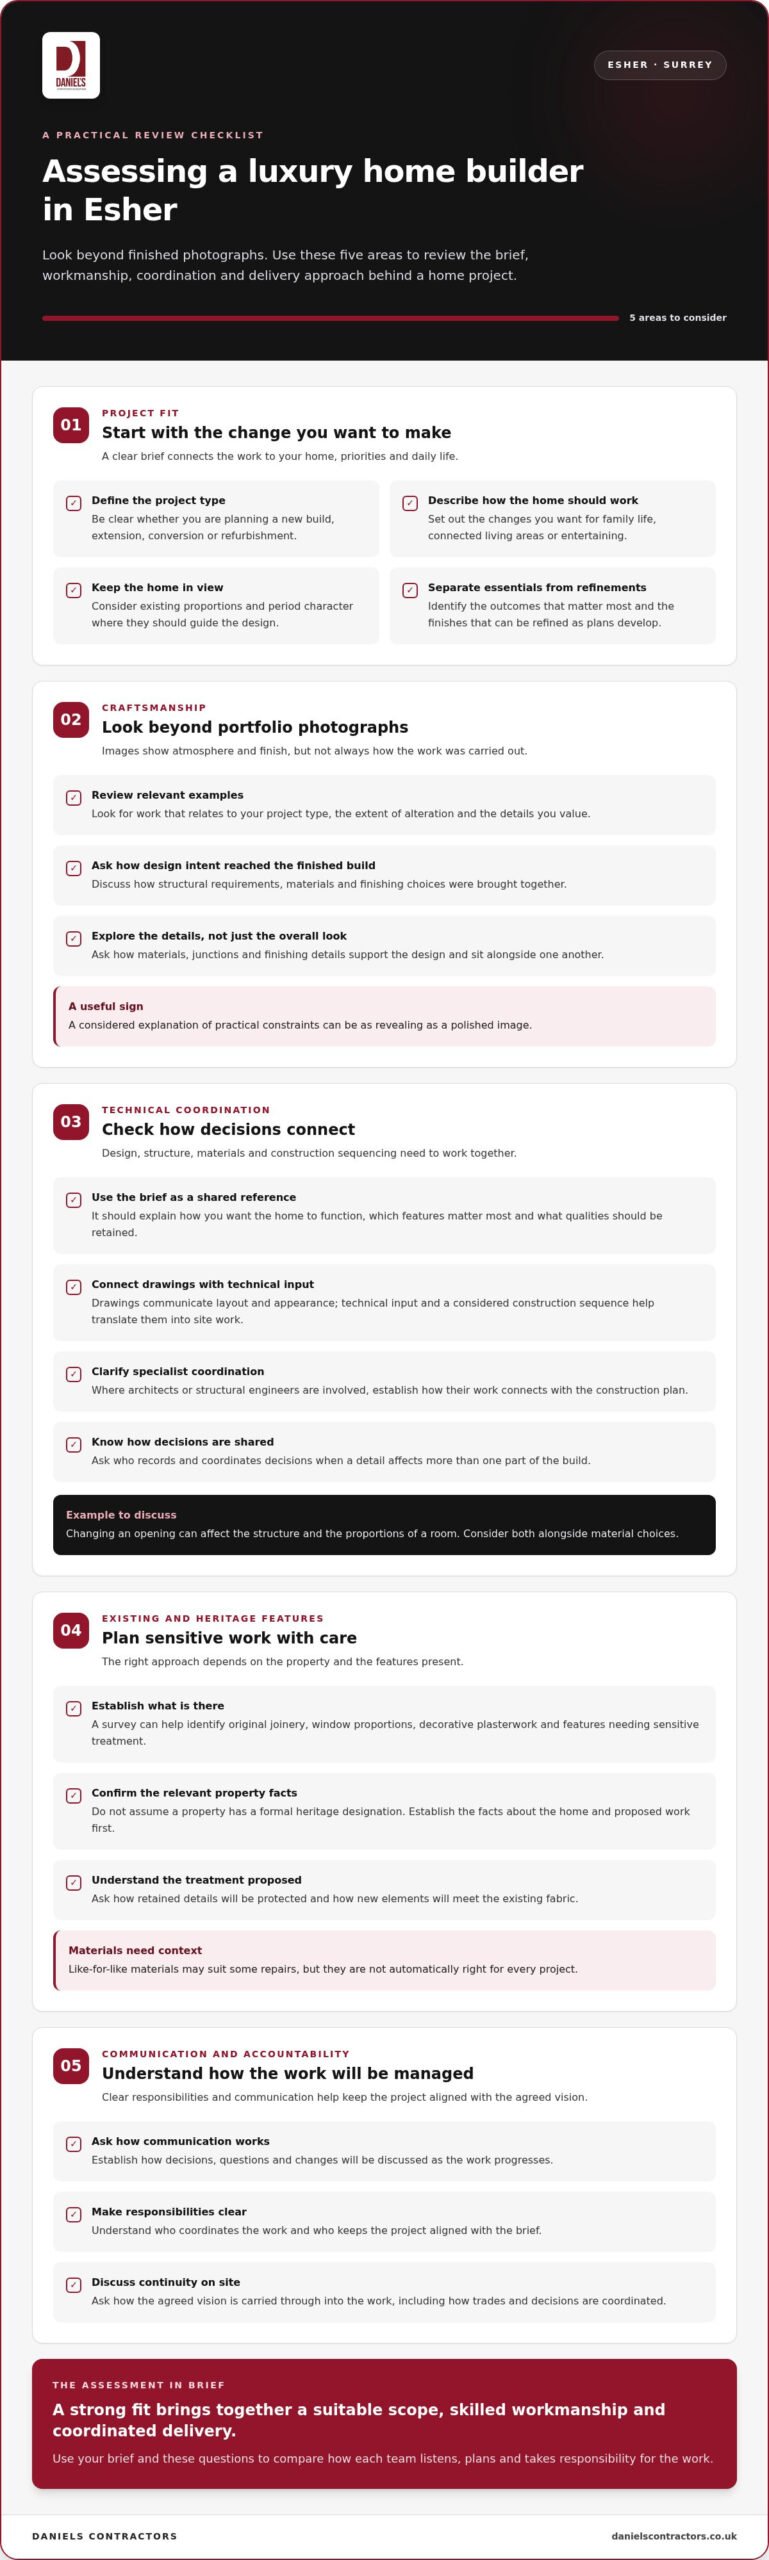
Photographs can show atmosphere and finish, but rarely explain how a project was executed. Look for examples that relate to your type of work, the extent of alteration and the details you value. Discuss how the design intent was carried through into the completed build, including how structural requirements, materials and finishing choices were coordinated. A considered explanation of practical constraints can be as revealing as a polished image.
A luxury home builder brings together a suitable project scope, skilled workmanship and coordinated delivery. Reputable building contractors such as Pace Construction demonstrate how thorough planning and technical management underpin high standards across residential developments. Use these questions to focus your assessment:
- Project fit: Does the team understand whether you need a new build, extension, conversion or refurbishment, and what success means for your household?
- Craftsmanship: Can the team explain how materials, junctions and finishing details will support the design, not just its visual effect?
- Communication: Is there a clear process for discussing decisions, questions and changes as work progresses?
- Accountability: Are responsibilities for coordinating the work and keeping the project aligned clearly understood?
These points help distinguish an appealing presentation from a well-considered delivery approach. Daniels Contractors uses in-house trades and close collaboration to maintain continuity between the agreed vision and work on site. This gives you a practical basis for discussing priorities before design and construction move forward.
How to assess craftsmanship and technical coordination
Fine workmanship depends on more than the skill applied at the final stage. Design, structural work, materials and finishing details need to support one another. If decisions are made in isolation, a carefully selected surface or fitting may not sit naturally in the finished space, or later construction choices may pull the result away from the original design.
Check how design and construction decisions connect
A clear brief gives everyone a shared reference point. It should explain how you want the home to function, which features matter most and what qualities of the property the design should retain. Drawings can communicate the proposed layout and appearance. Technical input and a considered construction sequence then help translate those intentions into work on site.
Some projects need input from architects and structural engineers. Their work should connect with the construction plan, rather than sit apart from it. For example, changing an opening can affect the structure and the proportions of a room. Considering both alongside material choices helps protect the design intent. Establish how decisions will be recorded and shared, and who coordinates them when a detail affects more than one part of the build.
Materials and detailing should suit the property’s character and your priorities. A finish chosen for its appearance also needs to work in its location and alongside adjoining elements. For luxury home builders in Esher, technical coordination is part of the visible result: careful planning helps each element sit comfortably with the next, creating a coherent, well-finished home.
Assess the treatment of existing and heritage features
Period homes can contain details that need careful consideration, from original joinery and window proportions to decorative plasterwork. A survey can help establish what is present and what may need sensitive treatment before the scope is fixed. Don’t assume a property has a formal heritage designation. Establish the relevant facts about the home and proposed work first.
Where retention or repair is appropriate, the approach should respect the feature’s condition and role in the house. Like-for-like materials may suit some repairs, but they are not automatically right for every project. The team should explain how proposed work will protect retained details and how new elements will meet the existing fabric.
- Ask how design intent is carried through: from the brief and drawings to the construction sequence and finishing choices.
- Clarify coordination: identify who brings design, structural and site decisions together and communicates changes.
- Look closely at transitions: consider junctions between old and new work, not just individual finishes.
- Discuss existing features early: record what should be retained, repaired or adapted before decisions are finalised.
These checks help you assess whether a proposed approach gives equal attention to technical decisions and visible detail. If your project calls for sensitive treatment of existing features, explore the bespoke construction approach in relation to your home.
How to compare builders’ project management and accountability
A premium finish needs transparent project oversight as well as design ambition. Compare how the proposal defines the work, handles communication and assigns responsibility. A clear process helps you understand decisions as construction progresses and keeps the agreed brief in view.
Use these points to compare project arrangements:
| Area | What to look for |
|---|---|
| Scope clarity | A written description of the agreed work, materials and key decisions, with a clear way to record changes. |
| Communication | An identified contact and a regular method for sharing progress, decisions and matters requiring your input. |
| Payment stages | A documented payment schedule linked to agreed project stages. |
| Coordination | Clear responsibility for aligning site work, trades and relevant design or technical input. |
Compare proposals by scope and responsibility
A defined scope sets out what the project covers, so you can compare proposals on substance rather than presentation alone. Daniels Contractors uses fixed-price contracts and milestone-based payments. The contract should make the agreed scope and payment stages easy to understand. If you request a change, or a new decision affects the work, it should be separated from the original scope, discussed and recorded before it is carried out.
Clarity supports accountability. You should understand who coordinates the work, how decisions are documented and how an agreed change is reflected in the project plan. That gives you and the construction team a shared reference point as the build moves forward.
Look for a steady communication process
Regular progress reporting helps you understand what has been completed, what is happening next and where your decisions are needed. A single point of project contact gives you a clear route for questions and updates. Agree how progress will be shared and how decisions requiring your input will be brought to your attention.
Coordination matters as much as reporting. Trades and design or technical professionals may need to align their work so one decision doesn’t create confusion elsewhere. Establish how responsibilities are set out and how changes are shared with those involved. This gives you a practical way to assess luxury home builders in Esher beyond the finish shown in a portfolio.
At Daniels Contractors, clear scope and organised communication support accountable project oversight. Explore the project management approach as you consider how construction can support your plans.
Planning a luxury home project in Esher and Surrey
Good preparation turns an ambitious idea into a brief that can be designed, coordinated and delivered with fewer unanswered questions. Local context matters, but no two homes or projects are identical. When planning with luxury home builders in Esher, consider the property, proposed work and relevant planning context together. Don’t assume the same requirements apply to every address in Esher, Surrey or elsewhere in the surrounding area.
Prepare the brief before construction begins
Record how you want your home to work, which existing features matter and what practical needs the project should meet. A clear brief helps the design team understand the priorities behind each decision, whether you are planning a new build, extension, conversion or refurbishment. Work through this sequence before agreeing the project scope:
- Describe the home and proposed work. Record the property type, the areas you want to change and the main reasons for the project.
- Set out household priorities. Note how you use the space now, what needs to change and how the new layout should support everyday routines.
- Identify features to retain. Make a note of original details, materials or proportions that should inform the design and construction approach.
- Prioritise design decisions. Separate essential layout and functional requirements from material and finish choices that can be developed as the design progresses.
- Coordinate the design and scope. Bring the brief, drawings, relevant technical input and proposed work together so the agreed scope reflects the decisions made.
This sequence gives discussions a useful structure. It helps separate what the project must achieve from preferences that can be considered once the overall design is clear. A considered brief makes it easier for you, the designer and construction team to work from the same understanding.
Review property-specific planning and neighbour matters
Before settling the design, check current guidance with Elmbridge Borough Council where relevant. Planning considerations depend on the property and proposed work, so don’t assume a particular route or designation applies without checking the details. The home’s location, existing features and the nature of the changes all inform what needs to be reviewed.
Consider adjoining properties early too. If proposed work could affect a neighbouring home or shared structure, include this in project discussions and planning. It is a practical part of preparing the brief, not a reason to make assumptions about permissions or legal outcomes. Raise potential effects early so the design and construction sequence can account for them appropriately.
Local context should be reviewed against the individual property, because the right preparation depends on the home and the work proposed. Daniels Contractors works collaboratively with clients to shape projects around their requirements across London, Surrey and Essex. Discuss your tailored home project as you develop the brief and define the next steps.
Working with Daniels Contractors on a tailored Esher project
Choosing a team for a bespoke home project also means choosing how you’ll work together through design decisions, construction and handover. Daniels Contractors is a London-based firm working across London, Surrey and Essex since 2001. Its approach begins with understanding what you want your home to achieve, then shaping the project around the property, your priorities and the standard of finish you expect.
For a new build, extension, conversion or refurbishment, the design should respond to the particular home and the way you intend to use it. Early conversations help establish which features matter most, what practical needs the project should address and how the property’s character should inform the plans. This gives design and construction discussions a clear purpose.
A considered process from brief to construction
Daniels Contractors works with clients and relevant project professionals to develop a tailored brief and coordinate the move from design into construction. Where a project involves architects or structural engineers, their input can be considered alongside the proposed work, connecting design decisions with practical delivery. The aim is to understand how choices relate to the wider project, rather than treating each detail in isolation.
As plans develop, you can discuss the decisions that shape your home and consider how they affect its function, appearance and existing features. Clear project stages provide a framework for reviewing those choices and understanding what needs your attention next. You remain involved in the decisions that matter, while the developing scope gives those conversations a shared point of reference.
Craftsmanship is central to Daniels Contractors’ approach to bespoke residential work. Careful attention to the brief, the property and the intended finish keeps design discussions connected to the home you want to create. The precise process will depend on the project, but each stage should give you a clearer understanding of how the plans are developing and what decisions lie ahead.
Discuss your home project with Daniels Contractors
A first discussion can begin with the essentials: the type of property, the transformation you’re considering and the priorities that matter to you. You might be planning a new layout for family life, an extension that changes how rooms connect, or a refurbishment that respects the character of an existing home. Sharing these aims focuses attention on the design and construction questions most relevant to your plans.
From there, your home and proposed work can guide the next conversations. Daniels Contractors takes a collaborative approach to bespoke residential projects, developing the brief around your requirements. If you’re planning a tailored project in Esher, discuss your home project with Daniels Contractors. A focused conversation can help give your ideas a clear direction.
Shape your vision into a considered project
Turn your ideas into a clear starting point by considering what you want your home to do differently, which existing qualities you hope to preserve and how the finished spaces should support your routines. These priorities can guide early conversations with luxury home builders in Esher and keep design choices connected to the way you want to live.
You don’t need every detail decided before a first discussion. Start with the property, the changes you’re considering and the questions that need to be resolved as the project develops. From there, you can shape a brief that reflects both your aspirations and the practical needs of the home.
Daniels Contractors welcomes conversations about bespoke residential projects across London, Surrey and Essex. Discuss your home project with Daniels Contractors and share what you hope to achieve. A well-considered first step can give your plans direction and help you move forward with greater confidence.
Frequently Asked Questions
How do I choose luxury home builders in Esher?
Choose a team whose experience and working approach fit the type of project you’re planning. Compare examples with a similar level of alteration, then look beyond the images: consider how the team explains construction decisions, protects existing features and keeps responsibilities clear. An early discussion should focus on your property and priorities, not just preferred finishes. This helps you judge whether the proposed approach suits the home as well as your aspirations.
Can one building firm manage design and construction for a home project?
Yes. A building firm can coordinate design and construction as part of one project, with architects or structural engineers contributing where the work calls for their expertise. Daniels Contractors designs and builds high-end residential projects, working with clients and other professionals. Clarify how design decisions inform construction, who coordinates specialist input and how you’ll review important choices. A connected process helps keep the intended layout and detailing in view as the practical work is planned.
What should a luxury home building proposal explain?
A useful proposal describes the work, the assumptions behind it and how the scope relates to your brief. Look for clarity on drawings, selected materials or finish allowances, responsibilities, project stages and how proposed changes will be discussed and recorded. If a particular finish is still to be chosen, for example, the proposal should make that clear rather than leave you to infer what is included. Clear documentation supports informed decisions.
Do Esher homes need planning permission for building work?
Not every project follows the same planning route. Whether permission is needed depends on the property, the nature of the proposed work and the relevant local planning context. Check current guidance from Elmbridge Borough Council and review property-specific constraints before settling the design. Don’t assume that another home’s planning outcome applies to yours. Early checks help identify what needs to be addressed before plans and construction arrangements are finalised.
How can a builder protect period features during a home renovation?
Start by recording the condition and location of features you want to retain, such as original joinery, fireplaces or decorative details. The project team can then plan how work will be carried out around them, including which areas need protection and how new finishes will meet existing fabric. If a feature needs repair, agree the intended treatment before work begins. This gives the team a clear reference and helps avoid late decisions on site.
How are fixed-price building contracts and milestone payments used?
A fixed-price contract records the agreed project scope and contract sum, while milestone payments link payments to specified stages. The documents should explain what each stage covers and how changes to the original brief will be handled. Before signing, read the contract alongside the proposal so the scope, payment points and process for recording changes are consistent. Clear written terms help everyone work from the same understanding as the project progresses.
Can a home extension and refurbishment be planned as one project?
Yes. An extension and refurbishment can be developed as one coordinated project when the work is planned together. This lets decisions about the new space, connections to existing rooms, finishes and construction sequence be considered as a whole. For instance, the position of an opening between an extension and the existing home may influence both the layout and refurbishment details. A joined-up brief helps prevent conflicting decisions between separate work packages.