
Your property’s history can shape its planning route as much as the design itself. Knowing how to get planning permission in Hammersmith and Fulham starts with checking the site: around half of the borough is covered by conservation areas, and an Article 4 Direction requires planning permission for basement development. It’s understandable to be unsure whether your project needs a full application, a different route or no planning permission at all.
Good preparation makes the next steps clearer. This guide explains how to check local constraints, consider whether Permitted Development or another route may apply, and identify the drawings and supporting documents your application may need. It also covers validation, the decision process and what to do if the council has questions about your proposal.
Whether you’re planning an extension, loft conversion or basement project, a sound application starts with the property and its context. You’ll also learn how to plan design and construction together, keeping planning permission distinct from UK building regulations and building control. With these considerations in view, you can make informed decisions before work begins.
Key Takeaways
- Start with the property’s address, then review Hammersmith and Fulham’s planning records for earlier applications, decisions, appeals and supporting documents.
- Compare planning permission, Permitted Development and building control to understand which requirements apply to your proposal.
- To understand how to get planning permission in Hammersmith and Fulham, confirm the application route and current validation requirements before submitting your plans.
- Track your application through the council process. The decision notice sets out the outcome and any conditions you must follow.
- If the council refuses your proposal or raises concerns, use the decision reasons to consider revising the design or reviewing current appeal guidance.
Do you need planning permission in Hammersmith and Fulham?
Some projects need planning permission; others may proceed without a full planning application if they meet the relevant requirements. Being outside the full application process does not automatically mean you can start work without checking other permissions or approvals.
Planning permission is formal consent from the local planning authority for a proposed development. Whether you need it depends on the work, the property and any controls that apply to its location. An extension, loft conversion, basement scheme or refurbishment can each follow a different route. If you’re working out how to get planning permission in Hammersmith and Fulham, start by checking your property and proposal rather than relying on a general rule.
What project details affect the planning decision?
The council considers a proposal in its setting. Its location, scale and external appearance can all be relevant, as can its effect on neighbouring properties or the character of the area. A discreet rear extension raises different design questions from a prominent roof alteration or a basement project.
Property type and planning history also matter before the design is fixed. A period home, listed building or house with earlier approved or refused applications may each have different considerations. Include the address, existing building and past decision notices in your early design discussions. The Hammersmith and Fulham London Borough Council is the local authority responsible for planning decisions in the borough.
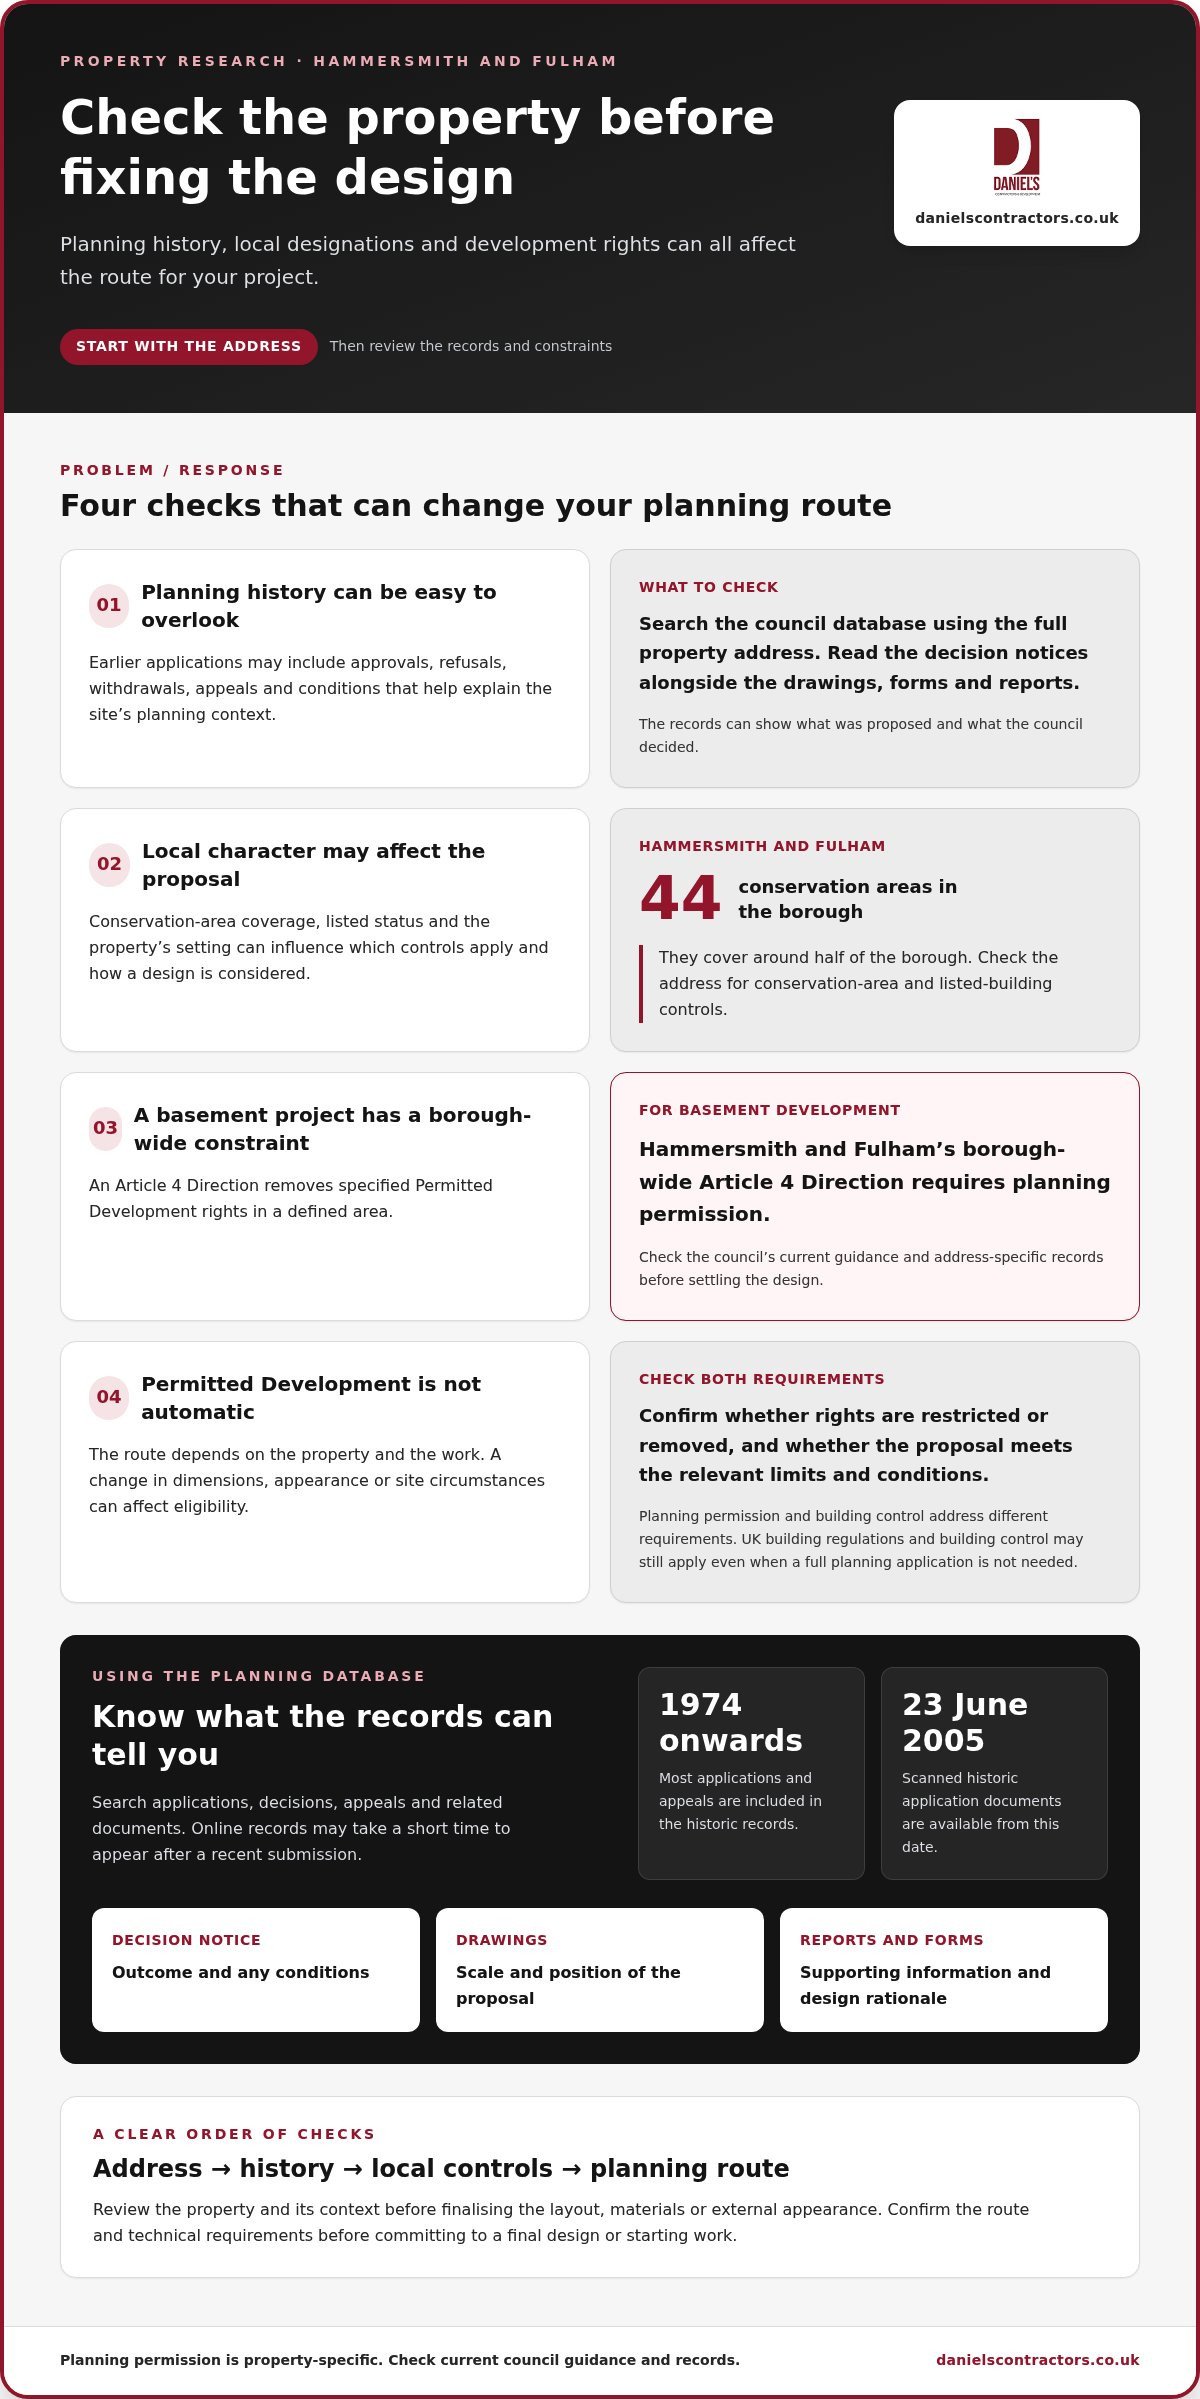
Local controls can affect the route. Hammersmith and Fulham has 44 conservation areas, covering around half the borough, and the council has a borough-wide Article 4 Direction requiring planning permission for basement development. An Article 4 Direction removes specified Permitted Development rights in a defined area. Check the council’s current policies and address-specific records, including whether conservation-area or listed-building controls apply, before deciding which route is available.
Why Permitted Development is not an automatic answer
Permitted Development allows specified work without a full planning application, but only when the proposal meets the relevant limits and conditions. The route depends on the property and work. A change in dimensions, appearance or site circumstances can affect eligibility, so don’t assume a familiar type of extension or loft work is automatically covered.
Some properties have restricted or removed Permitted Development rights. An Article 4 Direction may apply, and listed status or other property-specific controls can also change which approvals are needed. Check the council’s current guidance for your address and proposal. The permitted development rights guide offers a wider explanation of this route, but the council’s current requirements are the reference for a property-specific decision.
Planning permission and building control address different requirements. Even if a full planning application isn’t needed, UK building regulations and building control may still apply to the construction. Establish the planning route and technical requirements before committing to a final design or starting work.
Research your Hammersmith and Fulham property before fixing the design
Property research gives your design a sound starting point. Past decisions can show how similar work was assessed, while site-specific controls may affect what you can propose. Before settling the layout, materials or external appearance, review the property and its planning history. This can help you shape a proposal around the home you have, rather than redesigning it after a constraint comes to light.
- Identify the property precisely. Note the full address and, if available, the planning reference for earlier work. Accurate details help you distinguish your home from neighbouring sites and find relevant records.
- Search the council’s planning database. Look for applications associated with the address, including proposals that were refused, withdrawn or approved.
- Read the decisions and supporting documents. Compare decision notices with drawings, forms and reports to understand what was proposed and what the council decided.
- Review constraints before finalising the design. Check listed status, conservation-area coverage and any Article 4 Direction affecting the address.
How to use the borough’s planning application database
Hammersmith and Fulham’s database lets you search for applications, decisions, appeals and associated documents. Its historic records include most applications and appeals from 1974 onwards, while scanned historic application documents are available from 23 June 2005. Current application information can also be searched as cases progress. The council advises that online records may take a short time to appear, so a recent submission might not be visible immediately.
Drawings can show the scale and position of a previous proposal; reports and forms may explain its design rationale, while the decision notice records the outcome and any conditions. You can use the database to search, track and comment on valid applications. Comments become public documents and cannot be treated as confidential. For the council’s current application guidance and submission information, consult Making a planning application in Hammersmith and Fulham.
Check heritage and property-specific constraints
Establish whether your home is listed or lies within a conservation area before choosing external materials or changing a roofline, window or façade. For a listed property, its heritage status may affect the detail needed to develop a suitable proposal. A Grade 2 listed buildings in London boroughs resource can provide wider context, but your property’s designation and the council’s current guidance should inform your plans.
Check Article 4 Direction coverage against the exact address rather than assuming a restriction applies uniformly across the borough. Keep the records you find together and use them in design discussions. Daniels Contractors & Development Ltd. brings design, planning coordination and construction planning together, helping you consider the property’s constraints alongside your intended finish. Explore bespoke design and build projects as you develop your proposal.
Choose the right route: planning permission, Permitted Development or other approval
Once you’ve reviewed the property and proposed work, identify which route may apply. A full planning application, Permitted Development and building control serve different purposes, and one route doesn’t replace another. The right combination depends on the property, design and controls affecting the site. Use the comparison below as a starting point, then verify the current requirements for your project.
Planning application or Permitted Development?
A planning application asks the local planning authority to assess a proposal. Permitted Development may cover specified work without a full application, but only where the proposal meets relevant limits and conditions. Neither route removes every other approval requirement. For the wider framework, consult the Permitted Development Rights for London Homeowners guide; use council guidance to establish how the rules apply to your address.
| Route or approval | What it addresses | What to consider |
|---|---|---|
| Planning application | The proposed development and its effect on the area | Plans and supporting information required by the council for the specific proposal |
| Permitted Development | Specified work that may proceed without a full planning application | Whether the design meets applicable limits and conditions, and whether rights are restricted |
| Building control | Technical compliance with relevant UK building regulations | Project-specific technical requirements and building control arrangements |
For example, an extension may appear modest but still need a planning application if it falls outside the applicable Permitted Development rules. In Hammersmith and Fulham, an Article 4 Direction can remove specified rights; the council’s Article 4 Directions in Hammersmith and Fulham guidance explains this local control. Listed building consent is a separate consideration if the property is listed and the proposed work affects it. It does not apply automatically to every period home.
Planning permission and building control are not interchangeable
Planning considers the development and its place in the area, including its design and local context. Building control is a separate process concerned with the technical standards set by UK building regulations. A planning decision does not confirm that construction meets those standards, and building control does not grant planning permission.
Before fixing the design or setting a construction programme, establish which requirements apply to the property and scope of work. Daniels Contractors coordinates building control alongside work that follows UK building regulations, bringing technical requirements into view as the design develops. This connects your intended finish with the practical requirements of construction, without assuming that one approval route guarantees another. Understanding how to get planning permission in Hammersmith and Fulham means confirming the relevant route and approvals for your project, not relying on a general rule.
Prepare and submit a stronger Hammersmith and Fulham planning application
A clear application connects the design you intend to build with the information the council needs to assess it. Work through the process in order: settle the route, coordinate the proposal, assemble the relevant documents, submit as instructed and monitor the case. This helps keep the design, written description and supporting material consistent, while allowing for project-specific requirements.
- Confirm the application route. Establish whether your proposal needs a full planning application or another process, and identify any separate approvals that may apply.
- Develop a considered design. Set out the proposed changes, dimensions, materials and relationship to the existing property. For an extension, consider how its position and appearance relate to the home and neighbouring context.
- Assemble the required information. Check the council’s current validation requirements for the application type and address. Prepare the specified plans and supporting documents instead of relying on a generic checklist.
- Submit and monitor. Follow the council’s current submission instructions, then track the application and any updates or requests.
Coordinate the proposal and supporting information
Make sure the drawings, design intent and written description refer to the same version of the project. For example, if the drawings show a new window position, the description should not say the existing openings remain unchanged. Clear, legible plans help the case officer understand the work without having to resolve inconsistencies between documents.
Supporting information should reflect the property and proposal. A heritage statement or specialist report may be relevant where the council’s current requirements or the project call for one; it shouldn’t be added automatically. Coordinating design, planning and construction considerations early can bring questions to light before submission, when revisions are easier to incorporate. For ideas on shaping an extension around your home, explore the bespoke house extensions in London guide.
Submit, track and respond through the local process
Use Hammersmith and Fulham’s current application guidance to confirm the submission route, forms and validation requirements. Requirements can vary by application type and may be updated, so check the live council instructions before sending your documents. The council must validate an application, confirming that the required material has been provided, before it can be assessed.
After submission, use the council’s planning database to follow a valid application and view related documents. Check official updates for requests, public comments or changes to the case. If the council asks for clarification, respond to the specific point and keep revised drawings or descriptions aligned. Follow the date and instructions in the council’s communication rather than assuming a response deadline.
Understanding how to get planning permission in Hammersmith and Fulham means making the submission coherent as well as selecting the right route. Daniels Contractors & Development Ltd. brings design, planning coordination and construction planning together, helping you prepare a proposal that reflects your property and intended finish. Plan your project with design and planning coordination.
Understand the Hammersmith and Fulham decision and plan the next steps
A decision notice turns the application process into a practical next step. Read the whole document, not just the headline outcome. It records whether permission has been granted or refused and may include conditions that affect how the approved project can proceed. Keep the notice with the approved drawings and application documents so design and construction planning refer to the same proposal.
What to do after approval, refusal or a request for changes
If the application is approved, check the conditions one by one. They may require further details or actions, and the wording will clarify whether these relate to particular stages of the project. Approval does not mean every detail is settled: understand what the notice requires before moving into construction planning or changing the approved design. If a condition is unclear, use the council’s current guidance to establish the appropriate next step.
A refusal is not the end of the discussion, but it calls for a considered response. Read the reasons and compare them with the submitted plans and design rationale. This can help you decide whether a revised proposal could address the concerns or whether to consider an appeal. Check current council and appeal guidance before choosing a route, as the appropriate process depends on the circumstances and applicable rules.
If the council requests changes or further information during its assessment, respond to the points raised and ensure revised material remains consistent. You can search application and appeal records through the borough’s planning database to review the decision notice and related documents. Treat these records as useful context, not a substitute for guidance on your own case.
Coordinate planning with design and construction
Once you understand the decision, separate planning permission from the technical work needed to build. Planning approval does not replace UK building regulations or building control coordination. Before construction begins, consider the approved plans alongside the technical design, structural requirements and any relevant conditions. If you’re considering a change, establish its planning implications before treating it as part of the agreed scheme.
Daniels Contractors & Development Ltd. coordinates design, planning and construction planning around your intended outcome. Clear communication, input from qualified professionals and transparent project planning help keep decisions connected, from the approved proposal through to delivery. This support helps you plan carefully but cannot promise a particular planning decision.
Understanding how to get planning permission in Hammersmith and Fulham includes knowing how to act on the decision and prepare the next stage with care. Discuss your project with Daniels Contractors.
Shape your next step with confidence
Your next step is to turn your home idea into a clear project brief. Think about how the space should work for your household, which features matter most and what finish feels right for the property. Note practical priorities such as storage, natural light, privacy or access, alongside details you want to preserve. A considered brief gives design discussions a useful point of focus.
If you’re considering how to get planning permission in Hammersmith and Fulham, bring those priorities together with the property information and decisions you’ve gathered. This helps connect proposed changes to your day-to-day needs, rather than treating each design choice in isolation. Daniels Contractors works with clients on design and planning coordination, with clear communication as the proposal develops.
You don’t need to resolve every detail before taking the first step. Begin with the outcome you want, the questions that remain and the qualities you want the finished home to retain. Daniels Contractors delivers bespoke projects across London, Surrey and Essex. Discuss your Hammersmith and Fulham project with Daniels Contractors.
Frequently Asked Questions
Is planning permission the same as building regulations approval?
No. Treat them as separate requirements and keep their records distinct. Label each plan set with its purpose and revision date, then make sure the drawings used by your design and construction team match the latest agreed proposal. If a detail changes, record which documents need updating so an older drawing isn’t used to plan or carry out the work.
Do internal alterations need planning permission in Hammersmith and Fulham?
It depends on the work and the property. Before seeking guidance, write down what will change: for example, whether the project alters only finishes, moves internal walls or changes an opening. A clear scope makes it easier to identify which questions need answering and prevents a broad description such as “reconfiguration” from obscuring important details. Check current council guidance against the specific property and work before proceeding.
How long does planning permission take in Hammersmith and Fulham?
There isn’t one dependable timeframe for every proposal. Timing can depend on the application type, the information supplied and whether the council requests further details. Check the borough’s latest guidance for the relevant application and any stated decision period. Allow time to prepare drawings and respond to correspondence, and avoid arranging construction around an assumed decision date. Keep your project programme flexible until you have an outcome and understand the next steps.
Can I appeal if Hammersmith and Fulham refuses my application?
An appeal may be available, depending on the decision and your circumstances. Current official guidance explains eligibility and deadlines, so check it promptly before deciding how to proceed. If you consider an appeal, gather the submitted plans, supporting documents and relevant correspondence in one file. This makes it easier to refer accurately to the proposal that was assessed and prepare a consistent case.
How can I find previous planning decisions for a Hammersmith and Fulham property?
Start with the exact address, then try the street name or nearby property numbers if the first search doesn’t return useful results. Record the application references and check that each relates to a comparable site and proposal. A decision for a neighbouring house may offer context, but differences in the property or design can matter. Don’t treat another address’s outcome as a prediction for your project.
Does planning permission expire if building work does not start?
It may, depending on the terms of the permission. Check the relevant commencement wording and date rather than assuming an approval remains usable indefinitely. If work has started, keep clear records of what was carried out and when, as these may help establish the project’s history. For an older consent or a proposal that has changed, seek current official guidance before relying on it to plan construction.