
What if one team could turn your ideas into a carefully planned, buildable project, then guide the work through to handover? It’s a reasonable expectation, yet design decisions, planning requirements and construction details can be difficult to join up. Choosing a full service design and build firm London homeowners can rely on means finding a team that connects these stages clearly from the start.
You need more than an attractive design. You need clear communication, thoughtful coordination and close attention to structural, heritage and compliance considerations, particularly when working with London’s varied properties.
This guide explains what a design and build arrangement can cover and how to assess a firm’s process, project information and communication. You’ll find practical points to consider, from how design decisions become construction work to how responsibilities are coordinated.
Daniels Contractors & Development Ltd brings design, planning, project management, construction coordination and execution together in one managed project across London, Surrey and Essex. The following sections explain how this approach can carry your vision from early design through construction and handover, with clear information and careful workmanship along the way.
Key Takeaways
- See how design, planning, project management and construction can be brought together in one managed project.
- Compare firms by looking beyond finished photographs to scope, communication, compliance and clear project responsibilities.
- Weigh a coordinated design-and-build approach against separate appointments, including how each affects communication and your involvement.
- Understand why heritage character, structural integrity and neighbour considerations belong in early project planning.
- Learn how a full service design and build firm London homeowners choose can guide a project from initial design through construction and handover.
What a Full Service Design and Build Firm in London Actually Does
In plain English, design and build brings a project’s design and construction together through a coordinated delivery arrangement. The exact services depend on the agreed scope, so “full service” should be understood by looking at what the project includes. A design-build project delivery system connects design and construction responsibilities, allowing practical building considerations to inform design decisions as they develop.
With separately appointed providers, you may need to manage the handover between a designer and a construction team. In a coordinated arrangement, communication between design and delivery is managed as part of the project, so construction considerations can inform decisions earlier. This can make responsibilities easier to follow, but it remains important to document who is responsible for each task, decision and approval.
Before work begins, establish a clear record of the project scope, agreed design information, responsibilities and how changes will be handled. This shared reference helps everyone understand what has been agreed if the specification needs refining or an unexpected site condition affects the plan.
What does design and build cover from concept to handover?
The process starts with your brief: how you want to use the space, the practical requirements that matter and the finish you have in mind. Those priorities inform design choices, from the layout of a house extension to the materials selected for a refurbishment. Planning and technical coordination then help resolve how the design can be carried out on the actual building and site.
Once the project information and responsibilities are agreed, construction follows the documented design and specification. The team coordinates the work, attends to details as the project progresses and completes the agreed finishes before handover. Daniels Contractors & Development Ltd brings design, planning, project management, construction coordination and execution together. All work follows UK building regulations, with building control coordinated as part of the project.
Which London projects can use a design and build approach?
Homeowners may use this approach for house extensions, loft or basement conversions, complete refurbishments and bespoke new builds. An extension, for example, needs its layout and finish considered alongside how it connects to the existing home. A conversion also calls for careful attention to the building’s structure and intended use. The right process depends on the property and the work involved.
How to Compare Design and Build Firms Beyond Their Portfolios
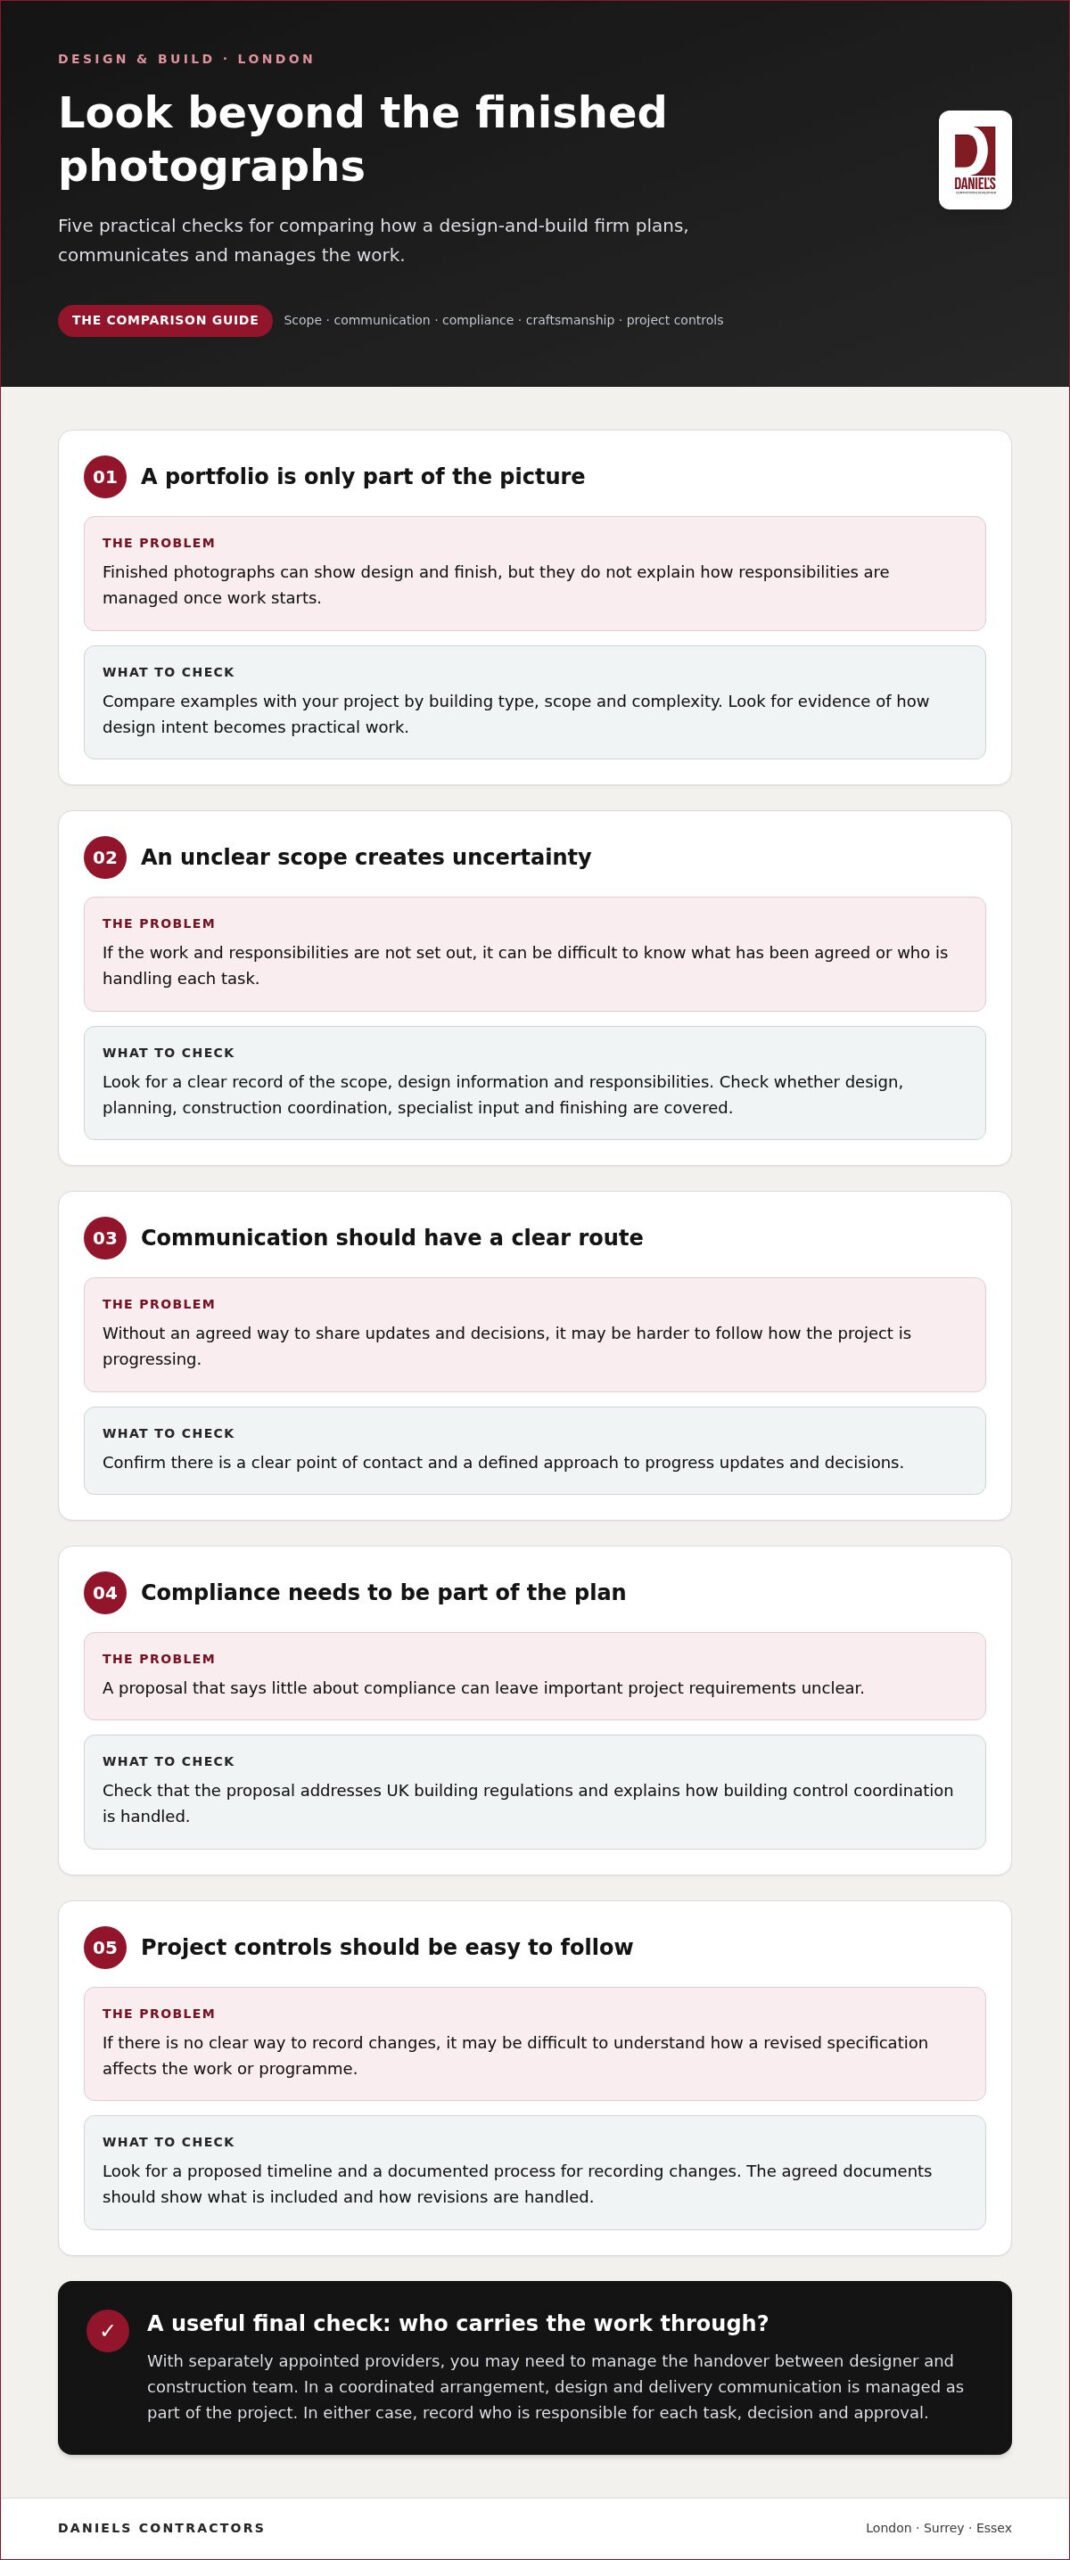
A portfolio can show a firm’s design and finish, but it cannot tell you how responsibilities are managed once work starts. When comparing a full service design and build firm London proposals should make the scope, communication route, compliance approach, workmanship standards and project controls clear. Look for evidence of how the team turns design intent into practical work, not just photographs of completed rooms.
Single-contract delivery means one responsible delivery entity coordinates the agreed design and construction scope. The precise responsibilities still need to be recorded. Read the proposal alongside the portfolio, and compare examples with your project in terms of building type, scope and complexity.
- Scope: Are design, planning, construction coordination, specialist input and finishing responsibilities set out?
- Communication: Is there a clear point of contact, with a defined approach to progress updates and decisions?
- Compliance: Does the proposal address UK building regulations and building control coordination?
- Craftsmanship: Do relevant examples and client feedback give you a sense of finish, care and professionalism?
- Project controls: Are the quotation, proposed timeline and process for recording changes clearly presented?
What should a design and build proposal make clear?
An itemised quotation helps you understand the work being proposed. It sets out the scope and can break down labour, materials, relevant permits and approval-related tasks, and coordination with specialists. Daniels Contractors provides itemised quotations and proposed timelines, giving you clear information to review against your brief.
A proposed timeline should reflect the agreed scope and the complexity of the property and work. A documented scope also gives you a shared basis for discussing how a specification change could affect the work or programme. Daniels Contractors uses fixed-price contracts and milestone-based payments for projects. The agreed documents should make clear which work is included and how any changes are recorded.
How can you assess communication and workmanship?
Clear communication is practical project control. Look for a named route for decisions and updates, and an orderly way to record what has been agreed. Relevant project examples can help you assess details such as the junction between new and existing finishes, while client feedback can offer insight into communication and conduct.
Daniels Contractors’ work is delivered by a qualified, certified and fully insured team. Project information should make clear how workmanship, material choices and compliance are addressed. Quality depends on both the visible finish and the care taken behind it. For product-safety context, GOV.UK’s Office for Product Safety and Standards provides information on UK construction product regulations.
Explore Daniels Contractors’ design and build services to see how the team approaches scope, project coordination and communication.
Design and Build Versus Separate Appointments: Which Approach Fits?
Neither delivery route suits every project. A coordinated design-and-build arrangement can simplify communication between design and construction, whilst separate appointments may give you more direct contact with each professional. The right choice depends on the scope of work, how involved you want to be and which professional input the project needs. Even when choosing a full service design and build firm London homeowners should review what the agreement covers and how decisions will be handled.
| Consideration | Coordinated design and build | Separate appointments |
|---|---|---|
| Communication | A main delivery route can connect design and construction discussions. | You communicate with separate professionals and may need to coordinate information between them. |
| Design-to-build feedback | Construction considerations can inform design decisions as the proposal develops. | Feedback passes between appointed parties, with the process shaped by how they coordinate. |
| Responsibility | One delivery entity may take responsibility for the agreed combined scope. | Responsibilities sit across separate appointments and need to be defined between them. |
| Your involvement | You work with the project team on brief, choices and approvals within the agreed process. | You may have more direct involvement in appointing and communicating with each professional. |
The table describes common differences, not a guarantee of how a particular project will run. In either arrangement, record the scope, who makes which decisions, how changes are agreed and how the teams share project information. The Chartered Institute of Building offers professional construction-management context, while your project’s responsibilities should be set out in its own documentation.
When can single-contract delivery simplify coordination?
With single-contract delivery, one responsible delivery entity coordinates the agreed design and construction scope. That can give you a clearer route for questions and help the team consider buildability while design decisions are being made. For instance, a proposed layout can be considered alongside structural requirements and the intended finish. Integration supports joined-up decisions, but it does not prevent changes or remove project risks.
When might separate appointments suit a project?
Some clients value appointing design and construction professionals separately, particularly when they want direct involvement in each relationship. This route can suit a brief with distinct professional roles, provided responsibilities, information-sharing and communication are actively coordinated. You may need to allow time to relay decisions between teams. The key is whether the working arrangements fit your preferences and project requirements.
Before deciding, consider how much coordination you want to manage, how clearly each route assigns responsibility and where design feedback will come from. A well-defined scope and timely decisions matter under either model. Keep the agreed documents accessible throughout the work, so you and the project team can refer to the same requirements as delivery progresses.
Planning a London Design and Build Project Around Its Real Constraints
A successful project starts with the property as it is, not simply the space you hope to create. For a full service design and build firm London projects call for close attention to the brief, the building, its surroundings and any approvals that may apply. Planning routes depend on the property, proposed design and location, so they need to be considered for each project.
A clear sequence helps keep decisions connected:
- Set the brief: Define how you want to use the space, the finishes you prefer and the practical requirements the completed work must meet.
- Assess the site: Review the existing building, access and visible constraints that may affect design or construction.
- Develop the design: Shape the proposal around the brief, the building’s character and structural considerations.
- Establish approvals and technical coordination: Identify the relevant planning route and coordinate the technical information, UK building regulations and building control.
- Plan construction and handover: Agree the project information, work sequence and finish expectations before construction, then complete the agreed work and handover.
This sequence allows design and practical requirements to inform one another. It also gives you clear points to review before work moves forward.
How do heritage and neighbouring properties shape early planning?
Period, listed and conservation-area properties can have distinctive features that influence appropriate design and material choices. Assessing the existing building early helps the team consider how proposed changes relate to its character and structural integrity. Local planning considerations vary, so the relevant requirements should be established for the specific property and proposal rather than assumed to be the same across London, Surrey and Essex.
Work affecting a shared structure or adjoining property may involve a Party Wall Award, a formal document setting requirements for work affecting adjoining properties or shared structures. The project team can identify where neighbour considerations may be relevant and plan communication early. This supports clear expectations without assuming that the same arrangements apply to every project.
What happens if site assessment reveals an unexpected issue?
A thorough site assessment before work begins helps inform the design and project plan, though existing conditions can still require further consideration as work proceeds. If an unexpected issue arises, Daniels Contractors communicates promptly and transparently, explains its implications and presents options for discussion. The plan may need to adapt to reflect the finding and agreed response. Clear information supports considered decisions based on the building’s actual conditions.
Daniels Contractors coordinates design, planning and construction for projects across London, Surrey and Essex, with work following UK building regulations and building control coordination. If you’re planning a project and want a considered route from site assessment to handover, discuss your design and build project.
Working with Daniels Contractors on a London Design and Build Project
Daniels Contractors & Development Ltd. is a London-based team delivering residential and commercial design-and-build projects across London, Surrey and Essex. Its collaborative approach brings design, planning, project management, construction coordination and execution together in one managed process. This allows your brief and practical requirements to inform each stage, with a clear route for discussing decisions as the project develops.
A full service design and build firm London clients work with should make the proposed scope and communication arrangements easy to understand. Daniels Contractors provides itemised quotations and proposed schedules, so you can review the work being considered and how the project is intended to progress. The details are shaped around the property and agreed brief, not a one-size-fits-all plan.
How does a project move from initial brief to delivery?
It begins with listening. The team learns how you want to use the space, what practical needs the design must meet and what finish you have in mind. These details help shape a proposal around your priorities, whether you’re planning a refurbishment, a new build or an extension to your home.
A thorough site assessment then informs the design, planning and proposed project approach. Understanding the existing building and site conditions gives the team a sound basis for coordinating the work. As the project progresses, construction is managed against the agreed information, with communication keeping decisions and emerging considerations clear. At handover, the completed work is reviewed against the agreed scope and finishes.
There is no single timeline for every project. The proposed schedule reflects the work involved, the property and its requirements. For a typical home extension, the construction timeline is 10 to 16 weeks, including planning, groundworks, structural construction and finishing. Timelines vary by scale and complexity, so the proposed schedule should reflect the actual project and its planned stages.
What can clients expect from Daniels Contractors?
Daniels Contractors’ services are delivered by a qualified, certified and fully insured team. The company has over two decades of experience and values careful coordination, precision and workmanship. These qualities matter in the details, from how a new element meets the existing building to how the agreed finish works for your day-to-day use of the space.
Materials are high-quality, UK-compliant and sourced from trusted local suppliers. If an unexpected issue arises, the team communicates promptly and transparently, explains the implications and presents options for discussion. This gives you information to make considered decisions, while recognising that the project plan may need to adapt to site conditions.
If you’re considering a residential or commercial project in London, Surrey or Essex, Daniels Contractors can discuss your brief and provide an itemised quotation with a proposed schedule. A clear conversation at the outset helps establish the scope, priorities and next steps for your project.
Shape Your Project’s Next Steps
A considered project starts with a clear sense of what you want the finished space to do for you. Before taking the next step, write down your priorities, preferred finishes and any questions about the property. This gives the initial conversation a practical focus and keeps design decisions connected to your day-to-day needs.
Choosing a full service design and build firm London homeowners can work with is also about finding a process that gives you confidence to make decisions. Be ready to discuss what matters most, where you’d welcome professional guidance and how you’d like to stay involved as the project develops. A thoughtful brief helps the team understand your vision and establish a shared direction from the outset.
Your plans do not need to be fully resolved before you begin. A conversation can help clarify the possibilities and identify sensible next steps for your property. Discuss your design and build project with Daniels Contractors and take the first step towards shaping a space around your vision.
Frequently Asked Questions
What does a full service design and build firm do?
A full service design and build firm London homeowners choose coordinates design and construction within an agreed project scope, shaped by the brief. Daniels Contractors guides decisions from initial requirements through delivery. For example, a brief might record how a family needs to use a new room, storage priorities and preferred finishes. This keeps later design choices connected to the intended use, not just appearance.
Is design and build suitable for a commercial property in London?
Can a design and build firm manage planning and building control?
Planning and building control coordination may form part of project delivery, but the relevant route depends on the property and proposed work. Daniels Contractors provides design and planning services and coordinates building control. All work follows UK building regulations. As the design develops, the team identifies which elements need approval or coordination and how these steps fit into the project sequence. Not every property or proposal follows the same process.
How long does a home extension take in the UK?
A typical home extension takes 10 to 16 weeks, including planning, groundworks, structural construction and finishing. This is a typical timeline, not a fixed commitment: the scale and complexity of the work affect the programme. Design development and approval stages may sit outside that sequence or follow a different schedule. The proposed timeline should reflect the particular extension and its planned stages.
Can I stay in my home during building work?
Whether you can remain at home depends on the project’s scale and safety considerations. Some lighter work may allow residents to stay, whilst major structural work may require temporary relocation. Consider practical needs such as safe access, usable rooms and the work sequence, especially if children or other household members will be present. Discuss arrangements in relation to the specific project rather than assuming the home will remain accessible throughout.
Do loft conversions always fall under Permitted Development?
No. Many loft conversions fall under Permitted Development, while certain designs or locations may require approval. The route depends on the property and proposal, rather than on what applied to a nearby project. Daniels Contractors guides clients through the permissions process. This can inform design choices where the existing roof shape or the home’s location affects what can be proposed.
What should an itemised design and build quotation include?
It should make the proposed work and its sequence clear. Review the specification for what is included, the materials and finishes described, relevant permits or specialist coordination, and the proposed schedule. Assumptions about the existing property and intended finish should also be recorded, so you can identify gaps before work proceeds. If site conditions or your requirements change, the implications and available options should be explained clearly.