
A basement conversion can be a good investment in London when the added living space suits local buyer expectations and the project’s structural and planning requirements are properly addressed. Basement conversions are estimated to increase property value by 10-20%, but that gain doesn’t make every project worthwhile: the answer depends on the home, the neighbourhood and the work involved.
It’s understandable to focus first on cost when asking, “Is a basement conversion a good investment in London?” A basement can create useful living space without extending above ground, but excavation, waterproofing, natural light and access all affect the project. The investment case depends on weighing those demands against the space’s likely usefulness and appeal.
This article explains the factors that shape London basement conversion costs, why potential value gains vary by area, and when the Party Wall Act may apply. It also explores how a carefully designed, well-built basement can add lasting practical value, and when the numbers may be harder to justify.
Key Takeaways
- Whether a basement conversion needs planning permission depends on the work, including excavation and changes to the property’s exterior.
- Potential value gains depend on how well the new space suits the home and what buyers in the local area are likely to value.
- Separate an existing cellar conversion from a full basement excavation when assessing project scope; the structural work can differ substantially.
- According to UK Parliament, a Party Wall Act notice is needed for excavation within 6 metres where it would cut a 45-degree line drawn down from the bottom of a neighbour’s foundations.
- Compare the likely usefulness of the finished space with the planning, structural and neighbour considerations before deciding whether the project fits your investment aims.
How Much Does a Basement Conversion Cost in London?
The permissions and technical approvals for a London basement conversion depend on the proposed work. First, distinguish converting an existing cellar from excavating a new basement, then identify any changes to the property’s exterior.
Planning permission and conversion work
Creating a new basement is treated as an extension and requires planning permission. Converting the interior of an existing property into a basement doesn’t usually require planning permission, but adding windows or an entrance can change the requirements. Lowering a basement, building a new one or adding lightwells almost always requires full planning permission in London.
Permission may also be needed for new windows or entrances at the front of a property, or for work affecting a pavement or road. A self-contained rental unit has planning considerations as well as basement Building Regulations requirements. Drawings should show the proposed layout, access and external changes, and explain how the rooms will function as living space.
Building regulations and permits
UK building regulations set technical requirements for building work, and every basement conversion needs Building Regulations approval, whether or not planning permission is required. Approval matters because the design must address structural stability, ventilation, insulation, safe access and moisture control.
Plans should reflect the intended use of each room. A bedroom, for example, needs suitable ventilation and access, while a layout with little natural light may not work well as everyday living space. The water table and condition of the existing structure also influence design choices. Include any local permits or requirements in project planning.
Conservation area considerations
Conservation areas and listed buildings require consent for London basement conversions. The effect on the exterior matters: work contained within the property may have limited visible impact, while an entrance, window or lightwell changes its appearance.
For a period home, consider the building’s character and setting when preparing plans. Identify proposed external alterations early, as they can affect the approvals required. This gives you a clearer picture of the planning route before finalising the design.
How long does a basement conversion take in London?
An existing cellar conversion typically takes 4-8 weeks on site; full basement excavation typically takes 4-8 months. The pre-construction phase typically takes 2-4 months, and a full project from first contact to completion typically takes 8-14 months.
Design, planning and structural engineering approvals add 3-6 months before construction. Separate preparation from on-site work when considering the programme, since the project type and approval process affect its sequence.
How does a basement compare with a loft conversion or extension?
A basement creates space below ground, a loft conversion uses roof space, and an extension adds space above ground. Before choosing, compare how each option fits your home, intended layout and planning requirements.
Potential property value and investment returns
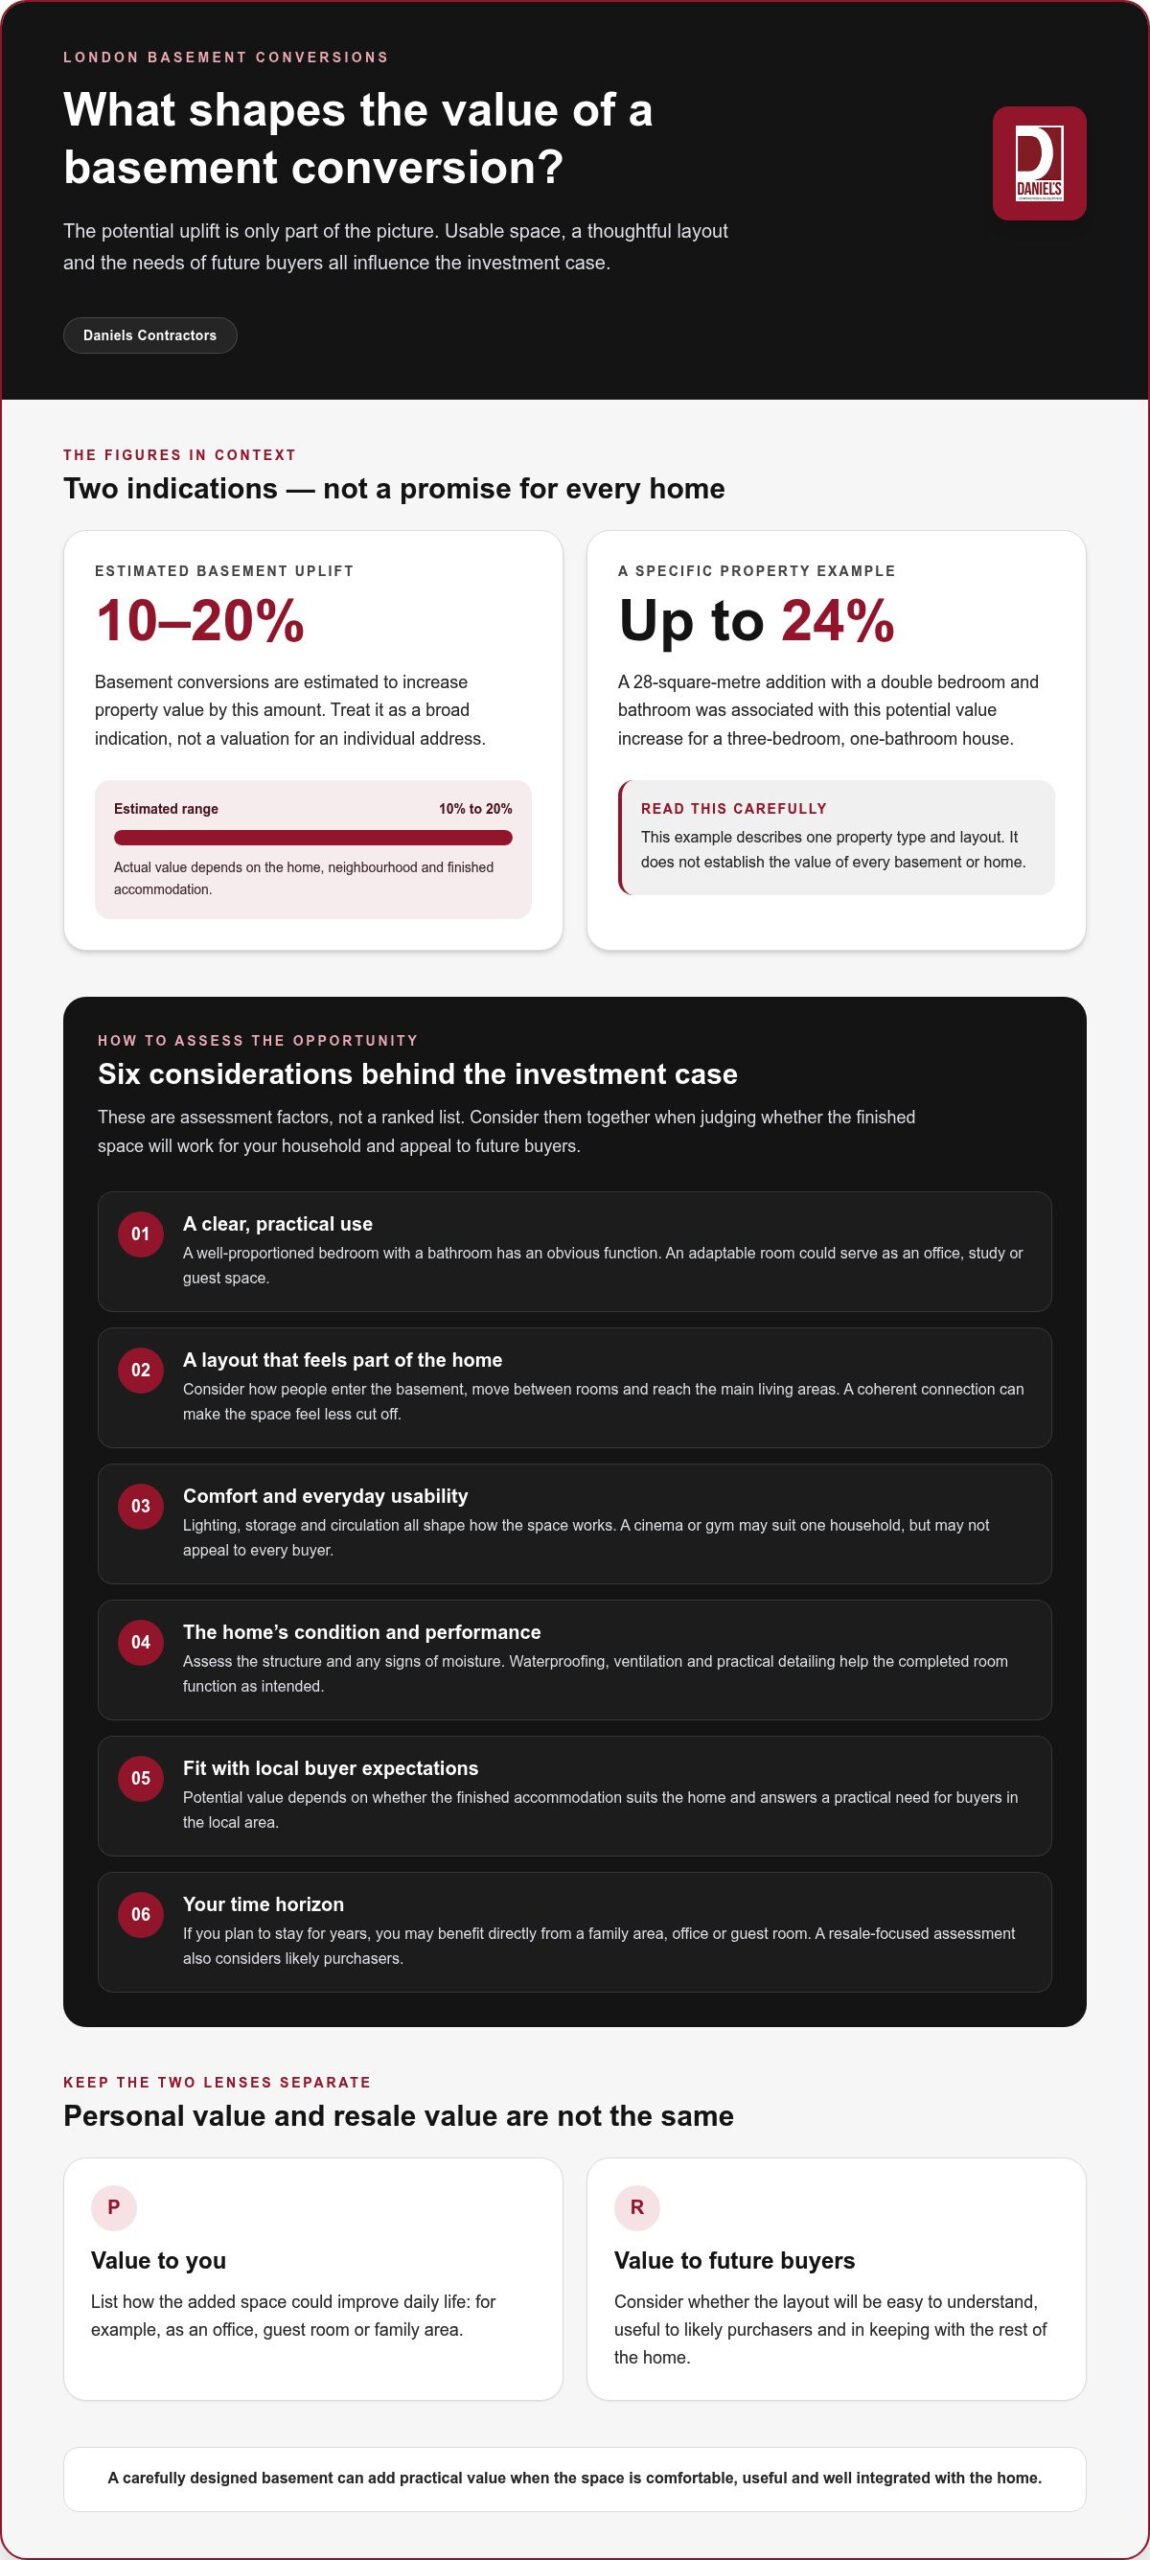
Basement conversions are estimated to increase property value by 10-20%. Treat this as a broad indication, not a valuation for an individual address. The value recognised by a purchaser depends on the finished accommodation, how naturally it connects with the rest of the home and whether it answers a practical need.
A useful comparison comes from Nationwide’s October 2025 analysis: 28 square metres containing a double bedroom and bathroom adds as much as 24% to the value of a three-bedroom, one-bathroom house. This example illustrates the importance of usable accommodation, but it describes a specific property type and arrangement. It doesn’t establish the value of every basement or home.
Room function influences how buyers assess extra space. A well-proportioned bedroom with a bathroom has a clear use, while an adaptable room can serve as an office, study or guest space. A cinema or gym may suit a household’s lifestyle, but those facilities won’t appeal to every buyer. Design for comfort and flexibility rather than relying on a specialist feature alone.
The basement should feel like part of the home. Consider how people enter it, move between rooms and reach the main living areas. Convenient access and a coherent finish can make the space feel more integrated than one that seems cut off from everyday life. Storage, lighting and well-planned circulation also shape that impression.
Consider how long you plan to keep the property, too. If you expect to stay for years, you can benefit directly from an office, guest room or family area, even before considering a sale. An investor focused on resale also needs to judge whether the layout will suit likely purchasers and complement the rest of the home.
For a balanced assessment, separate personal value from resale value. List how the space could improve daily life, then consider whether those features will be clear and useful to future buyers. A carefully designed basement can strengthen a home’s appeal, but the strongest result is accommodation that feels considered, comfortable and suited to the property.
London basement conversion costs per square metre
A square-metre figure describes area, but the room plan determines how effectively that area serves your household. In London, a 30-40 square metre basement might accommodate a single open-plan room or several smaller spaces. The right arrangement depends on the intended use, access points and how the new rooms connect with the floors above.
Start by identifying the activities the basement needs to support. A family room may benefit from a generous open area, while a guest suite needs room for sleeping, storage and movement around the bed. An office may work best in a quieter position away from stairs or household activity. These choices shape the layout before you select finishes.
Circulation takes up part of the floor area. Stairs, doorways and routes between rooms need to work comfortably, without dividing usable spaces awkwardly. For example, placing a stair landing beside a room entrance can make access direct, while a long corridor may leave less room for furniture.
Room proportions matter as much as total floor area. A narrow room can limit furniture placement, even if its square-metre measurement looks ample. Sketching the intended furniture on a plan can show whether a double bed, desk or seating arrangement fits without blocking doors and walkways.
Ceiling clearance also affects how a room feels. Comfortable use of a London basement room is described as requiring 2.1-2.3 metres of head height. Measure the finished clearance, not only the excavated depth, because floor and ceiling build-ups take space. This helps you judge whether the planned room can serve its intended purpose.
Plan services around the room layout. Heating controls, ventilation routes and lighting positions should support the arrangement without taking over useful wall or floor space. In a home cinema, for instance, seating, screen position and circulation need to work together. A bedroom has different priorities, including bedside access and storage.
Drainage routes and maintenance access can influence where rooms and fittings go. A utility area may need to remain accessible, while bathroom fixtures must align with the planned services. Mark these elements on the same drawing as walls, stairs and furniture, so the finished plan accounts for practical needs as well as appearance.
Use the square-metre total as a starting point, then assess the proposed room plan in detail. A well-organised basement makes its spaces useful and comfortable, whether it has one flexible room or distinct areas for work, rest and guests.
Party Wall Act implications
Basement excavation can affect shared walls, neighbouring foundations and adjoining structures, so the Party Wall Act 1996 may shape your project before work starts. For a terraced or semi-detached London home, neighbour considerations belong in early design discussions, alongside excavation plans and structural details.
In London, according to UK Parliament, a Party Wall Act notice is needed for excavation within 6 metres where it would cut a 45-degree line drawn down from the bottom of a neighbour’s foundations. The depth and position of the proposed work therefore matter, not just the distance between properties. A basement plan should show the excavation in relation to the adjoining building’s foundations.
According to UK Parliament, the Party Wall Act 1996 applies to nearly every London basement project, and notice must be served at least two months before work begins. This timing affects the project programme: allow for the notice period before setting a construction start date. Serving notice early gives the formal process room to progress alongside design and other approvals.
A Party Wall notice informs an adjoining owner about relevant proposed work; a Party Wall Award is a formal document setting requirements for work affecting adjoining properties or shared structures. They are related parts of the process, but serve different purposes. Agreement with a neighbour can help discussions proceed constructively, while the Award records requirements when the formal process calls for one.
For example, excavation beneath a terraced house may come close to a neighbour’s foundations, even if the planned basement stays within the home’s footprint. Clear drawings help explain the depth, sequence and structural approach. They also show the adjoining owner how the work relates to the shared wall and nearby structure.
Communicate with neighbours in a factual and considerate way. Share relevant plans, explain the proposed work and keep a record of formal notices and responses. If the design changes, for example by adding a lightwell or extending excavation towards the boundary, review how the change affects the drawings and notice process before construction proceeds.
The Party Wall process does not replace structural design or planning permission. It addresses work affecting adjoining owners and shared structures, while other project approvals cover different matters. Keep these workstreams coordinated: a home cinema’s ceiling height or ventilation layout may change internally, but excavation depth and boundary position remain central to Party Wall considerations.
Allowing time for notices and neighbour discussions can help avoid disruption to a carefully planned programme. For London homeowners, the practical step is to assess the excavation in relation to adjoining foundations early, then coordinate the drawings, notices and construction sequence before work begins.
Basement conversions in high-value areas such as London
London’s high property values can make additional residential space attractive, but the borough and property shape the investment case. Compare local buyer expectations with the excavation and finishes needed to create a useful, well-designed basement.
Cost variation across London boroughs
Basement project costs vary across boroughs because the work depends on the home, site and design, not location alone. Central and Greater London have different market cost estimates, but no single borough figure captures a property’s structural requirements. Excavation access, the water table, drainage, garden layout and waterproofing all affect the work. Converting a cellar and excavating a new basement also involve different scopes.
Returns across London boroughs
Potential returns vary with the local property market and the finished space’s appeal. Estimates place value gains at £100,000-£200,000 in prime London areas and £50,000-£100,000 in suburban London. Estimated returns on conversion costs are 30-50% in prime areas and 20-40% in suburban areas. These figures provide a broad comparison, not a borough-by-borough valuation.
Desirable London areas have property values estimated at £8,000 to £15,000+ per square metre. That context helps explain why extra space can matter to residential buyers, but it doesn’t mean every added square metre carries the same value. A basement with natural light, convenient access and a clear purpose can feel more integrated than dark, disconnected cellars.
A family home, for example, might gain a guest suite, office or home cinema. In a neighbourhood where buyers prioritise entertaining, a cinema or gym may suit local expectations. Elsewhere, flexible living space or a bedroom may meet more practical needs. Match the layout to the property’s likely buyers rather than choosing features just because they are novel.
High-end basements with features such as swimming pools, cinemas or spas are estimated to add more than £300,000 to property value. These facilities suit some luxury markets, but introduce additional space and maintenance considerations. A premium specification makes sense only when it fits the home and the expectations of its local market.
Compare basement excavation with alternatives such as a loft conversion before settling on a design. A loft conversion adds space above the home; a basement creates it below ground and requires careful waterproofing. The better option is the one that creates the most useful residential space for the property and its neighbourhood.
For a borough-level decision, compare nearby homes, likely buyer priorities and the usable space in the proposed design. Then weigh the estimated local uplift against the project scope, including excavation, waterproofing and finishes. London’s high property values can support a basement investment, but local fit and build quality remain central to its long-term appeal.
Daniels Contractors: Refurbishment
Daniels Contractors can help you assess how a basement conversion could work for your home, from the intended layout to the finished refurbishment. If you’re weighing extra living space against structural, waterproofing and neighbour considerations, thoughtful design can bring those decisions together before construction begins.
Daniels Contractors carries out Basement Conversions and Refurbishment, considering the home’s character, practical requirements and how you want to use the space. A basement designed as a guest suite, office or family room calls for different choices in access, lighting and finishes. An early discussion can help align those choices with your property and priorities.
For a considered conversation about your London, Surrey or Essex project, contact Daniels Contractors or visit danielscontractors.co.uk.
Shape a basement around how you want to live
Before settling on a design, picture how the new space will fit into your daily routine. Consider who will use it, what needs to be close at hand and whether the room should connect to the rest of the home or offer a quieter retreat. A clear brief gives design decisions purpose, from the relationship between rooms to storage and finishes.
Think beyond the room’s first use, too. A flexible space might serve as a study now and accommodate guests later, helping the home adapt as your needs change. Whether a basement conversion is a good investment in London comes down to how well the space supports your plans and fits the property.
Daniels Contractors can help develop your ideas into a considered basement design. Discuss your basement plans with Daniels Contractors and take the next step towards a space tailored to your home.
Frequently Asked Questions
Do You Need Planning Permission?
Sometimes. Converting the interior of an existing property into a basement generally doesn’t require planning permission, but creating a new basement does, because it’s treated as an extension. New lightwells, front-facing entrances or windows, and work affecting a pavement or road can also change the planning position. Planning permission is separate from Building Regulations approval, which every basement conversion needs, whether or not planning permission is required.
Why converting your basement can improve your property?
A basement can give your household useful space without taking rooms from existing floors. A quiet office, for example, can separate work from family areas, while a guest room can give visitors more privacy. The benefit depends on a practical layout, comfortable access and a purpose that suits the home. Consider how the space will work every day, not just how it may look in photographs or a property listing.
What’s the low-down?
The essential question is whether the space you gain justifies the structural work and planning involved. Converting an existing cellar, excavating a new basement and adding a separate entrance are different projects. Consider your intended use, the property’s condition and local buyer expectations. A flexible room that supports everyday living may be more useful than specialist features suited to only a small group of future occupants.
How much does a basement conversion cost in London in 2026?
There’s no single figure for every London project: the scope depends on the property and work required. Adapting an existing cellar differs from excavating a new basement. Structural requirements, access, waterproofing, drainage, lightwells and the level of interior finish all affect the work. When comparing proposals, check that each describes the same outcome, including whether services and completed living spaces are part of the scope.
What is the typical return on investment for a London basement conversion?
Estimates place returns on conversion costs at 30-50% in prime London areas and 20-40% in suburban London. These are area-level estimates, not a valuation of an individual home. The finished space’s usefulness, quality and fit with local buyer priorities all matter. Compare the estimated uplift with the full project scope, and consider whether the new room will also improve your own use of the property.
What planning permission is needed for a basement conversion in London?
A new basement requires planning permission because it’s treated as an extension. Converting the interior of an existing basement generally doesn’t, although external changes can alter the requirements. In London, lowering a basement, adding lightwells, or creating new front-facing windows or entrances can affect the planning route. Listed buildings and properties in conservation areas also require consent. Include proposed exterior changes in the plans, not just the internal layout.
What building regulations apply to basement conversions in England?
Every basement conversion in England requires Building Regulations approval, including projects that don’t need planning permission. The design needs to address structural stability, moisture protection, ventilation, insulation, heating controls and safe access. For habitable basement rooms, waterproofing is a central design consideration; UK basement waterproofing follows BS 8102:2022. The room’s intended use matters, since a bedroom or living area needs a suitable environment for regular occupation.
Do London basement conversions need party wall agreements or neighbour consent?
Some excavation requires a Party Wall Act notice. According to UK Parliament, a notice is needed in London for excavation within 6 metres where it would cut a 45-degree line drawn down from the bottom of a neighbour’s foundations. UK Parliament also states that notice must be served at least two months before work begins. A Party Wall Award sets requirements for work affecting adjoining properties or shared structures.