
Moving may seem the simplest way to gain space, but extending could work out better once you compare construction with the costs of selling and buying. There is no universal winner: the answer depends on how much room you need, your property’s potential and local planning rules. A cost of extending vs moving calculator UK homeowners use can help compare the main factors, but its estimate is only as useful as the information entered.
It is easy to focus on the work involved in an extension or the asking price of a larger home. A fair comparison also includes transaction costs, design and construction requirements, and whether planning restrictions affect what you can build. In London, Surrey and Essex, the property and its location can shape the decision as much as the extra space you want.
This guide explains what to include in your comparison, how planning permission and permitted development can affect an extension, and why location matters. It also offers a practical way to weigh the options against your home, priorities and future plans.
Key Takeaways
- Compare the full financial picture of extending and moving, not just the building work or the price of a larger home.
- Planning rules can shape what you’re able to build, particularly in London areas with an Article 4 Direction.
- Include Building Regulations and any Party Wall requirements when assessing the scope and practical demands of an extension.
- Consider how location, design choices and the space you need affect the comparison, alongside any potential change in your property’s value.
- Use the extension-type comparison to identify which route best fits your home, priorities and plans for the future.
Planning permission and permitted development
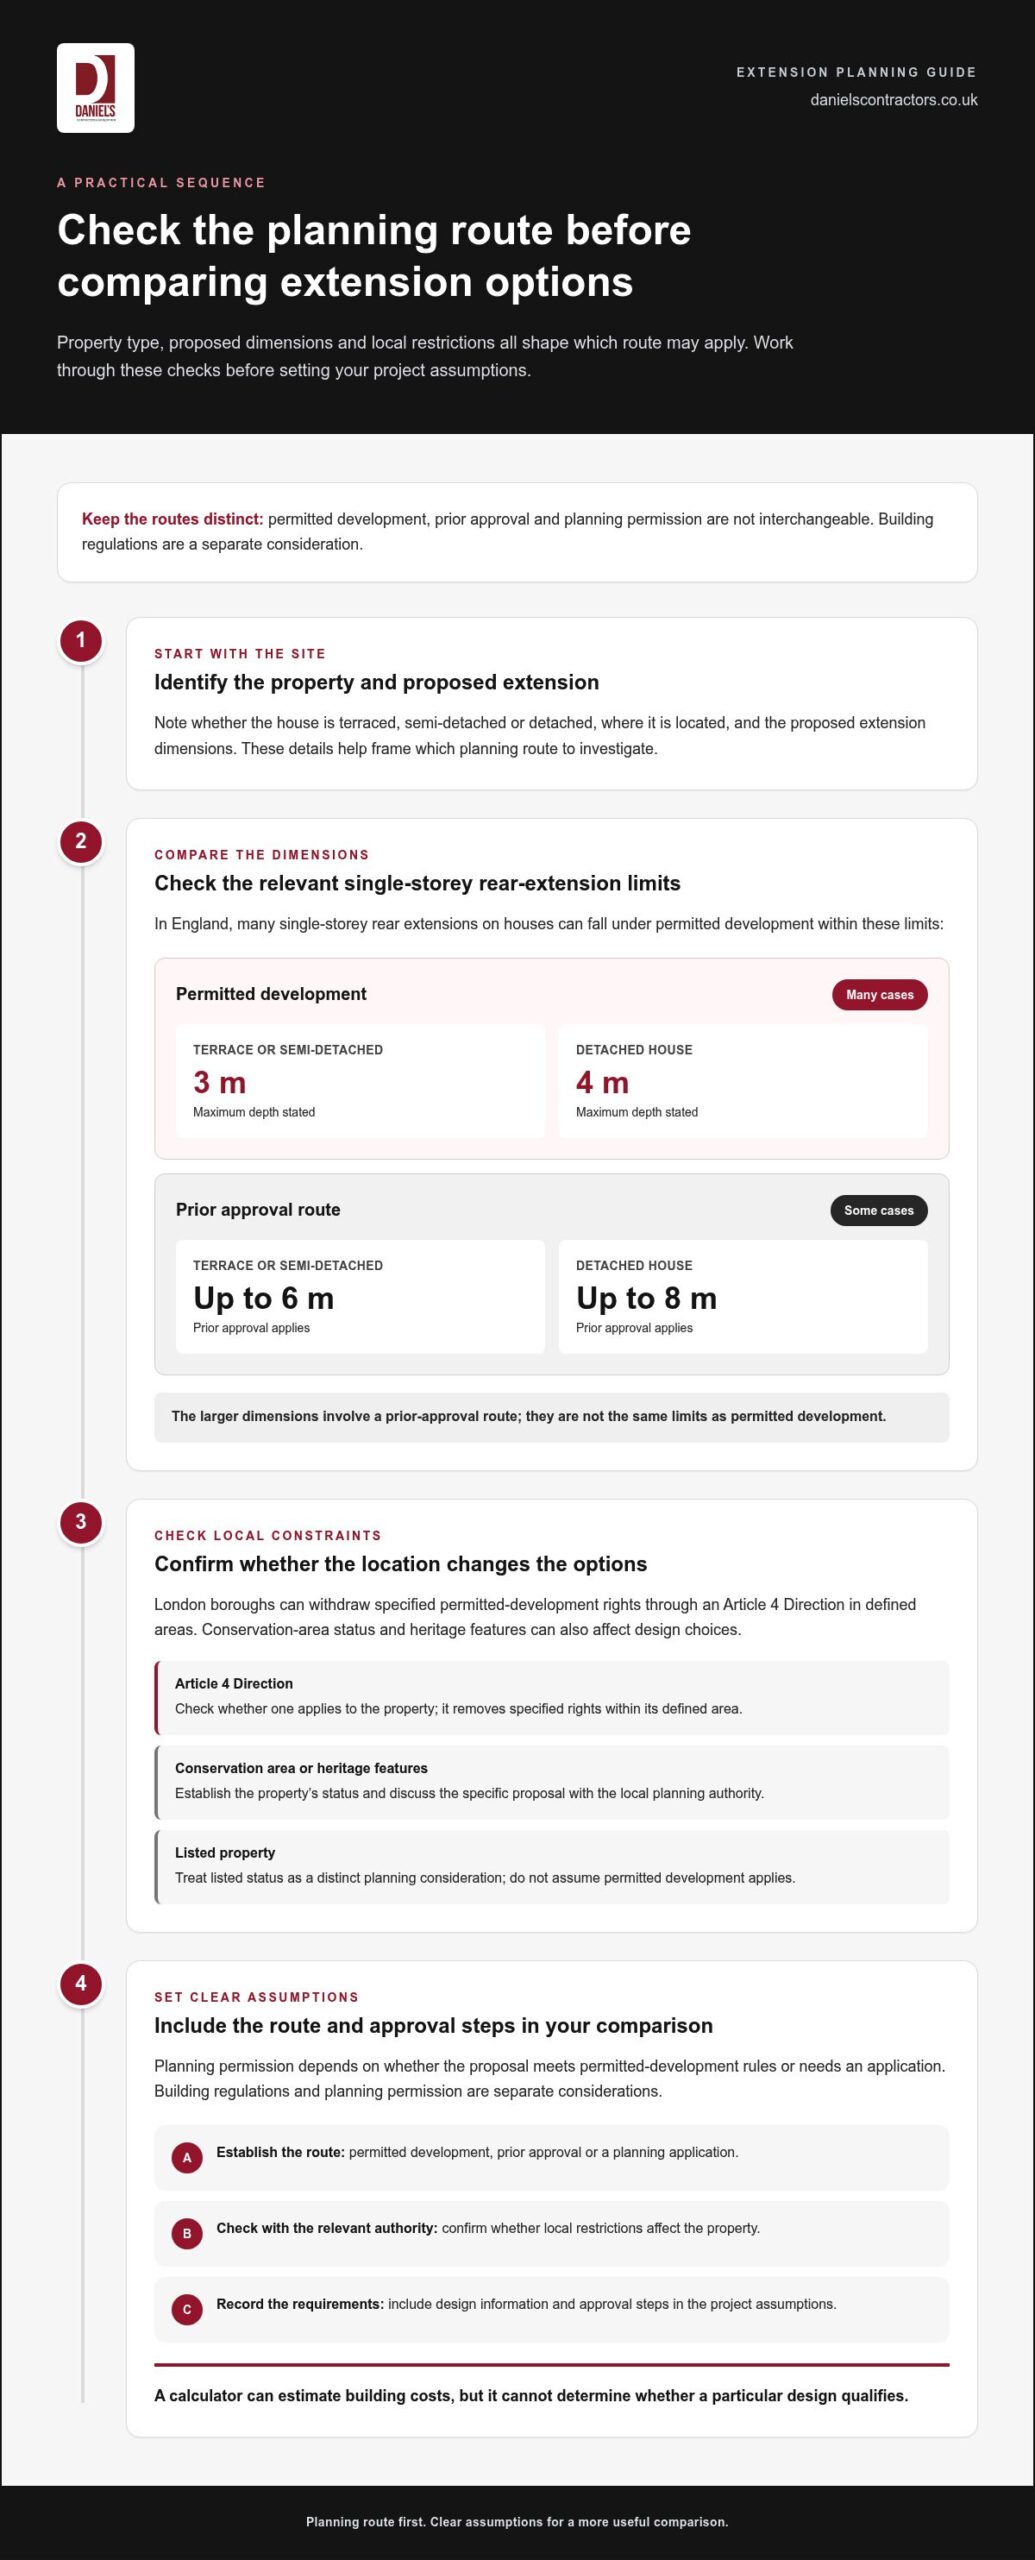
Planning permission and permitted development affect whether an extension can proceed as designed. According to UK Government, extensions may qualify for permitted development under the GPDO 2015, but London boroughs can withdraw permitted-development rights through Article 4 directions in specific zones. An Article 4 Direction removes specified rights within its defined area, so a project’s location matters before you compare options.
In England, many single-storey rear extensions on houses can fall under permitted development if they are no deeper than 3m on a terrace or semi-detached house or 4m on a detached house, according to UK Government. Some single-storey rear extensions can extend up to 6m on a terrace or semi-detached house or 8m on a detached house with prior approval, according to UK Government. These figures are not interchangeable: the larger dimensions involve a prior-approval route.
Do UK house extensions require planning permission or building regulations approval? Planning permission depends on whether the proposal meets permitted development rules or needs an application. Building regulations and planning permission are separate considerations when planning an extension.
Conservation-area status and heritage features can affect the design choices available. Before adding floor area, establish whether the property sits within a conservation area and whether an Article 4 Direction applies. Then discuss the proposal with the local planning authority, using accurate drawings and dimensions. Listed properties may involve separate controls, so treat their status as a distinct planning consideration rather than assuming permitted development applies.
For a cost comparison, the planning route affects design work, approvals and contingency allowances. A calculator can estimate building costs, but it cannot determine whether a particular design qualifies. Use this sequence to frame your comparison:
- Identify the property type, location and proposed extension dimensions.
- Establish whether permitted development or prior approval may apply.
- Ask the relevant authority whether local restrictions affect the property.
- Include the planning route and approval steps in your project assumptions.
| Option | Relevant criteria | What to include in your comparison |
|---|---|---|
| Permitted development | Many single-storey rear extensions: 3m for terraces or semis; 4m for detached houses | Check local restrictions and proposal dimensions |
| Prior approval | Some single-storey rear extensions: up to 6m for terraces or semis; 8m for detached houses | Allow for the approval stage |
| Planning permission | May be needed where the proposal does not qualify for permitted development | Include the application and design process |
| Conservation-area property | Local restrictions and heritage context can shape proposals | Discuss the specific site with the local authority |
Choose the route that suits your property and the space you need, then compare its requirements with the costs of moving.
How Does the Extend vs Move Calculator Work?
An extend-versus-move calculator compares two different financial pictures. For an extension, enter the floor area and a build rate per square metre, then add relevant professional fees, VAT and contingency. For moving, compare property prices and include transaction expenses such as estate-agent, solicitor, survey and removal costs. The result is a comparison, not a project quote.
Build rates per square metre are a starting point, not a fixed price for every design. A compact kitchen extension and a larger open-plan space may need different structural work, finishes and services. Location, access, ground conditions, glazing and specification also affect the cost. In London, Surrey and Essex, compare local quotes for the same drawings and scope before treating an average rate as a useful estimate.
Building regulations and planning permission are separate considerations when planning an extension. Allow for the design information, inspections and approval process involved in compliant work. Structural changes, insulation, drainage and fire safety can all affect what the plans need to address. A line-by-line budget makes these requirements visible instead of burying them in a broad allowance.
Work affecting a shared boundary may involve the Party Wall etc. Act 1996. A party wall process can require notices and surveyor involvement, depending on the work and neighbouring property. Include this possibility in the extension scenario, especially where excavation or structural alterations sit near a boundary. It is separate from Building Regulations, so one approval route does not replace the other.
Compare builder quotes against the same scope. One proposal may include finishes, waste removal or professional input, while another excludes them from its stated build cost. Ask each quote to separate included work, exclusions, assumptions and provisional items. Then compare like with like, rather than choosing the lowest headline figure.
- Match each quote to the same drawings, specification and floor area.
- Separate construction, design, approval and boundary-related allowances.
- Record exclusions and provisional sums before comparing totals.
- Keep a contingency for changes revealed during design or construction.
Finally, compare the extension total with the full moving scenario, including solicitor expenses and any change to your mortgage. A calculator is most useful when its assumptions are transparent and editable. If you are shaping a project, plan a considered house extension around your property, structural requirements and intended use of the new space.
What Affects Extension Costs?
The financial comparison should account for project spending and any change in your home’s value. An extension can add useful space, but the value gained depends on the property, its location and the quality of the finished design. Nationwide Building Society reported in October 2025 that adding a double bedroom can lift a home’s value by about 13%. A full loft plus extension can lift it by up to 24%, according to the same report.
These figures are broad indicators, not a valuation for an individual address. An extra bedroom may appeal to local buyers, while an oversized addition may not suit the street. Layout, natural light, finish and the connection between new and existing rooms all influence the result. Estimate the likely post-works value separately, then consider how well the proposed space suits your household and surrounding properties.
The main financial risks of extending include unexpected structural work, ground conditions, design changes and items left out of initial estimates. Moving has different potential costs, including Stamp Duty Land Tax, selling fees, legal work, surveys, removals and possible storage. List these separately before comparing the options, so overlooked expenses do not distort your decision.
Stamp Duty is a substantial factor in London purchase decisions. The amount due depends on the property’s purchase price and the buyer’s circumstances, so include the relevant liability in your moving calculation rather than focusing only on the difference between property values. In England and Northern Ireland, Stamp Duty must be paid within 14 days of completion, according to HM Revenue & Customs.
To estimate an extension’s potential value, start with the ceiling price for comparable homes nearby. Recent sale prices on the same street or in similar local properties can indicate whether the improvement fits the area. Land Registry Price Paid data can help you review completed sales. Compare homes of similar size, condition and type, then assess whether the extra storey or bedroom would fit alongside those local examples.
Use a consistent comparison: estimate the finished property value, account for project spending, then weigh the result against the purchase and selling costs of moving. For London homes, local property values and Stamp Duty can make moving costs especially significant. A larger extension may add more usable space, but the key question is whether its likely value fits the street’s ceiling price.
Regional price differences
Location affects the assumptions behind an extension, even when the proposed floor area is unchanged. London, Surrey and Essex have varied property types, site conditions and access arrangements. A narrow central London terrace presents different delivery challenges from a detached home with clear access in suburban Surrey. Compare projects using the same design, specification and scope, then account for the realities of your site.
In London, restricted access can affect how materials reach the property and how work is organised. A home on a busy road may need different delivery planning from one with room for vehicles and storage. In Essex or Surrey, a larger plot does not automatically mean simpler construction: ground conditions, drainage and the existing structure still affect the work. A survey and structural assessment can identify issues that a basic floor-area estimate may miss.
Ground conditions matter because they influence foundation design and below-ground work. If a site needs deeper foundations, the design and construction approach may change. Existing walls, neighbouring buildings and drain positions can also shape the structural solution. A site-specific assessment is more useful than applying one regional assumption to every home.
Specification is another factor. Homeowners may choose different glazing, roof finishes, heating, lighting and interior materials to suit the property and its intended use. A high-specification design in prime central London is not directly comparable with a simpler project elsewhere. Compare like with like by using the same room layout, finish schedule and structural assumptions when reviewing proposals.
Build a regional comparison in a few clear steps:
- Record the property’s location, access, existing structure and proposed floor area.
- Arrange a survey to assess the building and ground conditions.
- Compare local proposals against the same drawings and specification.
- Separate structural work, finishes and site-specific requirements in each proposal.
- Allow time to resolve uncertainties identified during design or site investigation.
Careful planning helps manage uncertainty, but it cannot replace accurate design or site investigation. A location-specific proposal should explain its assumptions, including access, ground conditions and finish level. If one proposal excludes structural work or specifies different materials, it will not provide a fair comparison.
For the moving option, compare the property you would buy with homes in the same target area. London, Surrey and Essex each have distinct property markets, and a home’s location and features shape what you need to consider. Use consistent assumptions for both choices, then weigh the extension’s scope against the practical requirements of moving and the space each option provides.
Typical budgets by extension type
Build a useful budget by comparing the space and work involved in each extension type. A single-storey rear extension can create a larger kitchen and dining area, while a side return uses a narrow strip beside the home. A double-storey design adds space across two floors, so weigh the extra area against the structural work and finishes required. The right option depends on how your household will use each room.
Use consistent size assumptions when assessing a single-storey option. A calculator may model approximate areas of 15m², 25m² or 40m². These are useful comparison points, not a specification for your property. Measure the available garden and the internal room layout, then consider how doors, windows, storage and circulation affect usable space. A smaller footprint may be cheaper to build, but it may not solve the space problem.
For a double-storey extension, the calculator’s approximate total size options are 40m², 60m² or 80m². Compare the area across both floors with the needs it serves, such as a kitchen below and bedrooms above. A two-storey design involves different structural demands from a single-storey build. The footprint alone therefore does not show the full scope; include the upper floor, access and connection to existing rooms.
Compare extension types using the same practical criteria:
- Single-storey rear: assess the additional kitchen, dining or family space against garden area.
- Side return: consider how the narrow side space changes the existing ground-floor layout.
- Double-storey: compare usable space on both floors and the structural design required.
- Kitchen extension: separate the building specification from kitchen units, worktops and appliances.
To refine the figures, measure the proposed area, record your preferred specification and compare estimates based on the same drawings. Then weigh the space gained against the larger home you might buy instead. A well-defined brief makes the comparison clearer and helps prevent different assumptions from distorting it. Shape your extension project brief around the rooms, finishes and layout you want.
Daniels Contractors: Refurbishment
Daniels Contractors helps homeowners turn a space decision into a considered residential project. If you want to stay in your home, a House Extension can create room around your existing layout, while Refurbishment can improve how current spaces work. Depending on your property’s structure and layout, a Basement Conversion or Loft Conversion may offer another way to gain usable space.
Bring your priorities, property details and preferred design direction to the early discussion. This helps shape a project around how you live, with attention to structural requirements, finishes and your home’s character. It also gives you a clearer basis for deciding whether adapting your current property suits your plans better than moving.
To discuss a potential project, contact Daniels Contractors.
Choose the space that fits your next chapter
Before committing to a major change, consider how your household will use the home in the coming years. Note which daily routines feel restricted, what needs to change and which features matter most. A cost of extending vs moving calculator UK homeowners use can support that reflection, but your priorities should guide the decision.
Turn those priorities into a short brief: describe the rooms you need, how they should connect and what you want to preserve about your current home. A clear brief gives the next conversation a useful starting point and keeps the focus on how you want to live.
When you’re ready to explore your options, contact Daniels Contractors about your options. A considered first step can help you shape a home that feels right for the future.
Frequently Asked Questions
Is it cheaper to extend or move in London in 2026?
For many London homeowners, extending may cost less than moving once the larger property’s purchase price and transaction expenses are included. The comparison changes if your current home cannot provide the space you need or requires major structural work. Weigh Stamp Duty, estate-agent and solicitor costs against an extension’s design, construction and approval requirements. Your property’s location and constraints help determine which option makes practical sense.
How Much Does an Extension Cost Compared to Moving?
There is no single like-for-like total: an extension budget covers design, construction, finishes and project requirements, while moving involves buying and selling costs as well as the difference between property prices. Compare the same outcome, such as gaining a bedroom and larger kitchen, rather than setting build work against moving fees alone. Include any mortgage changes and the space each route provides, so the comparison reflects your plans.
What is the average cost per square metre to build a house extension in the UK in 2026?
A per-square-metre figure is a starting point, not a reliable final budget for every UK extension. The total depends on location, floor area, structural design, ground conditions, access and finishes. A kitchen extension may also involve different work from a simple room addition. For a useful estimate, compare proposals based on the same drawings and specification, and check which professional services and finishing work each includes.
How much does a typical single-storey extension cost in the UK by size?
A larger floor area usually requires more work and materials, but size alone does not determine the total. A compact rear addition with straightforward access differs from a larger kitchen extension with structural alterations, rooflights and upgraded doors. Measure the intended footprint, then set out the rooms and finishes you expect. This makes estimates for different sizes more meaningful without treating a simple area calculation as a full project budget.
What additional costs should a UK house extension budget include, such as VAT, architects and building control?
List VAT, architectural design, structural engineering and building control separately from construction work. Check whether each estimate includes them, along with inspections, technical drawings and project-specific approvals. For example, a quote may include structural design but exclude architectural services or selected finishes. Listing each allowance helps reveal gaps before you compare totals and gives you a clearer picture of the work required.
How can I compare the total cost of extending versus moving with a UK cost calculator?
A cost of extending vs moving calculator UK homeowners use is most helpful when you enter realistic details for both options. For an extension, enter the proposed area, specification and known site requirements. For moving, include the difference between property values, selling and purchase costs, removals and any mortgage changes. Review the assumptions behind each result, then adjust them to reflect your home and the space you need.
How do extension costs and moving costs vary across UK regions, especially London and the South East?
Extension budgets in London and the South East reflect local labour, access, property types and site conditions; moving costs also depend on local property values and transaction details. A central London terrace may have restricted deliveries, while a suburban property may present different ground or structural requirements. Compare estimates within the same area and specification. For moving, base your comparison on the target location and homes you would realistically consider.