
The right extension can transform how your home works, not simply make it bigger. A rear extension can create an open-plan kitchen and family space, while a side return, roof or loft extension may better suit your property and priorities. In England, a single-storey rear extension may be built under Permitted Development without extending more than 3 metres from the original rear wall, according to the UK Government.
It’s understandable to focus first on extra room, but layout, daylight and connection to the garden matter just as much. Rear extension design inspiration can help you compare how glazing, rooflights and open-plan layouts shape a home, and how different designs make the most of available space.
Explore rear, side-return, roof and loft extension ideas, from bright kitchen-diners to thoughtfully planned family living areas. Each example highlights design choices to help you picture a layout that suits your home and the way you live.
Key Takeaways
- Compare rear, side-return, roof and loft options against the space your household needs and the shape of your property.
- Consider how roof glazing, windows and sliding doors can bring daylight in and strengthen the connection with your garden.
- Plan an open layout around distinct cooking, dining and family zones so the space feels connected yet practical.
- Review planning constraints early, particularly if your home is on designated land or subject to an Article 4 Direction.
Glazed roofs, windows and doors to bring in light
Daylight depends on where glazing is placed, not simply how much you specify. A rooflight above a kitchen island can brighten a central work area far from the garden, while a glazed roof over a dining table can bring light deeper into the plan. First, note which rooms feel dimmest during the day. Then consider the sun’s path and nearby buildings, which can affect how much light reaches each opening. This helps you place glazing where it will support everyday activities.
A Southwark project offers a useful example: its courtyard is glazed on three sides, bringing daylight into an enclosed part of the home. In the dining area, one hundred rafters were individually planed and sized. The detail shows how roof structure can contribute to a room’s character rather than disappear from view. For your own design, compare a fully glazed roof with rooflights set between structural beams. The choice affects the ceiling’s appearance, how light is distributed and how the new space connects with adjoining rooms.
For a period property, coordinate new glazing with existing windows, brickwork and rooflines to retain a considered appearance. Check planning constraints early. The UK Government says permitted development rights may be restricted on designated land or by an Article 4 Direction from the local authority. Extensions must also comply with Building Regulations, according to the UK Government. A measured design review can bring together daylight, structure, material choices and the property’s setting before the layout is fixed.
Why a Rear Extension?
A rear extension can give your household space to cook, dine and gather without relocating. Glazing and sliding doors can connect these activities with the garden, while a courtyard can bring light into a central area. The right layout depends on how people move through the home, where daylight falls and how much space the garden can accommodate.
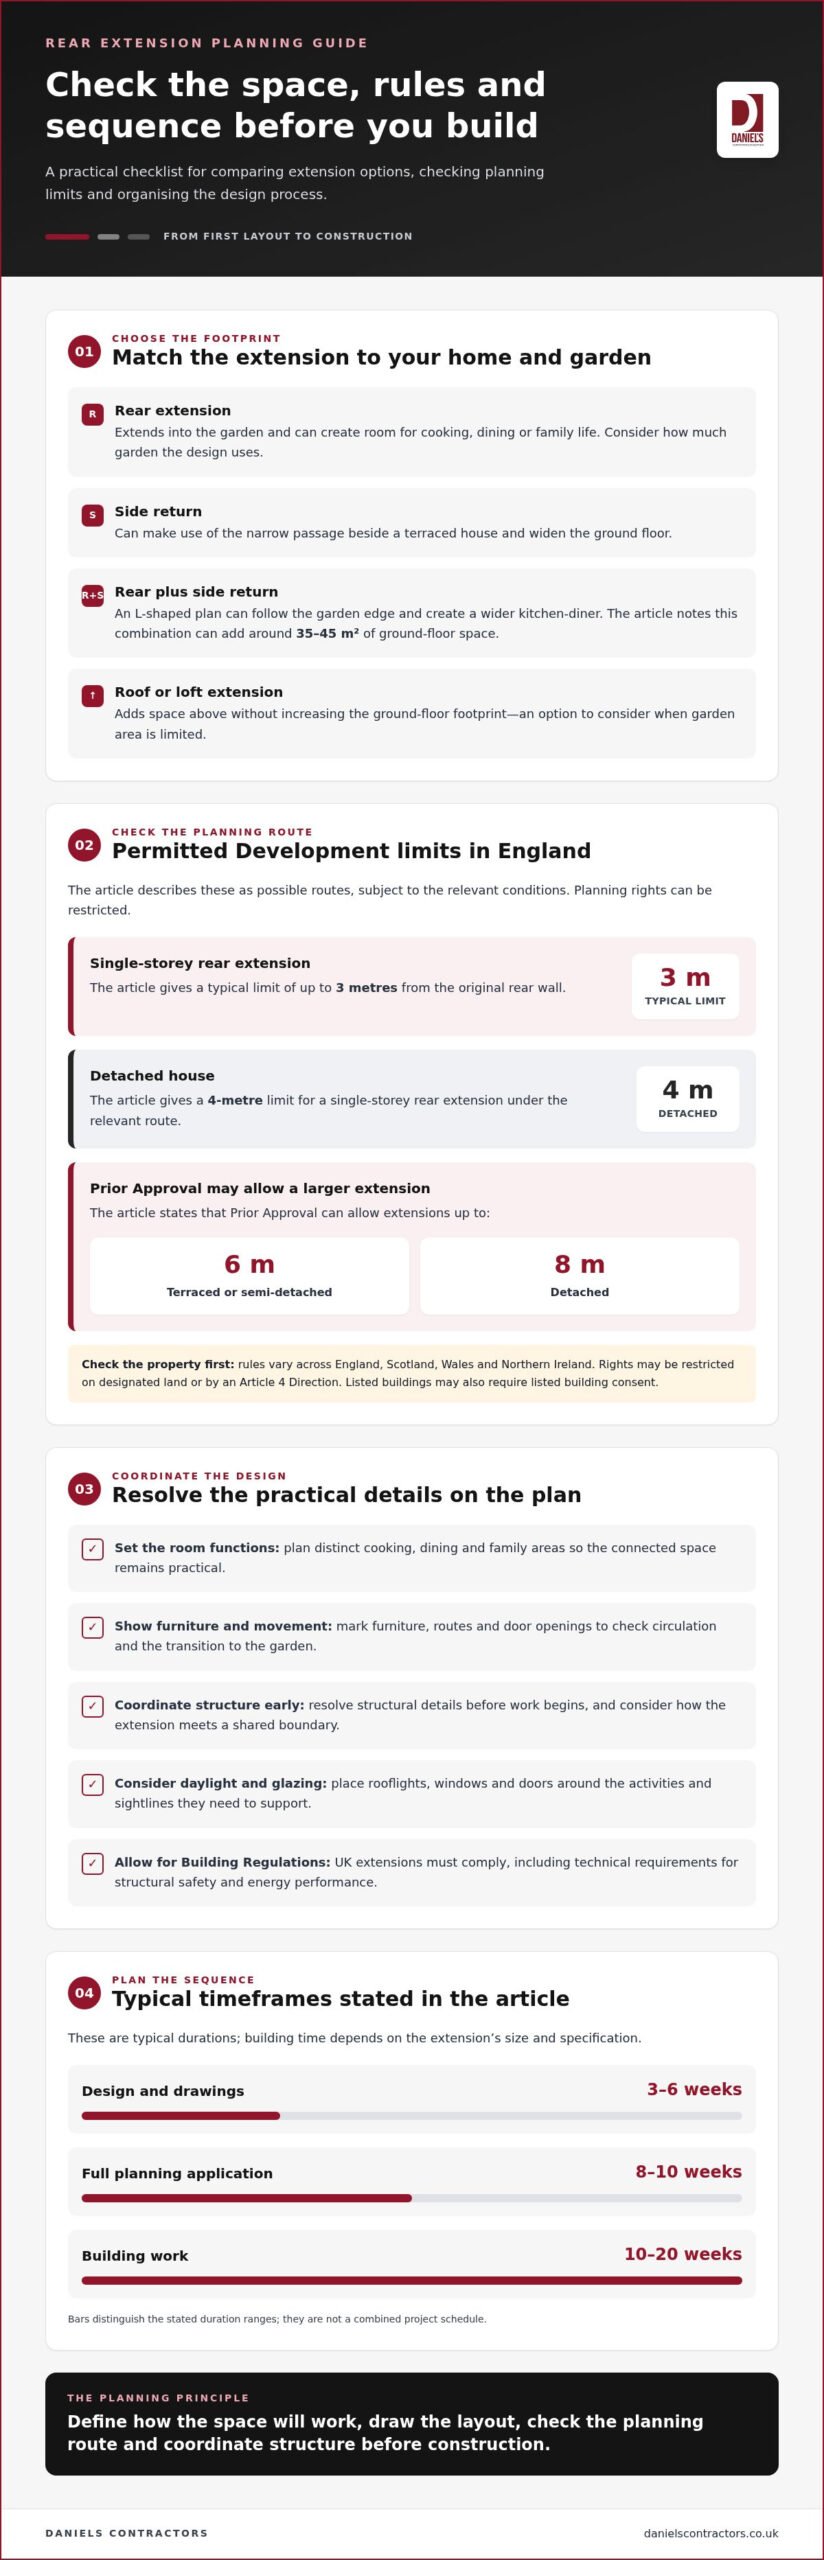
In England, a single-storey rear extension may fall under Permitted Development if it stays within the applicable limits. A typical limit is 3 metres from the original rear wall; detached houses have a 4-metre limit. Prior Approval can allow extensions up to 6 metres for terraced or semi-detached houses, and 8 metres for detached houses. These routes have conditions, and rights can be restricted.
Planning rules differ across England, Scotland, Wales and Northern Ireland. Planning permission may be required if a proposal falls outside the relevant permitted development rights, and listed buildings may also require listed building consent. The route depends on the property type, location, scale and design.
All UK extensions must comply with Building Regulations, according to the UK Government. These requirements cover technical matters such as structural safety and energy performance. A well-coordinated design considers structure, glazing, ventilation and access together, rather than treating them as separate decisions.
Start by defining the room functions, then develop a layout and drawings before construction. Design and drawings typically take 3-6 weeks; building usually takes 10-20 weeks, depending on size and specification. A full planning application typically takes 8-10 weeks. Common mistakes include positioning doors without considering furniture, overlooking the transition to the garden, and delaying structural coordination. Show furniture, routes and opening positions on the plan, then resolve structural details before work begins. For a considered rear extension design, align the layout with the home’s structure and everyday use.
Rear, side-return, roof and loft extensions
A rear extension extends the home into the garden, often creating space for cooking, dining or family life. In England, according to the UK Government, a single-storey rear extension may be built under Permitted Development without extending more than 3 metres from the original rear wall. A side return uses the narrow passage beside a terraced house, where a small infill can widen the ground floor. Combining a rear extension and side return can add around 35-45 square metres of ground-floor space.
In a terraced home, a side-return extension can reclaim a narrow, underused strip. Adding a rear section creates an L-shaped plan that follows the garden edge and can make room for a wider kitchen-diner. A single-storey scheme changes the ground floor; a double-storey design adds space above and needs careful consideration of its relationship with the home and neighbours. A glass extension can prioritise views and daylight, but still needs to work for everyday use.
A North London extension offers a practical example of adapting the interior to the design. The existing floor level limited the desired ceiling height, so builders lowered the floor by 900mm. This created a ceiling height of 3.25 metres, giving the new space a more generous vertical scale. The example shows how levels can influence the character of an extension, alongside its footprint and glazing.
For a detached house, compare a broad rear addition with a design that preserves more garden. In a semi-detached home, consider how the extension meets the shared boundary. Look at examples for the same house type and plot constraints, then sketch the kitchen, dining table, doors and route to the garden on one plan. Test whether an L-shaped layout improves circulation or creates awkward corners. Roof and loft extensions add space above without increasing the ground-floor footprint, making them alternatives when garden area is limited. The right choice depends on the property and the rooms your household needs.
Open-plan kitchen and family living spaces
An open-plan extension should support household routines, not simply remove walls. For rear extension design inspiration, start with a typical weekday: where does breakfast happen, where do children work, and where do guests gather? In a London terrace, a narrow kitchen might sit beside the dining table, with a quieter seating area beyond. A peninsula can define the kitchen without closing off conversation or views between zones.
Consider how the layout works at different times of day. The household may need a clear route from the front entrance to the garden while someone cooks and another person uses the table. Draw these routes before deciding where cupboards, appliances and chairs will go. This can reveal whether an island would interrupt circulation or a dining area would work better beside the garden doors.
Storage also shapes a room’s character. Keep everyday crockery near the table and cooking equipment close to the preparation area, so people don’t need to cross the room repeatedly. In a Surrey semi-detached home, a full-height cupboard wall could conceal pantry storage, leaving the garden-facing side open for dining and family seating. The result is a shared room with distinct functions, rather than one undifferentiated space.
Use lighting and finishes to create a visual rhythm. A pendant can mark the dining table, while focused task lighting serves the worktop. Choose flooring that suits both the kitchen and adjoining living area, then use rugs or a change of wall colour to define the seating zone. Look at how materials, furniture and lighting work together in rooms of a similar shape, and test your choices on a plan before settling on the arrangement.
Daniels Contractors: Refurbishment
Daniels Contractors designs and builds house extensions and carries out refurbishment work, helping you consider the proposed layout alongside the existing home and its finishes. This is useful when you’re weighing up an open-plan kitchen, a stronger connection to the garden or changes to the wider ground floor in London, Surrey or Essex.
If the best solution involves space elsewhere in the property, Daniels Contractors also carries out basement and loft conversions. The right direction depends on the rooms you need and how your home currently functions. Share your priorities and plans with Daniels Contractors to discuss your extension or refurbishment project.
Turn your ideas into a considered plan
Before settling on a layout, turn your ideas into a brief you can test against the house. Note who uses each room, which activities happen together, what needs storage and how you want to move between existing spaces and the new area. This gives design decisions a practical reference point.
Use rear extension examples to identify details that suit your household, then separate essential needs from visual preferences. A clear brief keeps discussions focused and helps you judge whether a proposal fits the home’s character, daily routines and longer-term plans. Leave room for professional input on structure, planning and buildability. The brief should reflect how you live now while giving the design room to respond to your property.
If you’re ready to develop your ideas into a considered project, share your extension plans with Daniels Contractors. A thoughtful brief is a strong beginning, and your next layout can take shape from there.
Frequently Asked Questions
What are the most popular rear extension design ideas for UK homes?
Popular ideas include a kitchen-diner with a separate seating area, a side-return infill for a terraced house or a simple garden-facing room. A family needing weekday dining and a quieter place to read, for example, could use a peninsula to define the kitchen while keeping the table area open. Choose a layout around household routines, storage needs and the shape of your property.
How can a rear extension maximise natural light and garden views?
What are the best materials and finishes for a modern rear extension?
Choose materials that complement the existing house and suit the extension’s intended character. Brick can relate a new addition to a masonry home, while timber cladding or a restrained render finish can create a contemporary contrast. Consider how frame colour, floor finish and exterior paving work together. On period properties, matching key details can help the extension sit comfortably alongside the original architecture.