
The glass itself is only one part of planning structural glazing for extensions in Surrey. The design, span, structural support, glazing specification and connection to the existing house all shape the project. A clear brief starts with understanding how these elements work together.
It’s understandable to want a straightforward figure before committing to a design. But a glazed addition to a period farmhouse may need different structural and detailing decisions from a simpler extension, so one specification won’t suit every home.
This guide explains the choices that shape a project, from glass performance and frame support to the junctions between new and existing construction. It also outlines planning and technical considerations that can influence the design.
You’ll have a clearer sense of what to discuss at the outset, and how a carefully planned extension can bring natural light into your home while respecting its character and practical needs.
Key Takeaways
- Compare glazing options by thermal performance as well as appearance, and consider how the design must meet Part L requirements.
- Factor in the extension’s orientation early: south-facing glass may need solar-control measures to help manage heat gain.
- Plan window positions and sightlines together to bring in natural light while maintaining a considered connection with the garden.
- For a farmhouse extension, coordinate the glazing, structural support and junction details so the new work integrates carefully with the existing building.
How Energy Efficient is Structural Glass?
Thermal performance depends on both the glazing specification and the junctions around it. Give each careful attention to help create a comfortable, energy-conscious extension.
Thermal performance and Part L
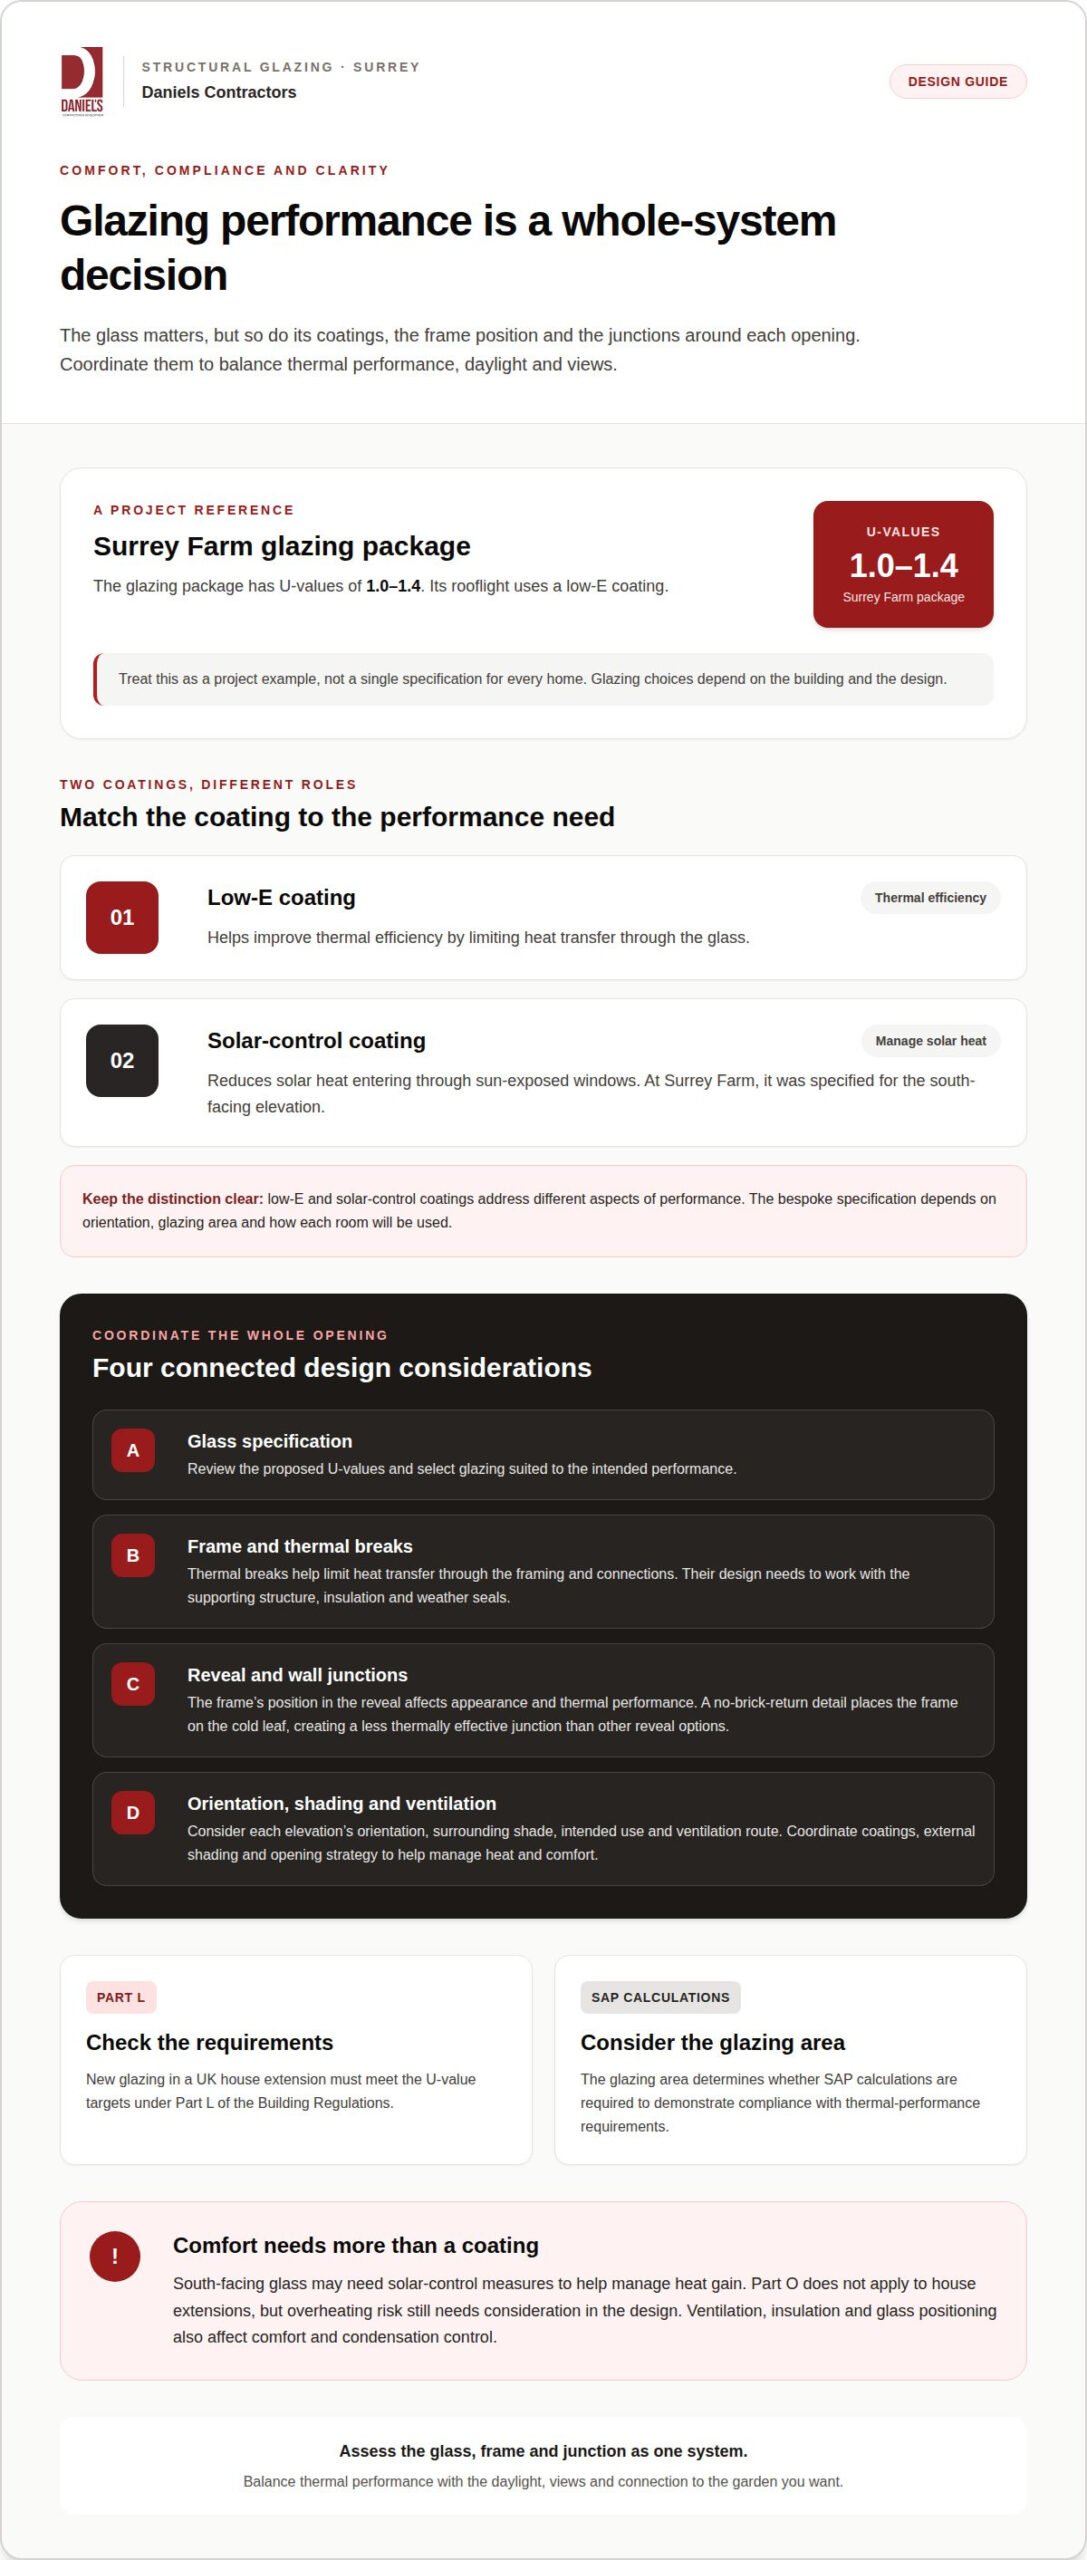
New glazing in a UK house extension must meet the U-value targets under Part L of the Building Regulations. The glazing area also determines whether SAP calculations are required to demonstrate compliance with thermal-performance requirements. For structural glazing for extensions in Surrey, the design should consider the glass specification alongside the wall and roof details. That gives a clearer picture of how the full opening performs.
Energy efficiency and thermal performance
Thermal performance describes how readily heat passes through a building element; energy efficiency depends on the whole design, not glass alone. Modern glazing can use low-emissivity coatings and gas-filled cavities to improve performance. At Surrey Farm, the glazing package has U-values of 1.0-1.4, and its rooflight uses a low-E coating. These examples show why the specification should match each glazed element.
Edges and junctions matter too. The frame’s position within the reveal affects both appearance and thermal performance where it meets the wall. A no-brick-return detail places the frame on the cold leaf of the external wall, creating a less thermally effective junction than other reveal options. Consider this detail alongside the glass itself.
Thermal breaks help limit heat transfer through the framing and connections. Their design needs to work with the supporting structure, insulation and weather seals, rather than being treated as a separate component. Carefully coordinated details at each opening can reduce cold bridging and help maintain a more even indoor temperature through the seasons.
For year-round comfort, assess the glass, frame and junction as one system. Review the proposed U-values, the frame’s position in the reveal and whether SAP calculations are needed for the glazing area. This step-by-step assessment helps align the architectural aim of a minimal glass structure with Part L performance and the practical demands of a lived-in home.
Overheating, orientation and solar control
A glazed extension can admit useful daylight as well as unwanted solar heat. Orientation, window layout and surrounding buildings all affect how much sunlight reaches the interior. Considering these together at the design stage helps create a contemporary space that remains comfortable, rather than relying on the glass specification alone.
At Surrey Farm, a solar-control coating was specified for the south-facing elevation to manage heat gain. South-facing glazing receives strong sunlight, so the coating can help limit incoming solar energy. The design still needs to balance this control with the view and natural light you want. External shading can also form part of the architectural composition, particularly where the outdoor setting offers little protection from direct sun.
Low-E and solar-control coatings address different aspects of performance. Low-E coatings help improve thermal efficiency by limiting heat transfer through the glass, while solar-control coatings reduce solar heat entering through sun-exposed windows. The right bespoke specification depends on orientation, glazing area and how each room will be used. Part O does not apply to house extensions, but overheating risk still needs consideration in the design.
Ventilation also affects comfort and condensation control. Everyday activities add moisture to indoor air; if humid air meets a colder surface, condensation can form. Consider how air will move through the opening and adjoining rooms, alongside insulation and glass positioning. In a traditional Surrey property, existing sash windows may be part of the wider ventilation picture. Their condition and operation can influence how the original rooms connect with a new glazed space.
Review each elevation separately: note its orientation, surrounding shade, intended use and ventilation route. Then coordinate the glass coating, shading and opening strategy. This makes solar control part of the overall design, supporting year-round comfort without losing the clarity of a glazed connection to the garden.
Natural light, views and indoor-outdoor connection
Careful positioning can connect a glazed extension to its garden and bring natural light into everyday living. Start by identifying the view you want to frame, such as a mature tree, lawn or distant Surrey landscape. Then plan the opening around that focal point, rather than treating it as a sheet of glass added after the room layout.
Frameless structural glass creates a minimal visual boundary because the glass itself bears part of the structural load. This can keep sightlines clear, while sliding doors provide a wide opening between the extension and outdoor space. Position the opening in line with the main route through the room, and consider how furniture can be arranged without interrupting the garden view.
Natural light changes throughout the day, so assess how the extension relates to the existing house. A rooflight can bring daylight deeper into the room, while glazed walls draw the eye outwards. At Surrey Farm, a Grade II listed farmhouse in Surrey, the extension includes a fixed structural-glazing rooflight and sliding glass doors. These elements show how different glazed openings can work together.
For a considered aesthetic, coordinate glass panels with the proportions and materials of the original building. On a listed property, the relationship between contemporary glazing and traditional character deserves particular care. The aim is not simply to maximise glass, but to create a clear architectural transition that feels composed from inside and from the garden.
Before fixing the layout, review the main sightline from the room’s usual seating area, the door’s connection to the garden and the daylight available through the roof. Then consider privacy, reflections and how the space will be used in different seasons. These decisions help turn a new opening into a natural part of daily life, connecting indoor routines with the surrounding landscape.
Structural glazing for a Surrey farmhouse extension
A farmhouse extension needs glazing suited to the building’s structure and intended use. Panel support, junction details and permissions all shape the design.
Suitable glazing types for Surrey extensions
Structural glazing can use double- or triple-glazed units in walls, roofs or façades, supported by aluminium, timber or steel frames. Systems can be supported on two, three or four sides; the suitable arrangement depends on the opening, loads and adjoining construction. Compared with bi-fold doors, fixed structural-glass panels can offer a more continuous view, but they don’t open. Bi-folds open onto the garden, while standard framed glazing has a more visible frame.
Planning permission depends on the property and proposed addition. Some glazed extensions may fall under Permitted Development, subject to restrictions on size, height and boundaries. Listed-building and conservation-area rules can affect this route, so consider the planning context early in the design process.
The process moves from defining the opening and structural requirements to coordinating the glass, supports and connections. Design and planning may take 2 to 4 weeks; bespoke fabrication can add 3 to 6 weeks. On-site construction usually takes 4 to 6 weeks, within a typical glazed-extension build period of 10 to 16 weeks.
Specialist structural glazing companies
For a Surrey farmhouse, the design and installation team needs to coordinate structural engineering, glazing and connections to the existing building. Junction details must account for fixing strength, moisture protection and cold bridging. The glazing supplier also needs to work closely with the design team so panels meet adjacent elements precisely.
Structural-glass panels are typically bonded with high-strength silicone adhesive. The Surrey Farm project’s stated wind load is 0.65 kN/m², illustrating why structural calculations and panel support must be specific to the building. A clear coordination process helps align those requirements with the intended architectural finish.
Daniels Contractors: House Extensions
Daniels Contractors designs and builds house extensions around your home, intended views and structural glazing requirements. Involve the team while the design is taking shape, particularly for a period or listed property where the junction between old and new needs careful planning.
Extension design considers how the glazed addition connects with the existing layout and supports your day-to-day use of the space. Daniels Contractors also undertakes refurbishment, basement conversions and loft conversions, helping you consider the wider home where these works fit your plans.
If you’re planning a Surrey extension with structural glazing, contact Daniels Contractors to discuss your project.
Shape the next stage of your extension
Before the design is fixed, set out how you want the new space to work: where you’ll enter, what you want to see from inside and how it should sit alongside the existing home. For a period or listed property, include the character you want to preserve in the brief. These priorities give the design team a practical basis for developing the extension.
Daniels Contractors designs and builds house extensions, and also undertakes refurbishment, basement conversions and loft conversions when your plans involve more of the property. Bringing the intended scope together early helps align the project’s design decisions.
Contact Daniels Contractors about your extension to discuss the space you have in mind. A well-considered brief is a confident first step towards a home that feels thoughtfully made for you.
Frequently Asked Questions
What should you consider when planning a glass extension?
Start with how the new room will connect to the existing house and garden. Consider its intended use, privacy, views and how people will move through the space. Structural support, foundations, glazing specification and junction details also shape the design. On an urban Surrey plot, sound transmission between indoors and outdoors may be another consideration, alongside the character of neighbouring properties.
What is structural glazing?
Structural glazing uses glass as part of a building’s load-bearing design, rather than relying only on conventional window frames. Panels can form walls or other glazed elements, with support arranged around their edges. The design needs to account for loads, fixings and connections to adjoining construction. The final arrangement depends on the building and the opening being created.
How thick can structural glass walls be?
Structural glass wall thickness can range from 6mm to 24mm. The appropriate thickness depends on the panel dimensions, loading conditions and support arrangement. A structural design also considers wind actions on the building and the way each panel transfers its loads. Thickness is therefore determined by the project requirements, rather than selected solely for appearance.
What is a glazed extension?
A glazed extension is a home addition that uses glass prominently in its walls, roof or façade. It may combine glazed sections with solid construction, creating a room that connects to the garden while remaining part of the house. The balance between transparent and solid surfaces shapes the room’s character, privacy and relationship with the existing property.
What is structural glazing for a home extension?
In a home extension, structural glazing means glass panels form part of the structural system. The glass may be supported on two, three or four sides, depending on the design. Panels are typically bonded with high-strength silicone adhesive. Their position, fixing details and connection to the surrounding construction are coordinated to suit the opening and its structural demands.
What determines the specification of structural glazing in Surrey?
The specification depends on the opening, support design, exposure and intended use of the glazed space. Safety and security also influence product selection. Depending on the position and project requirements, glazing may need to address Part Q for security, Part M for accessibility, Part B for fire safety or Part K for safety glazing. These considerations are resolved as part of the project design.