
What if the key to a well-integrated ground-source heat pump is deciding where its ground loop will sit before the first foundations are formed? For anyone planning a new home, the site, building design and heating system need to work together from the outset. Choosing bespoke new build contractors Essex homeowners can rely on means looking for clear coordination between the main build and the specialist heating design, not simply treating the heat pump as a later installation.
It’s understandable to be unsure whether a ground-source system suits your plot, or concerned that late decisions could disrupt groundworks and the construction programme. This guide explains what to discuss with the relevant specialists, how to plan the ground loop alongside foundation design, and how the main contractor can coordinate the programme without taking the place of the heating installer. You’ll also learn what to expect from design through to handover, so responsibilities are clear and decisions are made in good time. With methodical project management and open communication, your new build in Essex, London or Surrey can be planned around a considered heating strategy from day one.
Key Takeaways
- Assess the plot, access and design early with the relevant specialists to understand what a ground-source system may require.
- Plan the ground loop alongside the building layout and foundation design, before groundworks begin.
- Define responsibilities clearly: the heating specialist designs and installs the system, while the main contractor coordinates its interfaces with the wider build.
- When comparing bespoke new build contractors Essex, look for clear communication, defined scope and methodical project oversight.
- Check planning considerations and UK building regulations for your specific project, and agree how quality checks and handover information will be managed.
Ground-source heat pumps for Essex new builds: what the system needs
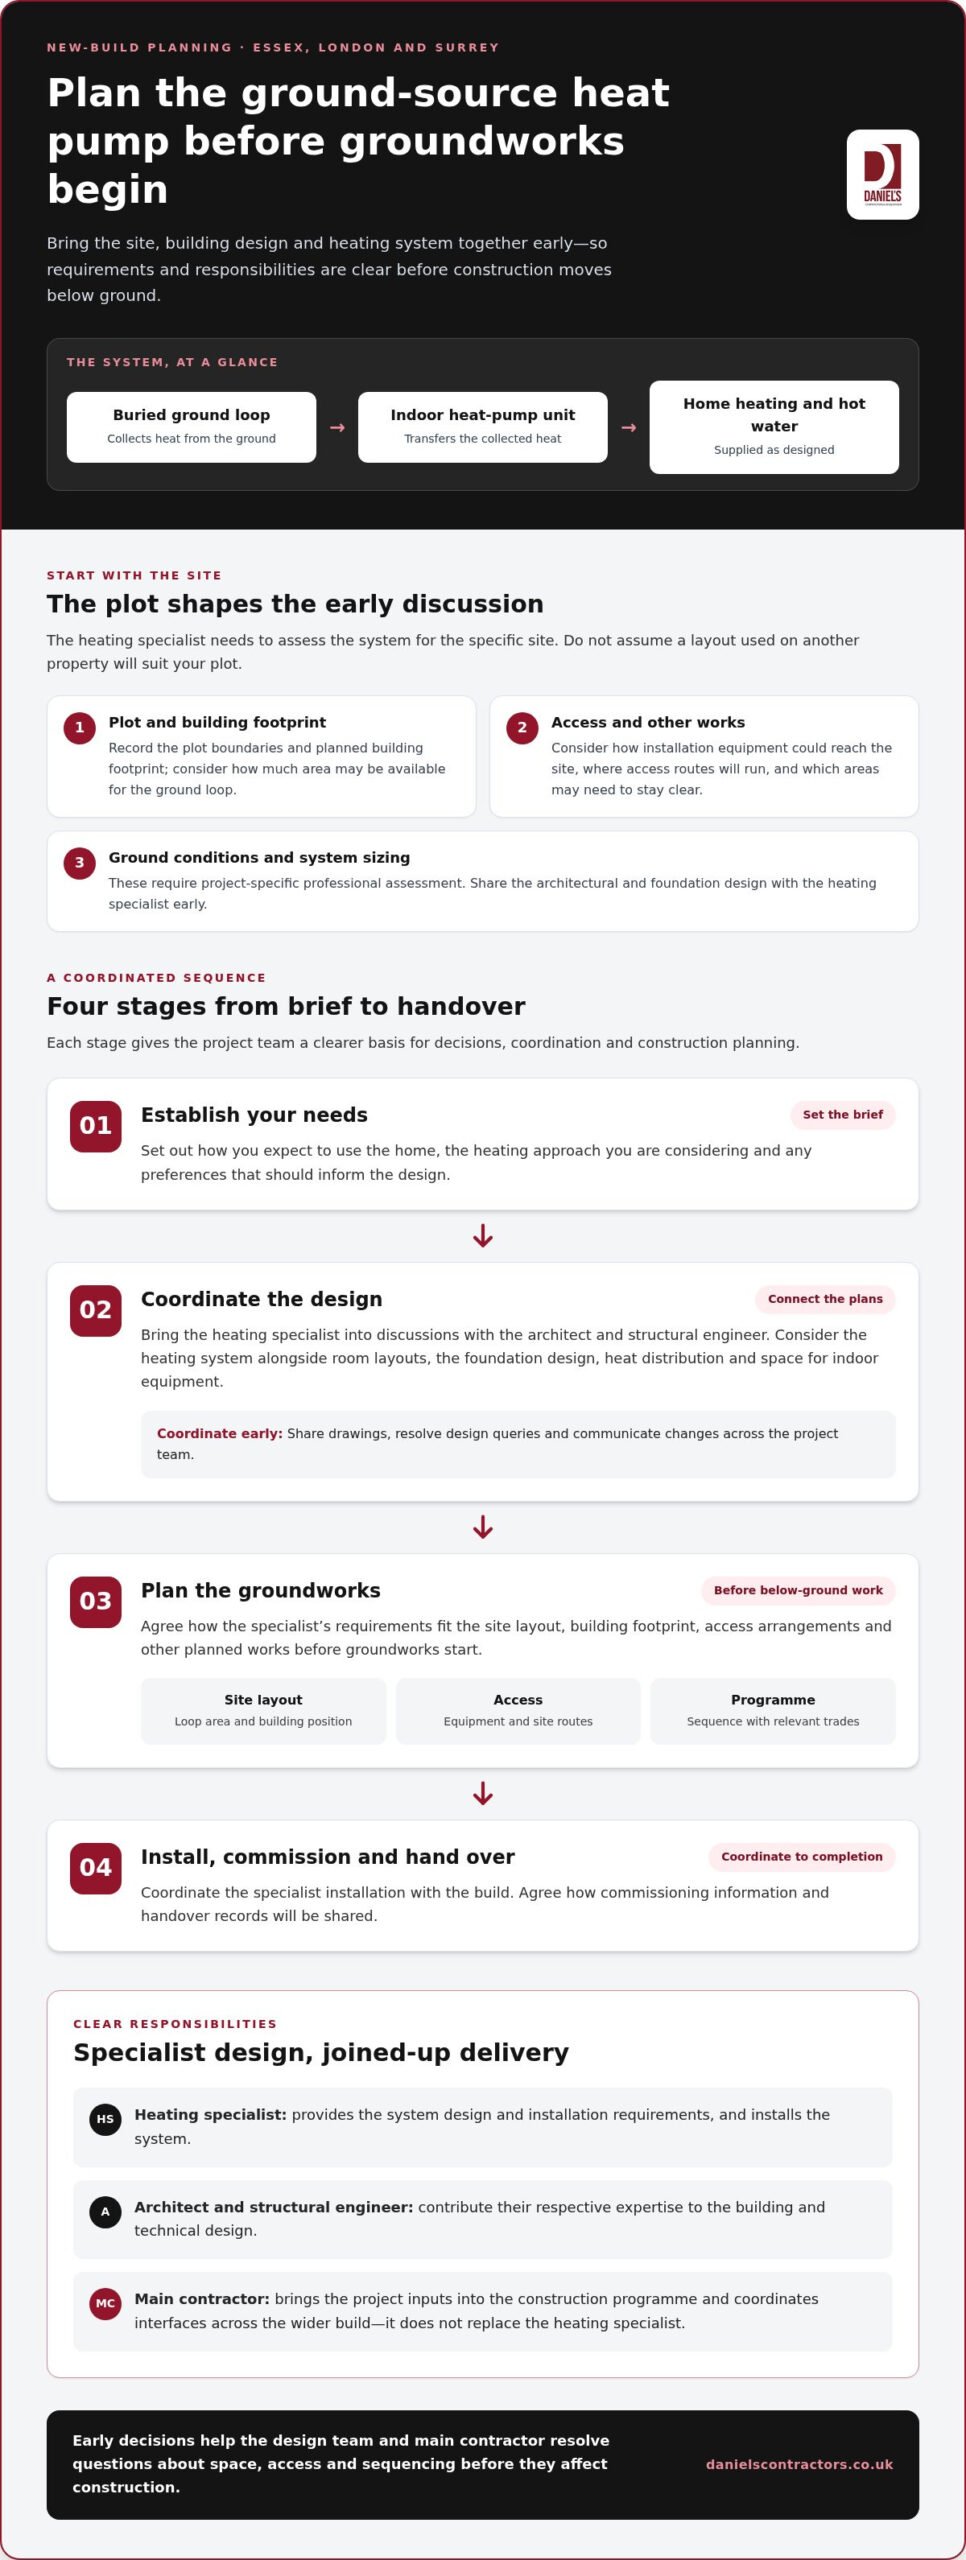
A ground-source heat pump transfers heat from the ground into a building using a buried ground loop, an indoor heat-pump unit and a system that distributes heat around the home. The ground loop is pipework placed below ground. It collects heat and carries it to the indoor equipment. The loop and heat pump are distinct parts of the system, with separate space and installation requirements to plan for.
Unlike an air-source heat pump, which takes heat from outdoor air, a ground-source system draws heat from the ground. The Ground-source heat pump technology overview describes the broad operating principles and system types. The right configuration for a new home depends on the site and the heating specialist’s design, rather than a standard layout that suits every plot.
How a ground-source heat pump works in a new home
Heat is collected through the ground loop and transferred to the heat pump inside the building. The heat pump then supplies the home’s heating and hot water systems as designed. The loop may use different arrangements, but its route and location need to be determined by the heating specialist for the particular project.
Why Essex site conditions belong in early design discussions
Before settling the layout, consider how much of the plot could be available for the ground loop, how installation equipment could reach the site and where the proposed building, access routes and other works will sit. These factors may influence the system configuration and how it fits with the wider build. The same early checks matter on constrained plots in London and Surrey, where access and space for construction can shape the project sequence.
- Record the plot boundaries, planned building footprint and access routes.
- Identify areas that may need to remain clear for other site works.
- Share the architectural and foundation design with the heating specialist early.
Ground conditions and system sizing require project-specific professional assessment. Don’t assume that an arrangement used on another Essex property will suit your site. Early coordination gives the design team and main contractor the opportunity to resolve questions about space, access and sequencing before they affect construction. For homeowners comparing bespoke new build contractors Essex, clear coordination with the heating specialist is an important part of planning the build.
Plan an Essex new build around the heat pump before groundworks begin
A ground-source system needs to be considered while the design can still accommodate it. Leaving it until the building layout and construction sequence are fixed can lead to avoidable redesign. Early coordination gives you, the architect, structural engineer, heating specialist and main contractor a shared basis for planning.
A clear sequence helps keep responsibilities and decisions visible:
- Establish your needs. Set out how you expect to use the home, the heating approach you are considering and any preferences that should inform the design.
- Coordinate the design. Bring the heating specialist into discussions with the architect and structural engineer so the proposed system can be considered alongside layouts and technical design.
- Plan the groundworks. Agree how the specialist’s requirements fit the site layout, access and construction programme before below-ground work starts.
- Install and commission. Coordinate the specialist installation with the build, then agree how commissioning information and handover records will be shared.
Coordinate the building design and heating requirements
Room layouts and the planned heating approach should be considered together. The architect develops the building design, while RIBA architects and specialist structural engineers contribute their respective professional expertise to the project. The heating specialist provides the system design and installation requirements. A main contractor can bring these inputs into the construction programme, ensuring interfaces and decisions are recorded rather than left between separate teams.
Daniels’ new-build construction guide sets out the wider build context. When comparing bespoke new build contractors Essex, look for a clear process for sharing drawings, resolving design queries and communicating changes across the project team. This is just as useful when planning a new home in London or Surrey.
Align groundworks with specialist system requirements
Before site work begins, consider the heating specialist’s requirements against the building footprint, access arrangements and other planned works. The main contractor can then coordinate the sequence with the relevant trades and design team. This does not determine a particular ground-loop type or installation method; those decisions depend on professional advice specific to the project and site conditions.
Early coordination can help avoid design changes by resolving the heating system’s space, access and sequencing needs before they conflict with the building design or planned groundworks.
Define who issues drawings, who reviews changes and who communicates decisions to the wider team. This helps prevent assumptions, such as one party expecting another to allow for access or reserve working space, from disrupting the agreed sequence. For information about possible support with an installation, see the Boiler Upgrade Scheme guidance on GOV.UK. It concerns eligible replacement of fossil fuel systems, so a new-build project should not assume it qualifies.
Daniels coordinates bespoke new builds with clear project communication and oversight. Explore Daniels’ new-build service as you shape the project brief and delivery plan.
Compare ground-source heat pump project teams by responsibility and coordination
A new build brings together professionals with different responsibilities. Clear boundaries help you understand who makes system-specific decisions, who coordinates them with construction and where questions should go. The main contractor manages the build and its interfaces; the heating specialist provides the technical design and installation for the system.
Area
Main contractor
Heating specialist
Communication
Coordinates construction updates and routes project queries to the relevant team members.
Explains system-specific requirements and progress for design and installation.
Scope
Sets out the construction works and how they relate to the wider programme.
Defines the heating system’s design and installation scope.
Design coordination
Aligns build information with input from the architect, structural engineer and specialist.
Provides system information needed to coordinate the heating work with the building.
Project interfaces
Plans how specialist work fits with site access, other trades and construction sequencing.
Identifies the system’s installation needs and coordinates them with the main contractor.
What the main contractor coordinates on a new build
The main contractor oversees the construction programme, coordinates trades and brings relevant design information into the build process. This includes tracking decisions that affect more than one part of the project, recording changes and making responsibilities clear. For you, a single point of project contact makes it easier to direct questions and understand how decisions are being handled.
Daniels Contractors uses fixed-price contracts and milestone-based reporting to give clients a clear framework for tracking agreed construction scope and progress. These arrangements do not transfer the heating specialist’s technical responsibilities to the main contractor. Instead, they help keep the construction role and specialist input distinct and visible.
What the specialist heat-pump team handles
For further industry context, the International Ground Source Heat Pump Association standards offer a point of reference; project requirements still need to be considered in the UK context. Agree who supplies information, reviews changes and reports progress to help prevent gaps between specialist work and construction. When comparing bespoke new build contractors Essex, look for defined communication routes and clear accountability across these interfaces.
Daniels’ main-contractor role centres on coordinating construction and keeping project communication clear, while system design and installation remain with the heating specialist. That distinction gives you a clearer view of who is responsible for each decision.
Assess site suitability, compliance and quality before appointing the team
A well-prepared brief makes it easier to assess whether the proposed build and heating system can be coordinated on your site. Before construction starts, make sure the project team has documented the site information, design decisions, responsibilities and handover expectations. These details help you understand what is included in each party’s scope and where specialist input is needed.
Questions the project team should resolve during design
Set out who coordinates information between the architect, structural engineer, heating specialist and main contractor. Record the site details and system assumptions used in the design, along with decisions that may change as the project develops. Planning considerations and requirements under UK building regulations must be checked for the specific project with the relevant professionals, rather than assumed from another site.
- Access: How will people, equipment and materials reach the areas needed for construction and specialist work?
- Design coordination: Have the architectural and structural information been shared with the heating specialist and main contractor?
- Scope: Is it clear which work belongs to the main build and which sits within the specialist system design and installation?
- Planning and compliance: Which location-specific points need review for the plot and proposed design?
- Handover: Who gathers the documents and guidance needed when the work is complete?
Daniels integrates UK building regulations compliance into technical designs for its construction projects. For a heat-pump new build, this provides a coordinated construction framework; it does not replace the specialist’s responsibility for system-specific design and installation.
How craftsmanship and project controls support quality
Quality depends on careful workmanship and clear oversight. Daniels uses in-house trades and qualified construction professionals. Defined responsibilities help the team address questions while keeping the agreed scope and quality expectations in view.
Structural warranties are another part of the project’s long-term quality framework. Daniels provides 10-year structural warranties for its projects. These relate to the building’s structure, not heat-pump performance, so keep the warranty scope distinct from specialist system documents and handover information.
For a clearer view of how design and delivery stages connect, the RIBA Plan of Work guide offers useful project-stage context. As you compare bespoke new build contractors Essex, assess how each team records scope, communicates design decisions and brings quality checks into the construction process.
Planning a new build? Discuss your Essex new-build project with Daniels Contractors and set out coordination and quality expectations from the outset.
Deliver an Essex new build with a coordinated heat-pump plan
A considered new build develops from your priorities into a design, then into a carefully delivered home. The heating system forms one part of that wider vision, so its requirements should be considered alongside the way you want to live in the finished space. Daniels Contractors acts as the main contractor for bespoke new builds, overseeing construction while the heating specialist remains responsible for the heat-pump system’s design and installation.
What clients can expect from the Daniels project process
The process starts with understanding your brief and translating it into a clear construction plan with the relevant professionals. As the design develops, decisions are carried through into the build, with attention to the relationship between the proposed home, its structure and specialist work. During construction, quality checks help the team review workmanship against the project information. At handover, the relevant documents and guidance can be brought together so you have a clear record of the completed work.
Each project has its own site, design and requirements. The construction approach is shaped around those details, with care taken to preserve the intent of the design as it moves from drawings into built form. This continuity helps you see how early choices inform the finished home, whether your project is in Essex, London or Surrey.
Move from an early brief to a considered project plan
Begin by outlining what you want your home to provide, what is known about the site and which heating priorities matter to you. You might note preferred room arrangements, how you expect to use the home and any site constraints already identified. These points create a useful starting brief; detailed system decisions remain subject to project-specific professional design.
Daniels can discuss the wider new-build construction and coordination process, helping you shape the brief into a considered project plan. As the design takes shape, the team can work with the relevant professionals to carry agreed information through construction and towards handover.
If you’re planning a new home in Essex, gather your initial ideas and site information as a starting point. Discuss your Essex new-build project with Daniels Contractors and take a considered next step towards a home shaped around your plans.
Shape the next stage of your Essex new build
The decisions made before a new build takes shape can influence how naturally the finished home supports your routines, preferences and future plans. A ground-source heat pump is one part of that picture, but its place in the project should sit alongside wider design priorities. A well-framed brief gives the team a clear view of what matters most to you and where specialist advice should inform the details.
Daniels Contractors has worked across London, Surrey and Essex since 2001, delivering bespoke residential projects. If you’re considering bespoke new build contractors Essex, look for an approach that gives proper attention to architectural intent, precise workmanship and clear ownership of decisions. This helps keep your vision at the centre of the project while technical matters are addressed by the appropriate specialists.
As a practical next step, gather your initial thoughts on the home, the site and the qualities you want the finished space to offer. You don’t need every detail settled. A conversation about your priorities can help shape a considered brief and identify the points for the project team to explore together.
Discuss your bespoke new-build project with Daniels Contractors and take the next step towards a home shaped around your plans.
Frequently Asked Questions
What is a ground-source heat pump, and how does it work in a new build?
It’s a heating system that draws heat from the ground and transfers it into the home. For your design brief, consider how its indoor equipment will fit alongside storage, controls and the planned heating distribution. The specialist’s design can then be considered with the home’s intended use, including how you expect to manage heating and hot water. This helps the finished layout accommodate the system as well as the rooms and spaces you value.
Is a ground-source heat pump suitable for every Essex new build?
No, suitability depends on the site and proposed home. An early assessment should explain the system options the specialist has considered, the constraints that affect them and any information still needed to make a decision. This gives you a clearer basis for comparing the proposed solution with your design priorities. Keep the assessment with the project information so later design discussions can refer to the same findings.
Does a ground-source heat pump need to be planned before groundworks?
Yes. Ask for the specialist’s requirements to be available before the team sets out and sequences below-ground construction. Agree a point in the design process for reviewing those details, and record who will circulate any revisions. This creates a practical reference for the construction team if drawings change. It also helps you understand whether a design update affects information already used to plan site work.
Who installs a ground-source heat pump in a new-build project?
A specialist heating-system team designs and installs the heat pump. Before work begins, make sure the project documents identify the boundaries between that specialist work and the wider build. The agreed scope can set out how technical information is shared, how construction interfaces are recorded and what system documents are expected for handover. This gives you a useful reference if questions arise as the project moves from design into construction.
What should I compare when appointing a new-build contractor in Essex?
Read the proposed scope closely and look for a clear process for handling changes once the design is agreed. For a project involving a specialist heating system, note how revised information will be recorded and circulated, and what construction records will be available as work progresses. This practical review can help you compare bespoke new build contractors Essex on how well their documented approach fits your project, rather than relying on broad assurances.
Do ground-source heat pumps require planning permission in Essex?
It depends on the project and its location, so don’t assume that the answer is the same across Essex. As part of planning the new home, establish whether the heat-pump works and associated groundworks are addressed by the project’s planning information. Keep any relevant decision, conditions or correspondence with the design records. That gives the project team a clear reference as the design develops and helps maintain a record of the basis for the planned works.