
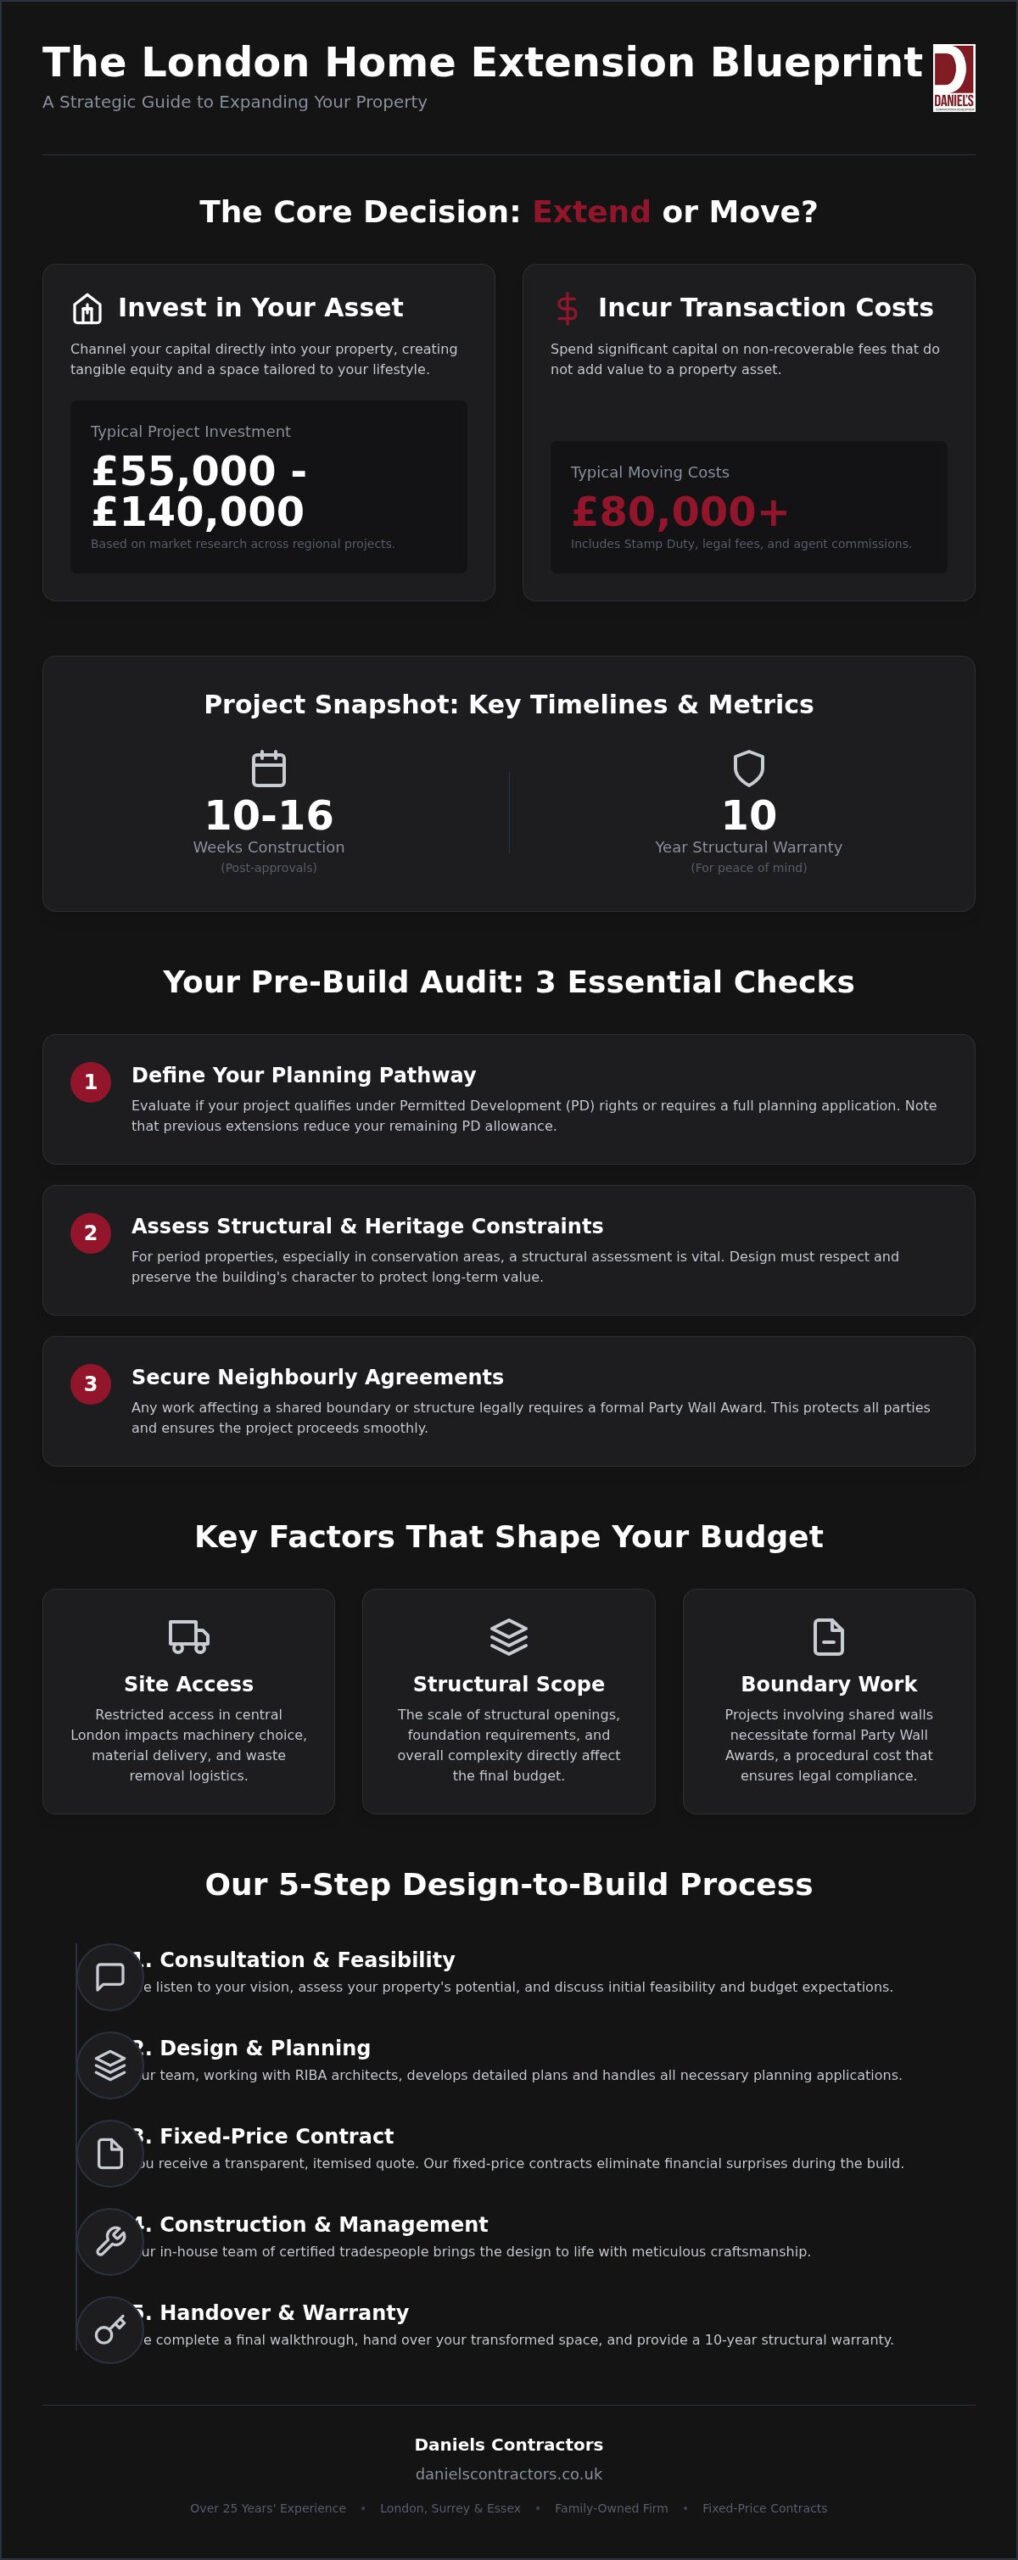
Extending a residential property in London typically requires a market investment between £55,000 and £140,000 according to market research across 32 regional projects. Depending on scale and technical complexity, physical construction timelines range from 10 to 16 weeks. Before you commit, three decisions shape the outcome: whether extending beats moving once stamp duty and fees are counted, whether your remaining permitted development rights and party wall position still allow the footprint you want, and whether an itemised fixed-price route keeps the build inside that band. You can secure exact figures by requesting a tailored quote for your specific address.
- Physical construction generally requires 10 to 16 weeks once planning and administrative approvals are secured.
- Extending is inefficient if structural constraints or garden loss compromise existing interior light and layout.
- Choose a turnkey provider like Daniels Contractors to manage design, planning, and FMB-vetted construction.
- The article’s cost-benefit analysis shows extending saves significant capital by bypassing legal and agent fees.
Table of contents
- Evaluate your profile before extending in Kensington
- Extending costs less than moving when stamp duty dominates
- Site access and structure set your extension budget
- Demand itemised quote transparency before design starts
- FMB membership gives you verified builder accountability
- Follow a 5-step turnkey design-to-build process
- Plan around realistic 2026 build schedules
Evaluate your profile before extending in Kensington
High-net-worth homeowners and investors must audit property constraints before starting a build. With clients we see that heritage priorities dictate every design decision, and that focus protects long-term asset value across conservation areas.
Typical situations and how to act on them:
- Victorian terrace with a narrow side return: prioritise a side-return kitchen conversion only after a structural assessment of historical brickwork and a clear Party Wall Award path with the adjoining owner.
- Home already extended once: treat permitted development rights and full planning permission as separate legal pathways; earlier builds reduce remaining PD allowance, so confirm capacity before you draw a larger rear addition.
- Investor focused on resale in a conservation setting: keep external finishes and massing aligned with local character so the uplift holds under scrutiny.
According to market listings, project costs typically sit within £55,000–£140,000. Evaluating whether your property can proceed under permitted development rights or needs a full planning permission application is a distinct first step, not a single label. Securing a shared wall agreement (Party Wall Award) protects adjoining properties during works. Kensington’s Victorian residential stock needs careful stewardship when you open walls or alter rear elevations. Explore our guidance on wraparound luxury additions when you want that typology scoped with the same discipline.
Extending costs less than moving when stamp duty dominates
Extending your Kensington home avoids substantial stamp duty costs of £80,000, legal fees and agent commissions associated with buying another property. Moving house spends capital on transaction fees; direct construction puts that spend into tangible equity instead.
Building costs of £80,000 depend on your structural goals and spatial requirements, so request a personalised quote to plan accurately. Before you build a kitchen extension (side-return space conversion), confirm whether the works fall under permitted development rights or need planning permission from the local authority. You must also secure a formal shared wall agreement with adjacent owners. Upgrading fits families attached to their current neighbourhood, whereas moving suits those relocating entirely. For wider regional context on craftsmanship standards, see our notes on bespoke Surrey upgrades.
Site access and structure set your extension budget
Structural complexity, site accessibility and material choices drive your project expenditure in central London. According to market listings, figures commonly fall in the £55,000–£140,000 band. Restricted street access in Kensington requires specialised logistics, and soil conditions often demand deeper footings.
| Cost Factor | Direct Impact on Project |
|---|---|
| Site Access | Determines machinery size and waste removal logistics |
| Boundary Work | Requires formal shared wall agreement |
| Layout Scope | Shifts budget based on structural opening requirements |
Your choice of interior finishes shapes overall outlay. Obtaining either planning permission or confirmation of permitted development rights needs a careful review of your property history, because earlier modifications already consume part of your PD allowance. Working on adjoining boundaries still demands a formal shared wall agreement. Securing bespoke architectural additions involves balanced planning, as discussed in our Surrey contemporary additions guide. Selecting a kitchen extension expands your ground floor efficiently when the structure allows it. Ask for a line-item quote when you want figures tied to your plot.
Demand itemised quote transparency before design starts
Securing a fully broken-down financial breakdown before committing to architectural drawings prevents costly surprises later. In our practice, generic estimates fail once structural realities emerge, and unpriced sketches often force expensive revisions during construction.
Committing to architectural designs without line-item clarity creates real risk: you face unexpected expenses once structural calculations finalise. Requesting clear price comparisons early keeps budget control in your hands before a single brick is laid.
Home Page, Daniels Contractors & Development Ltd. provides comprehensive pricing upfront to safeguard your investment. Vague allowances drain contingency without warning; a detailed scope ties your vision to real build costs. Demanding explicit clarity on fees, provisional sums and exclusions protects the project from day one.
FMB membership gives you verified builder accountability
Vetted builders holding Federation of Master Builders membership offer verified accountability for complex London projects.
Working on period properties means reading old brickwork, load paths and neighbour interfaces with care. Our team brings 25 years of London building expertise to every project, with a particular speciality in period property restorations, and the construction process includes comprehensive 10-year structural warranties for peace of mind.
You protect your investment by choosing accredited professionals. According to the RBKC construction practice code, strict operational guidelines safeguard local residential sites. As your main contractor, Daniels Contractors manages the entire RIBA Plan of Work, coordinates building control and delivers Part P-certified electrical circuits as part of its managed construction process.
Securing a shared wall agreement protects both properties before work starts; homeowners often overlook how structural changes affect adjacent party structures.
Among Daniels Contractors’ Google reviews, Alan (5★) wrote:
„Daniels did an absolutely terrific job on our rear extension, we couldn’t be happier! They were professional and responsive, and kept us in the loop at every stage. Excellent communication and results, we are thrilled with the completed product!”
This homeowner experience shows how continuous communication and structured project control translate into steady extension delivery.
Tip: Always verify that your contractor provides Part P-certified electrical circuits to satisfy local building control standards without post-build delay.
Follow a 5-step turnkey design-to-build process
Turnkey contractors manage your extension from initial design concepts through physical construction to complete project delivery under one contract. Working with a single provider keeps design ideas inside statutory boundaries, whether you rely on permitted development rights or a full planning permission route.
Our structured process keeps your project moving:
- Architectural concept: We create initial designs that reflect your lifestyle.
- Planning approval: Our team submits plans and manages local authority approvals.
- Party wall agreement: We negotiate terms with adjoining neighbours.
- Structural engineering: Engineers specify steelwork and foundations.
- Construction delivery: The build team delivers your kitchen extension to exact specifications.
A single point of contact prevents costly miscommunications. Daniels Contractors maintains complete accountability throughout every phase, so the methodology reduces expensive surprises and keeps the contract terms clear.
Plan around realistic 2026 build schedules
You sit at your kitchen table looking at project drawings, wondering when building work will actually start on your home. Securing planning permission, or confirmation that works sit inside permitted development rights, can take weeks before any ground is broken.
On average, most extensions take between 10 and 16 weeks of physical work, covering groundwork, structural build and finishing, once approvals are in place. From site visits, administrative paperwork delays construction far longer than unexpected weather. Early preparation prevents frustration. Daniels Contractors manages municipal approvals systematically to keep structural work on track. Delaying your initial application pushes physical construction into poorer weather windows; securing your dates early supports a controlled path from drawings to handover.
When an extension is the wrong architectural choice
Adding floor space is inefficient when structural constraints or light loss compromise your existing living area.
From client work we see that swallowing garden space often ruins ground-floor light. At Hainault Road, IG7 5DL, the brief called for more room without a disjointed rear elevation: Daniels Contractors built two rear extensions and a garage, expanding the space by 120 square metres, matched external finishes with new roof tiles, render, timber decoration and windows, and completed internal plumbing, electrics, flooring, painting, decorating and kitchen work. The project created an integrated patio alongside a bright side-return space conversion (kitchen extension). Overextending can still darken central rooms if glazing and depth are poorly judged.
Smart layout redesign beats expanding when lot coverage is already maxed out. Choose internal remodelling when further volume would breach remaining rights or harm daylight.
Side-return and rear layouts that work in Kensington
Choosing the right layout configuration expands your living area while preserving your period property’s architectural character. Side-return space conversions (kitchen extensions) suit narrow Victorian terraces, whereas rear additions maximise connection to garden areas. A multi-storey layout works best for growing families needing extra bedrooms.
At Bradford Close, IG9 6ED, a cramped footprint created severe spatial bottlenecks. The response was new side and rear extensions with pocket doors, partition walls, underfloor heating, skylights, a utility space and a fitted kitchen, which significantly expanded the home’s total floor area. Smart internal remodelling creates modern space efficiently when full outward growth is limited.
Permitted development rights offer flexibility within set limits, while larger or more sensitive schemes need planning permission; previous extensions already consume part of your overall PD allowance, so assess exact boundary limits first. Review scope options on our house extension services page when you are ready to compare layouts against your plot.
Frequently asked questions
Is a house extension cheaper than moving house?
Extending your home usually avoids stamp duty, estate agent charges and legal fees associated with buying a new property. You gain additional living space tailored to your exact specifications without the disruption of changing local schools or neighbourhoods. Market listings for general project values typically range between £55,000–£140,000 depending on scale and specification.
What factors affect house extension costs?
Overall expenses depend on the total ground floor area added, structural complexity and chosen interior finishes. Adding a kitchen extension or installing high-specification glazed doors requires distinct structural calculations and materials. Groundwork conditions, drainage adjustments and securing a shared wall agreement also play a significant role in your budget.
Which type of house extension costs less per square metre?
Single-storey rear additions generally offer a cost-effective solution per square metre gained. You still need to calculate site capacity before building, including how far previous additions have already used permitted development allowance versus when a fresh planning permission application is required.
Which builders are FMB members?
Homeowners must verify current trade organisation registrations directly through the Federation of Master Builders online database. Selecting an experienced main contractor supports correct compliance and orderly project execution. As your main contractor, Daniels Contractors manages the entire RIBA Plan of Work, coordinating building control and delivering Part P-certified electrical circuits.
How can I request a quote from a builder?
You can request a tailored quote by submitting your architectural designs and detailed structural specifications to your chosen contractor. Our team schedules a thorough site assessment to review access and ground conditions. Fixed-price project management is available, with a standard home extension construction timeline lasting between 10 and 16 weeks.
Securing your property expansion
A successful structural alteration needs experienced specialist leadership from initial concept through to final compliance handover. Revisit the same three questions you started with: does extending still beat moving after transaction costs, do your remaining rights and party wall position support the footprint, and is the price path itemised before design hardens? According to market listings, typical projects sit in the £55,000–£140,000 range when scope and access are comparable to the wider London sample.
Under the direction of CEO Ruslan Barabash, who brings over 20 years’ experience, the team delivers precise craftsmanship across London. Managing Director Tetiana Doronina directs strategic growth, luxury branding and a refined design vision for every project in 2026. Every build includes comprehensive 10-year structural warranties alongside Part P-certified electrical circuits.
Explore budgeting detail in the London renovation cost guide. Contact the team for a personalised consultation on your property when you want a fixed-price reading of the works.