
What if dividing an open-plan room could make it feel more connected, not less? If your living space feels noisy, difficult to furnish or short on privacy, you’re not alone. The right broken plan living ideas UK homeowners choose can create purposeful areas for cooking, working and relaxing without sacrificing daylight or flow.
A successful layout isn’t simply a matter of adding a partition. The shape of your home, daily routines and the character of the property all influence what will work. In a period home, structural changes and heritage considerations may need careful assessment. Work that could affect a shared wall also calls for early discussion about neighbour considerations.
This guide explores practical ways to define zones, from glazed screens and partial walls to furniture and changes in floor level. You’ll learn how each option affects privacy, light and circulation, and what to assess before committing to renovation work. Whether you’re planning a change in London, Surrey or Essex, a considered design can help your home work better for everyday life.
Key Takeaways
- Use broken plan living ideas UK to shape connected kitchen, dining and sitting areas around how your household uses them.
- Compare partial walls, glazed screens, joinery and furniture to find the right balance of privacy, daylight and flexibility.
- Map everyday routes, sightlines, storage needs and noise before settling on a layout.
- Assess structural, heritage and neighbour considerations early, particularly before altering walls in a period home.
- Use a clear brief, technical coordination and milestone-based reporting to guide a renovation from design through to handover.
What does broken-plan living mean for a UK home?
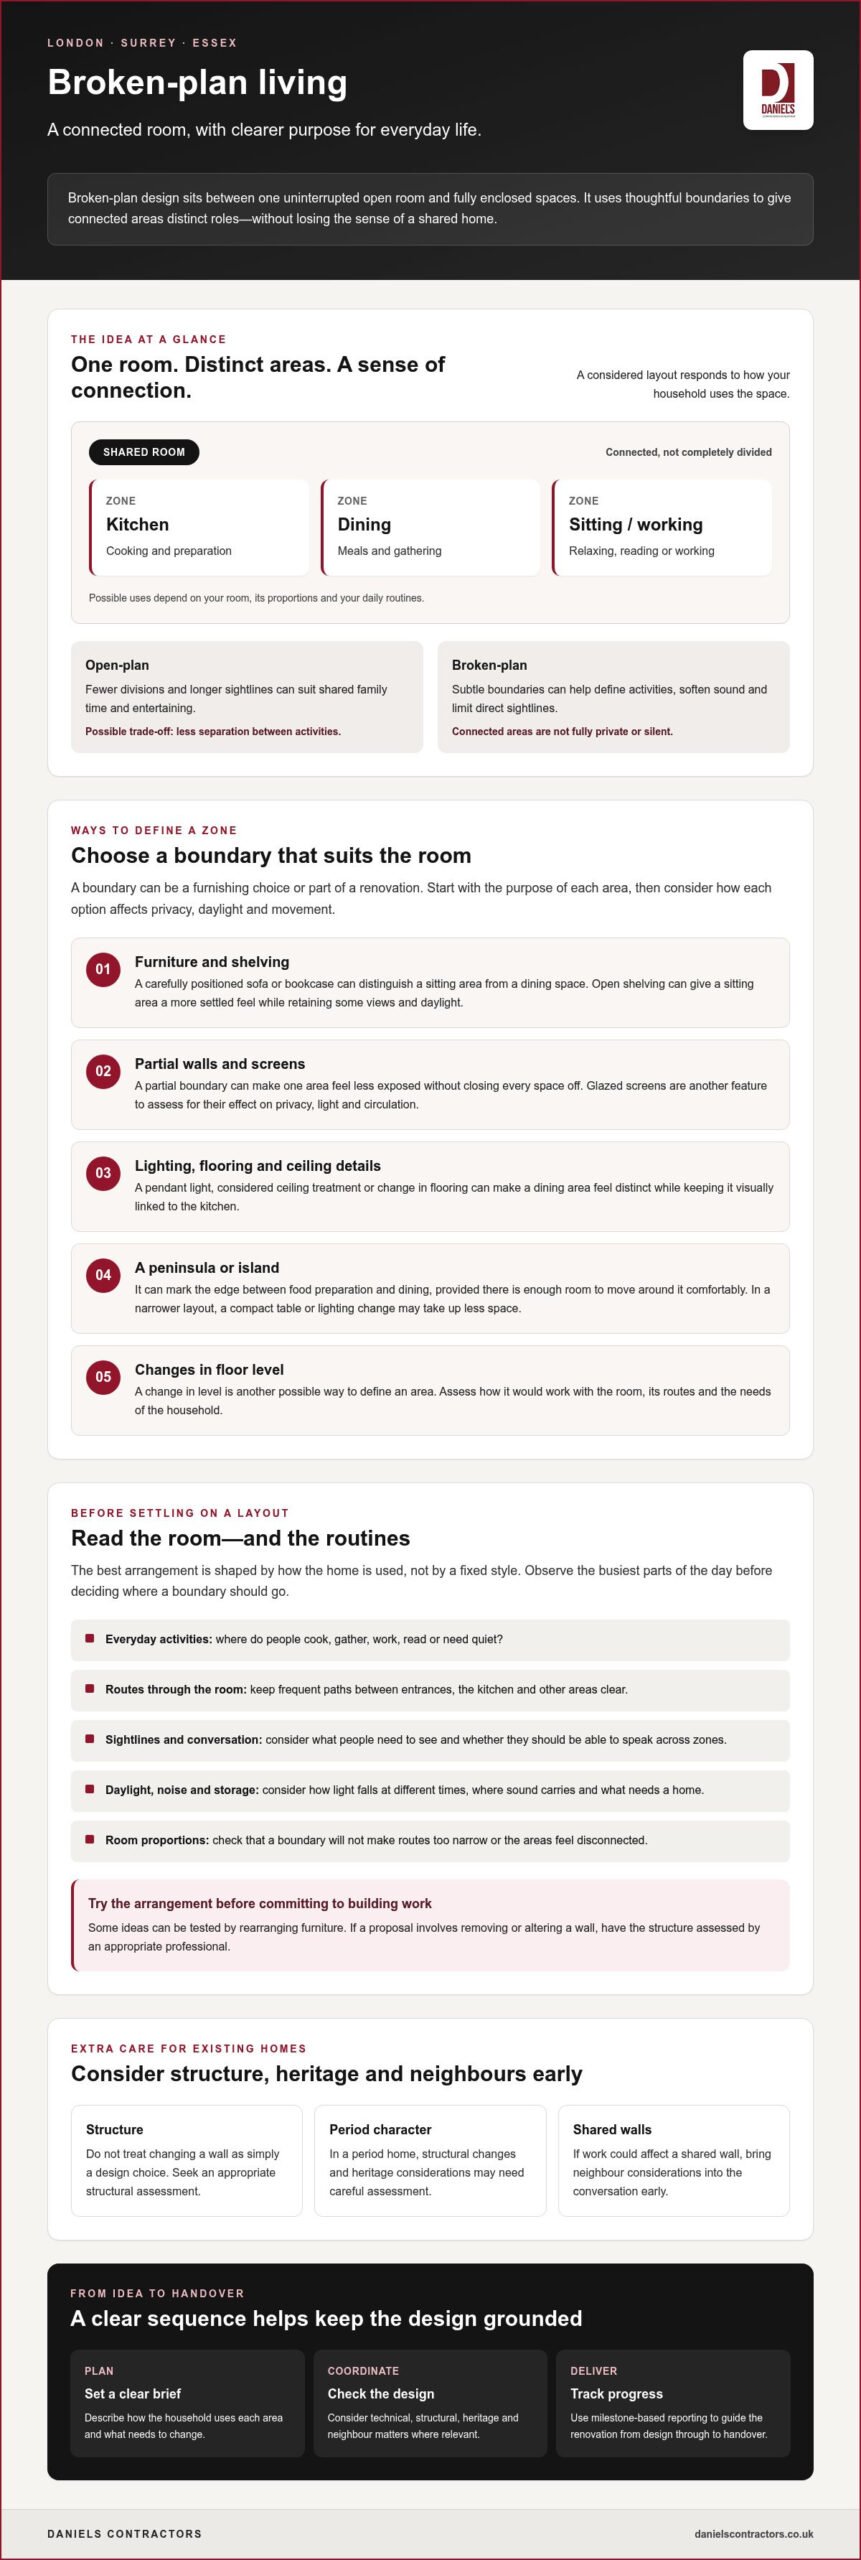
Broken-plan living sits between one uninterrupted open room and a series of fully enclosed spaces. Kitchen, dining, sitting and working areas remain connected, while subtle boundaries give each zone a clearer purpose. These boundaries might be furniture, shelving, a change in flooring or a partial divider. Some options can be tested through furnishing and rearrangement alone; others require building work.
Traditional open-plan layouts favour fewer divisions and longer sightlines. Broken-plan design retains some of that visual connection while introducing more separation, which can help a household manage noise, privacy and different activities. Neither approach is automatically better. The right choice depends on your routines, the room’s proportions and how you want it to feel.
For example, in a London terrace with one large reception room, a bookcase or carefully positioned sofa might distinguish a sitting area from a dining space without enclosing either. In a family home, a partial boundary could make a kitchen feel less exposed to the living area while still allowing conversation and daylight to pass between them. The most useful broken plan living ideas UK homeowners consider respond to how the home is used, rather than following a fixed style.
Broken-plan versus open-plan living
Open-plan rooms make it easier to see across adjoining areas, which can suit shared family time and entertaining. The trade-off may be less separation when someone is working, relaxing or preparing food. Broken-plan layouts can soften sound and limit direct sightlines, but they won’t make connected areas fully private or silent. Consider who uses each zone and when, and whether the room has enough space for boundaries without narrowing the routes through it.
Signs a broken-plan layout could suit your home
A room may benefit from clearer zones if it feels noisy, exposed or difficult to organise, or if work and relaxation regularly compete for the same space. Think about the busiest parts of the day: where do people pass through, gather or need quiet? These observations can help you assess a layout before considering building work. If an idea involves removing or altering a wall, don’t assume it’s simply a design choice. Have the structure assessed by an appropriate professional, especially in a period home.
Broken-plan living ideas for kitchens, dining rooms and sitting areas
Useful broken plan living ideas UK homeowners can adapt start with a practical question: what needs to happen in each part of the room? A kitchen may need clear sightlines to where children play, while someone working or reading may value a quieter corner. The aim is to give activities their own place without making the areas feel disconnected.
A broken-plan layout creates distinct zones within a connected room, using thoughtful boundaries rather than closing every space off. In a London flat, for instance, a defined dining spot between the kitchen and sitting area can support shared meals while preserving a sense of flow. In a family home in Essex or Surrey, a quieter seating zone might sit beyond the busiest route between the kitchen and garden. These are possibilities, not prescriptions: room proportions, doors and windows will shape what works.
Kitchen and dining zones that stay connected
Mark a dining area with a different pendant light, a considered ceiling treatment or a flooring change, rather than a full-height divider. These details can make the table feel like a destination while keeping it visually linked to the kitchen. Check how daylight falls across both zones at different times of day before deciding where the table should go.
A peninsula or island can create a useful visual boundary between food preparation and dining, but only if there’s enough room to move around it comfortably. In a narrower layout, a compact table or change in lighting may define the eating area with less interruption. Check sightlines as well: can someone preparing a meal still see and speak to family or guests without making the dining area part of the main cooking route?
A quieter sitting area beside a busy family space
In a large reception room, a partial screen or open shelving can give a sitting area a more settled feel without blocking every view or the daylight. Shelves can also provide space for books and carefully chosen objects, but avoid filling them so densely that they function like a solid wall. Position the boundary to soften noise and visual activity, rather than dividing the room arbitrarily.
Keep the main route between entrances, the kitchen and other frequently used areas clear. A reading chair or work table can sit to one side of this path, where it feels separate but doesn’t obstruct movement. Before settling on the arrangement, consider how furniture, doors and people moving through the room interact during the busiest parts of the day.
If your preferred layout calls for building work, a considered design and professional assessment can help establish what the home requires. Daniels Contractors offers residential design and refurbishment across London, Surrey and Essex.
Which broken-plan design features define space without losing light?
The right choice depends on your room’s proportions, existing openings and the level of separation you need. A feature that works in a generous reception room may make a narrower space feel crowded. Use the comparisons below as a starting point, not a one-size-fits-all specification.
| Feature | Visual separation | Light and privacy | Flexibility and potential disruption |
|---|---|---|---|
| Partial wall | Clear boundary, with sightlines retained above or around it. | Can preserve light across the room; offers limited privacy. | Less flexible once built. Construction may require assessment of the proposed position and existing structure. |
| Glazed screen | Defines an area while keeping it visually connected. | Can allow light through; provides some separation, but not complete visual or sound privacy. | Can be a fixed or opening feature. Consider cleaning, fittings and how it sits with the home’s character. |
| Built-in joinery | Creates a strong threshold, especially with shelving or storage. | Open shelving can leave light paths clear; filled or closed sections offer more screening. | Can be tailored to the room, though built-in work is less easily rearranged than furniture. |
| Furniture | Softly marks zones without a permanent divider. | Usually retains light and offers little privacy. | Easy to reposition and useful for testing a layout, with minimal building disruption. |
| Change in level | Distinctly separates areas underfoot. | Does not itself block light, but offers little privacy. | Less adaptable and may affect circulation; requires site-specific design and construction assessment. |
Partial walls, screens and glazed divisions
A low partition can mark the edge of a room-within-a-room without cutting off views. A glazed division may suit a space where borrowed light matters as well as clearer separation, but glass won’t provide full visual privacy. Consider cleaning access and whether the finish works beside existing features, particularly in a period home.
Joinery, furniture and level changes
Built-in shelving can combine storage with a visual threshold, while freestanding furniture lets you test a proposed boundary before committing to permanent work. A raised or lowered area makes a more substantial design statement, but can change how people move through the room. Treat it as a significant design decision, not a simple decorative detail.
Any change involving a wall or floor structure should be assessed by appropriately qualified professionals before work proceeds. When considering broken plan living ideas UK homeowners might use in an older or altered property, let site conditions and the home’s character guide the design as much as appearance.
How to plan a broken-plan layout around your home and routines
A useful layout starts with observation, not a sketch of a feature you’ve seen elsewhere. Before settling on broken plan living ideas UK homeowners can adapt, note how your household uses the room and what the existing space can accommodate. Work through these steps:
- Map daily routines. Record who uses the room for cooking, dining, relaxing or working, and when activities overlap at busy times.
- Document the room. Mark windows, doors, fixed features and everyday routes. Note where daylight falls at different times of day, which sightlines matter and where noise or a lack of privacy causes difficulty.
- Identify storage needs. List what must stay in the room, then consider whether shelving or furniture could define a zone as well as provide storage.
- Test a proposed arrangement. Sketch possible boundaries and furniture positions. Check that routes remain clear and that the layout still works when people use different areas at once.
- Review the work involved. Separate changes you can test through furniture placement from ideas involving walls, floors or other fixed elements. Ask an appropriately qualified professional to assess structural questions rather than guessing from appearance.
Assess the existing room before choosing a layout
Windows, doors and fixed features can determine where a boundary will work, while room proportions affect whether a divider feels balanced or intrusive. Observe how daylight and privacy change throughout the day. A screen that seems suitable on a plan may interrupt a route or block a valued view in practice, so check the proposed arrangement against how the room is actually used.
Check character, compliance and neighbouring homes
In a period, listed or conservation-area home, consider how proposed work relates to existing details and materials. Don’t assume the same requirements apply to every property or alteration. Check what applies to your home and proposed work with the relevant local authority and suitable professionals before proceeding. If work may affect a shared wall or neighbouring property, raise communication and party-wall questions with the project team early.
For a wider view of how a layout fits into a larger project, read this guide to high-end home refurbishment in London. If you’re ready to discuss how your brief could translate into a considered design and refurbishment, speak with Daniels Contractors about your project.
From broken-plan idea to a carefully managed home renovation
A clear brief helps turn a layout idea into decisions that can be assessed, coordinated and built with care. Start by agreeing what each zone needs to do, which features must remain and what matters most to your household. The design can then be reviewed against the existing property before technical details and construction are planned.
For changes that affect the structure, design coordination should include input from appropriately qualified professionals. Establish who is responsible for design, structural advice and construction, and how the stages connect. During the build, clear communication helps you understand decisions and progress. A single project contact and milestone-based reporting can make responsibilities and updates easier to follow. At handover, confirm what work has been completed and what information you’ll receive about the finished project.
Questions to resolve before construction begins
Before work starts, make sure you and the project team share the same understanding of the brief. Ask:
- Which activities should the room support, and which existing features or finishes should stay?
- Who coordinates the design, structural input and construction responsibilities?
- How will decisions, proposed changes and progress updates be recorded and shared?
- What is included in the agreed scope, and how will the handover be managed?
These conversations help surface unanswered questions early. If the layout concept depends on creating more space with an extension, explore the considerations in this guide to bespoke house extensions in London.
Choosing a team for a considered renovation
Look for a clear proposal that reflects your brief, explains how the work will be coordinated and shows attention to the property’s existing character. Ask how the team manages workmanship, communication and handover, and which structural or heritage questions need resolving before construction. A fixed-price contract and milestone-based reporting can help clarify the agreed scope and how progress will be reported.
Daniels Contractors has worked in London since 2001, with residential projects across London, Surrey and Essex. Local context can inform a project, but every design still needs to suit its specific home. For an initial project conversation, prepare a short outline of the room’s current problems, the activities it needs to support, features you want to retain and any structural or heritage concerns already identified. Discuss your refurbishment brief with Daniels Contractors when you’re ready to explore the next steps.
Shape a layout that works for everyday life
Thoughtful broken-plan living ideas UK homeowners choose should respond to how each room is used, not simply add a fashionable divider. Start by identifying where you need clearer zones, then consider how sightlines, daylight, privacy and everyday routes work together. Furniture or joinery may help define a space, while changes to walls or floors call for careful assessment before work begins.
A well-planned renovation moves from a clear brief to coordinated design, construction and handover. Daniels Contractors has operated in London since 2001 and undertakes residential projects across London, Surrey and Essex. Fixed-price contracts and milestone-based reporting can bring clarity to the agreed scope and project progress.
If you’re considering a change, share what you want the room to do, which features you hope to retain and any structural or heritage questions you’ve identified. Discuss your renovation vision with Daniels Contractors and explore a considered next step for your home.
Frequently Asked Questions
What is the difference between broken-plan and open-plan living?
Broken-plan living uses subtle boundaries to define connected areas, while open-plan living generally keeps adjoining spaces more visually continuous. A partial divider, shelving or furniture arrangement can create some separation without closing a room off. This may help with privacy or noise, though it won’t make zones fully enclosed. Neither layout is automatically better; consider your household’s routines, room dimensions and how much connection you want between activities.
Is broken-plan living suitable for a small UK home?
Yes, it can suit a smaller home if the boundaries don’t obstruct light or movement. In a compact reception room, a carefully positioned sofa or open shelving may distinguish sitting and dining areas without taking up the space a full partition would. Map everyday routes and consider the room’s proportions before choosing furniture or joinery. If a divider makes circulation awkward or the room feel crowded, a simpler arrangement may work better.
How can I create broken-plan living without building a wall?
You can define zones with furniture, open shelving, rugs, lighting or changes in colour and finish. For example, a dining table beneath its own pendant light can feel distinct from a nearby sitting area while remaining connected. These approaches let you test an arrangement before committing to fixed work. Keep sightlines and routes through the room in mind, and avoid placing tall furniture where it blocks valuable daylight or access.
Can broken-plan living work in a Victorian or listed home?
Yes, a broken-plan layout can be considered for a Victorian or listed home, but the design should respect its existing character and construction. Furniture or carefully planned joinery may help define zones without major alterations. For listed properties, check with the relevant local authority before proposing significant work, as requirements depend on the property and changes involved. This is particularly relevant across London, where property designations and local planning considerations can vary.
What happens if removing part of a wall affects the structure?
Don’t proceed with removal until the wall and proposed alteration have been assessed by an appropriately qualified structural professional. They can advise whether the wall supports part of the building and what design considerations follow. If structural support is needed, its specification and installation must be coordinated with the wider project. Ask the project team which technical checks and approvals may apply to your property and proposed work before construction begins.
How do I keep a broken-plan room light and easy to move through?
Keep the main routes between doors and frequently used areas clear, and avoid placing dividers across important sightlines or windows. Open shelving or glazed screens can help define zones while allowing views and daylight to pass through, although privacy will vary. Before settling on a layout, observe how natural light changes during the day and consider how furniture affects movement when the room is in use.
Should I speak to a builder or designer before choosing a broken-plan layout?
Speak to a designer or suitable building professional early if your idea involves fixed alterations, and involve a structural professional if walls may be affected. A designer can help shape the layout around your routines; a builder can discuss how the agreed design may translate into construction. Daniels Contractors provides design and refurbishment projects across London, Surrey and Essex, with coordination shaped around the property and project brief.