
Planning permission is not the final sign-off. If your project needs building regulations approval, the building control completion certificate process involves a final inspection and the required paperwork. Permitted development for planning purposes usually does not remove the need to comply with Building Regulations. The local authority or approved inspector issues the relevant certificate when satisfied with the work and documentation.
It is understandable to want clear confirmation that the work is complete and properly documented, particularly if you plan to sell or remortgage your property. A completion certificate records building control approval and may be requested during either transaction.
This guide explains when you need a certificate, what it confirms and how to apply. It also covers how your approval route, inspection stages and work completed without prior approval can affect the process, helping you plan an orderly project close-out.
Key Takeaways
- A completion certificate records building control sign-off and may be requested when you sell or remortgage your property.
- Permitted development for planning purposes doesn’t usually remove the need to meet Building Regulations.
- Your approval route affects who inspects the work and issues the final certificate, so keep track of the relevant building control body.
- Arrange inspections at the required stages and have the necessary completion documents ready to help avoid delays.
- For work completed without building regulations approval, regularisation through the local authority may involve retrospective inspection and remedial work.
Certificates for work not previously reported as complete
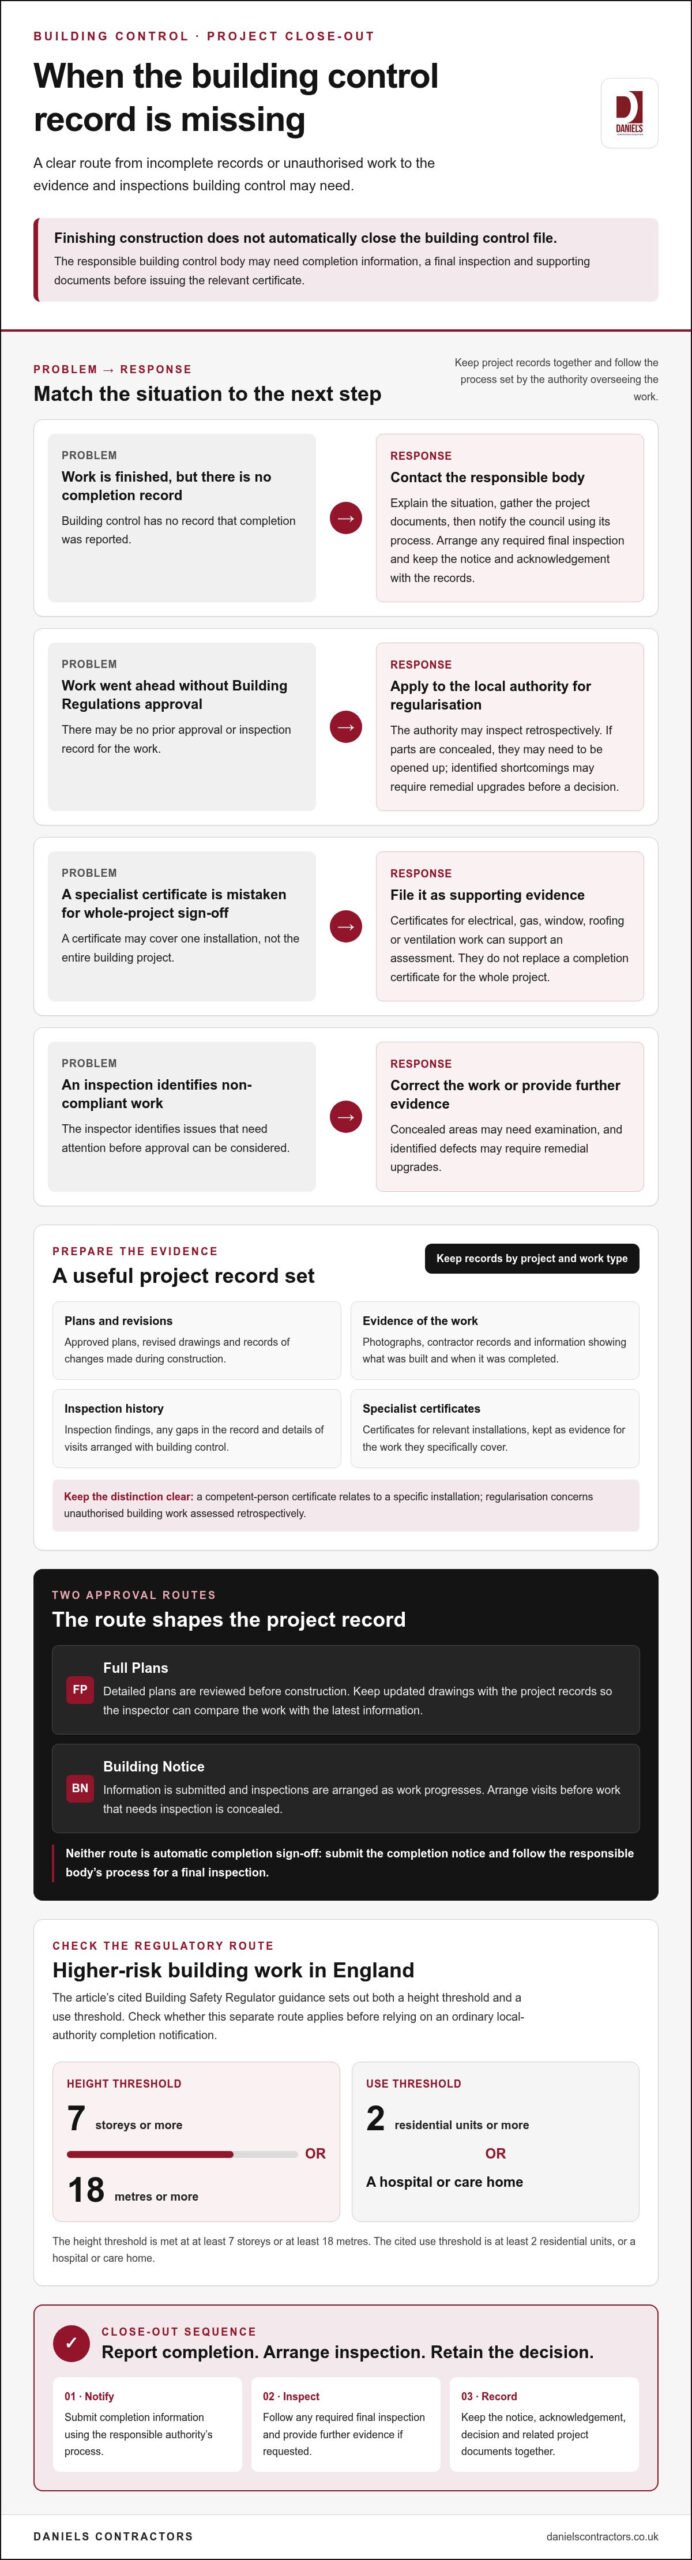
If work is finished but building control has no completion record, contact the body responsible for the project and explain the situation. The authority can review the project history, available documents and inspection record before deciding what evidence it needs. First, gather the approved plans, revised drawings and certificates for specialist work. This gives the building control body a clearer picture of the work and its route to sign-off.
If work went ahead without building regulations approval, apply to the local authority for a regularisation certificate. The authority can inspect the work retrospectively to assess whether it complies with the regulations. If important parts are concealed, areas may need to be opened up for inspection. If the assessment identifies shortcomings, remedial upgrades may also be needed before the authority can reach a decision.
When the work is complete, notify the council using the process set by the authority overseeing it. Do not assume that finishing construction automatically closes the building control file. Submit the completion information and arrange any required final inspection. Keep a copy of the notice and any acknowledgement with the project records, so you can show when completion was reported.
For work finished some time ago, the inspection history and time since completion can affect the authority’s assessment. The council may ask for evidence showing what was built, when it was completed and whether inspections took place. Plans, photographs, contractor records and competent-person certificates can help explain the project, but they do not replace an inspection if the authority needs to assess the construction itself.
Higher-risk building work in England has a separate regulatory route. According to the Building Safety Regulator, a building meets the height threshold if it has at least 7 storeys or is at least 18 metres high. To meet the use threshold in its guidance, it must have at least 2 residential units, or be a hospital or care home. Identify whether this route applies before relying on an ordinary local-authority completion notification.
What happens if work fails inspection or does not comply with building regulations? The inspector identifies the issues that need attention. The work must then be corrected or supported by further evidence before approval can be considered. If concealed work needs examination, the relevant area may need to be opened up, and identified defects may require remedial upgrades.
For example, if you discover that an older extension has no building control approval, gather its plans, photographs and installation certificates first. Apply to the local authority for regularisation, then follow its inspection and evidence requirements for assessing the work. Keep the resulting decision and related records with your property documents.
Separate records by project and work type: a competent-person certificate relates to a specific installation, while regularisation concerns unauthorised building work assessed retrospectively. When notifying the council, explain any gaps in the inspection history and provide the relevant documents. This helps the authority identify any further assessment needed and link the completion record to the correct work.
Building Notice and Full Plans approval routes
Building Notice and Full Plans are two routes for presenting proposed work to building control. A Full Plans application provides detailed plans for review before construction, while a Building Notice provides information about the work and relies more heavily on inspections as it progresses. The route affects what information is available to assess the finished project, so keep your documents consistent with the work carried out.
With Full Plans, the submitted drawings and supporting details set out the proposed design for the building control body to assess before work begins. If the authority raises questions, resolve them and keep the updated plans with the project records. Changes during construction can affect the design under assessment. Record revisions clearly so the inspector can compare the work on site with the latest information.
With a Building Notice, you submit information to building control and arrange inspections as work progresses. Before construction begins, establish which building control body is overseeing the project and how to arrange its inspections. For example, if construction will later conceal part of the work, coordinate the relevant visit before covering it. Keep records of changes, inspection findings and supporting certificates together, ready to explain the completed work.
Neither route is an automatic completion sign-off. When the project is finished, submit the completion notice and follow the responsible body’s process for a final inspection. Follow the completion-notice instructions provided for your project, including how and when to submit it. Reporting completion promptly gives building control the opportunity to review the finished work and identify any outstanding evidence or inspection needs.
The two routes can result in different project records. A Full Plans file may contain drawings reviewed before work began, along with later revisions. A Building Notice file may rely more on information gathered during construction and inspection records. In either case, retain final documents that match the work actually completed. If the installed layout differs from the submitted plans, explain the change and provide updated information where required.
For a new-build project, coordinate design information, construction activity and inspection access from the outset. Keep a single project record with the submitted documents, agreed revisions, inspection findings and completion notice. This makes it easier to respond if the building control body asks how a detail was built or why the design changed. Clear records also support an orderly handover to the property owner.
If you are planning a new home, new-build project planning can help organise design and construction details from the outset.
Building control bodies and inspections
The building control body oversees inspections and assesses whether completed work meets building regulations. Knowing which body is responsible helps you arrange the right visits and obtain the correct completion document.
Building Control Bodies and Certificate Issuers
In England and Wales, building control is carried out by a local authority or a private approved inspector. The issuing body depends on who carried out building control, and the required paperwork must be complete before a final certificate is issued.
This distinction matters at handover. If a private approved inspector oversaw the project, contact that inspector for the final certificate. The local authority cannot issue a certificate for work inspected by another body. Keep inspection correspondence and application records together so you can identify the correct issuer if you later need the project documents.
The completion certificate or AI Final Certificate is the building control record for that project. It does not replace specialist documents relating to particular installations. For example, retain an electrical certificate alongside the building control paperwork rather than treating either record as a substitute for the other.
Requesting a Completion Inspection
A completion inspection is the final visit to assess the finished work and outstanding documentation. Request it from the building control body overseeing the project once all work, including snags, is complete. Have relevant plans and certificates ready so the surveyor can consider the completed work and supporting evidence together.
For example, if snagging is unfinished when you request the visit, the surveyor may not be able to assess the complete result. Finish outstanding items first, then arrange the inspection using the body’s booking process. Keep a note of the visit and any actions identified. This makes follow-up clear and gives the project team a record of what remains to be addressed.
Inspection Stages
Inspection stages are points during construction when building control needs access to assess the work. The responsible body explains the stages for the project, and the applicant books an inspection as the work reaches each stage.
For example, arrange a visit before later construction conceals work that needs assessment. If you miss that stage, further evidence or access may be needed. Keep records of inspection dates, findings and agreed actions. A clear written record helps everyone understand what the inspector reviewed and what must happen next.
At the final visit, the surveyor considers the completed work and project records. If anything remains unresolved, the inspector can identify the next steps before issuing the relevant document. Stay in contact with the same building control body throughout, so inspection findings, follow-up work and the final decision remain connected to the correct project file.
What a Building Regulations Completion Certificate confirms
Yes. Building control and building standards arrangements vary across England, Wales, Scotland and Northern Ireland. The relevant rules and certificate route depend on the property’s location, so follow the system that applies in that nation.
A missing certificate can prompt questions when you sell or remortgage, because it is evidence of building regulations approval and may be requested during either transaction. Without it, you may have less documentary evidence showing what approval was obtained. The absence of a certificate does not, by itself, establish whether the work complies with building regulations.
For insurance purposes, a certificate can form part of the records showing approval for building work. If it is missing, review the policy documents and available building control paperwork to understand what evidence exists. Keep approval notices, inspection records, plans and competent-person certificates together. For example, records for an extension should distinguish the approved design from changes made during construction.
A completion certificate records the building control body’s decision after it has considered the completed work and relevant evidence. It is evidence that the project had building regulations approval, but it does not replace the approved plans or describe every detail of construction. If the property has several projects, keep each certificate with the plans and correspondence for that work, rather than treating one document as approval for later alterations.
Building regulations set technical requirements for building work; they do not grant planning permission. A project permitted for planning purposes may still need to meet building regulations. This distinction matters when reviewing an extension: planning status and building control approval are separate records, each covering a different part of the project’s compliance history.
For higher-risk buildings in England, the Building Safety Regulator assesses completion certificate applications by reviewing submitted information and documents, comparing original and updated documents, reviewing the change log and inspecting the completed work. These checks connect the finished building to the records approved during the project. A clear change log helps explain design revisions and gives the regulator a structured way to compare the documented scheme with the completed building.
This review is particularly relevant when a project changes during construction. Keep the original information, updated documents and change log organised, and ensure the completed work is ready for inspection. The certificate connects the approval record to the finished work, giving future owners, solicitors or lenders evidence to consider when reviewing the property’s compliance history.
The completion certificate application process
A clear building control completion certificate process starts by contacting the building control body responsible for your project. Once construction is complete and ready for final inspection, submit the completion information and supporting documents. The authority reviews these alongside inspection findings before deciding whether to issue a certificate.
Application Documents and Evidence
Your application brings together the completion notice, project records and evidence needed to assess the finished work. Have the approved plans and updated drawings ready so the authority can compare the design with what was built.
Include relevant certificates for specialist work, inspection records and any requested statements from project duty holders. For a higher-risk building in England, the application must include a statement confirming that the client has handed building information to the responsible person and, where applicable, the principal accountable person.
Organise documents by project stage before submission. A clear change log can explain differences between original and updated drawings, while inspection and remedial-work records clarify the final position. If information is missing, the authority may need more details before assessing whether the work complies. A well-organised file makes each response specific and easy to follow.
Receiving the Certificate
In England, a local authority must issue a building regulations completion certificate within 8 weeks when satisfied that the works meet the building regulations, according to UK legislation. The period applies once the authority is satisfied, so unresolved inspection findings or missing evidence can affect when that point is reached.
For a private approved inspector’s final certificate, contact that inspector for a copy. Keep the issued certificate with the plans, completion notice and specialist documents so the property’s approval record is easy to follow.
As a practical sequence, submit the completion notice, ensure required inspections have taken place and provide the supporting paperwork requested for your route. Then answer any authority queries with the relevant drawing, certificate or inspection record. For example, a revised plan can explain a change to the completed layout, while a competent-person certificate can evidence specialist installation work.
For higher-risk building applications in England, the Building Safety Regulator reviews submitted information and documents, compares original and updated documents, reviews the change log and inspects completed work. An application for a partial completion certificate must follow the partial completion strategy submitted with the building approval control application. Accurate records are particularly useful when an application covers only part of a project.
Planning a new build? A well-managed building control completion certificate process depends on coordinating construction details and completion records from the outset. Discuss your new-build project with a team that can help organise these elements.
Daniels Contractors: Refurbishment
Daniels Contractors undertakes residential refurbishments across London, Surrey and Essex, helping homeowners plan considered changes to their properties. Whether you are updating a period home or reworking space through a basement or loft conversion, careful coordination can connect the design intent with the practical demands of construction.
Clear planning helps keep the proposed work, decisions on site and project records aligned. This is especially useful when alterations affect an existing home’s structure or character, where precision and attention to detail matter throughout the work.
If you are planning a refurbishment or conversion in London, Surrey or Essex, contact Daniels Contractors or visit danielscontractors.co.uk to discuss your project.
Plan compliance into your next project
Treat the building control completion certificate process as part of the project brief, not a final paperwork task. For a refurbishment or conversion, decide early who will coordinate building control communication, keep project information current and ensure access is available for inspections. This gives design decisions and site work a shared reference point, helping avoid a scramble for details at handover.
That preparation is especially valuable when reshaping a home around the way you live. Daniels Contractors undertakes refurbishments, basement conversions and loft conversions, with careful planning connecting the intended finish to the practical demands of construction. A considered project can respect your property’s character while making space work better for everyday life.
If you’re considering a residential transformation, start a conversation with Daniels Contractors about your project. A clear discussion of your plans is a positive first step towards shaping a home that feels right for you.
Frequently Asked Questions
When Do You Need a Completion Certificate?
You generally need one when building work requires building regulations approval and is complete. This can include alterations such as an extension or conversion, whether or not planning permission was needed. Permitted development relates to planning and does not usually remove the need to meet building regulations. If you are reviewing older work, look for the certificate among your property records before a sale or remortgage, as a solicitor may ask for evidence of approval.
What is a building control completion certificate in the UK?
It is a formal record from the relevant building control body confirming its decision on completed work. It provides evidence that the project was assessed against building regulations, rather than serving as planning permission or a full description of the construction. Keep it with the approved plans and related records. If a home has had separate alterations over time, store and identify each project’s paperwork separately.
What inspections are required before a building control completion certificate is issued?
The required inspections depend on the project and the stages agreed with its building control body. The final visit should take place after all work, including snags, is finished, with relevant documents ready for review. For example, if later construction will conceal a structural element, arrange the required inspection before covering it. Keep a record of visits and follow-up actions so unresolved items can be addressed before sign-off.
How do I apply for a building control completion certificate after work is finished?
Submit a completion notice to the building control body responsible for the project, then arrange the final inspection through its process. Have the approved plans, updated drawings and relevant certificates ready. If a private approved inspector handled the work, contact that inspector for the AI Final Certificate. For a local authority project, ensure the authority receives the completion information and supporting documents it needs to assess the finished work.
Can I get a completion certificate for building work completed without building control approval?
You can apply to the local authority for a regularisation certificate for unauthorised building work. The authority may inspect the work retrospectively to assess whether it meets building regulations. This may involve opening up concealed areas, such as parts of a wall or floor, so the construction can be examined. If the inspection identifies shortcomings, remedial upgrades may be needed before the authority decides whether to issue a certificate.
What is the difference between a local authority and an approved inspector for completion certificates?
A local authority building control team can oversee work and issue its completion certificate when satisfied with the work and paperwork. A private approved inspector carries out the inspection role under a separate approval route and issues an AI Final Certificate when requirements are met. The certificate comes from the body responsible for the project, so check your application records to identify that organisation before requesting a copy.
How much does a building control completion inspection or certificate cost?
Replacement copies may incur a small charge.