
What if the best loft design isn’t the biggest one, but the one that works naturally with your home? Choosing a loft conversion company Richmond homeowners can trust means looking beyond the finished room to the structure, planning considerations and care behind the build. In Richmond, heritage character and neighbouring properties can influence what’s possible, so a thoughtful assessment matters from the outset.
You may be wondering whether your roof can accommodate the space you have in mind, or whether local restrictions could affect the design. You also need clear communication and confidence about who is responsible at each stage. A well-managed conversion addresses these questions early, then follows a clear process through construction and handover.
This guide explains what to look for, from assessing the existing roof and planning a layout around your household to coordinating technical requirements, workmanship and project communication. Daniels Contractors has worked across London since 2001 and completed hundreds of loft conversions, using in-house trades with Russ and Michelle directly involved in projects. The same tailored approach serves homeowners across London, Surrey and Essex.
Key Takeaways
- Your roof’s shape, structure and access influence which type of loft space can work well in your home.
- A considered design brings your intended use, circulation, storage and natural light together in a layout tailored to your household.
- When comparing a loft conversion company Richmond homeowners can rely on, look beyond the design to who coordinates construction, communication and handover.
- A clear sequence from brief and assessment through design coordination and construction helps you understand decisions and progress at each stage.
- Daniels Contractors brings loft conversion experience dating back to 2001, with in-house trades and direct involvement from Russ and Michelle.
What a Richmond loft conversion company should understand about your home
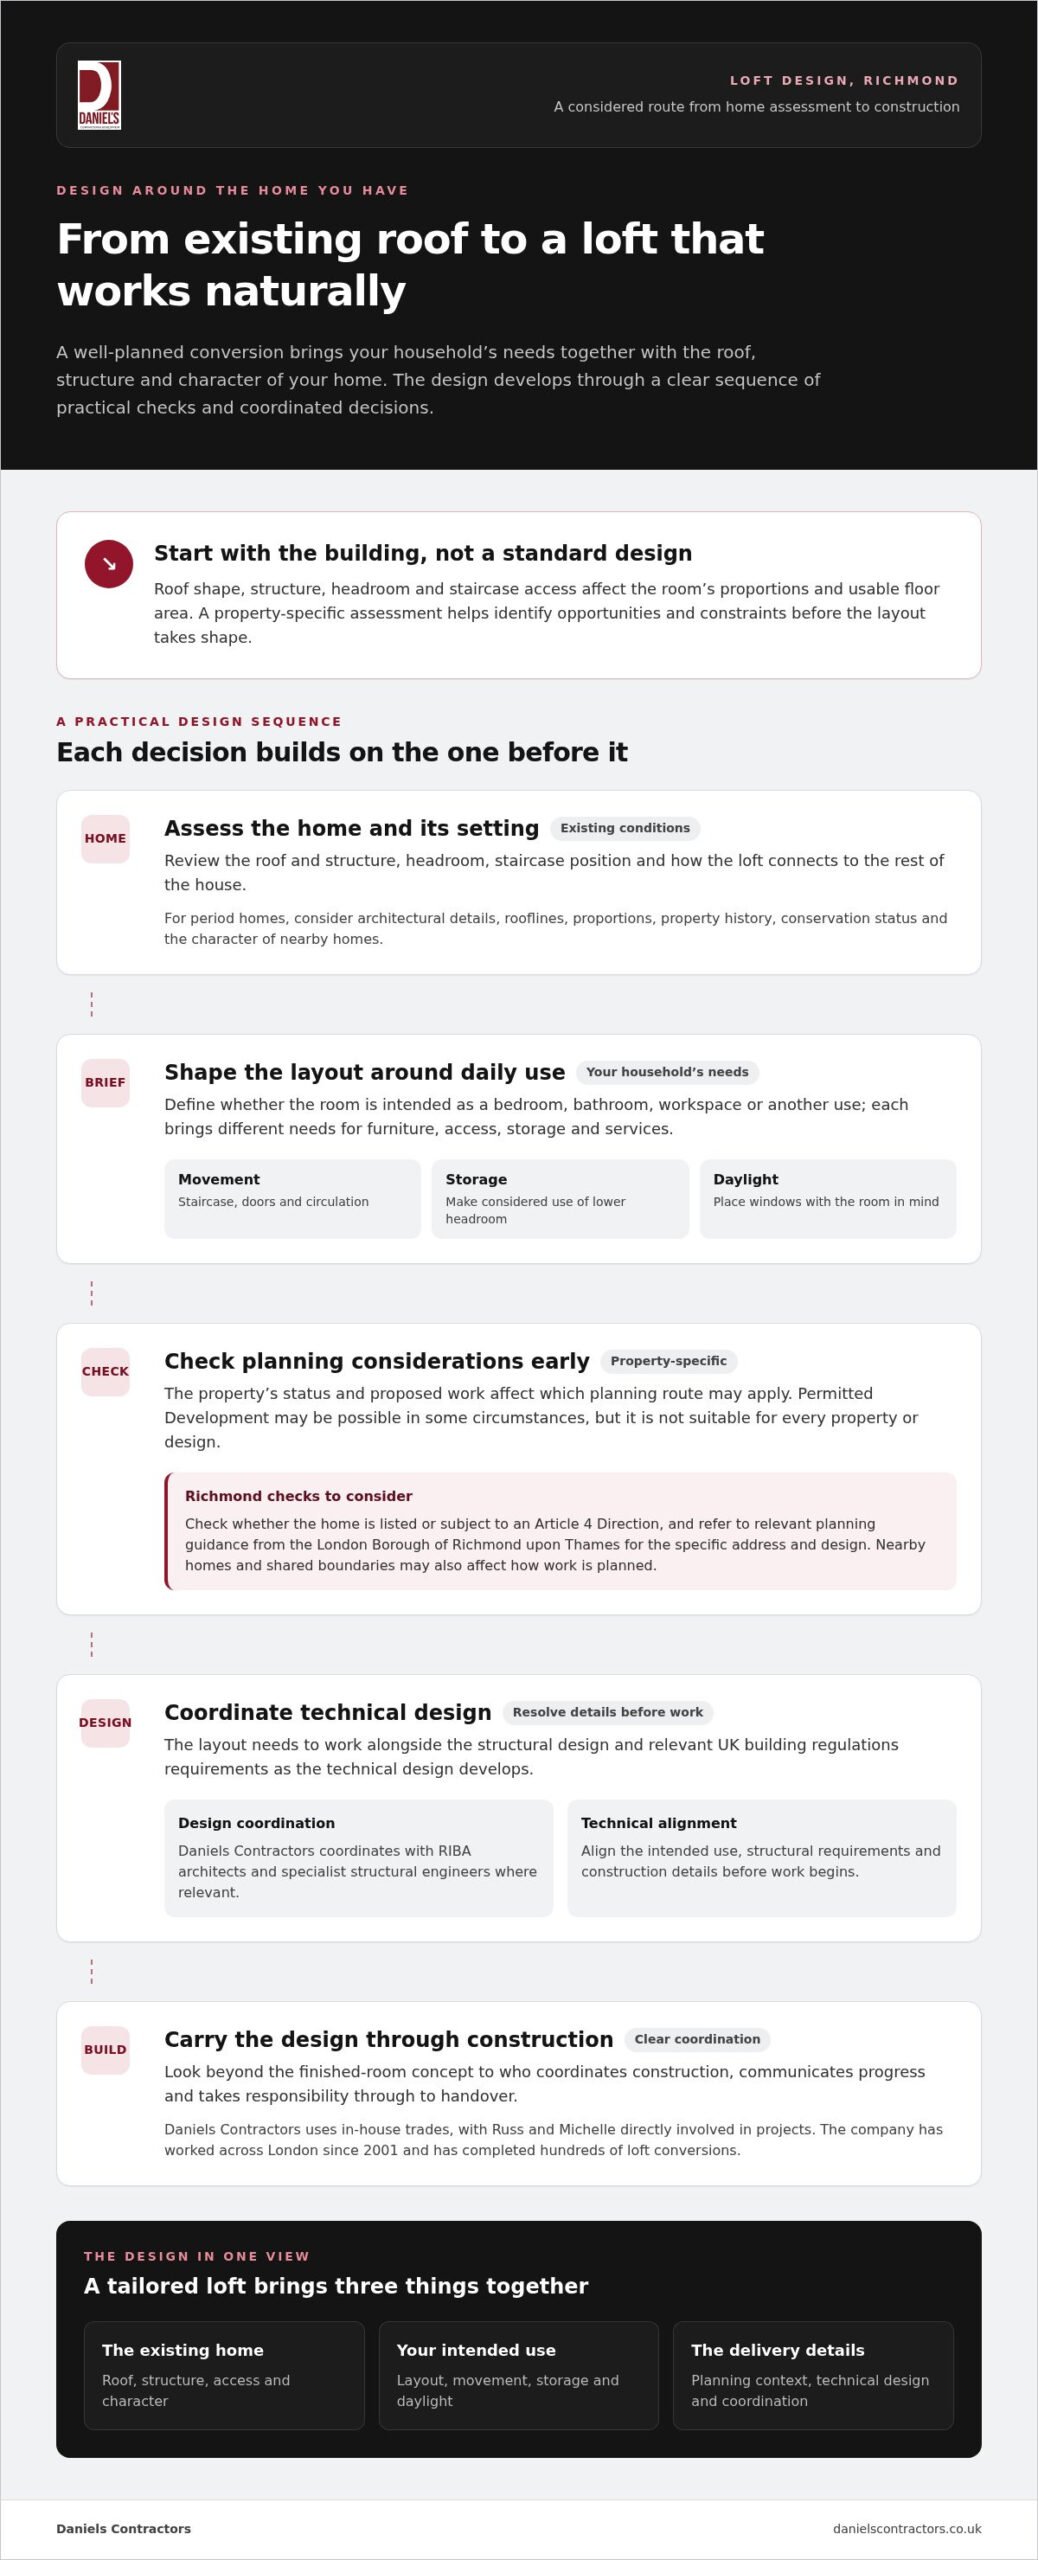
Wanting more room doesn’t necessarily mean leaving a Richmond home you value. A loft conversion can create space for a bedroom, workspace or another use, but the right approach starts with understanding the house rather than selecting a standard design. A loft conversion is a home-specific design and construction project shaped by the existing roof, structure and the way your household intends to use the new space. The popular forms of home improvement include different loft conversion approaches, but the right option depends on your property’s particular conditions.
Roof shape and structure influence the room’s proportions, headroom and layout. Access matters too: the staircase position affects how the loft connects to the rest of the house and how much usable floor area remains. An early assessment should consider these details alongside your brief, so the design responds to both the building and your day-to-day needs.
How your home’s character shapes the conversion
A period home may have rooflines, proportions and architectural details that deserve careful treatment. The design should consider how proposed changes relate to these features and the wider appearance of the house, as well as how the new room will feel inside. Assessing the property helps identify opportunities and constraints before the layout takes shape. Not every roof can accommodate every design, so a tailored solution begins with the structure as it stands.
What to consider in Richmond before design develops
Before the design develops, consider the property’s history, conservation status and the character of nearby homes. These factors can affect which changes are suitable and what planning requirements apply. The position varies by property and proposed work, so the same approach will not suit every home in Richmond.
Project-specific design checks can clarify relevant planning considerations early, including whether the property is listed or subject to an Article 4 Direction. Neighbouring buildings also deserve attention: their proximity and shared boundaries may influence how work is planned and coordinated. Addressing these matters at the outset gives the design a considered foundation and helps reduce uncertainty as the project develops.
How a specialist loft conversion company develops the design
A successful design begins with your brief, then develops through a considered review of the home and the practical requirements of the new space. A considered loft design brings your household’s needs together with the structural requirements of the existing home. That means looking beyond appearance to how the space will be reached, furnished and used, and how the design can be coordinated for construction.
Daniels Contractors coordinates with RIBA architects and specialist structural engineers where relevant, aligning the layout with the technical design. UK building regulations requirements also need to inform the technical design as it develops. This joined-up approach helps resolve design and construction details before work begins.
Turning your brief into a practical loft layout
Start by defining the room’s likely purpose. A bedroom, bathroom or work-from-home space each brings different needs for furniture, access, storage and services. For example, a desk may be best placed to benefit from natural light, while wardrobes need to fit around the roof slopes without obstructing movement.
Circulation matters as much as the room’s footprint. The staircase, door positions and connection to the rest of the home all influence how comfortable the new space feels. Storage can make use of areas with limited headroom, while window placement affects daylight and the room’s character. These choices help the loft feel like a considered part of the home rather than an isolated addition.
Planning and technical design for Richmond homes
Planning routes depend on the property and the proposed work. Permitted Development may apply in some circumstances, but property status and local restrictions can affect what is possible. The government’s Permitted development rights guidance explains the general framework. For a Richmond property, refer to relevant planning guidance from the London Borough of Richmond upon Thames for the specific address and design.
For a clearer overview, read Daniels Contractors’ guide to Permitted Development Rights. Project-specific checks can inform the design before it is finalised, helping the team account for relevant planning considerations alongside structural design and your household’s brief.
Daniels Contractors develops loft conversions around each home and its intended use. Explore Daniels Contractors’ loft conversion approach to see how design and construction are coordinated around your project.
How to compare loft conversion companies in Richmond beyond the design
A promising design is only one part of a successful conversion. Before choosing a loft conversion company Richmond homeowners should consider how the work will be coordinated, who takes responsibility during construction and how progress will be communicated. A clear delivery approach helps you understand who is making decisions and how the design is carried through to the finished space.
| Area to compare | What a clear approach includes | Daniels Contractors’ approach |
|---|---|---|
| Design coordination | Design professionals and structural input are aligned with the construction plan. | Coordinates with RIBA architects and specialist structural engineers where relevant. |
| Construction responsibility | Roles and accountability are clear throughout the work. | Uses in-house trades and provides a single point of project contact. |
| Communication | Updates explain progress, decisions and upcoming milestones. | Uses milestone-based reporting to keep communication structured. |
| Handover | The final stage and what it involves are explained before work begins. | Project-specific handover arrangements are set out as part of the delivery process. |
A single point of contact makes it easier to raise a question, understand a decision and know who is accountable for the response. With in-house trades and coordinated design input, communication stays connected to the work taking place, rather than leaving you to bridge gaps between separate parties.
Questions that reveal how a project will be managed
A clear delivery plan explains how trades, design professionals and site decisions are coordinated. Daniels Contractors uses fixed-price contracts and milestone-based payments, supported by milestone reporting. Together, these arrangements give the project a defined commercial framework and a clear rhythm for updates. Project responsibilities, reporting and handover arrangements are set out before work begins.
How workmanship and technical standards build confidence
Good workmanship depends on skilled execution as well as a coordinated design. Daniels Contractors uses a qualified and certified construction team, with Part P-certified electrical circuits where relevant. Technical designs incorporate UK building regulations requirements, connecting compliance with the work planned on site. Clear information about technical decisions, workmanship checks and project warranty arrangements helps set expectations from the outset.
For a tailored conversion, Daniels Contractors brings design coordination and construction delivery together around your home and brief. Explore the loft conversion service to learn more about the approach.
Loft conversion: from assessment to handover
A well-managed conversion follows a clear sequence, with each stage informing the next. When choosing a loft conversion company Richmond homeowners can rely on, look for clear responsibilities and regular updates as decisions take shape. The order and timing of site activities depend on the design and property, rather than following one programme for every home.
- Brief: Set out how you want to use the space and what matters most to your household.
- Assessment: Consider the home’s existing structure, access and relevant property constraints.
- Design coordination: Develop the proposed layout and align design input with technical requirements.
- Construction: Coordinate the agreed work and keep you updated on progress and decisions.
- Handover: Review the completed work and explain the project-specific handover arrangements.
From initial assessment to a coordinated construction plan
At the outset, the team brings your brief together with what the property can accommodate. Where relevant, RIBA architects and specialist structural engineers contribute to the design and technical planning. This coordination connects the intended layout with the structure and the work required to build it. Clear responsibilities also mean you know who is handling each decision and where to direct questions as the plan develops.
Construction, communication and handover
During construction, in-house trades support coordination across the work, carrying attention to detail through from the agreed design. A single point of project contact gives you a consistent route for updates, while milestone-based reporting explains progress and decisions at key points. Regular communication is especially useful when a design detail or site condition needs discussion, because you can understand the reason for a decision and its place in the wider project.
Careful site coordination also considers how the work affects your existing home and those nearby. Access, the condition of the property and the relationship with neighbouring homes can all inform how activities are arranged. The sequence is tailored to the project, with relevant responsibilities and communication explained before work begins. At handover, the focus moves to the finished conversion and the arrangements agreed for your project.
If you’re researching what may shape your project’s scope, read the loft conversion project scope guide. To discuss a carefully coordinated loft conversion for your home, talk to Daniels Contractors about your loft plans.
Choosing Daniels Contractors for a tailored Richmond loft conversion
A loft conversion is a substantial change to your home, so the team delivering it should bring design, technical coordination and construction together with care. Daniels Contractors specialises exclusively in loft conversions and has worked across London, Surrey and Essex since 2001. Its experience includes hundreds of successful loft conversion projects, helping the team shape each project around the home and the household’s priorities.
Rather than treating the work as a standard package, the approach starts with the particular property and the space you want to create. The roof, structure, access, planning considerations and intended use all inform how the design develops. This matters in Richmond, where the character and constraints of individual homes can call for careful, property-specific decisions.
A specialist team with clear project responsibility
In-house trades support continuity between the agreed design and the work on site. Russ and Michelle are directly involved in projects, while a single point of project contact gives you a clear route for questions and updates. That clarity helps you understand who is responsible for decisions and how changes or practical considerations are being addressed.
Project management is supported by fixed-price contracts and milestone-based payments. These establish a clear framework for the work and its payment stages, while milestone-based reporting helps you follow progress. The arrangements are set for each project, so responsibilities are understood before construction begins.
Take the next step towards a considered design
A useful first conversation starts with your home and what you want the loft to become. You might be planning a bedroom, a more flexible family space or somewhere to work. Sharing your priorities, intended use and any concerns about the property helps establish the design and technical considerations that will shape the next stage.
You don’t need every detail decided before discussing your plans. The aim is to understand what matters to you, consider how the home may respond and set out a considered route towards a tailored conversion. For a clear, accountable approach from design coordination through construction, Discuss your Richmond loft conversion with Daniels Contractors.
Take the next step towards a loft designed for your home
A successful loft conversion starts with a design that responds to your home’s structure, character and how you plan to use the space. Clear coordination from assessment through handover helps keep decisions and responsibilities understandable, while careful attention to planning and technical requirements supports a considered project.
A loft conversion company Richmond homeowners can rely on should bring sound construction experience and clear project management together. Daniels Contractors has delivered bespoke construction projects across London since 2001, with projects across Surrey and Essex too. In-house trades, direct involvement from Russ and Michelle, fixed-price contracts and milestone-based payments support a methodical approach, with communication built into the process.
Your home and priorities are unique. A conversation about the property, the room you have in mind and the details that matter to your household can help establish the design and technical considerations for your project. You don’t need every decision settled before taking that first step.
Discuss your Richmond loft conversion with Daniels Contractors and start shaping a space that feels carefully considered, beautifully made and right for your home.
Frequently Asked Questions
Is a loft conversion suitable for every Richmond home?
No, a loft conversion won’t suit every Richmond home in the same way. Roof form, existing structure, access and intended use all influence the design, while period character and planning circumstances may affect how the project develops. Daniels Contractors starts with the property and your brief, then coordinates the relevant design and technical work around them. An early assessment helps identify opportunities and constraints before the layout is finalised.
Do I need planning permission for a loft conversion in Richmond?
It depends on your property and the proposed work, so there isn’t one answer for every Richmond home. Permitted Development may apply in some circumstances, but property-specific restrictions and design details can affect the planning route. Consider the property’s status and proposed changes during design development, and refer to current guidance from the London Borough of Richmond upon Thames. Addressing these factors early helps clarify which planning steps are relevant to your project.
Can a loft conversion include a bedroom and bathroom?
Yes, a loft may be designed to include sleeping or bathroom space, depending on the home and technical design. Roof shape, structure, access and the proposed layout influence what can work. Discuss your priorities early, including where furniture might go and how you’ll move between areas. This allows the design to consider circulation, storage and comfort alongside the requirements of the existing home, rather than treating each room in isolation.
How do I choose a loft conversion company in Richmond?
Choose a company that can explain how it coordinates design, structural input, construction and handover. Consider how project responsibilities and updates are organised, and whether its experience and workmanship suit your home. A loft conversion company Richmond homeowners can have confidence in connects your brief with the property’s character and technical requirements. Look for a tailored process, not a standardised package that overlooks the details of your house.
Will a loft conversion affect the rest of my home during construction?
Construction can affect how you use parts of your home, so the work should be planned with your household and property in mind. Access routes, protection of occupied areas, site coordination and communication all matter. The precise arrangements depend on the design and the home. Sharing how your household uses the property helps the project team plan the work thoughtfully and explain relevant decisions as construction progresses.
Who coordinates architects and structural engineers for a loft conversion?
Coordination should reflect the project’s design and technical requirements. Daniels Contractors works with RIBA architects and specialist structural engineers as part of its project approach. Clear responsibilities help keep design and construction information aligned, while a single point of contact gives you a straightforward route for project communication. Explain the room you want and your household’s priorities early, so these can inform the design and technical coordination.
What happens at the end of a loft conversion project?
Handover clarifies what has been completed and provides information relevant to your project. It can include reviewing agreed finishing details and explaining applicable project documentation, including warranty information where relevant. The specific arrangements depend on the work carried out and are discussed as the project approaches completion. Keeping communication open with the project team helps you understand the final steps and the information you’ll receive.