
A four-bedroom home’s design, site and specification shape the decisions involved in bringing it to life. In Surrey, the process also depends on professional input, site conditions and the sequence of construction. Understanding how these elements fit together can help you plan with greater clarity before work begins.
This guide explains how a new-build project develops, from design and technical preparation to the on-site programme. You’ll learn how architects, engineers and project managers contribute, and what can affect the time and work required to complete the build.
We’ll cover construction considerations, professional roles and the stages from planning to handover. The aim is to help you understand the choices involved and shape a project around your home, site and priorities.
Key Takeaways
- Use floor area and specification to shape your Surrey new-build plans, rather than relying on the bedroom count alone.
- Allow for professional input alongside construction, and coordinate these services as part of the project.
- Plan the programme around the stages from planning approval through groundworks and completion; bespoke design and higher specifications can extend the build.
- Drawings and a bill of quantities give a clear basis for planning the full project and identifying its scope.
Planning a Surrey new-build home
A four-bedroom home’s design depends on more than floor area: construction method, plot conditions and service connections all shape the work. Timber-frame and traditional masonry each require coordinated design and sequencing; neither has a universal advantage in build time. The programme depends on the chosen system, specification, site logistics and how smoothly each stage follows the last.
Base build considerations
Floor area helps describe a home’s scale, but it doesn’t explain its construction requirements. A four-bedroom layout may have different roof forms, structural spans and internal arrangements, each affecting design coordination. Surrey plots also vary in access and setting. Considering the design alongside the plot helps define the project more accurately than bedroom count alone.
Land, professional input and utilities
The plot, design work and service connections are distinct parts of planning a new home. Architects develop the layout and technical drawings, while engineers address structural design. Utility routes depend on the location of existing services in relation to the proposed house. A longer route across a plot, for example, needs different coordination from a connection close to the building. Bringing these elements together early supports a coherent design.
Structural engineering and party walls
Structural engineering sets out how the home’s foundations, beams and other load-bearing elements work together. A party wall surveyor may be involved if building work affects a shared structure or neighbouring property. These are distinct roles: engineering informs the design, while party wall matters address work near adjoining owners. Identifying relevant requirements early helps align technical planning with neighbour considerations.
Site conditions and project planning
Surrey sites vary in slope, ground conditions, access and existing services, so the same house design may need different preparation on different plots. A sloping site, for instance, can call for a different foundation design from level ground. Local context also varies between Surrey towns and boroughs, including plot characteristics and surroundings. Site investigations and a clear design brief help determine suitable groundworks and construction sequencing.
Architect, engineer and project management
Architects, engineers and project managers bring different expertise to a new-build project. An architect develops the design and drawings, a structural engineer works out how the building is supported, and a project manager coordinates information and activity across the programme. Their input connects the home’s appearance with practical construction requirements, keeping decisions and technical documents aligned as the design develops.
Architectural work can progress from an initial brief to developed plans and detailed construction information. The brief sets out how you want the home to function, including room relationships, circulation and preferred finishes. For example, a kitchen designed to open onto a garden needs coordinated decisions about doors, structure and internal layout. Recording those choices in the drawings gives the project team a shared reference.
A structural engineer translates the chosen design into details for load-bearing elements, including how foundations, walls, beams and the roof structure work together. The engineer’s calculations need to correspond with the architect’s drawings, particularly where large openings or unusual spans affect the structure. Project management supports this coordination by tracking design decisions, information flow and the order in which trades need to work.
Clear responsibilities matter. The architect’s drawings describe the design, the engineer’s information addresses structural performance, and the project manager coordinates the wider process. If a room layout changes after structural details are prepared, for instance, both the drawings and engineering information may need revision. Recording agreed decisions helps the team work from consistent information rather than competing versions.
For a Surrey new build, useful professional input is shaped around the design and the decisions it requires. A clear brief, coordinated drawings and defined responsibilities give each specialist a sound basis for their work. They also help the project team carry the design intent through planning, technical preparation and construction, while attending to the details that make the finished home practical and well resolved.
Build duration
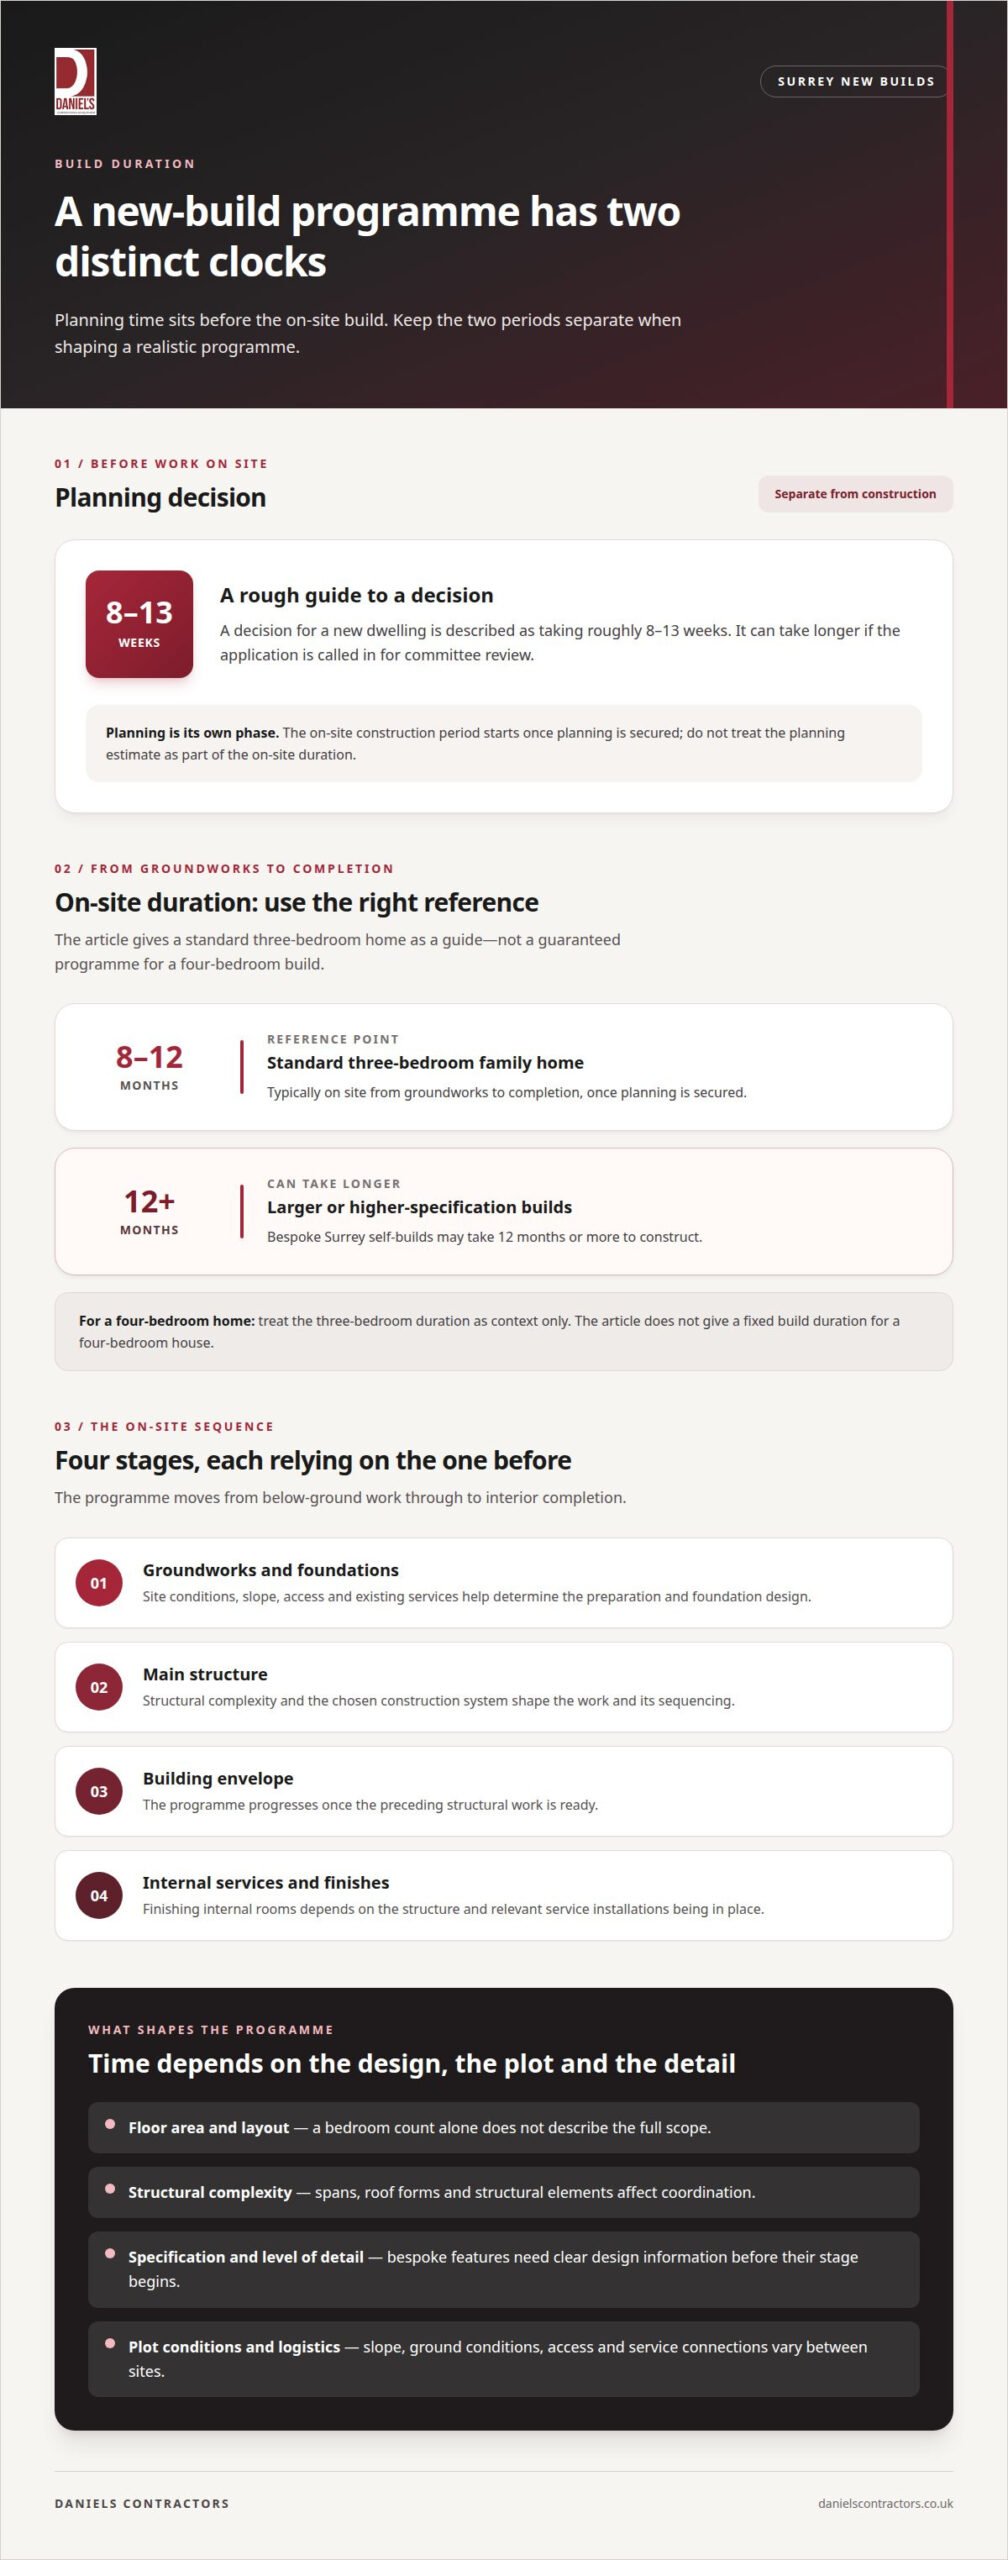
A standard three-bedroom family home typically takes 8-12 months on site, from groundworks to completion, once planning is secured. This is a useful reference point, not a guaranteed programme for a four-bedroom house. Larger homes and higher-specification builds, including bespoke Surrey self-builds, can take 12 months or more to construct. Floor area, structural complexity and the level of detail all influence how much work the programme must accommodate.
Planning also sits before the on-site construction period. A decision for a new dwelling is described as taking roughly 8-13 weeks, though it can take longer if the application is called in for committee review. That period is separate from the 8-12 months typically spent on site for a standard three-bedroom home. For a realistic overall schedule, distinguish design and planning from groundworks, construction and completion.
Once work begins, the programme follows a sequence: groundworks and foundations, the main structure, the building envelope, then internal services and finishes. Each stage depends on the preceding work being ready. For example, finishing internal rooms requires the structure and relevant service installations to be in place. A four-bedroom layout may also have more rooms, bathrooms or bespoke details than a simpler family home, increasing coordination between trades and affecting the duration.
Specification influences both the work involved and the order of decisions. Bespoke joinery, unusual structural elements and carefully detailed finishes need clear design information before the relevant stage starts. Late changes can require drawings, materials or planned work to be revised, affecting coordination. An agreed specification and coordinated drawings help the team sequence tasks and reduce avoidable disruption.
For a Surrey project, treat 12 months or more as a relevant construction reference for a larger or higher-specification bespoke home, not as a fixed completion date. The 8-12-month benchmark applies to a standard three-bedroom family home after planning is secured. Site conditions and the final design determine how the sequence translates into a programme for a particular four-bedroom build.
Four-bedroom house build planning
A four-bedroom label alone cannot define a dependable project scope: floor area, design and specification shape the work involved. A general UK approach may not suit a Surrey project because every plot and design differs. A compact layout and a larger bespoke design can have the same bedroom count but require different materials and construction work. The useful takeaway is to plan the specific home, not just count the bedrooms.
Start with coordinated drawings and a clear specification. Drawings describe the proposed design, while the specification sets out the materials and finishes needed to deliver it. Together, they provide a defined basis for planning and make it easier to check whether key elements are included. For example, a drawing showing a particular roof form should align with the specified structure, covering and finishes. If the design changes, the related plans and specifications need to reflect the revision.
Next, distinguish the construction scope from other parts of the project. Land, professional input and utility connections are separate considerations, as are site preparation requirements. This helps clarify which elements relate to construction and which sit outside that scope. It also makes project reviews more meaningful: plans and specifications should cover the same design and work before they are assessed together.
Before proceeding, make sure the plans reflect the intended finish and the chosen plot’s conditions. A bespoke kitchen, additional bathrooms or detailed joinery can shape the specification; access constraints and ground conditions can affect the work required on site. Record design decisions and revisions so the drawings and specifications remain aligned. This gives you a clearer view of the proposed four-bedroom home and the work involved in delivering it.
Daniels Contractors: House Extensions
Daniels Contractors delivers house extensions and new builds for homeowners planning more space or a home built around their needs. If your aim is a four-bedroom house on a new plot, its new-build work is the relevant route; a house extension may suit you better when you want to add living space to an existing property. The distinction matters because each option starts with a different brief, site and design scope.
For an extension, the existing home, its structure and the connection between old and new spaces shape the project. For a new build, the proposed layout and plot guide the work from the outset. Clear communication and careful attention to construction detail help keep the project aligned with your plans.
If you’re considering either route, contact Daniels Contractors to discuss your project.
Shape your next step around the home you want
Planning a four-bedroom house in Surrey starts with deciding how to create a home that fits your plans. Before moving forward, consider what matters most in daily life: the layout, how rooms connect and how the design responds to its plot. These priorities can turn a broad idea into a clear project brief.
A new build isn’t the only way to gain space or change how a home works. Depending on your property and aims, refurbishment, a basement conversion or a loft conversion may be a better fit. The right route starts with understanding the building, the space available and the changes you want to make.
For a considered conversation about the options for your home, contact Daniels Contractors about your project. A clear brief is a constructive first step towards shaping a home around the way you want to live.
Frequently Asked Questions
What site considerations can affect a new-build project?
A Surrey project can involve land purchase, professional appointments, utility connections, site preparation and statutory or neighbour-related work. Ground conditions may require changes to excavation or foundation design, while restricted access can affect deliveries. Identifying these requirements early helps distinguish the house’s construction scope from plot requirements and professional services, and allows them to be considered during project planning.
Do You Need Planning Permission?
Consider planning permission before proceeding with a new house, as requirements depend on the proposal and site. The design, plot constraints and local planning context shape the application. A planning decision may take longer if the application is referred to committee. Include design coordination and the planning process in the pre-construction programme rather than treating them as part of the on-site build period.
What should you consider when designing a 4-bedroom house in Surrey?
Bedroom count alone does not determine whether a design will suit your household. Consider the floor area, layout, structural form, site access and ground conditions alongside your preferred specification. Coordinated drawings can show how the rooms, circulation and service connections work together. Reviewing these details before construction helps ensure the design responds to the plot and supports the way you intend to use your home.
What should you plan for when building a 4-bedroom house in Surrey in 2026?
Start by establishing the proposed floor area, specification, site conditions and project scope. Land and professional services are separate considerations, so clarify how each will be addressed. Coordinated drawings and a bill of quantities define the proposed work, helping you understand what the project involves and how the different stages fit together. This provides a clear basis for planning the build rather than relying on assumptions about a typical home.
What is included and excluded in a professional UK house-building project scope?
The project scope should state which building work it covers, such as labour, materials, permits and specialist coordination where applicable. It may exclude land, professional services, utility connections, site investigations and external works unless these are listed. A useful scope also clarifies finishes, drainage and access. These boundaries matter because the project team and homeowner need a shared understanding of the work and responsibilities.
What do architect, survey, planning and building control services involve in Surrey?
The architect’s scope, survey requirements, planning application and building control route determine the professional work involved. For example, a design requiring detailed structural coordination needs different input from a simpler proposal. Clarify each appointment and its scope as part of project planning, so design, surveys and approvals are coordinated with the construction work. This helps you understand who is responsible for each stage and what it involves.