
Yes, you can choose basement gym flooring to suit your workouts and equipment. When creating a home gym in a basement in Surrey, non-slip, cushioned surfaces can support varied exercise, while durable finishes withstand regular use, sweat and equipment weight. The right choice depends on how you plan to train and how the room needs to function.
A basement can be a natural place for a gym, but good design involves more than fitting in a treadmill or weights. Plan a layout around your routine and make the room comfortable to use, whether you exercise early in the morning or later in the evening.
This guide covers flexible layouts, ways to combine exercise with other uses, and practical choices for lighting, ventilation and industrial-style finishes. See how flooring, storage and equipment placement can work together to create a considered space suited to your home.
Key Takeaways
- Plan distinct areas for cardio, strength and stretching around the workouts you actually do, then position equipment to make the best use of available light.
- Make a basement gym work harder with foldable equipment, concealed storage and finishes that suit both exercise and everyday use.
- Balance industrial-style surfaces with softer textures to create a space that feels practical without feeling stark.
- Assess the floor’s ability to support your equipment and consider structural advice before placing heavy loads or making changes to the basement.
Planning the layout around exercise habits and equipment
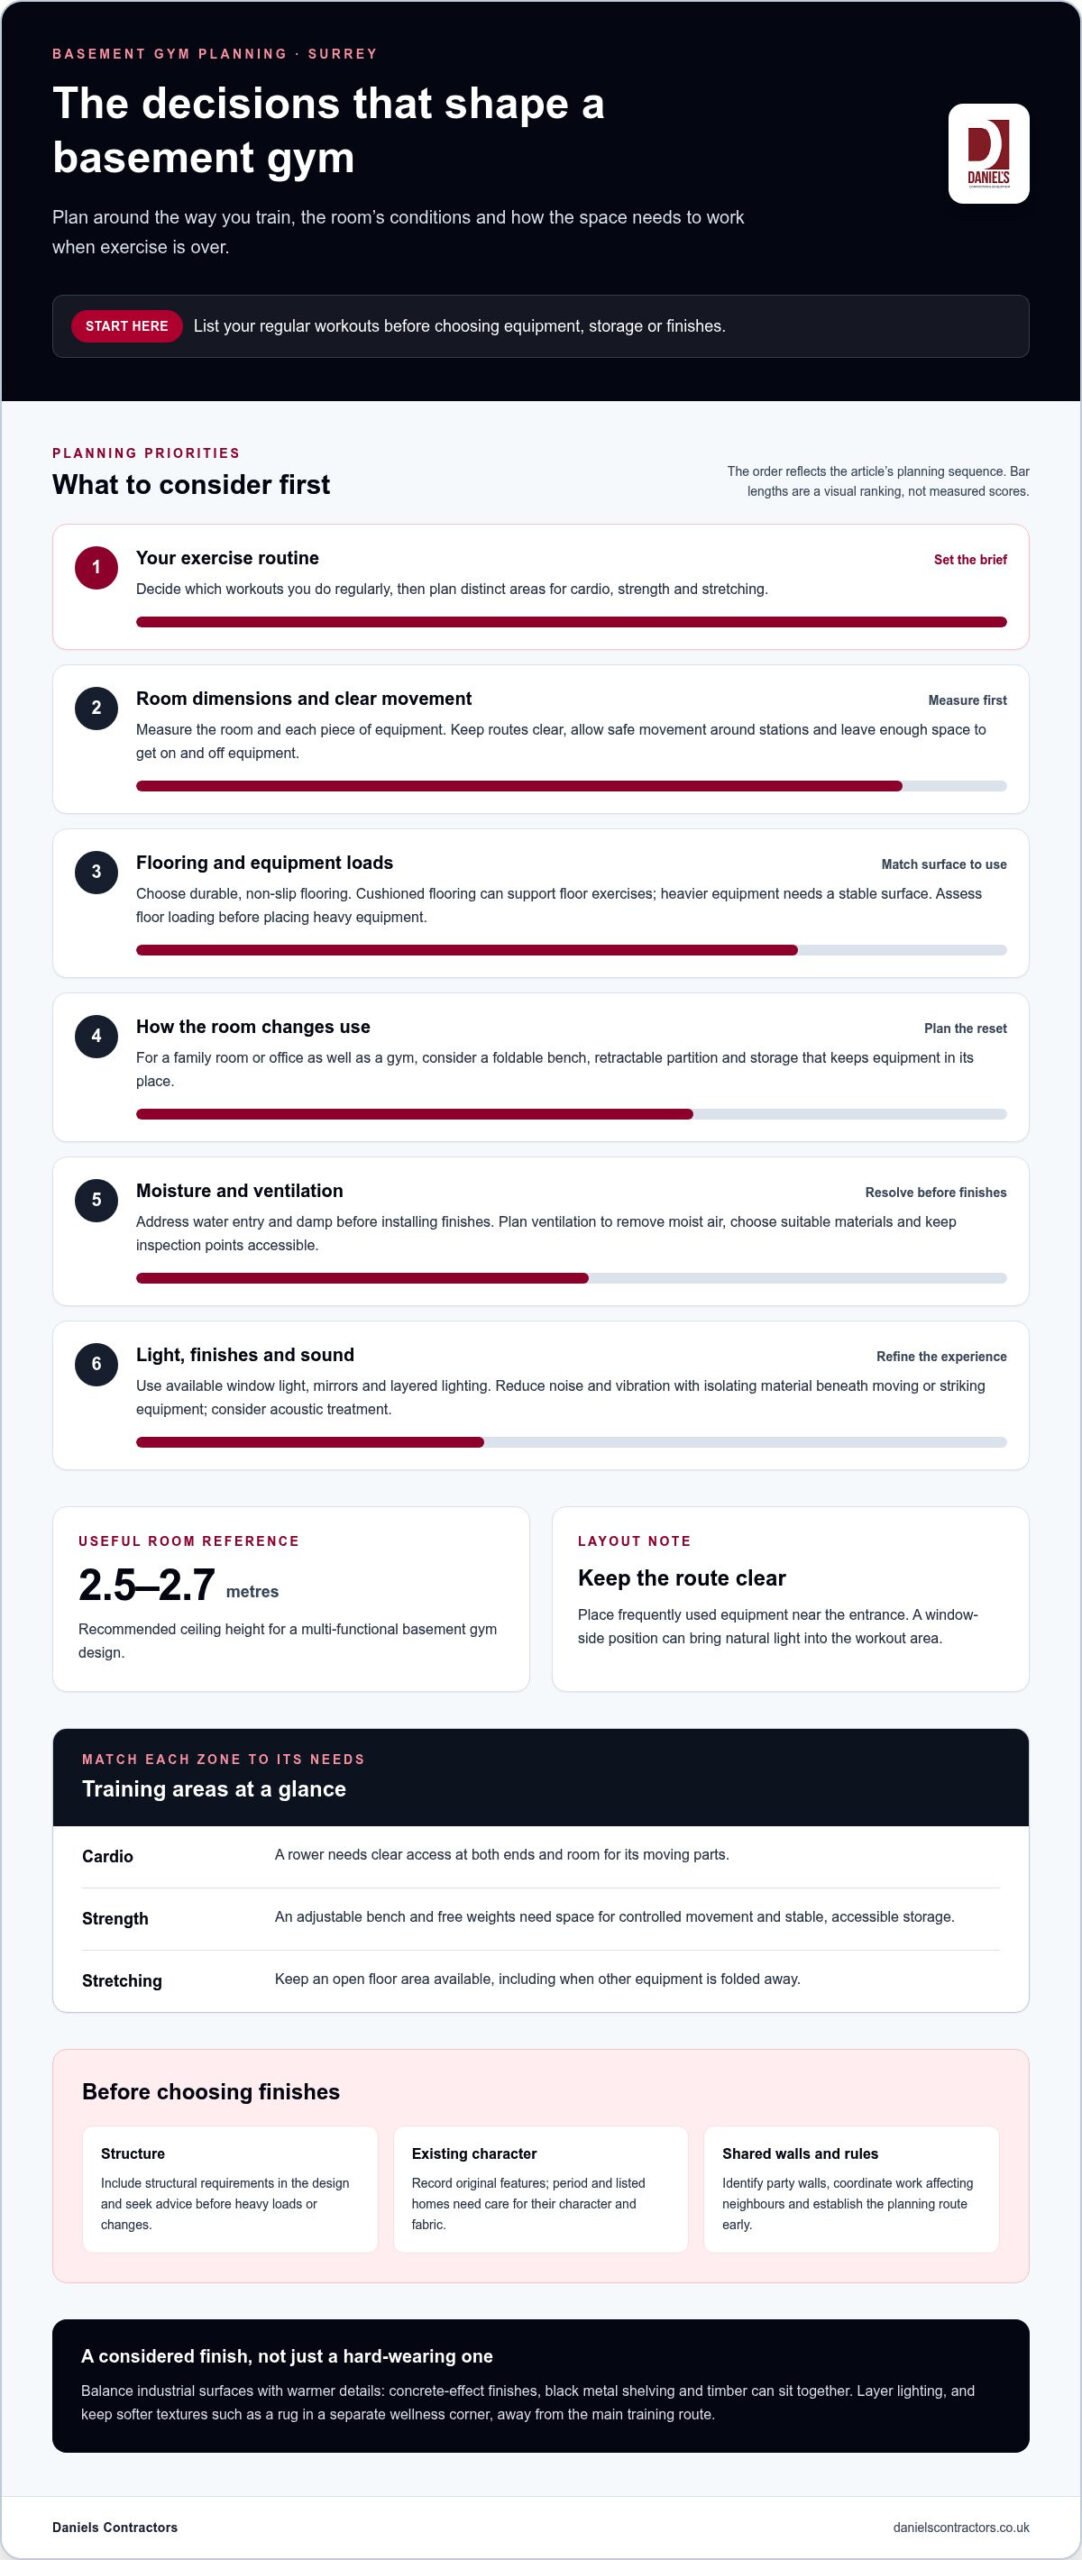
Start with your regular exercise, not a catalogue of equipment. Mark out areas for cardio, strength and stretching, then check that routes between them are clear. A treadmill, rower or weights station each needs room for safe movement and access. Keep frequently used equipment near the entrance for convenience. If the basement has a window, placing equipment nearby can bring natural light into the layout.
For a flexible gym design, measure the room and equipment before deciding on storage or finishes. A multi-functional basement gym is recommended to have a ceiling height of 2.5-2.7 m. In a compact room, prioritise essential equipment and a clear exercise area rather than squeezing in every machine. Mirrors can reflect available light and help the room feel more open.
- Heritage: Record original features before planning alterations. A listed or period home needs careful consideration of its character and fabric.
- Party walls: Identify shared walls early. Construction affecting adjoining properties needs coordination with neighbours.
- Building regulations: Include safety, ventilation and structural requirements in the design, rather than treating them as finishing details.
Planning permission depends on the property and proposed work, so establish the planning route before finalising the gym layout. For a West Byfleet garden gym, consider its position, access, connection to the house and effect on the garden. A separate building suits workouts that need distance from household activity; a basement studio keeps exercise within the home.
Set the project scope around the work required: structural changes, moisture control, ventilation, lighting, flooring and equipment all shape the brief. Agree priorities before making design decisions, then arrange technical assessments before choosing finishes. This clarifies practical choices and helps the layout suit your workouts.
To waterproof a basement gym and reduce mould risk, address water entry and damp before installing finishes, then plan ventilation to remove moist air. Choose materials suited to moisture and keep inspection points accessible.
Multi-use rooms and foldable equipment
Plan the changeover around the room’s second purpose, such as a family room or office. A foldable bench can clear floor space after strength training, while a retractable partition can screen equipment during everyday use. Keep the workout zone clear when furniture is back in place, rather than designing around equipment that stays out permanently.
Choose storage to suit the equipment: wall-mounted hooks can hold resistance bands, while closed cupboards can contain smaller fitness items. Store weights on a stable, accessible surface and keep the route to the door clear. Giving each item a place makes it easier to reset the room after exercise.
Choose durable, non-slip flooring suited to your activities and equipment. Cushioned flooring can support floor exercises, while heavier equipment needs a stable surface. Check the full footprint, including space to step on and off a rower or move around an adjustable bench. Don’t assume a small mat protects the whole workout area.
To reduce noise and vibration, place vibration-isolating material beneath equipment that moves or strikes the floor, and consider acoustic treatment. For a boxing studio, assess floor loading and plan isolation and ventilation alongside the equipment layout.
- Cardio: A rower needs clear access at both ends and enough room for its moving parts.
- Strength: An adjustable bench and free weights need space for controlled movement and storage.
- Stretching: Leave an open floor area that stays clear when equipment is folded away.
Make the initial equipment list from your actual workout routine, then measure each item before setting storage positions. If your garden or extension already provides another flexible space, decide which activities belong there and which need the basement’s privacy. For a project where the gym forms part of a wider home transformation, basement conversion planning can help shape the room around its intended use.
Industrial-style basement gym finishes
Create an industrial look with a considered mix of materials, rather than relying on hard surfaces throughout. For example, pair a concrete-effect wall with black metal shelving and warm timber details. This contrast defines the training area without making the room feel cold. Choose one finish as the visual anchor, then repeat its colour or texture in smaller details for a coherent design around the gym equipment.
Consider how each surface will stand up to daily use. A sealed concrete-look finish can suit a feature wall, while washable paint works around frequently handled equipment. Choose flooring that supports movement and regular workouts, as well as complementing the room’s style. For example, dark rubber flooring can sit comfortably beside pale timber storage, giving the floor a practical role without dominating the scheme.
Lighting can soften industrial finishes. Use layered lighting to highlight a textured wall, then add warmer light near a stretching or recovery area. A mirror opposite a light source can help reflect brightness across the studio. Plan fittings and switches from the outset so they support the room’s intended use and don’t interrupt the finish.
Imagine a basement with exposed-looking brick and a low ceiling. Keep the brick on one wall, use a lighter colour elsewhere and choose a simple timber bench. The original surface becomes a feature, while lighter finishes help the space feel less enclosed. Add a soft rug in a separate wellness corner, away from the main training route.
Choose finishes to suit your vision and the room’s conditions. If the basement has heritage character, retain and repair original details where suitable instead of covering every surface. In a contemporary studio, smooth finishes and visible metalwork can create a crisp, purposeful effect. A measured palette, such as charcoal, warm grey and natural wood, ties the choices together and gives the gym a composed identity.
How can you assess basement floor strength before installing gym equipment?
Start with the basement’s construction records, if available, and identify how the floor is supported. A concrete slab, suspended floor and recently altered basement each need a different assessment. Note visible cracks, uneven areas, previous repairs and signs of movement. These observations help a structural engineer understand the existing floor before equipment is positioned.
Next, prepare an equipment schedule. Include each item’s weight, footprint and likely use, such as a weight rack with plates or a treadmill used for running. Heavy equipment and repeated movement place different demands on a floor. A structural engineer can assess those loads against the floor construction and advise whether reinforcement or a revised layout is needed.
- Gather: Plans, previous structural information and details of basement alterations.
- Record: Equipment dimensions, weight information and intended positions.
- Inspect: Cracks, deflection, loose finishes and areas that feel uneven underfoot.
- Assess: Have a structural engineer review the floor before installing heavy equipment.
For example, if you plan to place a rack and free weights near the centre of an older suspended floor, don’t assume it can carry them. An engineer’s assessment can guide equipment placement or identify structural work before finishes conceal the floor. Keep the final layout consistent with that advice, including plate storage and room to move around the rack.
Basement conversion work can also change loads through excavation, underpinning or new supports. If the gym is part of a wider alteration, assess the existing structure and proposed changes together. This gives the design team a clear basis for coordinating the floor, equipment positions and finished layout, rather than treating each decision separately.
Planning a gym as part of a basement project? Discuss your basement conversion and how the space can accommodate your intended equipment.
Daniels Contractors: Refurbishment
Daniels Contractors can help plan a basement gym as part of a refurbishment, bringing the room’s structure, finishes and intended use together. Turn to the team when the project involves more than placing equipment, such as adapting the basement, refining its layout or coordinating construction with your home’s existing character.
A well-planned refurbishment considers how flooring, ventilation, lighting and equipment positions work together. It also accounts for structural requirements and practical details that make the gym comfortable to use. If the project involves creating or transforming a basement, a basement conversion can form part of the wider work.
Share your plans with Daniels Contractors to discuss a refurbishment for your home gym.
Shape the next step around your home
A basement gym should feel like a natural part of your home, not a room planned in isolation. Before creating a home gym in a basement in Surrey, write a brief describing how you want to use the space now and how it may need to adapt later. Include your priority activities, planned equipment and any features of the house that should remain undisturbed.
That brief gives the design and construction process a clear starting point. It also helps keep practical decisions aligned with the finished room, from structural work through to the last details. If you’re ready to discuss how your plans could take shape, contact Daniels Contractors to begin a conversation about your project.
With a clear vision and careful planning, your basement can become an integrated space that supports the way you want to live and train.
Frequently Asked Questions
Can you install suitable gym flooring?
Yes, suitable gym flooring can be included in a basement refurbishment. Account for the existing floor condition, door clearances and transitions into adjoining rooms. For example, a raised floor finish can affect how a door opens or meets a corridor. Choosing flooring alongside the room’s other finishes helps create a neat, practical connection with the rest of your home.
What should I plan before fitting out a basement gym in Surrey?
Begin with a clear brief covering who will use the gym, planned activities and the equipment you expect to add. Record access routes for bringing equipment downstairs, as well as any columns, low points or service areas that affect placement. In Surrey homes with period features, note what needs preserving. These details help shape a practical design and identify decisions to resolve before construction begins.
What basement flooring and equipment are best for a home gym?
The right combination depends on your routine and the floor’s condition. A cycling-focused room, for example, may need space for a bike, a fan and a small shelf for essentials, while a strength area needs organised plate storage. Choose equipment that supports your regular training, then confirm its dimensions and access route. This helps avoid items that are awkward to bring into or use in the room.
What ventilation and humidity control does a basement gym need?
Plan ventilation to exchange air during exercise and manage moisture from occupants and the building. The arrangement should suit the room’s size, existing air paths and level of use. A humidity monitor can help you observe changing conditions, while inspection access makes it easier to spot condensation. Coordinate ventilation with heating, since warming the room alone doesn’t remove moisture.
What electrical, lighting and heating upgrades are needed for a basement gym?
Plan equipment and lighting positions before electrical work begins. A screen or sound system may need sockets away from areas where weights are handled, while a ceiling light can cast shadows around equipment. Consider separate lighting for general use and focused tasks. Choose heating with the basement’s insulation and ventilation in mind, so the room stays comfortable without relying on portable heaters.
Do Surrey building regulations or planning permission apply to converting a basement into a gym?
They may apply, depending on the property and proposed work. Using an existing finished room differs from creating new basement space or changing its structure. The design should consider structural alterations, safe access, ventilation and the building’s character. Listed status, heritage features and work near shared boundaries can also affect the requirements. Establish the relevant route before finalising construction details and finishes.