
The biggest glass doors won’t, on their own, make a home feel connected to its garden. Successful creating indoor-outdoor living spaces UK homeowners can enjoy starts with continuity: how people move between rooms and outside, how materials meet, and whether the space remains comfortable as the weather changes. It’s natural to want more light and easier access while still protecting warmth, privacy and the character of your home.
This guide will help you plan a practical connection between your indoor rooms and outdoor space, with decisions shaped around your property rather than a one-size-fits-all design. You’ll learn what to consider before building begins, from layout and glazing to comfort, privacy and how the garden will be used throughout the year.
We’ll also look at possible routes through an extension or refurbishment, and why planning requirements, Building Regulations, structural integrity and neighbour considerations belong in the early conversation. A clear brief and careful coordination from design through construction can help you work towards a considered result that suits your home and everyday life.
Key Takeaways
- Begin with how you want to use your home and garden, whether for dining, family routines, entertaining or quieter outdoor access.
- When creating indoor-outdoor living spaces UK homeowners can enjoy, consider daylight, privacy, shade, shelter and seasonal comfort from the outset.
- Compare adapting an existing room with extending the home, taking account of the structure, available space, garden layout and property character.
- Set out a clear project sequence, including early professional review of the structure, access, garden levels, existing services and relevant requirements.
- A coordinated design and construction team can help carry your brief through each stage, with careful detailing shaping the connection between home and garden.
Creating indoor-outdoor living spaces in the UK: start with how you use the home
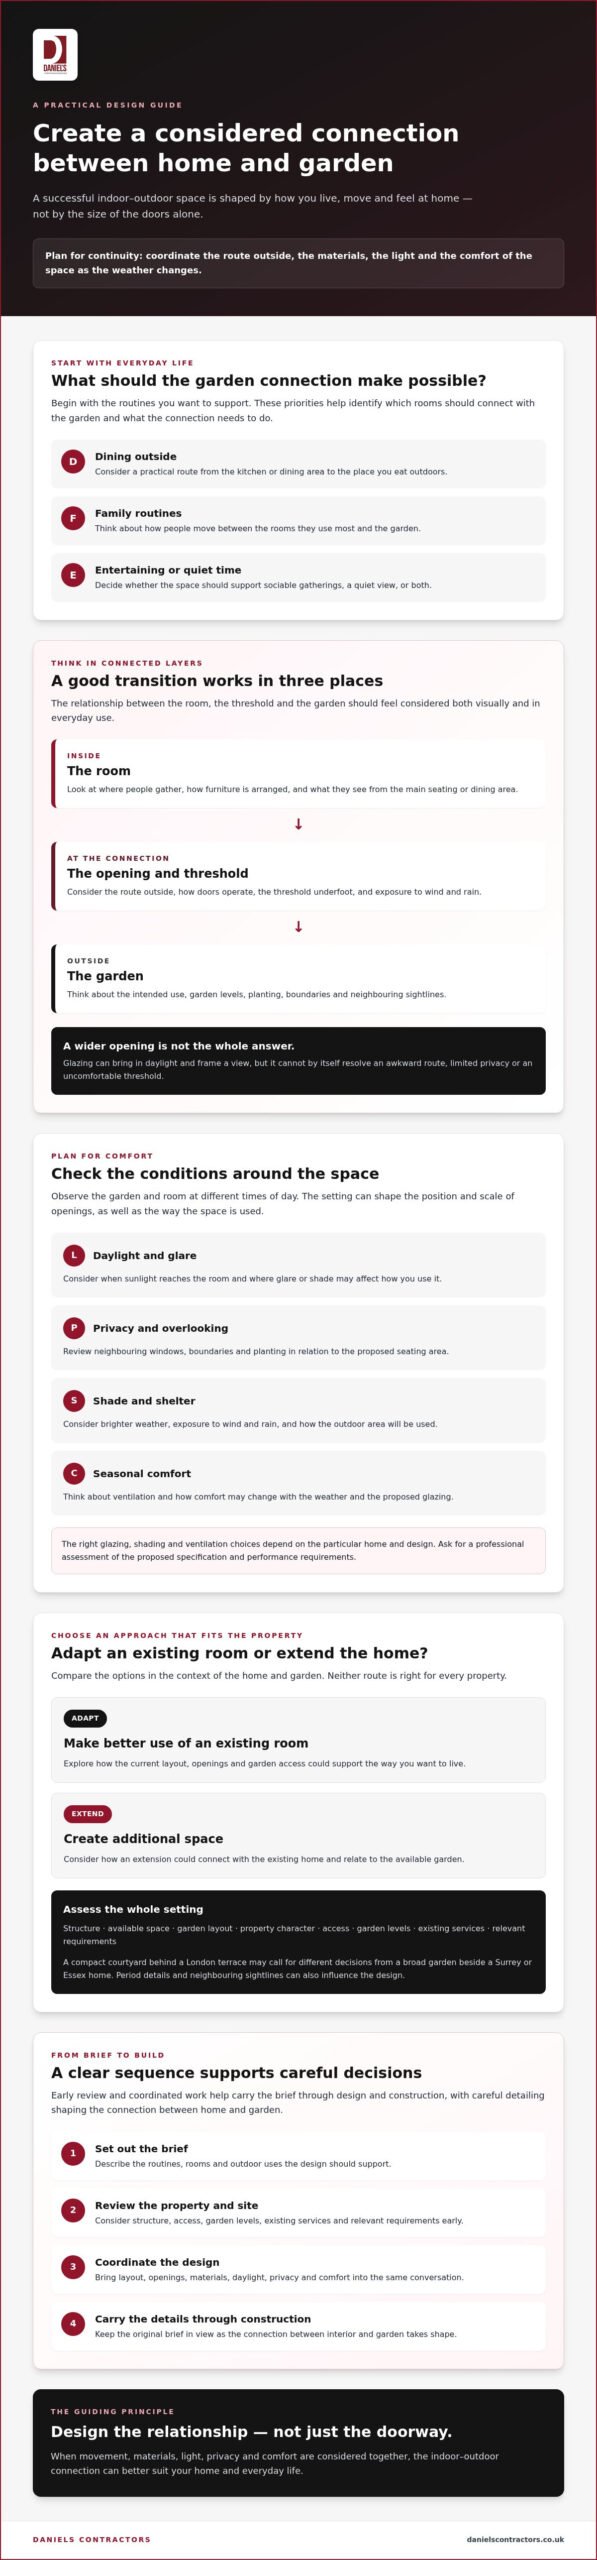
Indoor-outdoor living is a planned relationship between interior rooms and usable outdoor space. It draws on ideas found in open plan design, where the arrangement of different areas shapes how people move and spend time, but the connection here extends beyond the home’s walls. Glazing can bring in daylight and frame a view, yet it won’t solve an awkward route outside, a lack of privacy or an uncomfortable threshold.
Good continuity comes from coordinating the layout, materials, light and comfort. The right approach depends on the home’s existing structure, its character and the garden available. A compact courtyard behind a London terrace calls for different decisions from a broad garden beside a Surrey or Essex home. Period details, neighbouring sightlines and changes in ground level may also influence the design.
Which rooms benefit most from a garden connection?
What does a seamless indoor-outdoor transition involve?
Plan UK indoor-outdoor living for light, privacy and year-round comfort
How can glazing connect rooms with the garden?
A wider opening may strengthen the visual link and create a generous route outside, but retaining more wall space can help with furniture placement and keep the room feeling defined. Ask your designer what you’ll see from the main seating or dining area, how each opening operates, and whether doors will clear furniture when open. Specify glazing type and performance for the particular property and design, rather than choosing on appearance alone. For proposed new doors or windows, check the relevant planning permission rules and seek property-specific advice where needed.
How can the space remain comfortable and private?
Visual continuity works best when privacy and comfort are planned alongside the connection to the garden.
Give the threshold, floor finish and drainage interface the same careful review as the doors themselves. The change in level, meeting of internal and external surfaces, and management of water at the junction all need to be considered in the project design. The appropriate details depend on the property and should be assessed by the relevant professionals. For homeowners creating indoor-outdoor living spaces UK-wide, including in London, Surrey and Essex, a coordinated brief can keep these questions in view from the design stage. If you’re considering an extension or refurbishment, you can explore house extension and refurbishment projects as possible routes, subject to your home and brief.
Choose between adapting an existing room and extending the home
Compare the options against the same practical questions:
- Available footprint: Can the existing room support the layout you want, or do you need additional space?
- Structure: Which walls, openings and existing features may affect the design?
- Garden layout: How would changes affect usable outdoor space, access and the relationship with boundaries?
- Household needs: Will the space work for daily routines as well as occasional entertaining?
- Property character: How can the design respect the home’s architectural style, including period or heritage features?
These questions help shape an initial brief, but they don’t confirm that a particular project is suitable. Planning requirements and technical considerations depend on the property and the proposed work. Structural integrity, relevant approvals and the effect on neighbouring homes all need property-specific review before you settle on a route.
When might a refurbishment suit the brief?
Refurbishment may be a sensible route if the room already has the space you need but its layout or garden access falls short. Consider whether changes to circulation, finishes or the position of an opening could improve how the room works. The existing structure and scope of any wider internal work will influence what’s practical. For ideas about broader improvements, read this high-end home refurbishment guide.
When should a homeowner investigate an extension?
If the present footprint restricts the layout, an extension may create room for a better connection between the home and garden. Its design needs to respond to the structure of the house, available garden area and character of the property. In closely spaced London homes, consider neighbouring boundaries and how proposed changes may affect those next door. A site-specific assessment can clarify design and approval questions, but it can’t guarantee permission or suitability. If you’re considering additional space, the bespoke house extensions guide offers further context.
For homeowners creating indoor-outdoor living spaces UK-wide, the decision is best made by weighing the home’s constraints against the household’s priorities. A considered brief can help a design professional assess whether adapting the existing room or exploring an extension is the more appropriate starting point.
Follow a clear process for creating indoor-outdoor living spaces
A methodical process helps you test the design against the realities of your home before construction begins. For creating indoor-outdoor living spaces UK homeowners should move from a clear household brief to a site review, coordinated design, construction and handover, checking key decisions at each stage.
What should you clarify before design work begins?
Early professional review should consider the existing structure, access to the work area, garden levels and the position of existing services. These details can affect what is practical and how the work needs to be planned. Check the planning and technical requirements that apply to your property and proposed work; don’t assume a route applies simply because it did on another home. The Permitted Development rights guide offers background, but your circumstances still need to be verified.
How should design and construction stay coordinated?
Once the site and brief are understood, develop the design alongside the construction requirements. Clear documentation helps everyone understand the intended layout, finishes, access and areas that need further professional input. Regular communication gives you an opportunity to consider decisions in context as the project progresses.
Design decisions work best when coordinated with construction planning, so the intended connection between home and garden can be considered alongside the practical details of building it.
A typical sequence is:
- Brief: Agree how the household wants to use the rooms and garden.
- Site review: Record the existing structure, access, levels, services and property context.
- Design and checks: Develop the proposal and establish which permissions and technical requirements need attention.
- Construction planning: Confirm the scope, responsibilities, sequence of work and how changes will be communicated.
- Build and handover: Carry out the agreed work, review the completed details and provide handover information.
Project fees may be structured through a fixed-price contract or milestone-based payments, depending on the project. These arrangements can help clarify the agreed scope and when payments are due. If you’re planning a home extension or refurbishment, discuss your project requirements with the team.
Bring your indoor-outdoor design from brief to build with a considered project team
What should you ask a prospective contractor?
Ask who will coordinate the work, how progress and decisions will be communicated, and who you should contact with questions. Clarify how the proposed scope addresses structural considerations, heritage features and compliance. It’s also useful to ask how agreed design details, such as finishes and the junction between an internal floor and the garden threshold, will be carried through construction and reviewed at handover.
Craftsmanship and attention to detail matter, but ask how the team plans to apply them to your specific brief. Clarify which parts of the work the contractor will undertake and how any other contributors will be coordinated. Clear answers help you understand the process and responsibilities before work begins.
How can Daniels Contractors support a tailored project?
Daniels Contractors is a London-based construction firm that designs and builds residential and commercial projects. Operating since 2001, the company works across London, Surrey and Essex. Its services include house extensions, refurbishment and design. Depending on your property and brief, these may provide a route to improve the home’s connection with the garden.
Before proceeding, make sure the scope explains what’s included and how decisions will be handled. Project fees may be structured around fixed-price contracts or milestone-based payments. Ask how these arrangements apply to the defined scope and how progress will be reported, so you have a clear understanding of the process.
Creating indoor-outdoor living spaces UK homeowners value takes more than an attractive opening. It calls for a clear brief, careful coordination and workmanship that respects the details of the existing home. If you’re considering a suitable extension or refurbishment, you can Discuss your home transformation with Daniels Contractors and explore the next steps.
Shape a home-and-garden connection that suits your life
A successful indoor-outdoor space begins with how you want to use it. Plan around the rooms you spend time in, then weigh up light, privacy, comfort and practical access. The best solution might involve adapting an existing room or considering an extension; the property, its character and your household’s needs should guide that choice.
For creating indoor-outdoor living spaces UK homeowners can enjoy, continuity is about more than glazing. Thoughtful design, careful detailing and early consideration of structure, heritage and relevant requirements help carry a clear brief into construction.
Daniels Contractors has operated in London since 2001, with projects across London, Surrey and Essex. The company designs and builds residential and commercial projects, including extensions and refurbishments. If you’re considering a home extension or refurbishment, discuss your indoor-outdoor project with Daniels Contractors to explore suitable next steps. Start with your priorities for the home and garden, then discuss how they might shape the project.
Frequently Asked Questions
What does indoor-outdoor living mean in a UK home?
Indoor-outdoor living means planning a practical relationship between interior rooms and usable outdoor space. It may involve a clear view from a living area, a convenient route from the kitchen to a patio, or finishes that visually connect a room with the garden. Good design considers access, privacy and comfort as well as appearance. The right approach depends on your home, garden, household routines and property character.
Can I create an indoor-outdoor space without building an extension?
Yes, you may be able to improve the connection by adapting an existing room. For creating indoor-outdoor living spaces UK homeowners don’t always need additional floor area: a better layout, considered garden-facing opening or revised finishes may help the space work more effectively. Whether those changes are suitable depends on the existing structure and the work proposed. A professional review can help establish what’s practical for your property.
Do I need planning permission to create an indoor-outdoor living space?
It depends on the property and the proposed work. Some alterations may be covered by Permitted Development, but strict conditions apply and rights can be restricted, including in conservation areas or where an Article 4 Direction applies. Listed status may also affect what changes are appropriate. Check with your local planning authority or a qualified professional before proceeding. Planning permission and Building Regulations are separate considerations, so check both where relevant.
How can I make an indoor-outdoor room comfortable in the UK?
Are wide-opening doors essential for indoor-outdoor living?
What should I consider before connecting a London home with its garden?
Start by reviewing the existing structure, garden levels, access and the position of any services that could affect the work. In London, closely spaced homes may also call for careful thought about boundaries, overlooking and neighbours. Check whether the property is listed or within a conservation area, and confirm the permissions and technical requirements that apply. These checks help shape a design around the home’s character and surroundings.
Should I refurbish an existing room or build an extension?
Choose according to what your home needs. Refurbishment may suit you if the current room has enough space but its layout, finishes or garden access need attention. An extension may be worth investigating if the existing footprint limits the layout you want. Compare both routes against the structure, garden area, household routines and property character. A property-specific design and technical review can clarify what’s feasible and which requirements apply.