
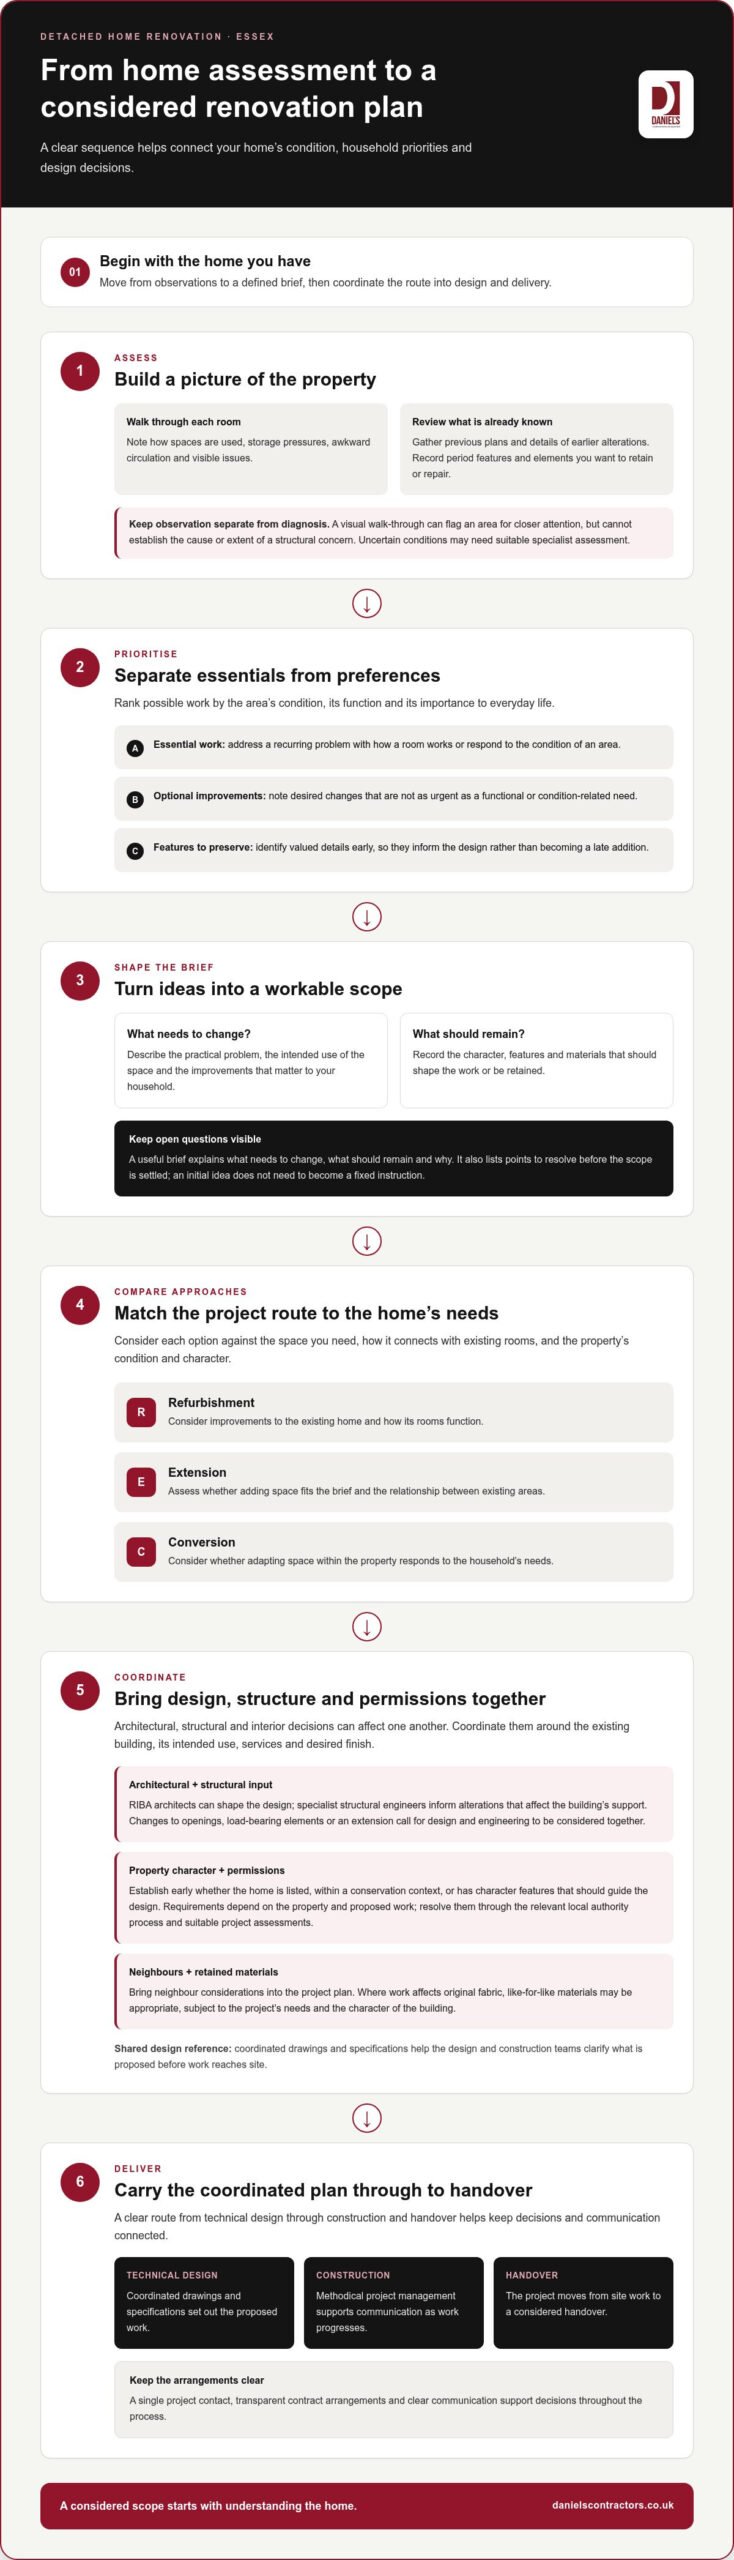
What if the best first step in a renovation isn’t choosing an extension, but understanding the home you already have? For detached property renovation Essex projects, a careful assessment of the building and your household’s priorities helps show which improvements should come first.
It’s natural to feel uncertain when structural condition, design ideas and planning considerations all need attention. You may be weighing a full refurbishment against an extension or conversion, while considering the home’s character, neighbours and how the work will be managed. A clear sequence can make those decisions easier.
This guide follows the project from initial assessment through to delivery. You’ll learn how to identify priorities, shape a scope around your lifestyle and bring permissions and neighbour considerations into the plan. It also explains how coordinated design, fixed-price contracts and methodical project management can support clear communication from planning to handover.
Key Takeaways
- Begin your detached property renovation Essex project by recording household priorities, reviewing available property information and assessing the home before setting the brief.
- Coordinate architectural, structural and interior decisions so the design reflects the building’s condition, intended use and character.
- Compare refurbishment, extension and conversion options by considering the space you need and how each approach connects with existing rooms.
- Factor permissions and neighbour considerations into the project plan, rather than leaving them until construction is under way.
- A clear route from technical design to handover, supported by a single project contact and transparent contract arrangements, makes decisions and communication easier to manage.
Detached property renovation in Essex: assess the home before setting the brief
What should you assess before renovating a detached home?
Look closely at period details, later alterations and features you’d like to retain or repair. Original joinery, windows and other defining elements may influence how new work should sit alongside the existing house. Record these alongside practical needs, such as a better-connected kitchen and living area or rooms that can adapt to changing routines. Renovation can cover different types of repair and improvement; the general renovation overview provides useful context, while the right scope depends on the individual home.
How do you turn renovation ideas into a workable brief?
Plan a detached home renovation in Essex around design, structure, and permissions
How should design and structural input work together?
What should Essex homeowners consider for heritage or sensitive properties?
Establish early whether the home is listed, sits within a conservation context or has character features that should shape the design. These details may affect which changes are suitable and which permissions or assessments apply. Requirements are property-specific, so do not assume that every address in Essex follows the same route. For official guidance on approval requirements, see UK building regulations.
A considered design makes the brief more practical to deliver. Explore bespoke renovation planning to connect design coordination with a clear construction approach.
Compare refurbishment, an extension, and conversion for your detached Essex home
| Approach | Main purpose | Space gained | Relationship to existing rooms | Project complexity |
|---|---|---|---|---|
| Refurbishment | Improve existing rooms, finishes or building elements | No additional floor area by itself | Can renew rooms or improve how existing spaces work together | Depends on the condition of the home and extent of alterations |
| Extension | Add to the home’s footprint or change a ground-floor arrangement | Potential additional floor area | Creates new space that must connect with the existing layout | Depends on the design, structure and property-specific requirements |
| Conversion | Adapt underused space, such as a loft or basement | Can create usable accommodation within the existing home | Changes how existing space is used and accessed | Depends on the space, intended use and work required |
When is refurbishment the right starting point?
When might an extension or conversion better meet the brief?
Manage the renovation from technical design through construction and handover
Before construction begins, clarify what the agreed scope covers, how decisions will be recorded and who will be your main point of contact. Daniels Contractors uses fixed-price contracts and milestone-based payments, with milestone-based reporting to help clients follow progress and understand which decisions are coming next. Clear communication gives you a consistent route for questions as the work develops.
How can project management reduce uncertainty during construction?
What should a considered handover cover?
Handover should include a final review of the completed work against the agreed scope, with outstanding points clearly recorded and addressed through the project’s agreed process. Review the project information relevant to the work, which may include applicable approvals, specifications or other records. The documents depend on the project, so the handover information should reflect the work carried out.
A considered handover gives you an opportunity to understand the completed spaces and keep relevant project information together for future reference. For related planning context, the home refurbishment guide can help you think through the decisions involved in renewing an existing property.
Daniels Contractors brings design coordination, in-house trades and direct project involvement together, with Russ and Michelle involved in projects. Plan your home renovation with Daniels Contractors and take the next step towards a considered, well-managed project.
Choose a tailored Essex renovation approach with Daniels Contractors
A successful renovation brings the home’s condition, your priorities and the chosen scope into one practical plan. The initial assessment identifies what needs attention; the brief sets out how you want the home to work; and the design and delivery plan connect those aims to construction. For a detached property renovation Essex homeowners can shape around their own home, this considered sequence keeps decisions relevant to the building rather than relying on a standard solution.
Daniels Contractors delivers high-end refurbishments, extensions and conversions across Essex, London and Surrey, tailoring each project to the property and brief. The company has delivered bespoke construction across these areas since 2001. In-house trades support continuity between planning and workmanship, while Russ and Michelle’s direct involvement brings experienced oversight to projects.
What distinguishes a considered renovation partnership?
Good collaboration means listening carefully to your priorities, communicating clearly as the project develops and attending to the details that shape the finished home. Where the brief requires architectural or structural input, Daniels Contractors coordinates with RIBA architects and specialist structural engineers so design intentions and technical decisions can be considered together.
Clarity also comes from knowing how the project will be managed. Fixed-price contracts and milestone-based payments form part of Daniels Contractors’ approach. Alongside clear communication, these arrangements provide a defined framework for decisions and progress while keeping the required craftsmanship and finish in view.
What is the next step for your detached property renovation?
From there, the project team can discuss how assessment, design and delivery should fit together, whether the brief centres on refurbishment or includes an extension or conversion. The aim is a tailored approach grounded in the property and your household’s needs.
Discuss your renovation project with Daniels Contractors to start a considered conversation about your home and the work you have in mind.
Take the next step towards a considered renovation
A successful detached property renovation Essex project begins with understanding the home, then shaping the work around its condition and your household’s priorities. A clear brief helps you weigh refurbishment against an extension or conversion, while coordinated design, structural input and project management carry those decisions through to handover.
Daniels Contractors has delivered bespoke construction across London, Surrey and Essex since 2001. In-house trades and direct involvement from Russ and Michelle support clear communication and careful workmanship. Fixed-price contracts and milestone-based payments provide a defined framework for managing the project.
Bring together your property information and the changes you’d like to make, then discuss your detached property renovation with Daniels Contractors. A considered starting brief helps you move towards a home shaped around the way you want to live.
Frequently Asked Questions
Do I need planning permission to renovate a detached house in Essex?
It depends on the property and the work proposed. Internal refurbishment may have different planning considerations from an extension or changes to a listed or conservation-area home. Don’t assume national Permitted Development rights apply to every property or scheme. Establish the home’s status and discuss the proposal through the relevant local authority process. Building regulations approval is a separate consideration and may also apply to the work.
What should I assess before renovating a detached property?
Can I renovate a detached home and add an extension at the same time?
How long does a detached property renovation take?
There isn’t one reliable duration for every renovation. The programme depends on the scope, the home’s condition, the level of design and technical work required, and any property-specific permissions or approvals. A focused refurbishment differs from a project involving structural changes, an extension or a conversion. Once the brief and technical design are developed, a clear sequence of site preparation, construction, finishes and handover helps set out how the work will progress.