
Modern hasn’t disappeared; it has softened. Luxury home renovation trends in 2026 favour clean, considered design shaped by organic materials, warmer colours and more tactile finishes. The result feels contemporary without becoming stark or impersonal.
If you’re drawn to modern interiors but want your home to feel welcoming and individual, that balance matters. A luxury home renovation should support the way you live while creating a sense of lasting quality.
Here, you’ll discover how natural textures, outdoor retreats, scullery kitchens and dedicated coffee bars are influencing luxury homes. You’ll also see how thoughtful planning can bring these ideas into London and surrounding-area properties, including period homes, while keeping comfort and everyday function in view.
Key Takeaways
- Modern design remains relevant, but warmer finishes and one carefully chosen statement feature can make a room feel more personal.
- Combine tactile fabrics with wood and stone to bring depth and a calmer feel to interiors.
- Plan outdoor areas as extensions of the home, with access and layout suited to how you want to use them.
- Consider a scullery or dedicated coffee bar to keep kitchen preparation and everyday clutter out of sight.
1. Are luxury home design trends in 2026 still leaning modern?
Modern design remains influential, but its finishes are becoming warmer and more individual. A sculptural kitchen island, lacquered ceiling or dramatic light fitting can create a distinctive focal point without reshaping every room. In a London home, one carefully placed feature can complement the existing proportions rather than compete with them.
Curved architecture is softening interiors through arched openings, rounded joinery and gently curved furniture. A more mature mountain-modern look combines natural finishes and substantial forms with considered details, rather than relying on a rustic cabin feel. Earthy palettes, tactile textures and restrained contrast help the style sit comfortably in contemporary homes and period layouts.
Technology can support comfort without dominating the design. Concealed speakers, discreet controls and privacy glass keep smart features visually quiet. Plan their positions alongside lighting and joinery so switches and equipment don’t interrupt key sightlines. A home office, for example, can have simple controls within reach while maintaining a calm appearance.
In the kitchen, start with function: plan clear preparation space, accessible storage and task lighting before choosing statement finishes. Biophilic design adds another layer through natural light, timber, stone and views of planting. These choices connect the interior with its surroundings without relying on decorative greenery alone.
For listed buildings and conservation areas, design proposals need to respond to the property’s character and local planning context. The right approach depends on the home and proposed changes, so heritage-sensitive details should inform the design from the outset. Retaining distinctive features can help new work sit comfortably alongside the building’s original character.
Upgrades that support daily life, such as a well-planned kitchen, better natural light or a more functional layout, can strengthen a home’s appeal. Their suitability depends on how they serve the property and its occupants. Planning permission and building regulations vary across England, Scotland, Wales and Northern Ireland. The applicable requirements depend on the location, building status and proposed work.
2. Layered textures and organic materials
A welcoming interior gains depth when smooth and textured surfaces sit together. Pair rift-sawn oak cabinetry with honed travertine, then add wool upholstery or linen curtains. The contrast defines each material without relying on strong colour. Walnut flooring can bring warmth beneath pale lime plaster, creating a tactile backdrop for carefully chosen furniture.
Fluted millwork adds rhythm to cabinetry, wall panels or a kitchen island. Use it selectively, perhaps on a breakfast bar front, so its shadows complement rather than crowd the room. Matte quartzite or book-matched marble can provide statement stone; restrained veining lets the natural pattern lead the design.
For a lived-in effect, layer vintage pieces with contemporary forms. An antique timber sideboard beside a clean-lined sofa introduces age and character, while a woven rug softens a stone floor. Choose pieces for their condition, scale and usefulness, not simply their age. A considered palette of ochre, clay and muted green can connect these varied textures.
Reuse can also give a renovation distinction. Retain sound original floorboards, restore a timber door or adapt existing shelving before specifying replacements. In a period home, preserving a well-made feature can maintain continuity between old and new. Reusing materials also avoids discarding elements that still serve a practical purpose.
Plan the palette and material transitions together. Set samples of oak, stone, paint and fabric beside one another in the room’s natural light. This reveals differences in undertone and texture before installation. Consider energy performance as well as appearance, particularly when selecting windows or insulation, so comfort and the home’s character inform the same design decisions.
For a cohesive result, connect material choices to the room’s use and existing architecture. Thoughtful design for your home can bring retained details and new finishes into a carefully resolved scheme.
3. Outdoor retreats and habitable outdoor spaces
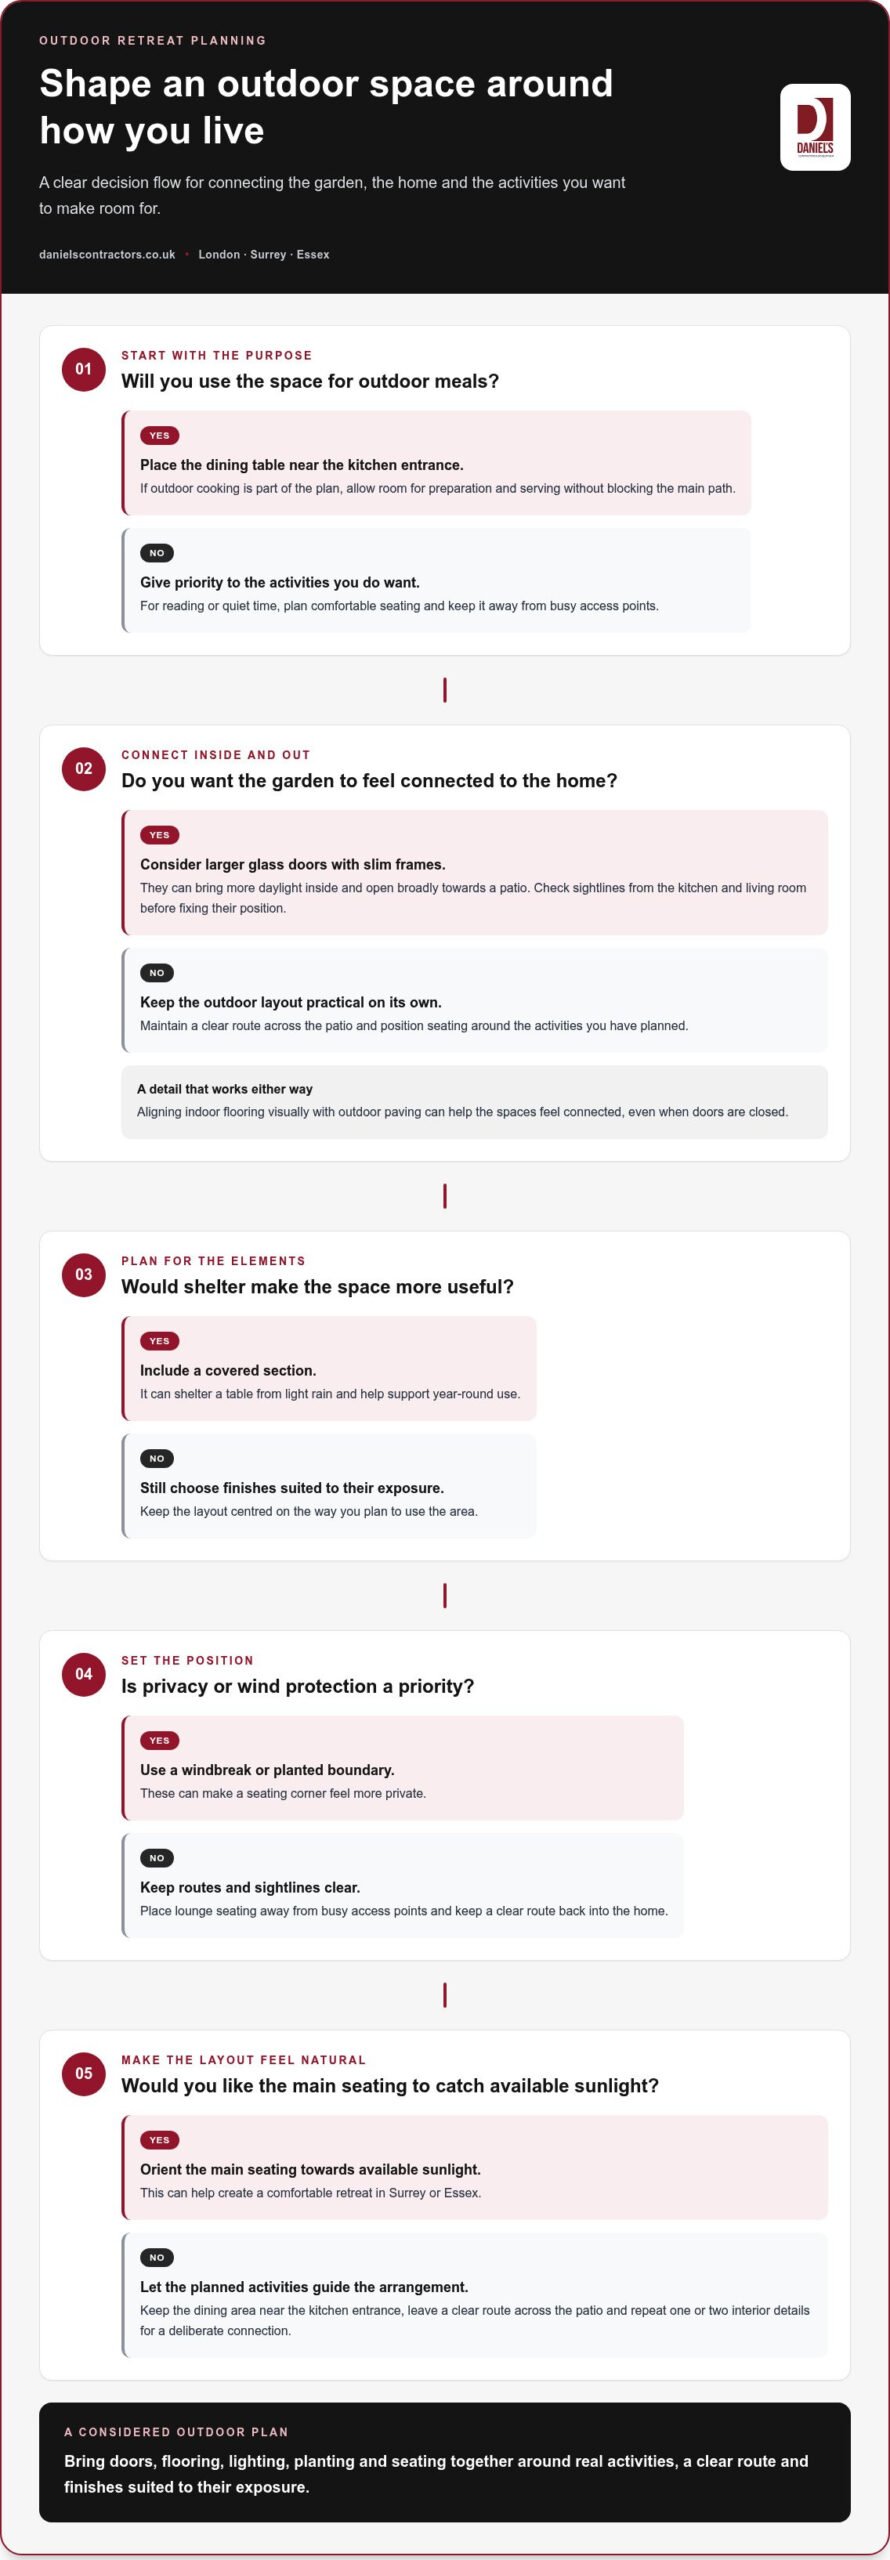
Outdoor areas work best when planned as useful rooms, not leftover spaces. A London terrace might combine a sheltered dining area, comfortable seating and planting, with a clear route back into the kitchen. This creates a practical retreat for meals, reading or quiet time, while keeping the garden connected to daily routines.
Four-season indoor-outdoor living starts at the threshold. Larger glass doors with slim frames can bring more daylight inside and open broadly towards a patio. Aligning indoor flooring visually with outdoor paving helps the spaces feel connected, even when the doors are closed. Check sightlines from the kitchen and living room before fixing the door position.
Year-round use depends on how the outdoor area responds to local weather. A covered section can shelter a table from light rain, while a windbreak or planted boundary can make a seating corner feel more private. In Surrey or Essex, orienting the main seating area towards available sunlight can help create a comfortable retreat. Choose durable finishes suited to their exposure.
For a coherent result, consider how doors, flooring, lighting and planting come together. A measured plan can balance shelter, privacy and circulation, turning a garden or terrace into a natural continuation of the home.
4. Scullery kitchens and dedicated coffee bars
A leading kitchen trend is pairing a polished show kitchen with a tucked-away scullery or prep kitchen. The main kitchen stays welcoming for family and guests, while the second space handles catering, washing up and small appliances. In UK homes, this arrangement can keep entertaining areas composed without sacrificing everyday function.
A dedicated coffee bar gives morning routines a defined place. Set it near the kitchen or breakfast area, with storage for cups, coffee and accessories. Concealed appliances and well-planned cupboards reduce visual clutter; consider pocket doors to close the station when it’s not in use. In an open-plan home, this detail helps distinguish the kitchen from the living room.
Storage should suit the way the household cooks. Deep drawers keep pans accessible, while integrated bins and appliance cupboards preserve clear worktops. Unfitted natural wood kitchens offer another direction: freestanding timber cabinets and open shelves create a relaxed, collected character. Carefully layered wood grain, stone and lighting make the scheme feel beautiful without appearing overly uniform.
Outdoor kitchens can extend entertaining into a garden or terrace. A practical layout might place preparation space beside a barbecue, with a table nearby and clear access indoors. Keep serving routes separate from seating so guests can move comfortably between the outdoor area and the house.
Bathroom design also favours comfort and wellness. Radiant floor heating, programmable showers, saunas and steam rooms are examples of features that can shape a more restorative space. Choose them to suit the room’s layout and intended use, then coordinate finishes and lighting with the wider interior.
Planning a kitchen around entertaining, storage and daily routines takes coordinated design. Discuss your kitchen design project as part of a considered home renovation.
Daniels Contractors: Refurbishment
Daniels Contractors can help shape your renovation ideas into a clear project plan. Its refurbishment work suits homeowners ready to update a property while considering its character, layout and practical needs. Fixed-price contracts and transparent project information help clarify the agreed scope, while methodical project management guides the work from planning through construction.
When your plans call for more space, a basement or loft conversion can create new areas for daily living. A house extension offers another way to adapt your home. The right approach depends on the property and how you want each space to function. Daniels Contractors manages design and construction as a coordinated project.
If you’re considering a refurbishment in London, Surrey or Essex, contact Daniels Contractors to discuss your project.
Shape a renovation around the way you live
The luxury home renovation trends of 2026 are a starting point, not a finished brief. Before selecting details, consider what you want your home to support: quieter mornings, easier entertaining or a more restful place to work. These priorities help you distinguish lasting improvements from ideas that simply look appealing, and give each design decision a clear purpose.
Write down the changes that would make the greatest difference to your daily routine, then consider how they relate to the home’s existing character. In a period property, for example, a contemporary update can feel considered when its proportions and original details guide the design. A clear brief gives the project a meaningful direction.
Let that direction shape the choices ahead. With a thoughtful plan, the result can feel personal, functional and enduring, reflecting how you want to live at home.
Frequently Asked Questions
Are luxury home design trends in 2026 still leaning modern?
Modern design remains influential, but interiors are gaining warmer finishes and more personal details. In a London townhouse, retain a contemporary outline while adding curved joinery or a crafted ceiling feature to soften formal rooms. A useful design test is coherence: repeat a chosen curve or finish selectively, rather than applying every fashionable detail throughout the property.
How important is technology in luxury design today?
Technology matters most when it makes daily routines easier without dominating the interior. Coordinate heating controls with room use, provide discreet charging near a home office and plan speaker positions before cabinetry and finishes are finalised. In a London renovation, early coordination can prevent visible add-ons later. Prioritise systems household members can operate easily, rather than features added solely for novelty.
What is the biggest shift in luxury home layouts for 2026?
A key shift is towards adaptable layouts with distinct zones, rather than one undivided open-plan room. A study can close off for focused work, then serve as a guest room, while a kitchen diner remains a shared centre. Door positions, lighting circuits and furniture can help define each function. This approach preserves connection while giving household members more control over noise and privacy.
What are the top luxury home renovation trends in the UK for 2026?
Leading directions include warmer contemporary interiors, tactile natural finishes, more usable outdoor areas and kitchens that keep preparation discreet. For homeowners weighing luxury home renovation trends in 2026, start with changes that answer a practical need, such as easier entertaining or a stronger garden connection. In London, consider the building’s proportions as new details are introduced, so updates feel integrated rather than imposed.
Which sustainable materials and energy-efficient upgrades are popular in high-end UK renovations?
Natural material choices include oak and walnut, lime plaster, travertine and matte quartzite, alongside low-VOC finishes. Energy-focused upgrades can include improved insulation, high-quality windows and doors, heat pumps or rooftop solar. The right combination depends on the building fabric and planned work. For an older Surrey or Essex property, consider how new materials meet existing walls and openings, balancing performance with the home’s character.
How are smart-home technology and AI being integrated into luxury homes in 2026?
Smart systems can connect heating, cooling and energy controls with occupancy patterns and household preferences, then adjust settings automatically. During design, map the controls residents need, identify which rooms require separate settings and consider how systems work alongside existing heating and ventilation. Clear interfaces matter as much as automation: residents should be able to understand and manage the settings without unnecessary complexity.