
What if you could add eight metres to your home’s footprint whilst bypassing the complexity of a full planning application? Using extended permitted development allows you to expand your living space significantly, yet the dream of a light-filled extension is often dampened by the fear of local council enforcement or confusing government jargon. You likely feel that your property has untapped potential. However, the uncertainty of neighbour objections or the worry that a large addition might look “bolted on” rather than bespoke often keeps ambitious plans on the drawing board.
We understand that your home is a sanctuary that deserves meticulous craftsmanship and a seamless transition between old and new. This guide explains how to navigate these rights to increase your footprint with confidence. You’ll gain a clear understanding of the 6-metre and 8-metre rules, alongside a roadmap for the Prior Approval process. By the end, you’ll have the technical insight needed to begin a high-end transformation that enhances both the value and the character of your home.
Key Takeaways
- Understand how the “Larger Home Extension” scheme provides a streamlined path to significantly increasing your property’s footprint.
- Master the technical requirements of extended permitted development, specifically the 6-metre and 8-metre limits for different property types.
- Discover how to combine strategic design with the Prior Approval process to create a bespoke space that feels integrated rather than bolted on.
- Learn to navigate the Neighbour Consultation Scheme with confidence, ensuring your project meets the necessary local authority amenity tests.
- Compare the design flexibility of full planning permission against the efficiency of permitted development to find the ideal route for your home.
What is Extended Permitted Development for Homeowners?
Permitted Development is essentially an implied grant of planning permission directly from the government. It allows you to bypass the traditional, often arduous, full planning route for specific types of work that meet national criteria. The foundation of these rights lies within the General Permitted Development Order (GPDO). Whilst standard rights cover modest additions of three or four metres, extended permitted development specifically refers to the “Larger Home Extension” scheme. This initiative was designed to stimulate home improvements by doubling the depth allowed for single-storey rear extensions, provided you follow a specific notification process known as Prior Approval.
The Core Benefits of Using Extended Rights
Choosing this route offers a significant advantage in momentum. While a standard planning cycle typically takes at least eight weeks, plus the time spent on detailed design consultations, the prior approval process is often more predictable. You gain a sense of certainty early in the project. By adhering to pre-defined parameters, you reduce the risk of subjective refusal by local planning officers. This efficiency doesn’t just save time; it allows for a more focused allocation of your budget towards the craftsmanship and materials that define a bespoke home extension. You avoid some of the more complex consultancy fees associated with full applications, ensuring your investment goes directly into the fabric of your home.
Who is Eligible for Extended PD?
These rights are specifically reserved for residential dwellinghouses. If you own a flat, maisonette, or a property created through a “change of use” application, these rules don’t apply. The legislation also looks back at the “original” state of your home as it stood on 1 July 1948, or as it was first built if constructed after that date. If previous owners have already extended the rear of the property, those additions are deducted from your current allowance. It’s a cumulative limit. Understanding this history is crucial; we ensure your vision aligns with these legal boundaries before a single brick is laid, protecting you from the risk of local council enforcement notices and ensuring your project remains entirely lawful.
The Rules: 6-Metre and 8-Metre Extension Limits
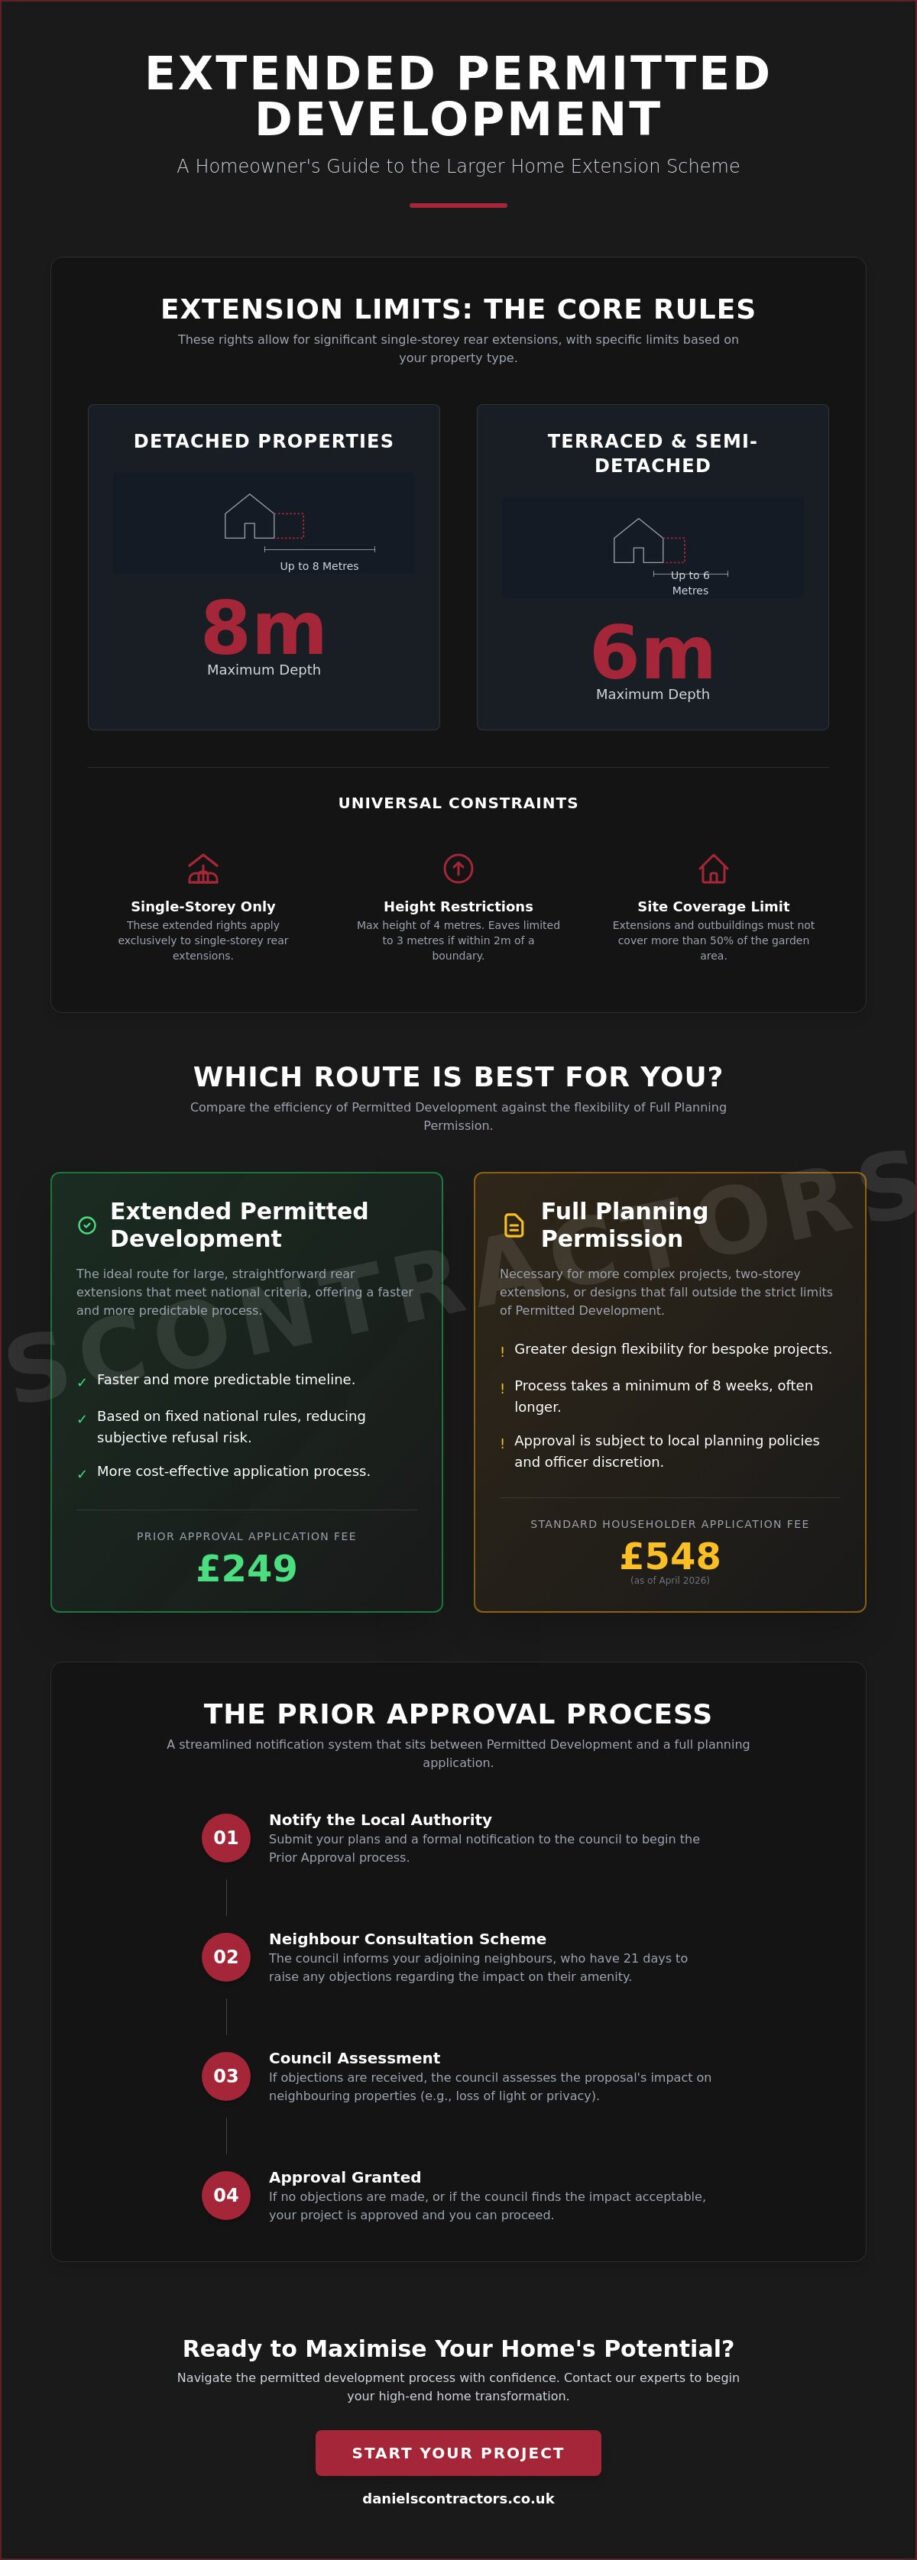
Mastering the technical dimensions of extended permitted development is the first step toward a successful build. For detached properties, the legislation allows you to extend up to eight metres from the original rear wall of the house. If you own a semi-detached or terraced home, this limit is capped at six metres. These generous allowances represent a significant increase over standard rights, which typically restrict additions to just three or four metres. By Navigating the Larger Home Extension Scheme with precision, you can secure the additional square footage your lifestyle demands without the uncertainty of a full planning committee.
Single Storey vs. Double Storey Constraints
It’s vital to recognise that extended permitted development rights apply exclusively to single-storey rear additions. If your vision includes a two-storey extension, you must revert to standard permitted development rules. These allow for a maximum depth of three metres, provided the addition is at least seven metres away from the rear boundary. Combining different classes of development requires a nuanced approach. Many homeowners choose to pair a rear extension with a loft conversion to achieve a total property transformation, ensuring each element respects its specific legal threshold.
London-Specific Restrictions: Conservation Areas and Article 4
While national rules provide a general framework, local restrictions can override these rights. In the London Borough of Hammersmith & Fulham, for example, specific planning policies may apply if your home is situated within a conservation area or a designated World Heritage Site. Local councils often use Article 4 Directions to withdraw permitted development rights entirely on certain streets to preserve architectural heritage. This is common in high-value areas of Surrey and Essex as well. Before starting your project, we verify whether these local constraints apply to your postcode, providing you with peace of mind. If you are planning a project in a restricted area, our team can help you navigate the complexities of house extensions to find a solution that satisfies both your aesthetic goals and the local authority.
Permitted Development vs. Planning Permission: Which is Best?
Deciding between these two paths is a strategic choice that balances architectural ambition against procedural efficiency. While extended permitted development offers a streamlined route to increasing your home’s footprint, it operates within strict aesthetic boundaries. The legislation generally requires that the materials used in your extension are “similar in appearance” to those of the existing house. For homeowners seeking a seamless, traditional addition, this is often the most logical path. However, if your vision involves a bold architectural statement that intentionally contrasts with the original structure, full planning permission becomes a necessity. You should consult the official government guidance on permitted development to understand these material constraints before finalising your designs.
The differences in timeline and investment are equally significant. A full householder planning application now carries a fee of £548 as of April 2026 and typically involves a minimum eight-week wait for a decision. In contrast, the Prior Approval process for a larger extension costs £249. While local planning authorities grant approximately 89-90% of all householder planning applications, the “implied grant” of permitted development provides a higher degree of certainty. It removes much of the subjective interpretation by planning officers, provided you adhere to the technical rules. This predictability is invaluable when coordinating a high-end build that requires precise scheduling and resource management.
When to Opt for Full Planning Permission
There are scenarios where the flexibility of full planning permission outweighs the speed of permitted development. If your design includes balconies, verandas, or raised platforms, these are strictly prohibited under PD rights. Similarly, if you wish to create a “wraparound” extension that joins a side and rear addition into an L-shape, you’ll likely need a full application. This route also allows for the use of premium, non-matching materials such as zinc cladding, bespoke oversized glazing, or contemporary timber finishes that wouldn’t meet the “similar in appearance” requirement of the GPDO.
The Advantage of the Lawful Development Certificate (LDC)
Regardless of the route you choose, obtaining a Lawful Development Certificate (LDC) is a vital step for any extended permitted development project. For a fee of £274, this document provides formal proof from the council that your project was legal at the point of construction. It’s particularly essential for future property sales in London and the Home Counties, where buyers’ solicitors will demand evidence that your permitted development rear extension didn’t require full planning. It offers total peace of mind, ensuring that your investment is protected and your property remains easy to convey when the time comes to move on.
Maximising Space with Strategic Design
Strategic design is what transforms a mere increase in square footage into a sophisticated living environment. Whilst extended permitted development provides the legal room to grow, the layout must be carefully considered to avoid creating a dark or narrow “tunnel” effect. For many homeowners, utilising a side return extension alongside a rear addition is the ultimate goal. You should be aware that joining these two elements into a single “wraparound” structure typically falls outside of PD rights and requires full planning permission. We navigate these nuances to help you decide whether to pursue two separate PD projects or a single, more complex planning application.
Natural light is the most effective way to ensure a deep extension remains vibrant and inviting. By integrating oversized roof lanterns and bespoke slimline glazing, we draw light deep into the original Victorian structure. This prevents the existing rooms from becoming landlocked or gloomy. The goal is a seamless transition where the internal flow feels natural, ensuring the new space serves as the heart of the home rather than a distant appendage. This methodical approach to design ensures that every square metre of your new footprint adds genuine value to your daily life.
Maintaining High-End Aesthetics within PD Rules
A common hurdle with extended permitted development is the requirement for external materials to be of a “similar appearance” to the original house. This rule doesn’t have to limit your creativity. We pride ourselves on sourcing bespoke bricks and stone that perfectly match historic London masonry, ensuring the extension feels like a permanent, high-quality evolution of the property. High-end interior design, including custom cabinetry and integrated lighting, then elevates the standard PD footprint into a truly luxury space. If you’re looking for a partner who values craftsmanship as much as you do, our team can guide you through every stage of house extension design.
The Role of Structural Engineering in Large Extensions
Building an extension that projects six or eight metres requires more than just aesthetic vision; it demands rigorous structural engineering. Removing the original rear wall to create an open-plan space involves the installation of significant steelwork. We also pay close attention to foundation requirements, which are often deeper for larger projections to ensure long-term stability. Achieving seamless floor levels between the old and new spaces is another technical priority, requiring precision from the very first day on-site. This steady pace and attention to detail ensure the structural integrity of your home is never compromised during its transformation.
Navigating the Prior Approval Process with Daniels Contractors
The Neighbour Consultation Scheme is the mandatory gatekeeper for any extended permitted development project. Once your technical drawings are submitted, the local planning authority notifies your immediate neighbours, giving them 21 days to raise any concerns. If no objections are received, the council must grant prior approval, provided the project meets all other technical criteria. This stage requires a methodical approach and a steady hand. We manage this timeline with precision, ensuring that every document is robust enough to withstand official scrutiny from the very first day.
If a neighbour does object, the process enters a more technical phase. The council will perform an “amenity” test to determine if the extension would unfairly impact the adjoining property’s light or privacy. It’s important to remember that a neighbour’s objection isn’t an automatic veto. Instead, it triggers a professional assessment by a planning officer. Because we design with these criteria in mind, your application is pre-optimised to pass this test. We anticipate potential concerns before they’re even raised, protecting the momentum of your project and ensuring a smoother path to approval.
Securing prior approval is a significant milestone, but it’s only the beginning of the journey. Once the legal framework is in place, the focus shifts to the physical creation of your new space. This is the point where the transition to a bespoke house extension begins. We take the approved parameters and translate them into a high-end build that reflects your aesthetic vision and the unique character of your home. Our role as your reliable partner is to ensure the finished result feels like a natural, elevated extension of your lifestyle.
Professional Project Management and Transparency
We handle the complexities of council liaison and technical drawings so you don’t have to. Our approach is built on a foundation of transparency and mutual respect. To provide you with total peace of mind, we utilise fixed-price contracts, ensuring that your budget is respected throughout the build. Meticulous craftsmanship is at the heart of everything we do. We believe that a high-end renovation deserves a level of dedication that only a master craftsman can provide, resulting in a space that is as durable as it is beautiful.
Ready to Transform Your Home?
Every property possesses untapped potential, but identifying the best route for extended permitted development requires expert insight. Our team has extensive experience delivering luxury developments across London, Surrey, and Essex, navigating diverse planning landscapes with ease. We invite you to book a consultation to assess your property’s specific potential. Contact Daniels Contractors today for a bespoke project quote, and let’s begin the process of transforming your home with the care and expertise it deserves.
Realising Your Property’s Untapped Potential
Utilising extended permitted development provides a definitive path to creating the space you need without the bureaucracy of a full planning application. By mastering the 6-metre and 8-metre rules and navigating the Prior Approval process with precision, you can significantly increase your home’s footprint whilst maintaining high-end aesthetics. We’ve explored how strategic glazing and structural expertise ensure your new addition feels like a bespoke evolution of your property rather than a simple bolt-on. This route offers a streamlined alternative to traditional planning, provided your project is managed with technical accuracy and an eye for detail.
Since 2001, Daniels Contractors has been a specialist in high-end London refurbishments, delivering transformation through meticulous craftsmanship and transparent project management. Our commitment to fixed-price contracts ensures you can move forward with confidence and total peace of mind. If you are ready to elevate your living environment, discuss your bespoke extension project with Daniels Contractors today. Your home is a sanctuary that deserves the touch of a master craftsman, and we look forward to helping you bring your vision to life with the care it deserves.
Frequently Asked Questions
How far can I extend my house without planning permission in 2026?
You can extend up to eight metres for a detached house or six metres for a semi-detached or terraced property under the larger home extension scheme. These limits apply specifically to single-storey rear additions. You must also ensure the total height does not exceed four metres, with eaves capped at three metres if the structure sits within two metres of a boundary.
What is the difference between permitted development and prior approval?
Permitted development is the national right to build, whereas prior approval is the specific notification process for extended permitted development. While standard extensions of three or four metres do not require council notification, larger additions must undergo the Prior Approval process. This allows the local authority to consult neighbours and check the impact on their living conditions.
Do I need to tell my neighbours about a permitted development extension?
You are required to notify your neighbours through the local council if you are building a larger extension under the Prior Approval scheme. The council manages the Neighbour Consultation Scheme, providing your immediate neighbours with 21 days to comment. For standard projects that do not exceed three or four metres, there is no formal legal requirement to notify them.
Can I build a two-storey extension under permitted development?
You can build a two-storey extension under standard rights, but the depth is strictly limited to three metres. The structure must also be at least seven metres away from the rear boundary. The more generous 6-metre and 8-metre limits only apply to single-storey rear extensions. Any multi-storey project exceeding these specific constraints will require a full householder planning application.
What happens if my neighbour objects to my larger home extension?
If a neighbour objects, the local planning authority will assess whether the proposed extension would have an unacceptable impact on their “amenity,” such as overshadowing or loss of privacy. An objection is not an automatic rejection. A planning officer will review the technical merits of your extended permitted development project to decide if the impact is reasonable before issuing a decision.
Is a Lawful Development Certificate the same as planning permission?
No, a Lawful Development Certificate (LDC) is a document confirming that your project was lawful at the time of construction without needing a full application. Planning permission is a grant of consent for works that do not have automatic rights. An LDC is particularly useful for providing certainty to future buyers and their solicitors during a property sale, whilst protecting you from enforcement.
Can I use permitted development rights in a London conservation area?
Permitted development rights are frequently restricted or entirely removed in conservation areas through Article 4 Directions. In many parts of London, any external change to a property in a protected area requires a full planning application. It is essential to check with your local authority to see if your specific street is subject to these restrictions before starting any design work.
Does permitted development cover side extensions as well as rear?
Side extensions are covered by permitted development, but they are subject to different criteria than rear additions. A single-storey side extension can be up to three metres wide, provided it does not exceed half the width of the original house. If you intend to join a side and rear extension to create a “wraparound” effect, you will typically need to apply for full planning permission.