
What if the most impressive London extension isn’t the largest, but the one that feels as though it has always belonged to your home? Finding extension builders london homeowners can trust means looking beyond the design: structural requirements, planning constraints and careful coordination all shape the finished space.
If you’re concerned about unclear quotes, disruption at home or a project that loses control of its detail, that’s understandable. Period properties, conservation requirements and party wall matters call for measured planning as well as skilled construction. Daniels Contractors has delivered bespoke extensions and refurbishments across London since 2001, using fixed-price contracts and methodical project management to bring clarity to the process. The company also works across Surrey and Essex.
This guide explains how to approach a high-end extension, from early design and permissions to structural work, neighbour considerations and handover. You’ll see how a main contractor’s oversight can support quality and day-to-day coordination, and how considered craftsmanship can create a seamless addition that suits your lifestyle and supports your property’s long-term value.
Key Takeaways
- See how a bespoke extension can shape your home around the way you live, rather than simply add floor space.
- Compare side return and wraparound designs to understand which architectural footprint may suit your London property.
- Learn why planning requirements, party wall matters and careful foundation design need attention from the outset.
- Discover what to look for in extension builders london, including relevant local experience and clear project accountability.
- Find out how fixed-price contracts, in-house trades and considered craftsmanship can bring clarity to your extension project.
The Evolution of London Home Extensions in 2026
A successful extension does more than add floor space. It reshapes how your home supports daily life, from family routines and entertaining to focused work and wellbeing. In London, where moving can mean leaving a much-loved neighbourhood or a carefully adapted period home, a bespoke addition offers another option: improve the property you already know and shape it around the way you live now.
This also changes the role of the contractor. The right extension builders london homeowners rely on must coordinate design decisions with the practical needs of an existing building. A sensitive connection between old and new, sound construction and carefully planned services help the addition feel considered rather than simply attached.
The Luxury Market Shift: Beyond the Kitchen Diner
The kitchen and dining area may remain central, but they needn’t serve every household activity. A tailored extension could include a quiet home office, a dedicated place to exercise or a family area that adapts through the day. These spaces work best when their proportions, lighting and storage are planned around your routines rather than treated as standard additions.
Broken-plan layouts offer another option. A glazed screen, joinery or a change in ceiling treatment can distinguish cooking, dining and relaxing zones while preserving light and connection. In period homes, material choices matter just as much. Carefully selected finishes and well-resolved junctions can help contemporary glazing or cabinetry sit comfortably beside original features.
Sustainability and Smart Integration
Consider performance alongside appearance from the early design stages. Insulation, glazing and heating choices affect comfort and energy use, while thoughtful detailing helps protect the character of the original property. For a period home, the approach needs to respect its existing fabric as well as the needs of the new space.
Intelligent lighting and climate controls can make an extension easier to use. Lighting scenes can suit different activities, while responsive controls help manage heating in distinct areas. These systems work best when planned with the layout and services, rather than added as an afterthought. Design and technical work should also account for the applicable UK building regulations and energy-efficiency requirements. The relevant requirements depend on the project and its circumstances.
A well-designed extension may support a property’s long-term appeal by adding useful, high-quality space. It can’t remove property-market uncertainty or guarantee a particular return. Its lasting value lies in durable workmanship, coherent design and rooms that continue to serve your household. Daniels Contractors has delivered bespoke projects in London since 2001, with fixed-price contracts helping clarify the agreed work as the project progresses.
Choosing Your Architectural Footprint: Bespoke Extension Styles
The right extension shape depends on more than the available plot. It should improve how you move through your home, bring useful daylight into existing rooms and sit comfortably alongside the original architecture. For homes in London, Surrey and Essex, that often means careful choices about scale, materials and the connection between old and new.
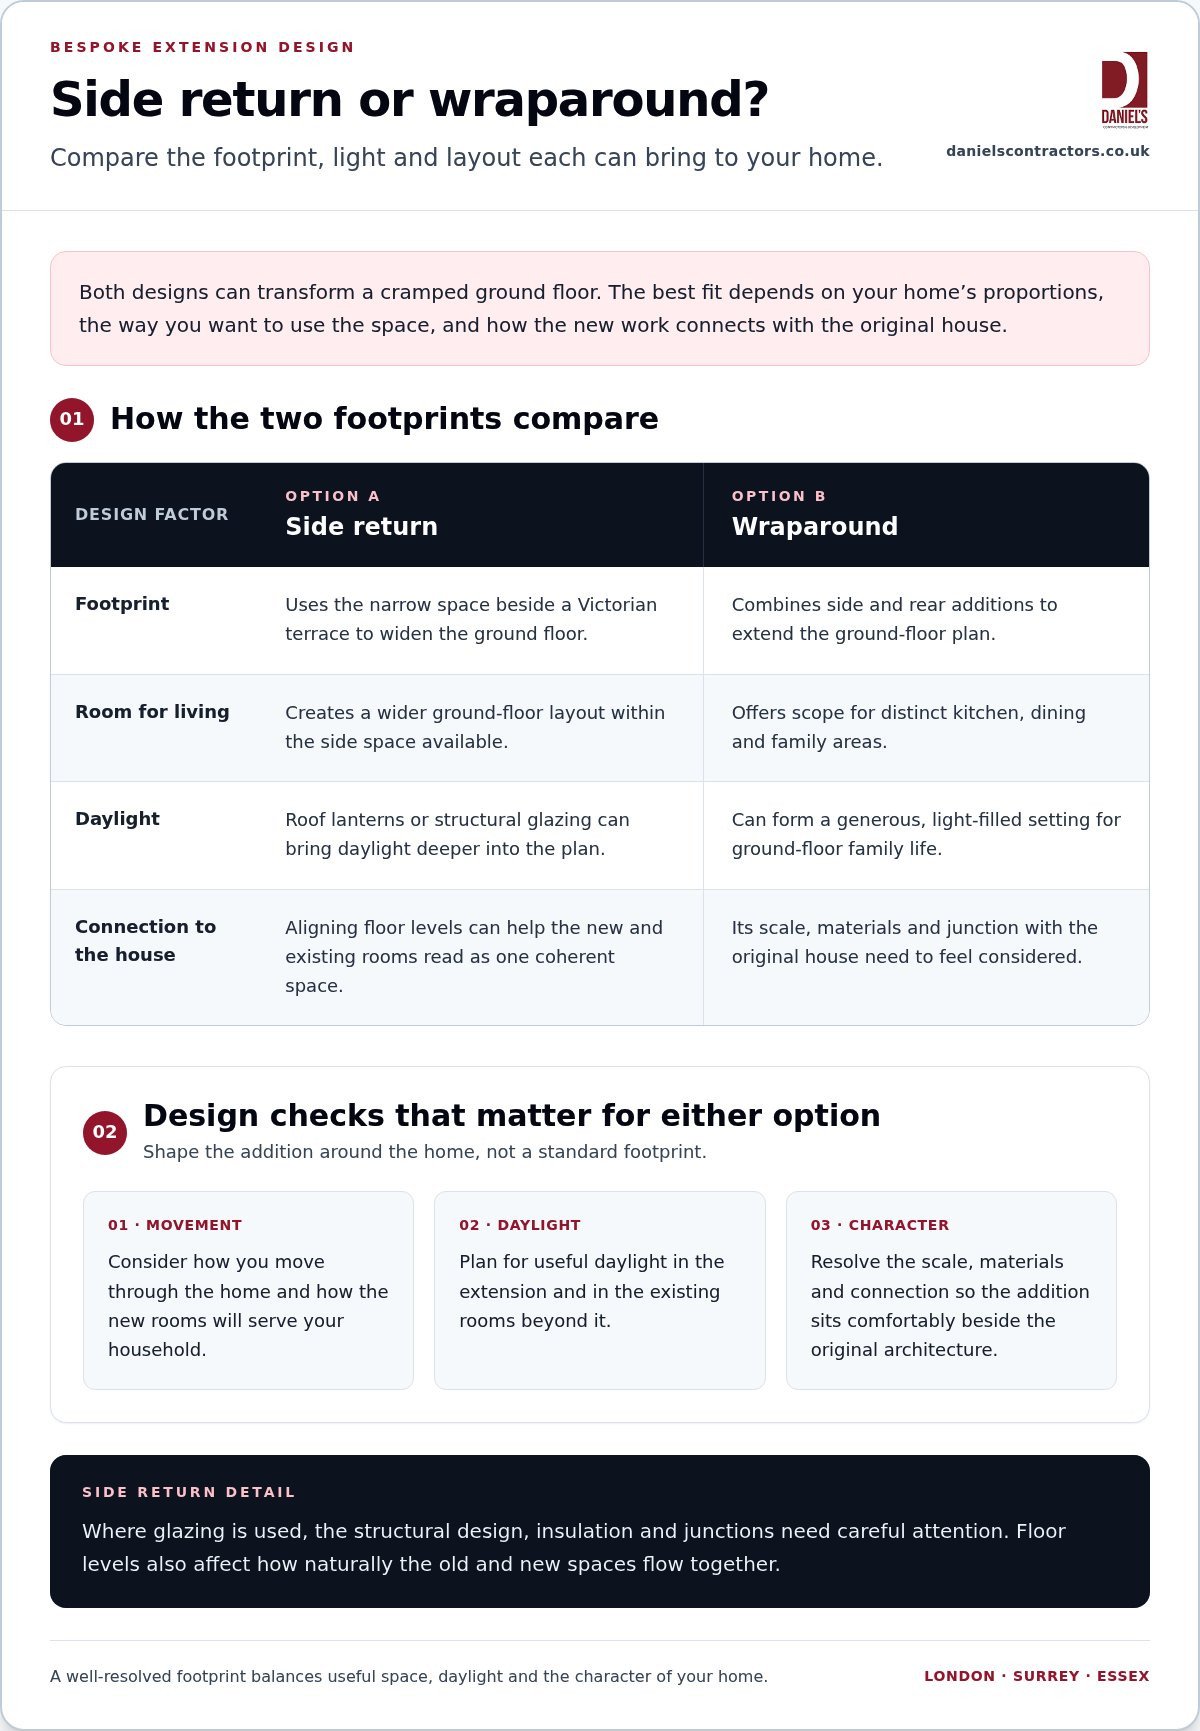
A side return extension uses the narrow space beside a Victorian terrace to widen the ground floor. A wraparound combines side and rear additions, creating more scope for distinct kitchen, dining and family areas. Both can transform a cramped layout, but the design needs to respond to the home’s proportions rather than impose a standard footprint. Explore how bespoke house extensions London can be shaped around your property and priorities.
Maximising Light and Space in Side Returns
Narrow side spaces can feel dark if the design relies only on windows at the rear. Roof lanterns or structural glazing can bring daylight deeper into the plan, while careful alignment of floor levels can help the new and existing rooms read as one coherent living space. The structural design, insulation and junctions still need attention, so glazed areas feel integrated rather than added as an afterthought.
Choosing extension builders london homeowners can depend on means looking for a team that understands both the architectural intention and the construction detail. The Royal Institute of British Architects offers professional guidance and resources relevant to architectural practice, helping explain why considered design matters at every stage.
The Impact of Larger and More Expressive Additions
A wraparound can create a generous, light-filled ground-floor setting for family life. A double-storey extension adds space above as well as below, which may allow a home to gain a bedroom alongside improved living areas. Rather than assume that more rooms automatically improve a property’s appeal, consider how the layout serves your household and balances shared and private space.
Adding an upper floor calls for structural assessment and a suitable foundation design, informed by the existing building and ground conditions. External finishes need equal care: matching or complementing traditional brickwork and masonry can help the addition respect the character of a period home. A glass-box extension takes a more deliberately contemporary approach, using transparency to contrast with historic materials. Either direction can work when its scale, detailing and connection to the original house are resolved together.
For a tailored design and build approach, see how Daniels Contractors’ house extension service can bring the design intent and construction detail together.
Navigating Planning Permission and Structural Integrity in the Capital
In London, Surrey and Essex, an extension must satisfy more than the design brief. Planning controls, neighbouring properties, heritage features and ground conditions can all shape what is practical. An early assessment helps you understand these constraints before they affect the design or construction sequence.
Planning Permission and Building Regulations are separate considerations. Planning Permission governs matters such as a building’s size and appearance; Building Regulations address technical standards for construction, including safety and energy performance. Some work may fall under Permitted Development, but these rights vary with the property and location. Conservation status or an Article 4 Direction may limit specific rights, so check the rules for your address. A Lawful Development Certificate can provide formal evidence that work carried out under Permitted Development was lawful at the time. Read more about permitted development rights.
Structural Engineering for London Ground Conditions
London Clay is one reason foundation design cannot be treated as a standard detail. Ground conditions can vary from site to site, and clay can respond to changes in moisture. For an extension or basement conversion, investigation of the ground and existing structure helps inform the engineer’s design. The required foundation depth and construction approach must be determined for the specific site, not assumed from a neighbouring property.
In period homes, careful assessment is particularly valuable. A structural engineer can consider the existing walls and foundations alongside the proposed work, helping the project team plan for stability and reduce avoidable risks. Experienced extension builders london homeowners appoint should coordinate this technical work with the design and construction details, rather than leave engineering until a late stage.
Heritage, Neighbours and Conservation Areas
If your home is listed, work that affects its special architectural or historic interest may require Listed Building Consent. Grade II status is not a reason to assume every alteration is prohibited, but proposals need careful consideration and the relevant consents. In conservation areas, local planning requirements can also influence the design. Rules differ between boroughs, including Kensington and Richmond, so a tailored approach is essential.
Preserving original details may involve repair and like-for-like materials, or reclaimed materials where these suit the building and agreed design. Victorian homes can benefit from thoughtful restoration alongside new work, as explored in this guide to Victorian house refurbishment London. Where work may affect a shared wall or neighbouring property, clear communication and professional coordination help maintain good relations and address the relevant Party Wall process. Daniels Contractors brings design and construction together for house extensions, with one accountable team overseeing the project from planning through to completion. Explore house extension services.
Vetting Your Contractor: A Checklist for High-End Projects
A high-end extension depends on more than sound workmanship. You need a contractor who can coordinate design, structural work, finishes and communication with care. When assessing extension builders london homeowners might appoint, look for relevant project experience and working methods suited to the demands of your property.
- Check the track record. Daniels Contractors has worked across London since 2001, bringing 25 years of experience to bespoke construction. Look for experience relevant to your type of home, whether it’s a Victorian terrace, a period property or a contemporary residence.
- Review comparable work. A portfolio should help you assess the quality of finishes and how new spaces relate to existing buildings. Relevant project experience matters because each property brings its own structural and design considerations.
- Understand who coordinates the trades. Daniels Contractors uses in-house trades alongside a vetted specialist installer and partner network. A main contractor provides a central point of accountability, helping keep design, construction and finishing work aligned.
- Look for clarity in the contract. Fixed-price contracts and milestone-based payments set out how the project is organised financially. A clear scope should explain the work, structural elements, finishes and assumptions, so you know what the agreed contract covers.
- Notice how communication feels. Professional, considered answers and regular project updates help you make informed decisions. A single point of contact can make complex discussions easier to follow.
The Importance of Fixed-Price Contracts
An early estimate is not the same as an agreed contract. For a complex extension, the design and scope need enough detail to define the work clearly. Ask what is included, how finishes are specified and how changes are handled. A fixed-price contract can give you greater certainty when the agreed scope is clear, while milestone-based payments provide a structured way to follow progress.
Site Management and Professional Conduct
Good site management respects both your home and the people living nearby. It means communicating courteously, keeping decisions transparent and taking care of the property throughout the build. Health and safety planning also needs to reflect the site, access and construction work involved. With in-house trades, specialist partners and a single project contact, Daniels Contractors brings coordination and accountability together from design through to completion.
For a considered approach to your extension, explore Daniels Contractors’ house extension service.
The Daniels Contractors Approach: Precision, Quality, and Peace of Mind
A well-designed extension deserves the same care in delivery as it received in planning. Daniels Contractors has worked on bespoke construction across London since 2001, bringing 25 years of experience to projects where structural requirements, refined finishes and the character of an existing home all matter. The company also delivers high-end refurbishments across London, Surrey and Essex.
Our approach is straightforward: no corners cut and no detail overlooked. Quality depends on decisions made throughout the build, from how new work meets the original structure to the finish of the completed rooms. We use in-house trades alongside a vetted network of specialist partners, coordinating their work through a methodical process and keeping communication clear.
A Boutique Service with Main Contractor Oversight
One accountable team can coordinate the project from design development through construction and interior finishes. This brings the moving parts together, including specialist masonry and sash window restoration where the property calls for it. It also gives you a clear point of contact for decisions and progress updates, rather than leaving you to manage separate trades. Our approach is measured and personal, with attention to your home and consideration for neighbours throughout the work.
From Your Vision to a Defined Project
The first stage is to understand how you want the extension to support your home and lifestyle. An initial site discussion can help establish the property’s constraints, the scope of the proposed work and the design information needed to move forward. Architectural drawings and technical details then provide a basis for defining the work, finishes and structural requirements.
Once the scope is sufficiently clear, we prepare a transparent project quote and set out the work within a fixed-price contract. This clarifies what has been agreed, while milestone-based payments and reporting help you follow progress. A fixed price supports budget certainty for the defined scope; any changes should be discussed and recorded through the agreed process, rather than left ambiguous.
If you’re considering an extension, explore Daniels Contractors’ bespoke house extension service to take the next step from initial vision towards a carefully managed project.
Shape Your Home Around the Way You Live
A successful London extension begins with a clear vision, then brings design, planning, structural requirements and craftsmanship into step. The right footprint should make everyday life work better, while careful attention to heritage and building constraints helps the addition feel at home in its setting.
Choosing extension builders london homeowners can rely on means looking for experienced project leadership, clear communication and a well-defined scope. Daniels Contractors has delivered luxury projects across London since 2001, combining high-end refurbishment and structural conversion experience with fixed-price contracts that clarify the agreed work.
Your extension should be thoughtfully designed and carefully delivered, not rushed. If you’re ready to explore what’s possible for your property, explore Daniels Contractors’ bespoke house extension service. A considered conversation is a reassuring first step towards a home that better suits your lifestyle.
Frequently Asked Questions
What should shape the design of a London house extension in 2026?
Your extension should respond to the home’s structure, setting and the way you want to use the new space. Start by defining priorities such as daylight, family living, working from home or improved access to the garden. The design must also account for planning considerations, heritage features and technical requirements. This groundwork helps create a coherent addition suited to your property rather than imposed upon it.
Do I need planning permission for a side return extension?
Not always, but whether a side return can proceed under Permitted Development depends on the property, its location and the proposed design. Conservation-area controls and an Article 4 Direction may affect permitted rights in London, and listed buildings have separate consent considerations. Planning Permission and Building Regulations are distinct: even where planning permission isn’t required, the work must still meet applicable building standards. A Lawful Development Certificate can provide formal evidence of permitted development status.
How long does a typical high-end house extension take to build?
There isn’t one build duration for every high-end extension. The scope, design, structural work, ground conditions, approvals and finish all affect the programme. A side return with complex structural alterations may follow a different sequence from a larger rear addition. Your extension builder should explain the expected stages once the design is sufficiently developed, then communicate progress and any changes clearly as work moves from groundworks to handover.
What should a house extension contract set out?
A clear contract should describe the agreed scope, drawings, structural elements, specified finishes, project stages and responsibilities. It should also explain how changes are proposed, approved and recorded, so you understand how decisions affect the work. Before construction begins, make sure the documents reflect the design you have agreed and identify any assumptions. Clear records give you and the project team a shared reference throughout delivery.
Can I stay in my home whilst the extension is being built?
Sometimes, but it depends on the extent of the work, access arrangements and how construction affects essential rooms and services. A contained external build may allow you to remain at home, while work that opens up the existing house can cause greater disruption. Discuss access, dust, noise, security and the sequence of work during planning. Your contractor can explain how the proposed programme affects day-to-day use, but living arrangements should reflect the specific project.
How can an extension support my home’s long-term value?
A well-designed extension can make a home more useful and appealing by adding space that suits everyday life. Its contribution depends on the property, the quality of the design and workmanship, and how well the new rooms connect with the existing layout. There’s no guaranteed outcome, so consider both the practical benefits for your household and the character of the home. Durable materials and careful detailing can help the addition serve you well over time.
What are the main structural risks for extensions on London clay?
London Clay can change in volume as its moisture content changes, which may contribute to ground movement and affect foundations. The precise risk varies by site and existing property. Before settling on a foundation design, the project team should consider ground conditions and the structure already in place. A structural engineer can use this information to design suitable foundations and connections, helping address stability and reduce the risk of avoidable movement in a period home.
How do I manage a Party Wall Agreement for my extension?
Start by identifying whether the proposed work may affect a shared wall or structure, then address Party Wall matters early in the project programme. The process depends on the work and the properties involved. A Party Wall Award is a formal document setting requirements for work affecting adjoining properties or shared structures. Clear, courteous communication with neighbours and coordinated project planning can help reduce uncertainty and support a professional working relationship during construction.