
What if a ground-floor extension felt like a natural part of your Surrey home, rather than an addition that simply filled the garden? That takes more than extra space. When assessing ground floor extension builders Surrey homeowners need to consider the design, structural coordination and communication that will shape the project from the outset.
It’s understandable to have questions about planning, building requirements, disruption and how new rooms will connect with your existing layout. A considered extension starts with how you live each day, then brings the design and construction details together carefully.
This guide explains how to plan an extension around your home, what to look for in a builder’s approach and what to expect from early design coordination through construction and handover. Daniels Contractors has delivered bespoke projects across London, Surrey and Essex since 2001, with in-house trades, direct owner involvement and a single point of project contact. A methodical process and precise craftsmanship can help create a functional, well-integrated result, with clear communication at each stage.
Key Takeaways
- Plan the extension around how you use the kitchen, dining area and garden, so the new space connects naturally with the rest of your home.
- Shape the design around your property, site access and boundaries, and identify which planning checks may apply in your part of Surrey.
- Compare ground floor extension builders Surrey homeowners are considering by assessing design coordination, accountability, project updates and attention to finish.
- Understand the stages from the initial brief and technical preparation through construction and handover, including when your decisions and feedback will be needed.
- Consider how clear project leadership and coordinated trades can support continuity from early design discussions to the finished extension.
Why a ground-floor extension can transform the way you use your Surrey home
Needing more useful living space doesn’t mean losing the character that makes your home feel like yours. A ground-floor extension can make everyday activities easier and improve how existing rooms work together. Simply adding floor area won’t necessarily solve a cramped kitchen, an awkward route to the garden or a lack of storage. The layout needs to address the way you use the home.
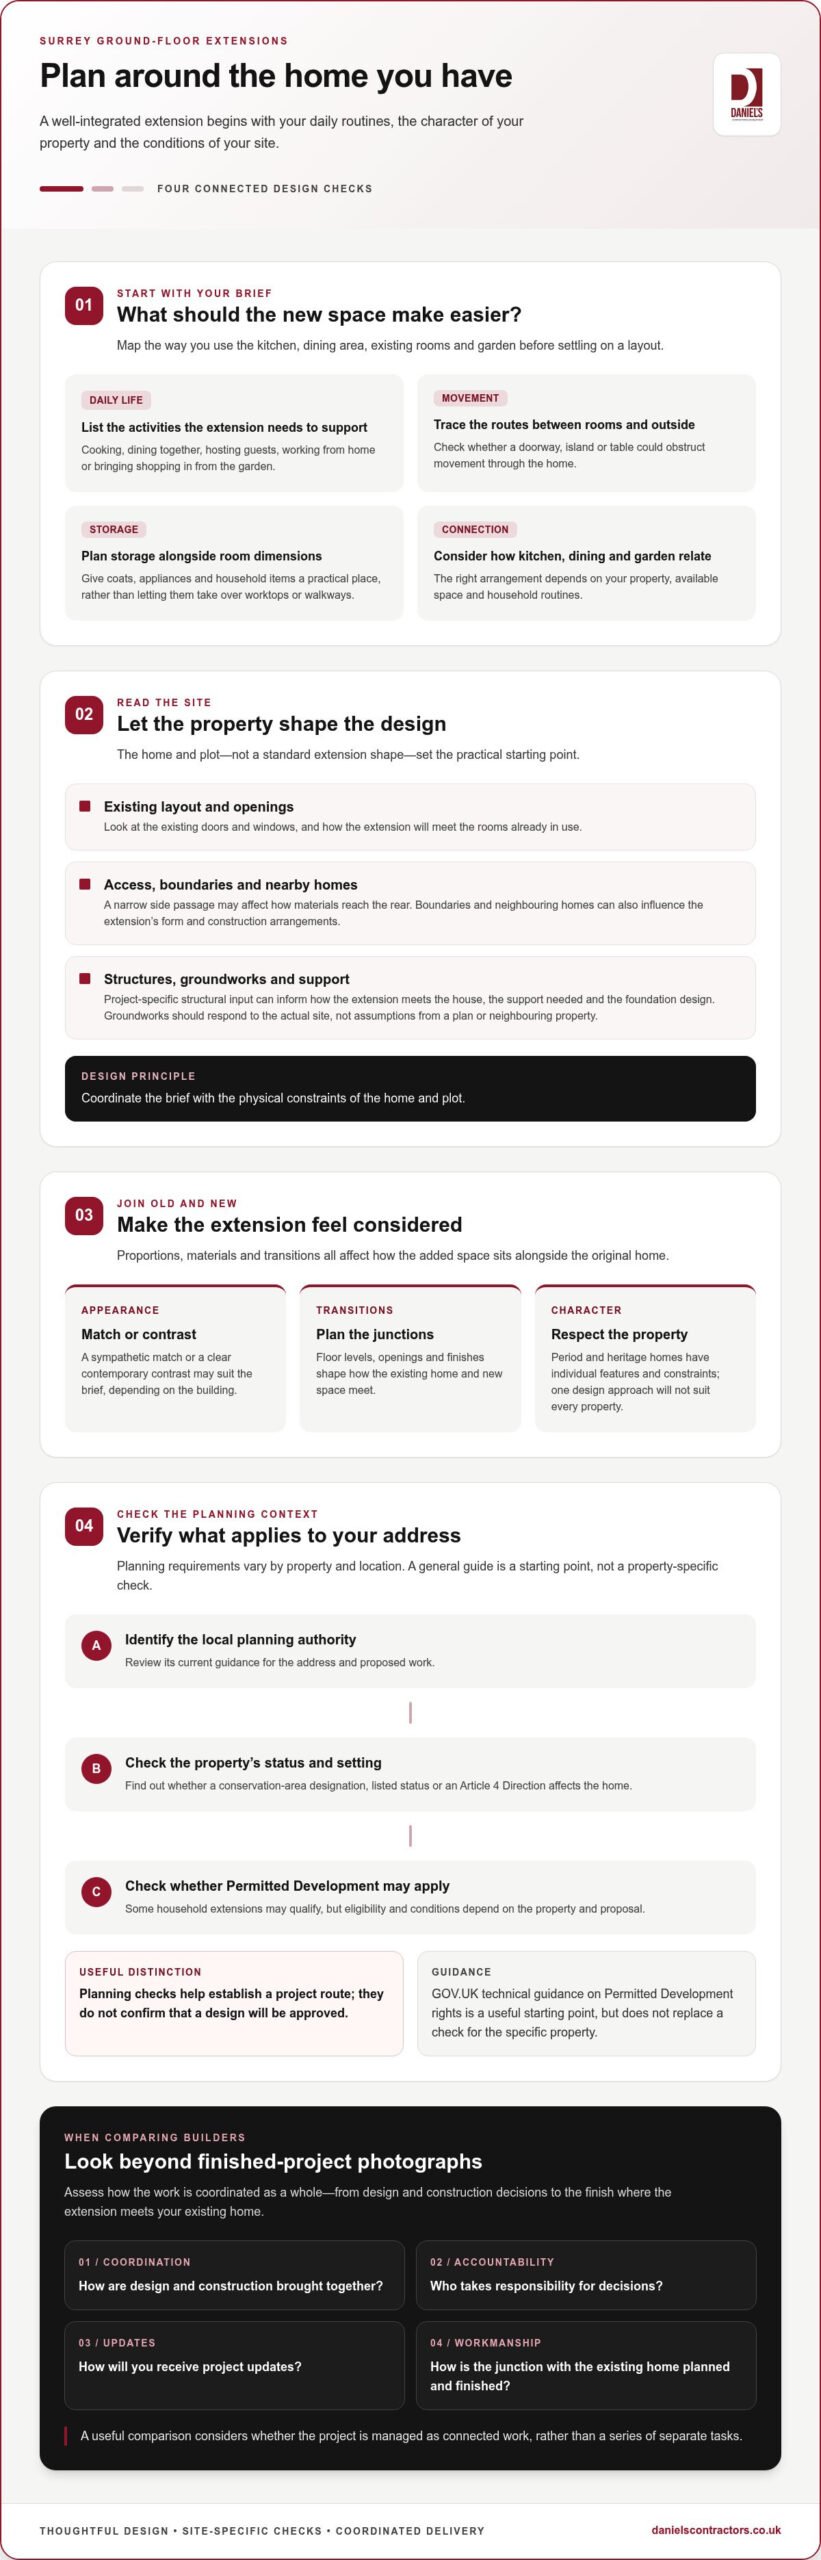
Start by considering how the kitchen, dining area and garden relate to one another. A carefully planned arrangement can make it easier to prepare food, eat together and step outside without creating awkward routes through the home. The best layout depends on your property, the available space and your household’s routines.
What should a ground-floor extension make easier?
List the activities the new space needs to support. Think about cooking while others are dining, hosting guests, working from home or bringing shopping in from the garden. Map the routes between the kitchen, dining table, existing rooms and outside access. This can show where a doorway, island or table might obstruct movement. Consider storage at the same time as room dimensions, so coats, appliances and household items have a practical place rather than taking over worktops or walkways.
How can new space feel at home in an existing property?
Consider how the extension’s proportions, materials and detailing will relate to the original house. A sympathetic match or a clear contemporary contrast may suit the brief, depending on the building. Period and heritage homes have individual features and constraints, so one design approach won’t suit every property. Plan the transitions too: floor levels, openings and finishes all affect how the old and new spaces meet.
Successful integration depends on the property’s character and the priorities in your brief.
Use those priorities to guide the design conversation. Ask how the proposed layout will support daily life, retain the qualities you value and connect with the rooms you already use. Ground floor extension builders Surrey homeowners choose should be able to discuss these aims alongside the construction details that will help the finished space feel considered.
Planning a Surrey ground-floor extension around the property and site
A sound design starts with the home and plot as they are, not with a standard extension shape. Set out what the new space needs to do, then consider the existing layout, garden, boundaries, construction access and connections to adjoining rooms. A narrow side passage, for example, may affect how materials reach the rear of the property. Existing doors and windows can also influence how the extension joins the house.
Which site details shape the extension design?
Existing structures and site conditions help determine what is practical. Structural input can inform how the extension meets the house and what support may be needed. It can also guide the foundation design, but the right solution depends on the individual site. Groundworks and structural arrangements should be based on project-specific information, not assumptions drawn from a plan or a neighbouring property.
Consider boundaries and nearby homes alongside access and layout. Their position may affect the extension’s form and how construction is organised. Early coordination between design and structural expertise helps connect these factors, so the proposal responds to both your brief and the property’s physical constraints.
When might planning or heritage checks affect a Surrey project?
Planning checks help establish a project route, but they don’t confirm that a particular design will be approved. Identify the local planning authority for your address and review its current guidance. Requirements can vary by property and location, so check whether a conservation-area designation, listed status or an Article 4 Direction affects the home before relying on Permitted Development.
Permitted Development rights may apply to some household extensions, but eligibility and conditions depend on the property and proposal. The GOV.UK technical guidance on Permitted Development rights is a useful starting point, but it doesn’t replace a property-specific check. You can also read our guide to Permitted Development rights for further context.
For a period or heritage home, don’t assume that one design approach or material will suit every building. Checks should reflect the home’s status and setting, as well as the proposed changes. Ground floor extension builders Surrey homeowners work with should discuss these factors alongside structural and design coordination. Daniels Contractors’ house extension design and build approach considers the existing property and proposed work together.
How to assess ground-floor extension builders in Surrey
A useful comparison goes beyond photographs of finished rooms. Look at how the builder coordinates design and construction, who takes responsibility for decisions, how you’ll receive updates and how workmanship is planned where the extension meets the existing home. These details help you assess whether the project is being managed as connected work, rather than as a series of separate tasks.
| What to compare | Daniels Contractors’ approach |
|---|---|
| Project approach | Russ and Michelle are directly involved, with a single point of project contact and accountability. |
| Technical coordination | RIBA architects and specialist structural engineers are coordinated with the project, linking design intent with structural requirements. |
| Reporting | Fixed-price contracts and milestone-based payments provide a clear view of the agreed project and its progress. |
| Finish quality | In-house trades support continuity, with attention to the details where new work joins existing rooms. |
What should a builder’s project approach make clear?
You should understand who coordinates the work, how decisions are recorded and where to direct questions as the project progresses. A single point of contact can make communication more straightforward, especially when design, structural input and construction need to align. Milestone-based reporting and payments give the project a clear structure, so you can follow progress against agreed stages rather than rely on occasional informal updates.
At Daniels Contractors, direct owner involvement and a defined contact point support continuity from project discussions into delivery. Fixed-price contracts set out the agreed work, while milestone-based payments link the payment process to project progress.
How do technical coordination and craftsmanship support quality?
Structural input should support the intended layout, rather than be treated as a separate consideration once the design is settled. Coordinating architects and structural engineers helps bring proposed openings, supports and room arrangements together. RIBA’s RIBA Plan of Work provides a framework for organising a project from early design through to completion.
Look at how the builder plans junctions and transitions: where floor finishes meet, how openings relate to existing walls and whether details are consistent across old and new spaces. Daniels Contractors uses in-house trades to support coordinated workmanship across these elements. For more on a tailored design approach, read the guide to bespoke house extensions.
When comparing ground floor extension builders Surrey homeowners may consider, focus on how clearly each approach connects responsibility, technical coordination and finish quality. Explore Daniels Contractors’ house extension work to see how these priorities inform a project.
What to expect from design coordination through ground-floor extension handover
A well-managed extension moves through connected stages, with your priorities guiding decisions throughout. The process begins with a clear brief, then develops through design coordination and technical preparation into construction and handover. At each stage, your feedback helps resolve questions before they carry into the next part of the work.
- Brief: Set out how you want the space to work, what matters most and which features of the existing home you want to retain.
- Design coordination: Review the layout, materials and connection to existing rooms. Give feedback on details that affect how you’ll use the space.
- Technical preparation: Coordinate drawings and structural input, and address project-specific requirements before construction begins.
- Construction: Keep communication active, respond to decisions as they arise and follow progress through agreed reporting points.
- Handover: Review the completed work and receive the relevant project information for your home.
Coordinated planning connects your design intentions with the practical decisions needed to build them carefully.
How do design and technical preparation shape the build?
Your brief guides decisions about room layout, openings, finishes and how the new space meets the existing house. Drawings and structural input help translate those intentions into a considered construction plan. Reviewing them together can bring questions about junctions, materials or room arrangement into the discussion before they affect site work. The design and any planning or technical requirements depend on the property and proposal, so they need to be established for each project.
Your contribution is practical and valuable: share priorities clearly, review proposals promptly and give specific feedback when a decision affects how you’ll use the room. If work may affect neighbouring properties, include access, site activity and communication in the project planning. Clear points of contact help keep those conversations organised.
What does a well-managed construction and handover stage involve?
During construction, regular updates and milestone-based reporting help you understand progress and know when decisions are needed. A single point of project contact gives you a clear route for questions, while careful workmanship follows the agreed design and detailing. Pay particular attention to the transitions between old and new, including finishes, openings and connections between rooms.
At handover, review the completed work and the project information provided. This helps you understand the finished space and keep relevant records together for future reference. Daniels Contractors brings direct owner involvement and methodical project management to its house-extension work. Read more about the house extension service.
Why Daniels Contractors is a considered choice for a Surrey ground-floor extension
A well-designed extension needs a clear brief and a delivery approach that keeps the details connected from early discussions through construction. Daniels Contractors is a family-owned firm delivering bespoke projects across London, Surrey and Essex since 2001. For homeowners comparing ground floor extension builders Surrey, that experience is supported by direct owner involvement, in-house trades and a single point of project contact.
How does Daniels Contractors support a tailored project?
Your priorities shape the project. Explain how you want to use the new space, what you value about the existing home and how the extension should sit alongside it. Russ and Michelle are directly involved in projects, helping maintain continuity as ideas develop into decisions. RIBA architects and specialist structural engineers are coordinated where relevant, bringing design intent and structural considerations together.
Careful workmanship also shows in the details: how a new opening meets an existing wall, how finishes transition between rooms and how the extension relates to the original property. In-house trades support continuity during construction, while close collaboration keeps the agreed brief at the centre of the work. Explore the bespoke house extension options for more on a considered approach to home extensions.
What is a practical next step for Surrey homeowners?
Before an initial conversation, note the main priorities for your project: how the space should function, which rooms it needs to connect with and any features of the property that may influence the design. You don’t need a fully resolved plan. A clear outline of your needs gives the discussion a useful starting point.
Daniels Contractors uses fixed-price contracts and milestone-based payments to set out the agreed project and provide structure as work progresses. Projects also include 10-year structural warranties. These arrangements sit alongside a single point of contact, helping you understand responsibility and how communication is organised.
A ground-floor extension is a considered investment in the way you live at home. A measured discussion about your property, priorities and preferred delivery approach is a practical next step. Discuss your ground-floor extension with Daniels Contractors.
Take the next step towards a home that works better
A successful ground-floor extension reflects your daily routines, the character of your home and the realities of its site. Early checks, coordinated design and careful workmanship bring these priorities together, from the first brief through to handover.
As you compare ground floor extension builders Surrey, look for a defined project process, accountable communication and technical coordination that supports the design. Daniels Contractors has delivered bespoke construction across London, Surrey and Essex since 2001. Russ and Michelle are directly involved, with a single point of project contact, fixed-price contracts and milestone-based reporting. RIBA architects and specialist structural engineers are coordinated where relevant, connecting design decisions with structural considerations.
Start by outlining how you want the new space to work and what matters about your existing home. Discuss your ground-floor extension with Daniels Contractors and begin shaping a project around your needs.
Frequently Asked Questions
Do I need planning permission for a ground-floor extension in Surrey?
It depends on your property, the proposed design and any local restrictions. Some extensions may fall under Permitted Development, but don’t assume this applies without checking the relevant conditions for your home. Listed status, a conservation-area location or an Article 4 Direction may affect the position. Contact your local planning authority for property-specific guidance, and treat planning checks separately from building regulations requirements.
Can a ground-floor extension be built on a period or heritage property?
Yes, an extension can be considered for a period or heritage home, but the design needs to respond to the building and its setting. Suitable materials, proportions and connections to the original rooms vary from property to property. Establish whether the home is listed or in a conservation area, then confirm which planning or heritage requirements apply before settling the design.
How do I choose ground-floor extension builders in Surrey?
Compare how each builder coordinates design and structural input, organises responsibilities, communicates progress and manages workmanship where new and existing spaces meet. Look for a clear explanation of the project stages and reporting arrangements. Daniels Contractors has delivered bespoke construction across London, Surrey and Essex since 2001, with in-house trades, direct owner involvement, a single project contact, fixed-price contracts and milestone-based reporting.
What should I include in a ground-floor extension brief?
Describe how you want the new space to support daily life. Include its intended uses, such as cooking, dining, working or entertaining, and how it should connect with existing rooms and the garden. Note priorities for light, circulation and storage, as well as features of the home you want to retain. Include relevant site details, property history and any known planning or heritage context.
Can a ground-floor extension improve the connection between my kitchen and garden?
Yes, a considered layout can make movement between the kitchen, dining space and garden more natural. The design might reposition dining or cooking areas, improve routes through the room or introduce an opening that strengthens the visual connection to the garden. The right solution depends on your home, site and brief. Consider how the layout will work during everyday routines as well as when you’re entertaining.
What does a design-and-build process for a ground-floor extension involve?
It typically moves from a clear brief into design coordination, technical preparation, construction and handover. You share priorities, review proposals and make decisions as the design develops. The project team coordinates relevant structural input and prepares the work for construction, while planning and technical requirements are addressed for the individual property. During the build, clear communication and progress reporting help you follow the agreed stages through to completion.
How are neighbours considered during a ground-floor extension project?
Raise neighbour considerations during early planning. Boundaries, nearby homes, access routes and the effects of site activity can inform the design and construction arrangements. If work may affect a shared structure, establish which project-specific procedures apply before work proceeds. Keep communication clear and respectful, particularly around access and the sequence of work. Requirements depend on the property and proposed construction, so avoid relying on assumptions.