
A basement home cinema doesn’t have to be all black. The best home cinema basement conversion ideas use colour to set the mood, with darker tones around the screen and warmer shades elsewhere to keep the room inviting. Screen placement, seating and lighting matter just as much as the colour palette.
It’s understandable to want a proper cinema feel without creating a space that seems gloomy or cramped. This guide will help you choose colours, arrange the screen and seating, refresh the room affordably and plan spending around the changes that matter most to your viewing experience.
We’ll look at practical design choices, from controlling light and sound to making compact layouts more comfortable. You’ll also learn how to distinguish simple decorative updates from work that calls for a considered basement conversion plan.
Key Takeaways
- Use darker, non-reflective finishes around the screen, then balance them with warmer colours and considered lighting.
- Plan the screen and seating together; staggered or tiered arrangements can improve sightlines when the room allows.
- Improve sound clarity by considering acoustic panels and a surround-sound layout suited to the space.
- Prioritise updates that shape the viewing experience, and distinguish decorative refreshes from work that needs a broader conversion plan.
1. Does a Basement Home Theatre Have to Be All Black?
No. Use a dark, non-reflective finish around the screen to limit distracting reflections, then bring warmth into the rest of the room. For example, pair a charcoal screen wall and subdued ceiling with softer-toned side walls. Dimmable ambient lighting provides gentle illumination without competing with the picture.
For the display, choose a large 4K television or a projector with a pull-down screen. Televisions of 85 inches and up create a substantial picture, while a 16:9 screen suits common viewing formats. The right choice depends on the room layout, viewing distance and how much control you want over ambient light.
Surround sound adds depth, but the speaker layout should suit the room. A 5.1 system uses three speakers around the screen, two rear speakers and a subwoofer. A 7.1 system adds two further rear speakers. Position the front speakers near the screen and arrange the rear speakers around the main seating area for a more enveloping effect.
Acoustic panels can reduce sound reflections in a compact cinema, helping dialogue and effects sound clearer. Acoustic plasterboard, wall panels or fabric finishes can also help reduce echo. Acoustic treatment differs from soundproofing: panels manage sound within the room, while soundproofing aims to limit noise travelling beyond it. Plan both alongside speaker positions, not as an afterthought.
In the UK, a basement conversion requires building regulations approval, even when an existing cellar changes use. Regulations cover fire escape routes, ventilation, ceiling height, damp proofing, electrical wiring and water supplies. The design must address required escape routes and compliant wiring as part of the conversion; cinema equipment is no substitute for these provisions.
2. Tiered seating and screen positioning
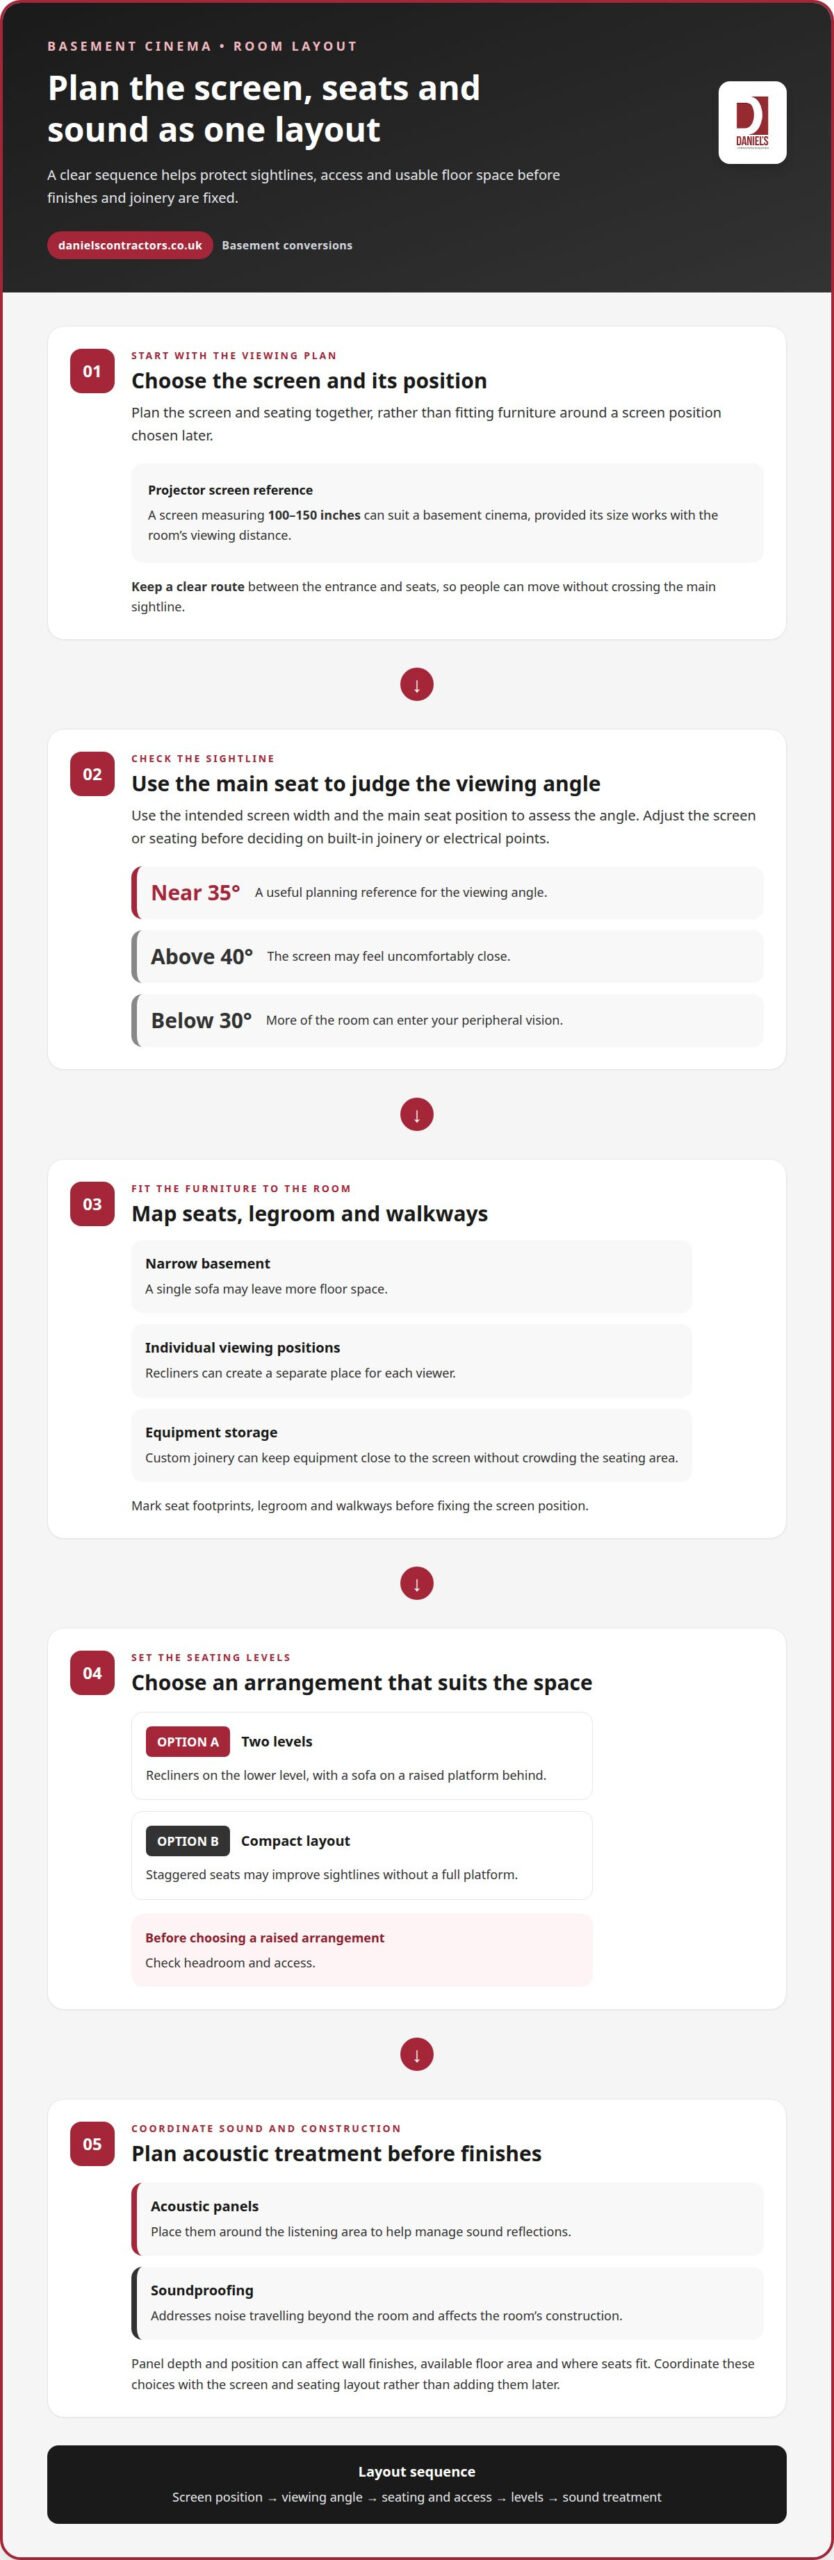
Place the screen and seating together in the initial layout, rather than fitting furniture around a fixed screen later. A projector screen measuring 100–150 inches can suit a basement cinema, but its size needs to work with the room’s viewing distance. Leave a clear route between the entrance and seats, so people can move without crossing the main sightline.
A viewing angle near 35° offers a useful planning reference. Above 40°, the screen may feel uncomfortably close; below 30°, more of the room can enter your peripheral vision. Use the intended screen width and the main seat position to judge the angle. Then adjust the screen or seating before deciding on built-in joinery or electrical points.
Tiered seating can help viewers see over the row in front. One option is two levels, with recliners on the lower level and a sofa on a raised platform behind. In a compact room, staggered seats may improve sightlines without requiring a full platform. Check headroom and access before choosing a raised arrangement.
Choose furniture to suit the room’s shape as well as its viewing purpose. A single sofa may leave more floor space in a narrow basement, while recliners create individual viewing positions. Map seat footprints, legroom and walkways before fixing the screen position. Custom joinery can keep equipment close to the screen without crowding the seating area.
Include acoustic panels and soundproofing in the layout, not as late additions. Panels need considered placement around the listening area, while soundproofing affects the room’s construction. Their depth and location can influence wall finishes, available floor area and where seats fit. A coordinated basement conversion plan can account for these relationships before finishes are selected.
3. How Can I Refresh a Basement Movie Room on a Budget?
Begin with the wall facing the screen. A dark, matt colour such as charcoal or deep blue helps limit visible glare compared with a glossy finish, keeping attention on the picture. Carry the same colour onto the ceiling above the screen for a more immersive feel, then leave other walls lighter if you want the room to feel more open.
For a warm, neutral palette, combine soft taupe walls with a charcoal screen wall and dark curtains. This keeps the viewing end visually calm without making the whole basement feel stark. If repainting is part of your renovation, decide on the screen position first. This gives the darkest finish a clear purpose and helps avoid painting areas that will later be hidden by joinery.
A colourful family screening room can still feel composed. Choose one feature colour, such as muted teal, and repeat it in cushions, a rug and framed film posters. Keep larger surfaces simple so bright details don’t compete with the screen. Built-in shelving can display favourite films or games while keeping loose items away from the seating area.
Lighting, acoustics and décor work best as a coordinated set. Dimmable LED lighting or wall sconces provide adjustable ambient light, while acoustic panels can help manage echo. For a simple refresh, add framed posters, fabric cushions and a soft rug; blackout curtains can reduce daylight and viewing distractions. Keep lights out of the direct picture path.
Make changes in a practical order: settle the colour scheme, place the screen and seating, then position lighting and décor. This helps prevent later changes from obstructing a new installation. A starry ceiling can add character, but a painted ceiling and carefully placed sconces may better suit a more restrained look. Choose details that support both film nights and everyday family use.
4. Budget tiers for basement cinema projects
Plan spending around the project scope, not just the equipment. A starter cinema room can focus on essentials: a screen, suitable seating, controlled lighting and tidy device storage. Reusing sound equipment or furniture you already own can leave more room for considered finishes, such as a matt screen wall or blackout curtains.
For a more immersive room, add coordinated sound and room treatment. Acoustic panels can help manage reflections, while soundproofing addresses noise travelling beyond the room. Dimmable lighting, concealed equipment storage and seating arranged for clear sightlines can complete the setup. These elements work best when planned together, rather than bought separately and fitted around a finished room.
A higher-specification project may bring the cinema into a broader basement renovation. This can involve integrated joinery, a dedicated equipment area, and carefully planned lighting and sound. The biggest decisions often concern the basement itself, including damp proofing, ventilation, electrical wiring and escape routes, rather than the projector alone. Prioritise these foundations before selecting decorative upgrades.
In the UK, a basement conversion requires building regulations approval, including when an existing cellar changes use. Planning permission may also be needed if the work changes the property’s external appearance or involves significant alterations. Include these requirements in the planning stage, rather than treating them as optional cinema extras.
Common mistakes include choosing equipment before confirming the room layout, overlooking damp proofing, and adding acoustic panels without considering speaker positions. Poorly planned storage can also leave cables and equipment in circulation routes. Set the order of decisions: establish conversion requirements, plan screen and seating positions, then coordinate sound treatment, lighting and finishes.
For a cinema that forms part of a wider basement transformation, discuss your project requirements and how the room should serve your household.
Daniels Contractors: Basement Conversions
Daniels Contractors can plan a basement conversion around your cinema, from the layout and finishes to how the room serves your household beyond film nights. This is a natural next step when you’re moving beyond decorative changes or want the viewing space designed as part of a wider basement transformation.
Set out your priorities, such as seating for family screenings, integrated storage or a separate area for other activities. Daniels Contractors provides basement conversions and refurbishment, bringing design and practical requirements together in one considered project. The right approach depends on your existing space and the changes needed to achieve your vision.
Planning a basement cinema? Contact Daniels Contractors to discuss your project.
Shape the cinema around how you’ll use it
Before settling on a final design, decide how the room should support everyday life when the screen is off. A cinema used for family time may need flexible furniture and discreet storage, while a dedicated viewing room can prioritise a focused atmosphere. Let your daily needs guide your choices.
Use your home cinema basement conversion ideas as a starting point, then refine them into a brief that reflects how you want the space to feel and function. Consider which features matter most, what can be adapted later and how the room should connect with the rest of your home. A clear vision makes every design decision more purposeful.
When you’re ready to consider the next step, explore your project options. With thoughtful planning, your cinema can become a welcoming part of the way you live at home.
Frequently Asked Questions
Does a Basement Home Theatre Have to Be All Black?
No. The room’s style can reflect the rest of your home rather than follow a traditional cinema look. In a period property, consider echoing an existing architectural detail, such as timber panelling or a simple cornice, in the cinema’s finishes. Keeping that reference subtle helps the basement feel connected to the house while giving the viewing room its own identity.
How Can I Refresh a Basement Movie Room on a Budget?
Give the room a clearer identity with a small, cohesive set of details. For instance, frame a few favourite film posters in matching frames, or use a narrow shelf to display them without taking up floor space. A carefully chosen theme can make the room feel considered without requiring a full redesign. Keep decorations clear of equipment access points and doors.
How Do I Choose a Style for a Small Basement Theatre?
Start by considering how the room connects to the rest of the home. A discreet, contemporary finish can sit comfortably alongside a modern interior, while a period home may suit details that echo its existing character. In a compact basement, use a consistent design language for doors, shelving and furniture so the room feels intentional rather than visually crowded.
What Type of Flooring Is Best for a Basement Movie Theater?
Choose flooring based on the basement’s condition and how the room will be used. A cinema that doubles as a family space may benefit from a comfortable, easy-to-clean surface, while a dedicated viewing room can prioritise a quieter feel underfoot. Resolve moisture concerns before selecting finishes, and consider how the flooring meets thresholds and adjoining rooms.
What are the best home cinema basement conversion ideas for UK homes?
Plan the room around how your household uses the basement throughout the day. A cinema can share space with a study or play area, with sliding doors or built-in joinery helping define separate uses. In London, Surrey and Essex homes where space is limited, a flexible room can make the conversion more useful between screenings. Keep circulation routes clear.
How much does a basement home cinema conversion cost in the UK?
There isn’t a single standard specification for a basement cinema. The work depends on the cellar’s condition, the intended layout and whether the project includes structural changes or broader improvements. A simple equipment-led refresh differs from a full conversion designed around dedicated seating, integrated storage and building services. Set the scope according to the basement’s condition and intended use.