
What if the right extension starts with understanding your home, rather than choosing a standard layout? Finding house extension builders Guildford homeowners can trust means looking for a team that considers the property’s character, how you live and the practical demands of construction from the outset.
It’s understandable to feel uncertain about whether a new kitchen and family space, a more flexible layout or another approach will suit your daily routines. Guildford’s conservation areas, Green Belt and other local planning considerations can also shape what’s possible. The design, technical details and building work need to be coordinated from the start.
This article explains how to make those decisions with confidence, from assessing your home and developing a bespoke design to considering planning, neighbours and project delivery. Daniels Contractors manages house extension projects from design development to handover, with in-house trades, direct project involvement from Russ and Michelle, and a single point of contact and accountability. You’ll find practical points to consider at each stage, and see how clear communication and careful craftsmanship can help create an extension that works for your household and sits comfortably alongside your existing home.
Key Takeaways
- Start by deciding how extra space could improve your daily routines, from family life and entertaining to working from home.
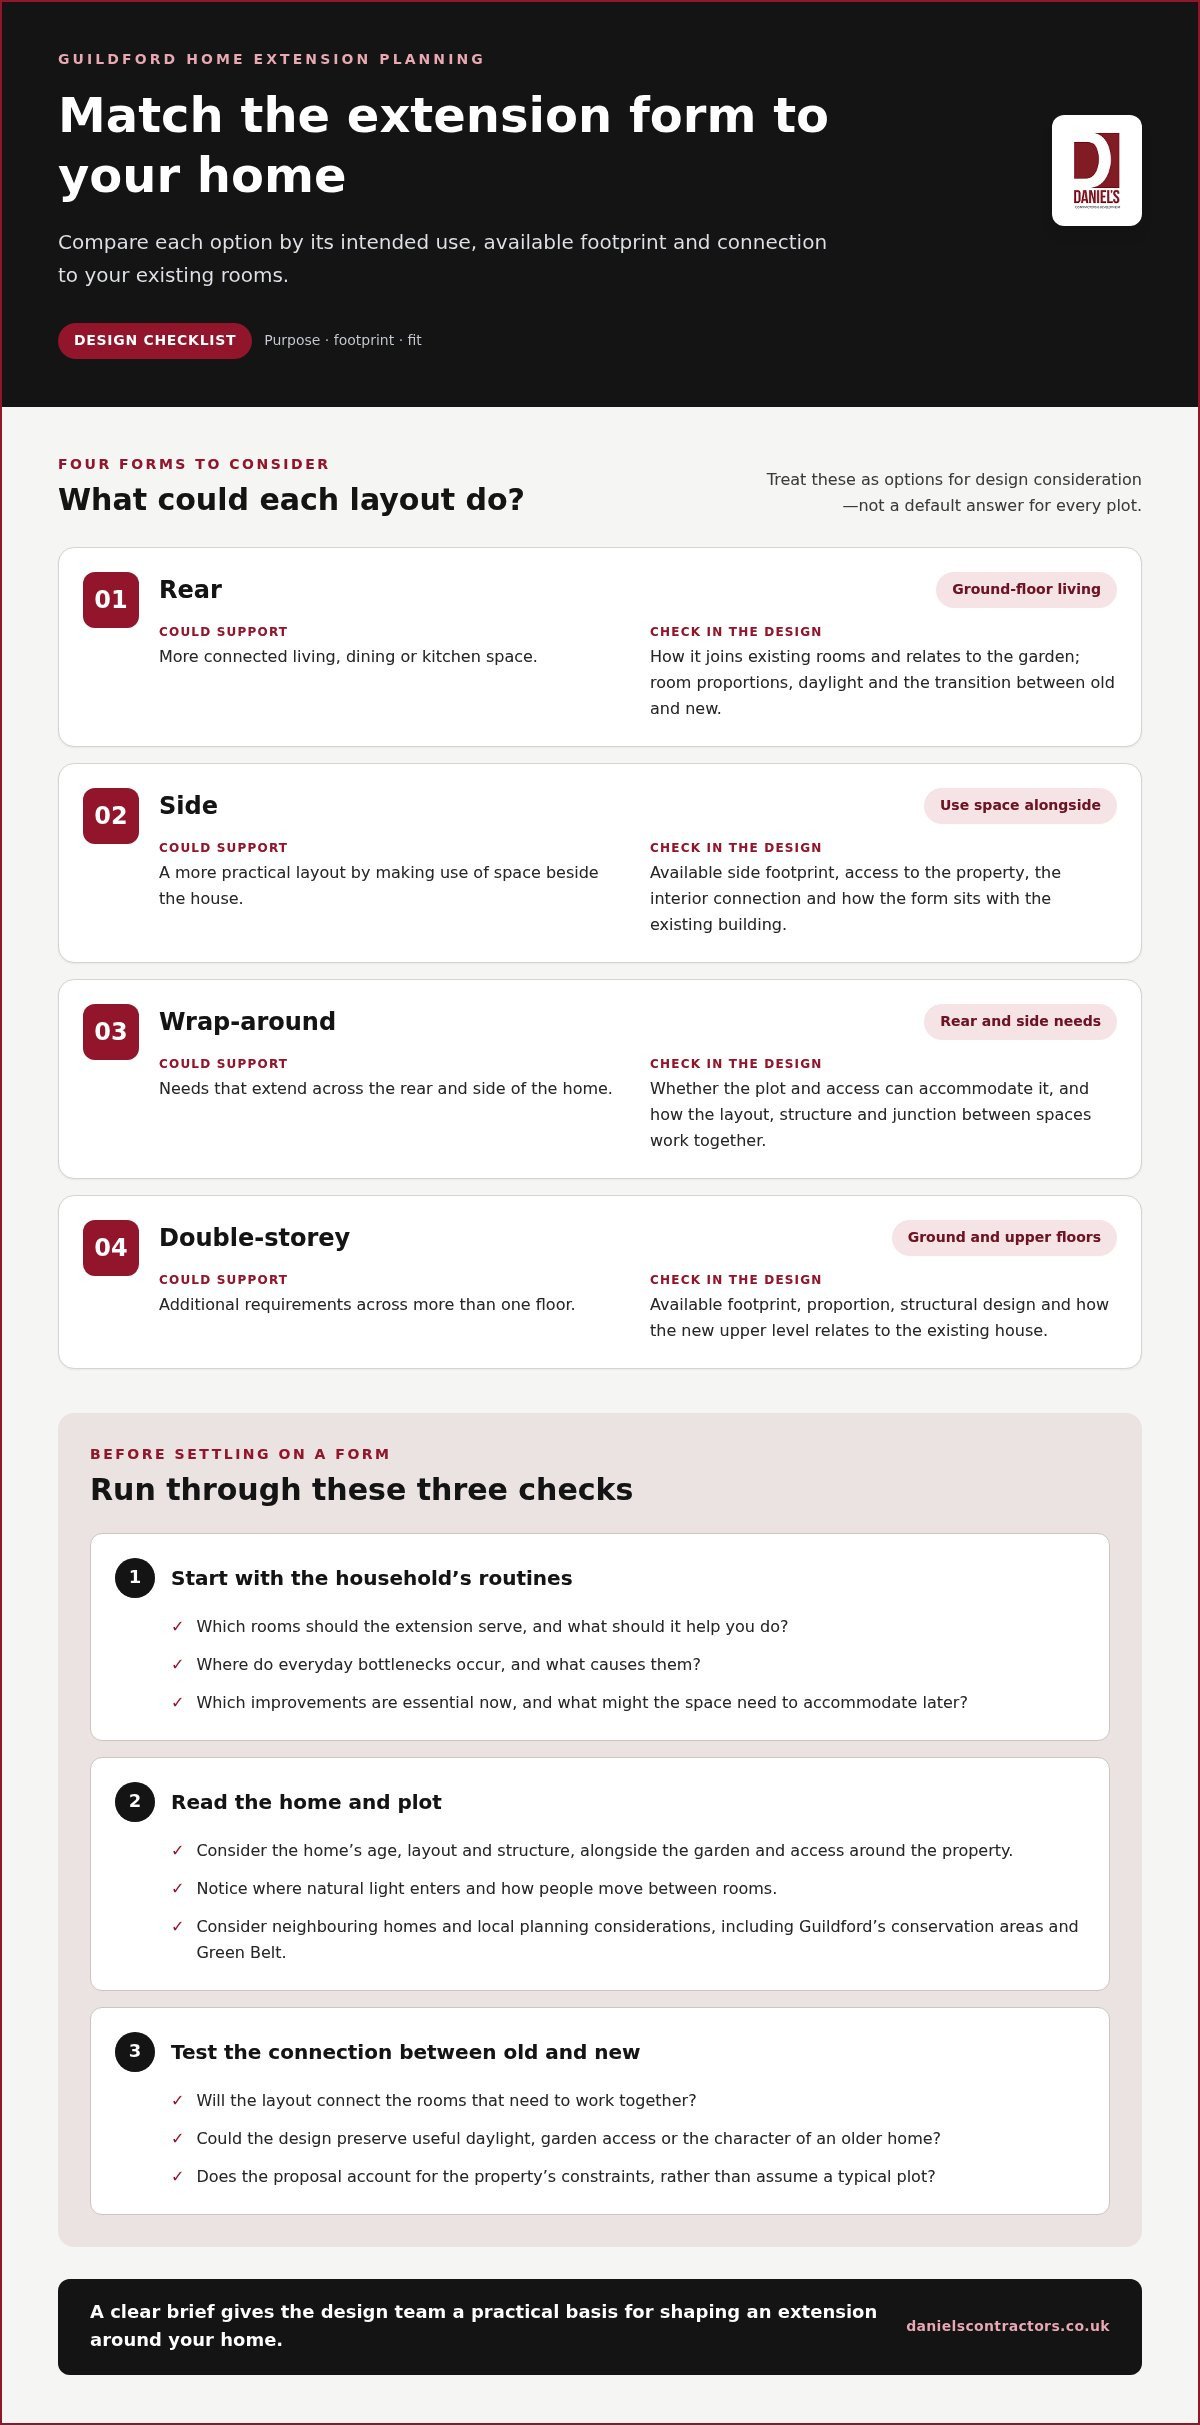
- Compare rear, side, wrap-around and double-storey designs by their footprint, intended use and connection to existing rooms.
- When assessing house extension builders Guildford homeowners should look for a coordinated approach to design, technical planning and construction.
- Consider how the property’s structure, site conditions and access may shape the design, with early input from architects and structural engineers.
- Understand how a project progresses from design to handover, and how clear communication, fixed-price contracts and milestone-based payments support its management.
Why plan a house extension in Guildford around the way you live?
For many homeowners, the choice is whether to adapt a valued Guildford home or move to gain more space. An extension can help you stay in familiar surroundings, but the design should solve a clear problem. A larger footprint alone won’t help if the new room sits awkwardly off the kitchen, reduces useful daylight or leaves everyday routines unchanged.
Start by noting how you use the home. Perhaps the kitchen feels crowded when everyone is in, children have nowhere to play without disrupting the sitting room, or guests have to pass through a work area. A change in household needs might call for a flexible room, while working from home may make separation and privacy a priority. Record when and where these problems arise, then rank them by how much they affect an ordinary day.
A bespoke extension is shaped around the home’s character and the household’s routines, rather than added as a standard form. The brief should balance practical use with the existing building and its setting. Identify the extension’s main purpose, the rooms it needs to connect and the qualities you want to preserve, such as garden access, daylight or the character of an older home.
What should a Guildford extension improve?
Look for bottlenecks before deciding which room to add. Is meal preparation difficult because there’s too little work space, or because the kitchen doesn’t connect well to dining and family areas? Does a lack of storage leave everyday items in shared spaces? Note where the issue occurs and what causes it, then separate essential improvements from future possibilities. This makes it easier to develop a coherent brief rather than a list of disconnected additions.
For example, a household may want a better connection between cooking and dining now, while also needing a quiet place to work in future. The brief can capture both priorities without assuming they require separate rooms or a larger footprint. Ask which change would make the greatest difference on an ordinary weekday, and what else the space may need to accommodate later.
Why does the existing home shape the brief?
Age, layout and structure influence how an addition can meet your needs. So do the garden, access around the property and the relationship with neighbouring homes. A design that works on one Guildford plot may not suit another. Consider where natural light enters, how people move between rooms and whether a new route to the garden would improve everyday use without making existing spaces darker or less connected.
These questions help you assess proposals for function as well as appearance. The technical framework matters too: the Building regulations in the United Kingdom provide an overview of standards that shape building work. For homeowners considering house extension builders Guildford, a clear brief gives the design team a practical basis for developing an addition that respects the home and improves how it works for you.
How to assess house extension designs for your Guildford property
Once you’ve set priorities, compare possible extension forms with the actual footprint of your home. A rear addition may create a more connected ground floor, but its usefulness depends on how it meets existing rooms and the garden. A side or wrap-around design may make better use of an awkward layout, while a double-storey option considers space on more than one floor. Each form brings different design and structural questions.
The right extension follows the home’s constraints and your brief, not assumptions about a typical Guildford plot. Use the comparison below to identify options for further design consideration, rather than treating any one form as the automatic answer.
| Form | Intended use | Footprint and connection | Design considerations |
|---|---|---|---|
| Rear | More connected ground-floor living, dining or kitchen space. | Uses space behind the house; consider how it joins existing rooms and relates to the garden. | Room proportions, daylight and a comfortable transition between old and new. |
| Side | Make use of space alongside the house for a more practical layout. | Depends on the available side footprint and access to the property. | How the addition connects to the interior, and whether its form sits comfortably with the existing building. |
| Wrap-around | Address needs that extend across the rear and side of the home. | Combines areas on more than one side, subject to the plot and access. | Requires careful coordination of layout, structure and the junction between spaces. |
| Double-storey | Consider additional requirements across ground and upper floors. | Extends the home vertically as well as in plan, with the available footprint informing the design. | Proportion, structural design and how the new upper level relates to the existing house. |
Which extension layout could suit your home?
Begin with the rooms the addition needs to serve. A rear extension might connect a kitchen and dining area, while a side-return idea could make better use of a narrow or underused space beside the property. A wrap-around proposal brings both areas into the design, subject to the home’s footprint and access. If your needs span floors, assess a double-storey layout alongside the existing arrangement instead of assuming a larger ground-floor footprint is the answer.
How should design balance character and contemporary use?
Assess proportion, materials and daylight together. The addition should support modern routines while making a considered transition from the original home. That may mean aligning details with its character or creating a clear, complementary contrast. Period features can call for particular care, but a bespoke approach can respond to an older property without assuming it is listed. Considering these details together helps create a cohesive addition, as explored in this guide to bespoke house extensions in London.
Design also needs to account for technical requirements, not appearance alone. Building regulations approval from GOV.UK explains when approval is needed for building work, including extensions. Use this as context as the design develops, alongside consideration of the existing structure. Discussing these factors early helps keep the layout, intended use and technical design aligned. Daniels Contractors develops bespoke house extension designs around your property and priorities.
What technical and local factors shape a Guildford house extension?
A design needs to respond to more than the preferred room layout. The condition and arrangement of the existing building, the site itself and the route for people and materials to reach the work area all inform technical decisions and project planning. These factors differ from one property to another, so early investigation helps the design team identify questions before construction begins.
For homeowners considering house extension builders Guildford, local context matters too. A period home, a listed property and a house in a conservation area may each raise different design and planning considerations. Don’t assume a particular rule applies based on the property type alone. Establish the home’s status and relevant local considerations, then shape the next steps around the address and proposal. Guildford Borough Council Planning Information is a useful source for local planning information.
How do structure and site conditions affect the design?
Structural assessment helps establish how the proposed extension can connect safely to the existing building. For example, creating a wider opening between rooms may affect how loads are supported, while a new footprint needs a suitable foundation design. The layout, structural approach and foundations should work together rather than being treated as separate decisions.
Groundworks and access should also inform the design and delivery plan early. The space around a property can affect how work areas are organised and how materials reach the site. These are factors to assess, not automatic obstacles. The project team develops technical details around the individual home, site and agreed design.
Daniels Contractors coordinates with RIBA architects and specialist structural engineers to work through design questions and align the drawings with the structural approach. Early coordination helps clarify how openings, connections and construction details relate to the existing property, giving the project a considered technical basis before work proceeds.
How should heritage and neighbour matters be handled?
Begin by establishing whether the property is listed, lies within a conservation area or is affected by other local planning considerations. These details can influence how a proposal is developed, but the implications depend on the property and the work. The Permitted Development rights guide explains that planning route separately. It shouldn’t replace consideration of the project’s specific circumstances.
Include adjoining homes in your preparation, particularly where proposed work may affect a shared structure or nearby property. Depending on the circumstances, a Party Wall Award may need consideration. Early discussion and coordinated professional input help identify relevant questions, set clear expectations and reduce uncertainty for everyone involved.
A methodical process considers local context, structural design and practical delivery together. This helps the proposed extension respond to the home’s character and constraints while keeping technical decisions connected to the original brief.
How does a well-managed house extension project progress from design to handover?
A well-organised project moves through connected stages, with decisions made early enough to inform the work that follows. The sequence varies with the design and property, but you should understand what each stage is preparing and what decisions are needed from you. Clear records of the agreed design and scope help keep everyone working towards the same outcome.
Project administration should make progress and decisions easy to follow. Regular updates can explain which stage is under way, what has been completed and whether a choice or clarification is needed. This gives you a practical view of the work without requiring you to interpret technical details or coordinate every conversation yourself.
What happens before construction begins?
The process starts by turning your priorities into a defined brief, then coordinating the design around the existing property. This includes resolving how proposed rooms will connect, which parts of the house may be altered and how the chosen layout can be built. If one design decision affects another element, such as the position of an opening or a finish, identify that relationship before site work begins.
Technical preparation develops the design into information that can guide construction. The team considers relevant requirements under UK building regulations, alongside the structure and details specific to the property. The construction sequence is then planned around the agreed design, site conditions and necessary preparations. Each home is different, so the project plan should reflect the actual scope rather than imply a standard timetable.
Broader refurbishment projects also depend on decisions being coordinated across different parts of a home. This guide to high-end home refurbishment considers how design choices and construction planning can work together, a useful perspective when an extension connects with existing rooms or forms part of wider improvement work.
What does clear project management look like on site?
During construction, the team follows the agreed drawings and technical information, coordinating with the professionals involved as questions arise. Updates should make it clear what has progressed and where a decision is required. For instance, if a finish needs to be selected before related work can be completed, raising that point in good time helps the team plan the next steps.
Good management also means paying attention to the quality of the work as it develops. Checking junctions between new and existing surfaces, the setting of openings and the finish of visible details helps keep the completed rooms aligned with the agreed design. If something needs clarification, discuss and record it rather than relying on assumptions.
At handover, review the completed work against the agreed scope and make sure relevant information and any outstanding items are clearly communicated. The focus is on a considered finish and a clear understanding of what has been completed. Learn about a coordinated house extension project with Daniels Contractors.
Why work with Daniels Contractors on a Guildford house extension?
A successful extension should feel like a considered part of the home, not simply an addition. Daniels Contractors is a London-based firm delivering bespoke construction across London, Surrey and Essex, including house extensions. The company has worked on projects since 2001, with an approach focused on understanding each property and shaping the work around its character and the household’s priorities.
How does Daniels Contractors bring design and construction together?
Design decisions need to translate into precise, well-finished construction. Daniels Contractors coordinates with RIBA architects and specialist structural engineers, aligning the proposed layout with structural requirements and the practical details of building work. This helps the team consider how new openings, finishes and junctions relate to the existing home.
Daniels Contractors uses fixed-price contracts and milestone-based payments, with project management that keeps decisions and progress clear. Structural warranties, including 10-year structural warranties, are also part of the company’s offering.
What is a useful first conversation about your extension?
A useful first discussion starts with the property type and location, what you hope to improve and any early design ideas. Describe how the current layout falls short, which parts of the home you want the extension to connect with, and any features you’d like to retain. You don’t need a finished plan. These details help shape the project brief and identify the next design and planning steps.
As ideas develop, consider the proposal in relation to the property’s character, structural requirements and intended use. This gives you a clear basis for deciding how to proceed without forcing your home into a standard layout.
Discuss your house extension with Daniels Contractors and take the first step towards a design shaped around your Guildford home.
Turn your extension ideas into a clear brief
Translate your ideas into a brief that reflects how you want your home to work, both now and in the years ahead. Note the changes that would make everyday life easier, the qualities of the existing property you want to retain, and any questions about the site or planning context. This gives the design conversation a practical starting point.
A considered brief helps house extension builders Guildford understand what matters most to you before the design develops. You don’t need every detail decided in advance. Be clear about your priorities, and allow the property’s character and technical requirements to inform the decisions that follow.
Every home has its own potential. With a well-shaped brief and careful attention to detail, an extension can feel like a natural part of the property while serving the way you live. Take the next step with Daniels Contractors and begin shaping an extension around your home and vision.
Frequently Asked Questions
How long does it take to build a house extension in Guildford?
There’s no single duration that applies to every extension. The programme depends on the design, the existing property and the work involved. Design development, technical preparation and project-specific planning steps also affect when construction can begin. Ask for a project-specific programme that sets out the main stages and how they relate. If you’re comparing house extension builders Guildford, clear communication about sequencing is more useful than an unsupported general timescale.
Can I stay in my home while a house extension is being built?
It may be possible, but whether staying at home is practical depends on the location and scale of the work and its effect on access to essential rooms. A ground-floor project, for instance, may temporarily affect the kitchen or route to the garden. Before construction starts, discuss how the work area will be separated from your living space, which facilities may be affected and how access will be managed.
What type of foundations does a house extension need?
The foundation design depends on the site and the loads the new structure must safely transfer into the ground. An engineer considers relevant ground conditions, the proposed structure and its relationship to the existing property before specifying a suitable approach. The answer can’t be determined from the extension’s size alone. Site investigation and structural design help establish the foundations required for your home and proposed addition.
Can a house extension improve the connection between a home and its garden?
Yes, a carefully planned extension can make the transition between indoor and outdoor areas more useful. The position of doors, views from the main living space and the arrangement of cooking or dining areas can all affect how naturally the garden fits into daily life. Consider how you’ll move between rooms and outside, and whether the layout supports daylight and comfortable circulation without compromising the existing home.
What should I prepare before discussing a house extension?
Bring any existing plans or drawings you have, along with photographs of the rooms and garden where you’re considering building. Note any previous alterations you know about and practical constraints, such as limited access to the side or rear of the property. It’s also helpful to distinguish essential requirements from preferences. This information gives the initial discussion useful context without requiring a finished design.
How are design changes managed during an extension project?
Raise a proposed change with the project contact before related work proceeds. The team can review how it affects the design, technical details, sequence of work and agreed project documentation, then explain the implications so you can make an informed decision. Keep the approved change and its agreed details recorded in writing. This gives everyone a shared reference and helps prevent a site decision from being misunderstood later.