
Could the very design that adds 20% to your property’s value be the reason your local council rejects your application? In the high-stakes world of London property, securing house extension planning permission london often feels less like an architectural challenge and more like a complex game of chess against thirty-two different sets of rules. You likely understand that a bespoke transformation requires precision, yet the fear of a costly rejection or the nuances of Conservation Area restrictions can make the process feel unnecessarily daunting. It’s a common frustration whilst trying to balance ambitious design with the rigid expectations of local authorities.
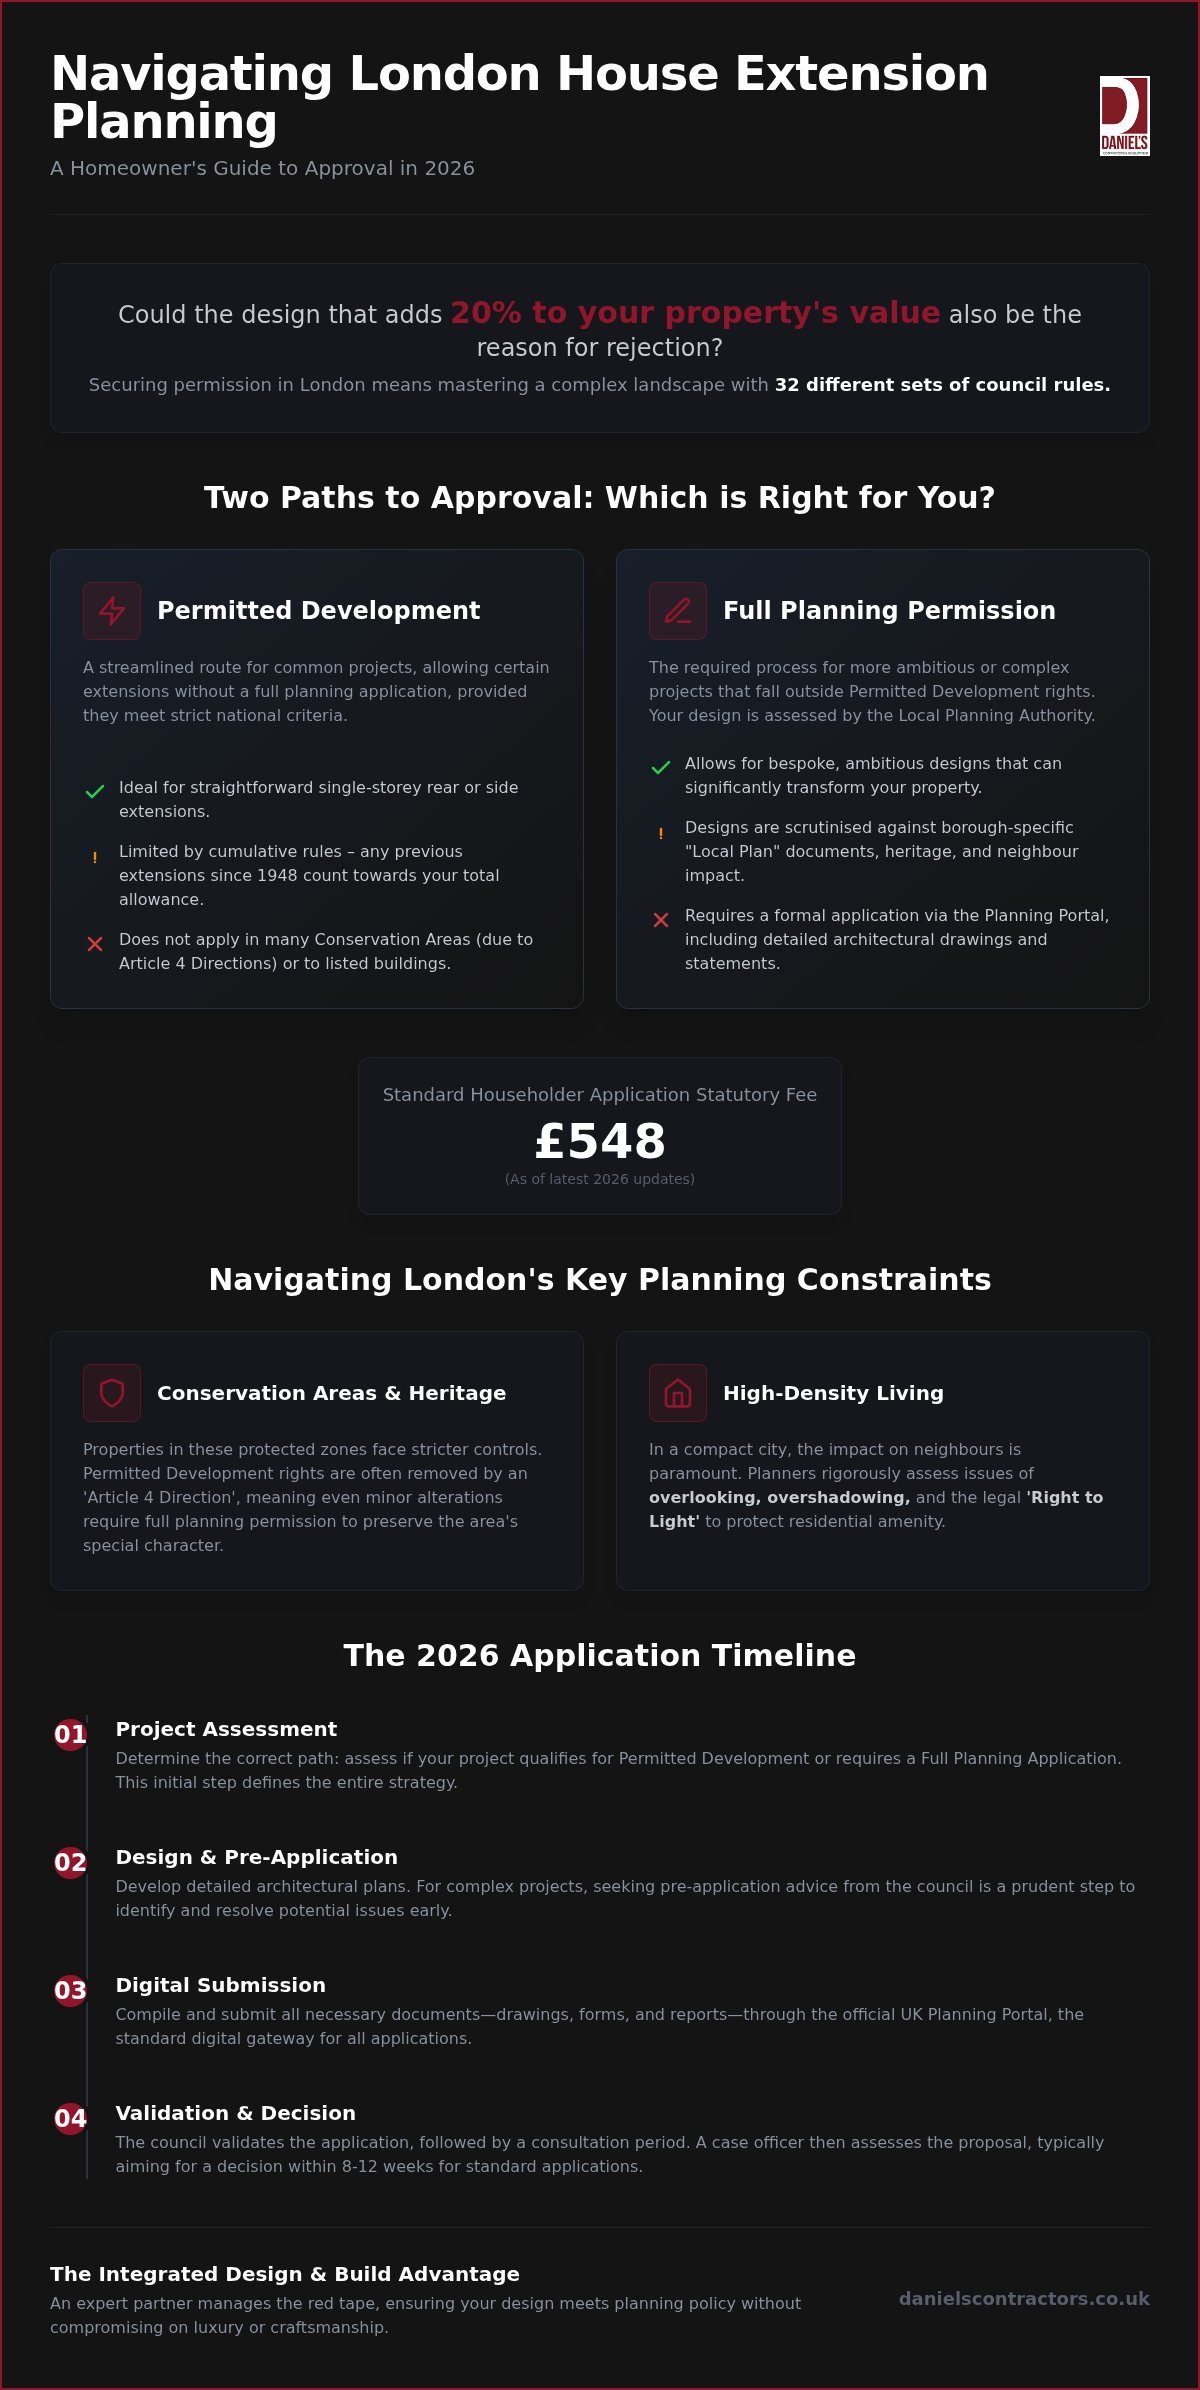
This guide will help you master these complexities, providing the clarity you need to navigate the 2026 planning landscape with absolute confidence. We’ll explore the latest statutory fee updates, such as the £548 householder application cost, and define the boundaries of Permitted Development. You’ll gain a clear roadmap to approval that ensures your project moves from blueprint to building site without the typical stress. By the end, you’ll see how a meticulous approach to the red tape can actually protect the integrity of your luxury home extension.
Key Takeaways
- Navigate the complexities of London’s high-density boroughs by understanding how local heritage assets and specific council plans dictate your extension’s potential.
- Identify whether your project qualifies for Permitted Development or requires full house extension planning permission london, ensuring you select the most streamlined path to approval.
- Protect your investment in Conservation Areas by learning how to work within Article 4 Directions and heritage constraints without compromising on luxury or style.
- Master the 2026 planning timeline, including the necessity of a Certificate of Lawfulness and the nuances of the digital Planning Portal submission process.
- Discover the benefits of an integrated design and build approach, where expert project management handles the red tape whilst maintaining meticulous standards of craftsmanship.
Understanding the London Planning Landscape in 2026
London’s architectural tapestry is as varied as its history. For a homeowner, this means that securing house extension planning permission london is rarely a uniform process. Each project sits within a broader framework established by the UK Planning System Overview, yet the interpretation of these laws varies significantly between the 32 local authorities. In 2026, the planning climate has matured to prioritise sustainable, high-quality architectural additions that respect the capital’s heritage whilst embracing modern living standards. This shift means that planners are looking for designs that don’t just add space, but actively improve the building’s performance and the street’s aesthetic.
Your Local Planning Authority (LPA) acts as the gatekeeper of your borough’s character. They don’t just look at whether your extension fits; they assess how it contributes to the long-term vision of the area. Whilst your aesthetic goal might be a sleek, glass-fronted kitchen, the LPA’s regulatory requirement might focus on carbon reduction or the preservation of a specific Victorian skyline. Balancing these two perspectives requires a methodical approach that pairs your vision with the practicalities of high-end construction. It’s about finding the synergy between what you desire and what the borough will tolerate.
Borough-Specific Nuances: From Westminster to Richmond
The rules governing a terrace in Westminster are often worlds apart from a detached home in Richmond. High-end boroughs implement strict “Local Plan” documents that go beyond national standards to protect local vistas and historic streetscapes. It’s essential to scrutinise these documents early in the design phase. For complex or unconventional plots, investing in pre-application advice is a prudent step. This service provides a formal platform to discuss your vision with council officers before submitting a full application, effectively identifying potential sticking points before they become expensive delays.
The Impact of High-Density Living on Approval
In a city defined by its proximity, your neighbours’ comfort is a primary concern for planners. Issues like “overlooking” and “overshadowing” are common hurdles in dense urban environments. Planners are particularly sensitive to the “Right to Light”, a legal entitlement that protects the amount of natural illumination a neighbour’s window receives. If your extension significantly dims a neighbour’s kitchen or garden, you’ll likely face stiff opposition.
Strategic design is the most effective way to satisfy these constraints. We frequently utilise clever architectural setbacks, sunken floor levels, and high-performance obscured glazing to maintain privacy without sacrificing the internal sense of space. By addressing these density-related challenges early, you demonstrate a level of professional conduct that planners respect, significantly smoothing the path for your house extension planning permission london.
Permitted Development vs. Full Planning Permission
Determining whether your project requires a formal application is the first critical step in any London renovation. Many homeowners are surprised to learn that a significant transformation doesn’t always require a full council “yes”. Permitted Development (PD) rights allow for certain types of work to be carried out without a full planning application, provided they meet strict criteria. These rights are outlined in the official Permitted Development Rights Guidance, which serves as the national baseline for what’s allowed. However, in the context of securing house extension planning permission london, these rules are often more restrictive than they first appear.
A vital concept to understand is the “original house” rule. This refers to the property as it stood on 1 July 1948, or as it was first built if constructed after this date. If a previous owner has already added a small extension or a conservatory, those additions count towards your total PD allowance. This often limits your current options, especially in London’s older Victorian and Edwardian terraces where historical modifications are common. We frequently help clients audit their property’s history to ensure their new designs don’t inadvertently breach these cumulative limits.
The “Larger Home Extension” scheme offers a more generous path for single-storey rear additions. Under this rule, you can potentially extend up to 6 metres for terraced or semi-detached homes, and up to 8 metres for detached properties. This isn’t an automatic right; it requires a “Prior Approval” process. The council notifies your immediate neighbours, and if they raise valid objections regarding light or privacy, the council can still refuse the project. It’s a nuanced middle ground that requires careful handling to succeed.
The Limits of Permitted Development for London Houses
PD rights are strictly bound by dimensions and aesthetics. For a single-storey extension, the height must not exceed 4 metres, and the eaves must be no higher than 3 metres if the structure is within 2 metres of a boundary. Crucially, the materials used must be of a similar appearance to the existing house. This requirement ensures the extension remains in character with the original dwelling. Whilst this provides a predictable framework, it can restrict more ambitious architectural expressions that use contrasting materials like zinc or charred timber.
When Full Planning Permission is Essential
Projects that fall outside these specific parameters trigger the need for a full application. Side extensions on corner plots, multi-storey additions, and any work that significantly alters the primary elevation of the house typically require this higher level of scrutiny. For those envisioning more complex transformations, exploring bespoke house extensions London can provide clarity on how high-end design interacts with these more rigorous planning requirements. If you’re unsure which path your project falls under, seeking professional guidance early on can prevent costly mid-project delays and ensure your vision remains viable.
Special Constraints: Conservation Areas and Listed Buildings
Whilst the standard rules for planning permission for extensions provide a baseline, London’s architectural heritage often introduces extra layers of scrutiny. Over 600 Conservation Areas exist across the capital, each with its own character that the council is legally bound to preserve. In these zones, local authorities frequently implement Article 4 Directions. These directions effectively strip away your Permitted Development rights, meaning even a modest rear extension that would be “permitted” elsewhere requires full house extension planning permission london.
Achieving approval in these areas demands more than just standard drawings. You’ll likely need a comprehensive Heritage Statement. This document provides the historical justification for your design, explaining how your bespoke addition respects the original fabric of the building. It’s an area where meticulous attention to detail pays dividends. Planners are far more likely to approve a project that demonstrates a deep understanding of local history and material palettes. This methodical approach builds trust with council officers from the outset.
Subterranean luxury also faces specific hurdles. London councils have tightened rules on basement excavations to manage structural risks and noise pollution. These applications often require detailed soil reports and structural method statements that go far beyond a typical surface-level extension. It’s about ensuring the integrity of the street whilst expanding your living space.
Extending Grade II and Grade I Listed Properties
For owners of listed buildings, the challenge is even greater. You must secure Listed Building Consent alongside your standard application. In the eyes of the council, restoration often wins over replacement. They prefer to see original features preserved or replicated with period-accurate techniques rather than modern substitutes. Securing house extension planning permission london for these historic assets requires a deep respect for the building’s soul. If you’re planning a sensitive transformation, our guide on Victorian house refurbishment London offers deeper insights into balancing modern luxury with heritage requirements.
Trees, TPOs, and Ecological Constraints
Nature often dictates the footprint of a London home. A single Tree Preservation Order (TPO) can halt a project if the proposed foundations threaten a protected root system. By 2026, planning regulations have placed a heavy emphasis on biodiversity net gain. Every application must demonstrate how the project will improve the local ecosystem, perhaps through integrated green roofs or wildlife-friendly landscaping. Managing these constraints, alongside the logistical reality of restricted site access in narrow mews or terraced streets, requires a partner who understands the practicalities of high-quality urban construction.
The Planning Application Process: A 2026 Timeline
Securing house extension planning permission london is a methodical journey that requires patience and precision. The process begins long before the first brick is laid, starting with Phase 1: the preparation of detailed architectural drawings. Even if your project falls under Permitted Development, we strongly recommend obtaining a “Certificate of Lawfulness”. This legal document confirms your extension is lawful and protects you during future property valuations. Once the designs are finalised, we move to Phase 2, submitting the application via the digital Planning Portal. This stage involves paying the statutory £548 householder fee and a small processing charge to initiate the council’s review.
Phase 3 is the statutory consultation period. During these three weeks, the council notifies your neighbours and displays a site notice. This is a transparent window for public comment, where the planning officer assesses any concerns regarding your design’s impact on the street. Finally, Phase 4 concludes with the decision notice. It’s rare for a luxury project to receive a simple approval; most notices include “planning conditions”. These are specific requirements, such as the approval of physical material samples, that must be “discharged” before construction can officially commence.
Managing Timelines and Expectations
Whilst the statutory target for a householder decision is 8 weeks, the reality in London is often closer to 8-12 weeks. Busy planning departments may issue a “Request for Further Information” (RFI), which can stall progress if not handled with professional speed. You should also account for the 4-8 weeks needed for the initial design phase. Additionally, the Party Wall Act 1996 requires you to serve notice to neighbours at least two months before structural work begins. Coordinating these legal and regulatory timelines is essential to avoid costly delays on site.
Professional Roles in a Successful Application
High-end London projects often require a multidisciplinary team to navigate complex borough rules. A planning consultant can be invaluable for justifying ambitious designs within Conservation Areas, whilst structural engineers are essential for the technical approvals needed for basement or double-storey additions. Understanding these professional requirements ensures your project remains viable from the outset. You can read our understanding permitted development rights guide to explore how these roles interact with your legal entitlements. If you are ready to begin your transformation, contact our team to discuss your project management needs.
Securing Approval with a Design & Build Partner
The journey to a luxury home transformation often stumbles at the intersection of architectural ambition and regulatory reality. Whilst an independent architect may produce a visually stunning concept, it is the practical expertise of a builder that ensures the design is actually constructible and likely to be approved. By choosing an integrated design and build partner, you bridge the gap between vision and feasibility. This collaborative model ensures that your house extension planning permission london is approached with a dual focus on aesthetic excellence and the technical requirements that council officers demand.
At Daniels Contractors, we act as the “gentleman builder” who handles the bureaucracy on your behalf. We understand that our clients value their time and peace of mind above all else. Our role is to absorb the stress of the planning lifecycle, from the initial digital submission to the final discharge of conditions. This end-to-end management ensures that the meticulous standards of craftsmanship we apply to our construction are present from the very first sketch. It’s a transparent process designed to provide security in a landscape often defined by uncertainty.
From Concept to Consent: The Daniels Approach
Our methodology is rooted in over 25 years of experience navigating the specific nuances of London’s boroughs. We don’t just submit drawings; we engage in a methodical dialogue with planning officers to refine designs before they reach the formal submission stage. This proactive approach allows us to anticipate potential objections regarding overlooking or heritage impact, particularly in sensitive areas. By leveraging our deep understanding of local policy, we craft bespoke solutions that respect London’s historical fabric whilst delivering the modern, high-end functionality our clients expect.
Starting Your Extension Journey
The first step towards a successful approval is a comprehensive site survey and feasibility study. We examine your property’s “original” footprint and any existing constraints to define a clear path forward. This early-stage precision is what allows us to offer the security of a fixed-price contract once planning is granted. It eliminates the risk of unexpected costs and ensures that the project remains a rewarding investment. Our commitment to professional conduct means we keep you informed at every milestone, ensuring the process is as seamless as the final result. If you are ready to begin your transformation, Consult with Daniels Contractors today to see how we can bring your vision to life with absolute confidence.
Realising Your Vision in the London Landscape
Transforming a London residence is a sophisticated journey that balances architectural dreams with rigorous regulatory standards. Success lies in distinguishing between Permitted Development and the need for full house extension planning permission london, particularly when navigating the sensitivities of heritage constraints. By aligning your aesthetic goals with the practicalities of borough-specific rules, you protect the integrity of your investment and ensure a seamless transition from concept to completion. Every detail matters when creating a space that feels both modern and timeless.
With 25 years of London building expertise, Daniels Contractors provides the steady hand needed to manage this bureaucracy. We specialise in high-end refurbishments and offer comprehensive project management that carries your vision from the first planning application to the final finish. Our methodical approach ensures that every detail of your bespoke addition is handled with the transparency and professional conduct it deserves. Discuss your bespoke London extension with our expert team today. Your home’s potential is waiting to be realised with confidence and precision.
Frequently Asked Questions
Do I need planning permission for a 3-metre rear extension in London?
Typically, a single-storey 3-metre rear extension falls under Permitted Development, meaning you don’t need full house extension planning permission london. This allowance applies to houses but excludes flats, maisonettes, and properties where Article 4 directions are in place. We always recommend obtaining a Certificate of Lawfulness to provide a formal record that your project was built legally without a full application.
How much does a planning application cost in London in 2026?
The statutory fee for a householder planning application is £548 as of April 2026. This reflects the annual increase tied to the Consumer Prices Index. In addition to this council fee, you must account for the Planning Portal’s processing charge of £91.02. Professional costs for architectural drawings, structural calculations, and heritage surveys are separate from these government fees.
Can I extend my house if it is in a Conservation Area?
You can extend a home in a Conservation Area, but the path to approval is more complex. Local authorities in London frequently use Article 4 Directions to restrict Permitted Development rights in heritage zones. This usually necessitates a full planning application accompanied by a Heritage Statement that demonstrates how your bespoke design preserves the local character and architectural integrity.
What is the difference between planning permission and building regulations?
Planning permission focuses on the external appearance of your extension and its impact on the surrounding neighbourhood. Building regulations are a separate set of mandatory standards that govern the internal safety, structural integrity, and energy efficiency of the build. You must secure both approvals to ensure your extension is structurally sound and fully compliant with UK law.
How long does planning permission last once it is granted?
Planning permission is generally valid for three years from the date stated on your decision notice. You must commence a “material start” on the construction work before this period expires. If the three years pass without work beginning on site, the permission will lapse, and you’ll typically need to restart the application process from the beginning.
What happens if my planning application is refused by the council?
If your application is refused, you have the right to appeal the decision or resubmit a revised proposal. Councils often provide a “free go” resubmission within 12 months if the new design directly addresses the specific concerns raised in the refusal notice. We often find that a methodical redesign based on the planning officer’s feedback is the most efficient route to a successful outcome.
Do I need a Party Wall Agreement for my London extension?
You will likely require a Party Wall Agreement if your extension involves building on the boundary or excavating foundations within 3 to 6 metres of a neighbour’s structure. Under the Party Wall Act 1996, you must serve formal notice to your neighbours at least two months before structural work begins. This process protects the interests of both parties and ensures the integrity of shared boundaries.
Can I build a double-storey extension under Permitted Development?
It’s possible to build a two-storey rear extension under Permitted Development, but the restrictions are very specific. The addition must not exceed 3 metres in depth and must be located at least 7 metres from the rear boundary. Given the density of London plots, most multi-storey projects fail these criteria and require full house extension planning permission london to ensure the design is lawful and appropriate for the site.