
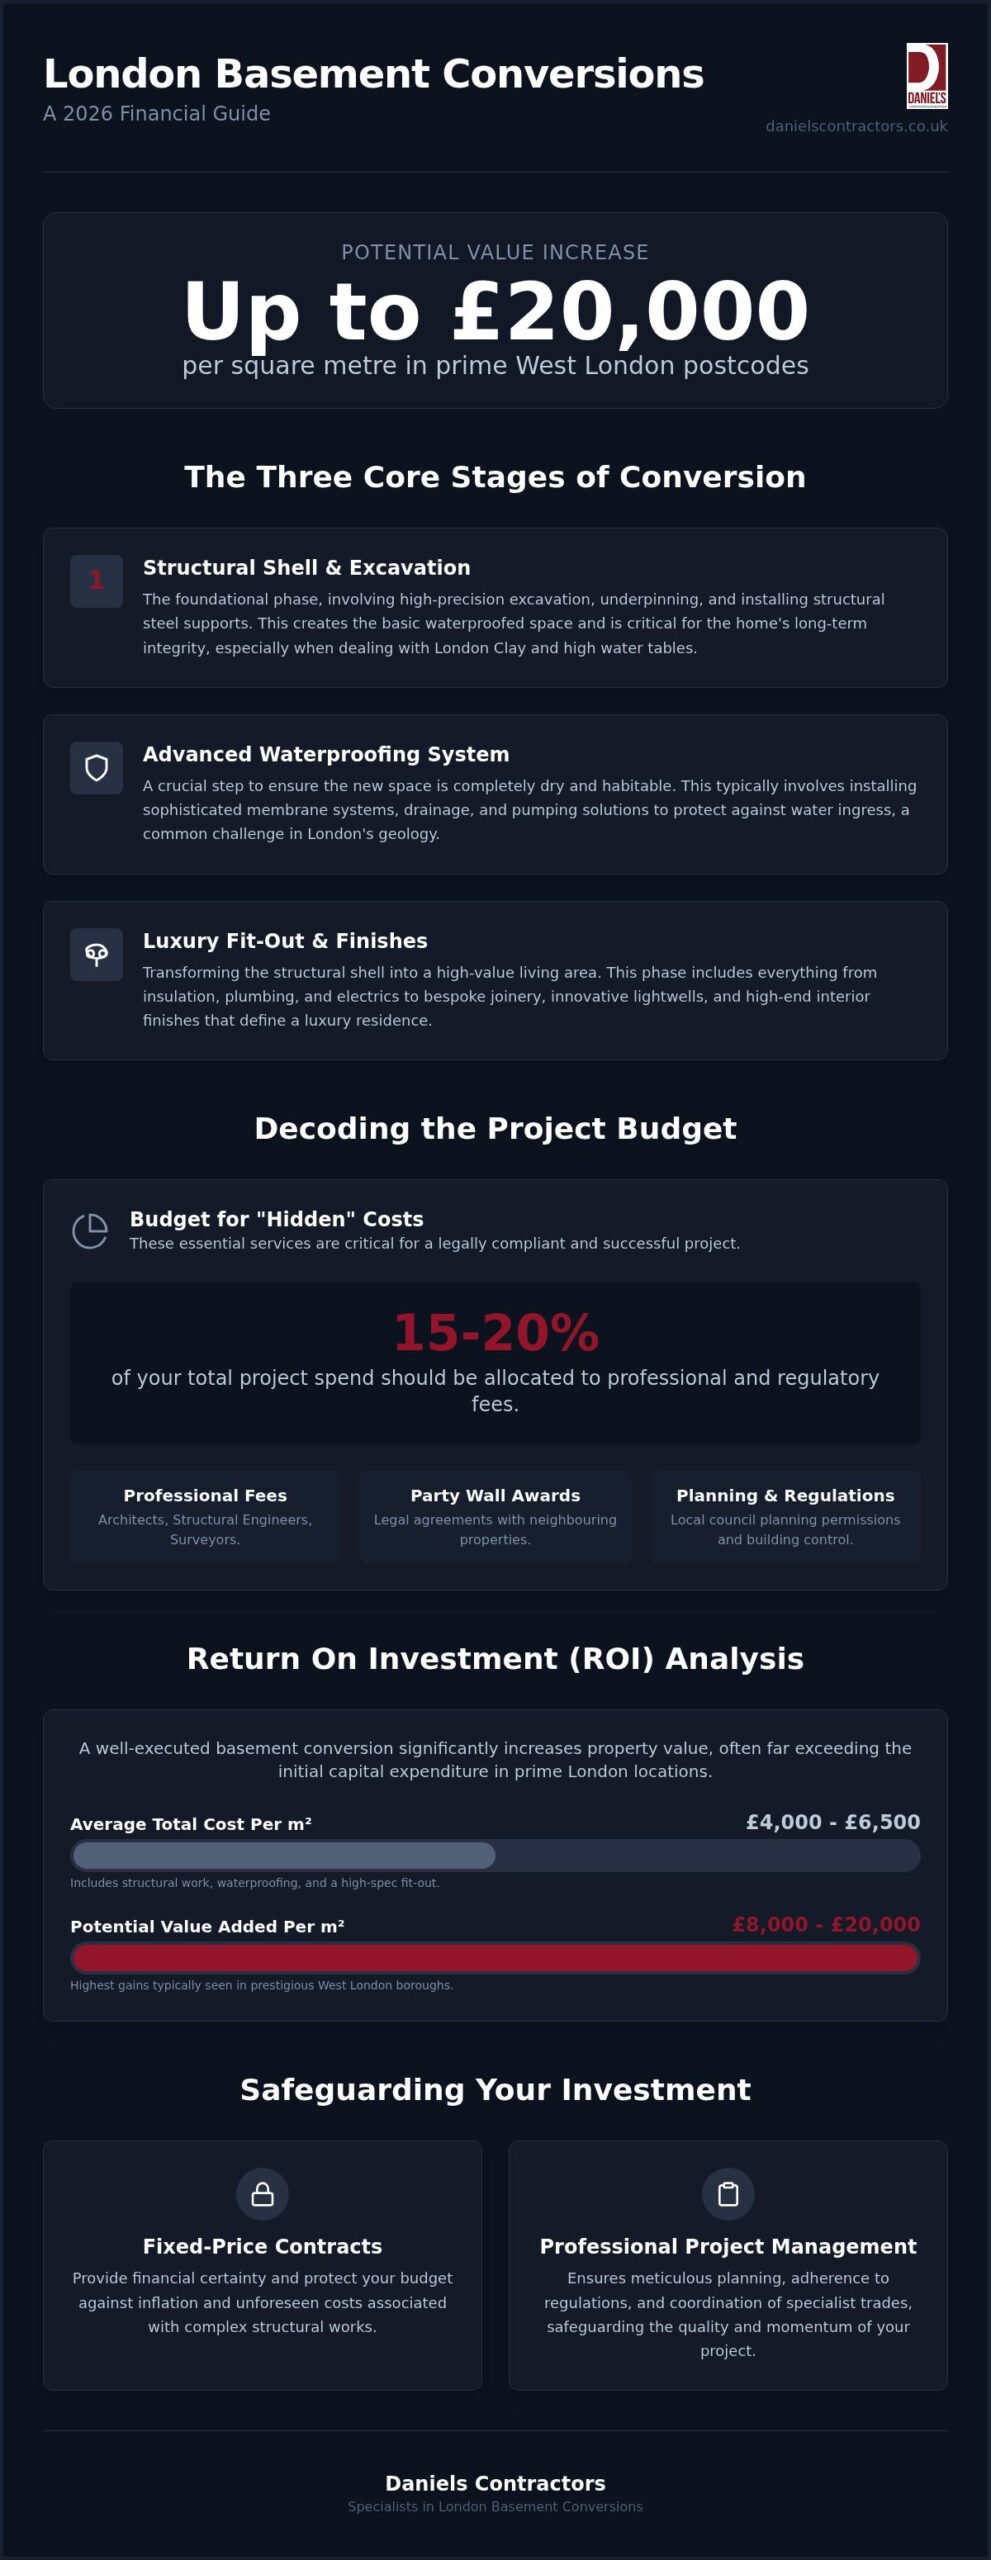
Did you know that a basement extension in specific West London postcodes can increase your property’s value by as much as £20,000 per square metre? Whilst the potential for a significant return on investment is clear, the journey from a damp cellar to a bespoke living space often feels clouded by financial uncertainty. You aren’t alone if the thought of navigating the basement conversion cost London homeowners face feels daunting, especially when balancing the structural preservation of a period home with the complexities of modern building regulations.
We understand that true peace of mind comes from transparency and meticulous planning. It’s natural to worry about hidden professional fees or the nuances of party wall awards that can stall a project’s momentum. This guide offers a definitive breakdown of the costs you will encounter in 2026, including structural engineering, regulatory requirements, and the high-end finishes that define a luxury conversion. By the end of this article, you’ll have a clear budget framework and the confidence to select a specialist contractor who values your home’s integrity as much as you do.
Key Takeaways
- Understand the 2026 financial baseline for prime London postcodes to ensure your investment aligns with the prestige of your specific location.
- Identify the critical engineering drivers, such as soil composition and water tables, that determine the primary basement conversion cost london homeowners should anticipate.
- Budget accurately for the “hidden” 15-20% of your project spend, covering essential professional fees, party wall awards, and local planning requirements.
- Discover how bespoke luxury finishes and innovative lightwell designs transform a structural shell into a high-value residence that maximises return on investment.
- Learn how fixed-price contracts and professional project management safeguard your home against inflation and the risks associated with complex structural works.
The Financial Landscape: Average Basement Conversion Costs in London
Establishing a realistic 2026 baseline for your project requires a deep understanding of London’s unique subterranean engineering requirements. In prime postcodes such as SW, W, and N, the basement conversion cost london homeowners encounter is shaped by more than just square footage. These areas often present logistical challenges, including restricted site access and the delicate nature of high-value period terraces. A successful project is typically delivered in three distinct stages: the structural shell, the waterproofing system, and the luxury fit-out. Each phase demands a specific set of skills, from heavy excavation and underpinning to the meticulous application of internal finishes.
When calculating the potential value-add, savvy investors compare the total project expenditure against the current price per square foot in their specific neighbourhood. In the current 2026 economic climate, this calculation must also account for the standard 20% VAT on residential works and the inflationary pressures on specialist materials. A detailed Basement construction overview confirms that whilst the initial outlay is significant, the precision required for these builds ensures the structural integrity of the entire property for decades to come.
Basement Shell vs. Habitable Conversion
The financial path you choose often depends on whether you are converting an existing cellar or embarking on a full-scale excavation. Converting a cellar is generally more straightforward, but it rarely provides the ceiling height required for a premium feel. To achieve a truly luxury residence, most clients opt to “dig deep,” increasing ceiling heights to 2.5 metres or more. This process involves complex underpinning but creates a space that feels like a natural extension of the upper floors rather than a subterranean addition. Some clients choose a “shell-and-core” approach as a phased investment strategy, completing the structural and waterproofing elements first and deferring the bespoke fit-out to a later date.
London ROI: Is a Basement Worth the Investment?
In boroughs like Hammersmith and Fulham, the return on investment remains compelling. Research from 2026 indicates that a well-executed basement can add between £8,000 and £20,000 to a property’s value per square metre, with the highest gains seen in West London. Beyond the immediate equity boost, these conversions significantly enhance the resale appeal of Victorian terraces by providing the large, open-plan spaces that traditional layouts often lack. Whilst the initial capital expenditure is substantial, the long-term gains in both lifestyle quality and property value often outweigh the costs of moving to a larger home in the same prestigious area.
Structural Excavation and Underpinning: The Core Cost Drivers
Structural steel and temporary propping are essential components of this phase. They support the weight of the existing house whilst the ground is removed. This isn’t an area where costs can be cut. Precision is paramount. Skimping on the quality of structural support can lead to devastating cracks in period masonry. A methodical approach to the “dig” ensures that the original character of your home remains untouched by the works happening beneath it.
Underpinning Methods and Their Price Points
Traditional mass concrete underpinning remains the standard for most Victorian and Edwardian terraces. It involves excavating sections beneath the existing foundations and filling them with concrete in a specific sequence. However, if the ground is particularly unstable or the loads are exceptional, piled foundations might be necessary. This method uses long columns driven deep into the earth to find stable strata. Site access also plays a massive role in your budget. Narrow mews houses or properties with no rear access often require manual excavation. This labour-intensive process naturally adds to the timeline. If you are managing a project in a constrained site, our experts in basement conversions can help navigate these specific logistical hurdles with ease.
Waterproofing and Damp Proofing Systems
Waterproofing is where the longevity of your investment is truly secured. There are three primary types: Type A (Barrier), Type B (Integral), and Type C (Cavity Drainage). Whilst you review the official planning permission guidance, it’s vital to remember that building regulations mandate strict waterproofing standards for habitable spaces. We strongly recommend Type C systems for high-end projects. This method uses a studded membrane to direct any moisture into a hidden drainage channel and sump pump. It’s the most reliable way to ensure a dry, comfortable environment for cinema rooms or bedrooms. A comprehensive waterproofing guarantee provides essential peace of mind, protecting your bespoke finishes from the risk of subterranean damp.
Navigating Professional Fees, Planning, and Party Walls
Beyond the physical excavation, a significant portion of your capital is allocated to the intellectual and regulatory framework of the build. These professional fees typically account for between 15% and 20% of your total budget. This includes your architect, structural engineer, and various surveyors. When assessing the total basement conversion cost london property owners must prepare for, overlooking these “soft costs” can lead to significant budgetary friction. For instance, planning application fees for the London Borough of Hammersmith & Fulham have specific requirements for basement impact assessments. These demand additional technical reports and professional oversight that must be accounted for from the outset.
Securing the correct insurance is equally vital. We always advise our clients to secure non-negligent liability cover and comprehensive structural warranties. These protections safeguard your investment against the unforeseen, ensuring the transformation of your home remains a source of pride rather than anxiety. Professional conduct and transparency at this stage set the tone for the entire project, providing a clear roadmap for the works to follow.
The Party Wall Award Process
The Party Wall Act 1996 is particularly impactful in the capital’s dense residential rows. If your project involves underpinning shared walls, you’ll likely need to appoint surveyors for each adjoining neighbour. This isn’t just a legal formality; it’s a critical risk management exercise. Costs can escalate quickly if multiple neighbours appoint their own independent surveyors. You can often mitigate these expenses through early, polite consultation with your neighbours to see if they’ll agree to a single “agreed surveyor.” This collaborative approach fosters goodwill and avoids the financial risk of protracted disputes or heritage statement complications.
Building Regulations and Site Supervision
Meeting 2026 standards for thermal performance and mechanical ventilation is non-negotiable for habitable subterranean spaces. You can choose between local authority inspections or private approved inspectors. Private inspectors often provide a more flexible, boutique service that aligns with high-end project timelines. If you’re considering multiple improvements, you might choose to integrate your loft conversion cost London into a single building control application to streamline the administrative process. Following RICS guidance on home extensions ensures that every regulatory box is ticked with the highest degree of professional integrity, ensuring your new space is safe, efficient, and fully compliant.
Luxury Fit-Out: Transforming the Shell into Bespoke Living Space
Once the structural shell and waterproofing are successfully completed, the focus shifts to the aesthetic and functional elements that define a luxury residence. This fit-out phase typically represents a significant portion of the total basement conversion cost london homeowners invest. It’s the stage where a “grey box” becomes a bespoke living environment. High-end flooring, meticulous plasterwork, and bespoke joinery are the hallmarks of our projects. We ensure every millimetre of the new space reflects your personal style. Understanding the basement conversion cost london market allows us to guide you toward finishes that provide the best aesthetic and financial return.
Specialist Basement Room Costs
Specialist rooms require specific technical expertise and high-precision engineering to function correctly in a subterranean setting. A home cinema isn’t just about a large screen; it involves sophisticated acoustic treatment, tiered seating, and complex AV integration. Subterranean spas demand advanced ventilation and damp-proofing for steam rooms or saunas to prevent moisture migration into other areas. Wine cellars require precise climate control and bespoke racking to preserve your collection at the perfect temperature. These custom additions enhance the luxury feel and contribute to the long-term equity gains discussed in our financial overview.
Lighting Design and Smart Home Integration
Natural light is a precious commodity in any subterranean build. We utilise lightwells, walk-on glass, and sunken courtyards to pull daylight into the heart of the home. To supplement this, “human-centric” lighting mimics the natural progression of daylight throughout the day, supporting your circadian rhythm and well-being. Integrating automation systems like Lutron or Control4 allows for effortless control of the environment, whilst seamless Wi-Fi connectivity is achieved through a robust network of access points across all levels.
Integrating HVAC and underfloor heating ensures comfort regardless of the season. These systems must be designed to operate quietly and efficiently within the new structure. The result is a space that feels as airy and welcoming as the floors above. If you’re ready to discuss your vision for a bespoke basement conversion, our team is here to provide expert guidance and transparent project management. We take pride in transforming challenging spaces into beautiful, functional homes.
Maximising Value: Why Professional Management is Cost-Effective
Choosing a contractor based solely on the lowest initial estimate is a risk that few London homeowners can afford to take. In the complex world of subterranean engineering, the “structural cowboy” represents a significant threat to both your property’s integrity and your long-term financial health. Professional management isn’t merely an additional layer of expense; it’s a vital safeguard. By prioritising precision and integrity, you ensure that the basement conversion cost london projects require doesn’t spiral due to remedial works or structural failures. At Daniels Contractors, we’ve spent 25 years refining a methodical approach that replaces uncertainty with transparent milestones and grounded reliability.
One of the most effective ways to protect your investment from 2026 inflationary pressures is through a fixed-price contract. This provides essential peace of mind, ensuring that the price we agree upon at the start remains the price you pay at the finish. We believe that a successful transformation is built on trust, which is why we provide a clear budget framework from the outset. This level of professional conduct ensures that your project remains a visionary improvement rather than a source of financial anxiety.
Managing the Construction Timeline
An efficient construction programme is essential for controlling costs, particularly regarding temporary accommodation and site overheads. We act as your single point of contact, meticulously coordinating every trade from excavation teams to specialist decorators. This streamlined communication is a hallmark of a luxury basement conversion London homeowners trust. By maintaining a steady pace and adhering to a strict schedule, we minimise disruption to your daily life and maintain respectful relationships with your neighbours. Our goal is to deliver a seamless transition from the initial dig to the final bespoke finish.
Securing Your Quote with Daniels Contractors
Moving from a feasibility study to a detailed project quote requires a thorough understanding of your specific home. An accurate tender document should include everything from structural calculations to your choice of high-end flooring and smart home integration. This level of detail prevents “hidden costs” from surfacing mid-build. Our 25-year track record in the London market allows us to foresee potential challenges before they arise, providing you with a robust and dependable price. If you are ready to begin your journey, we invite you to contact Daniels Contractors for a bespoke basement consultation. Let us help you unlock the true potential of your property with the care and craftsmanship it deserves.
Securing the Future of Your London Residence
Investing in a subterranean extension is a sophisticated way to enhance both the functional footprint and the long-term value of your property. We’ve explored how the basement conversion cost london homeowners encounter is driven by precise structural engineering, the complexities of the Party Wall Act, and the bespoke craftsmanship of a luxury fit-out. Success lies in balancing these technical requirements with a clear, transparent budget that accounts for the unique geology of the capital.
Since 2001, Daniels Contractors has delivered bespoke construction solutions across the city’s most prestigious postcodes. Our team specialises in high-end structural engineering and possesses the deep expertise required to navigate London Borough planning and complex party wall awards with ease. We believe that your project deserves a partner who values integrity as much as innovation. By choosing a specialist who understands the nuances of period property restoration, you ensure that your home remains a sanctuary of quality and comfort for decades to come.
When you are ready to move from vision to reality, we are here to provide the clarity and confidence you need. Request a Transparent Quote for Your London Basement Project and let us help you create a space that is as enduring as it is beautiful. Your home’s potential is waiting to be realised.
Frequently Asked Questions
How much does a basement conversion cost per square metre in London in 2026?
The cost per square metre varies significantly based on whether you’re converting an existing cellar or excavating a completely new space. For a new subterranean level, you must account for heavy excavation, underpinning, and sophisticated waterproofing systems. In prestigious London postcodes, the total investment reflects the technical complexity of the site and the high standard of luxury finishes required to match the property’s existing market value.
Do I need planning permission for a basement conversion in London?
Planning permission is almost always required for basement projects in London, especially if the work involves structural changes or external alterations like lightwells. Whilst some minor cellar conversions might fall under permitted development, most London boroughs have specific, restrictive policies. It’s essential to consult with your local planning department or a specialist architect early in the design phase to ensure full compliance with current 2026 regulations.
How long does a typical London basement excavation take?
A comprehensive basement project typically spans between eight and twelve months, depending on the scale of excavation and the complexity of the fit-out. The initial structural phase, including digging and underpinning, often takes several months of intensive site work. We prioritise a methodical schedule to ensure each milestone is met without compromising the structural integrity of your home. Clear communication throughout this timeline helps manage expectations and minimises disruption.
Can a basement conversion be done on a terraced house with shared walls?
Converting a terraced house with shared walls is a standard procedure in London, though it requires strict adherence to the Party Wall Act 1996. You’ll need to serve notice to your neighbours and potentially appoint surveyors to ensure their property remains protected during the works. This process is a common part of the basement conversion cost london homeowners plan for, providing a legal framework that ensures peace of mind for all parties involved.
What is the most expensive part of a basement conversion?
The structural shell and underpinning are typically the most significant financial outlays in any basement project. This phase involves the physical removal of earth, temporary propping of the existing house, and the installation of permanent structural supports. These works require precision engineering and high levels of labour. Because this stage forms the foundation of your new living space, we never recommend cutting corners on structural integrity or the quality of the waterproofing system.
Will a basement conversion add more value than it costs to build?
In prime London boroughs like Kensington and Chelsea or Hammersmith and Fulham, a well-executed basement often adds more value than the initial construction spend. With property prices in these areas reaching high levels per square metre, creating new habitable space is a savvy investment strategy. The return on investment is particularly strong when the conversion includes high-end features like home cinemas or spas that increase the property’s overall market appeal and resale value.
What insurance do I need for a basement excavation project?
You must ensure that your project is covered by specific insurance policies beyond standard buildings cover. This includes non-negligent liability insurance, often referred to as 6.1.1 cover, which protects you against damage to neighbouring properties that isn’t caused by contractor negligence. A structural warranty is also essential to protect your investment for years to come. We advise our clients to verify that all professional partners carry comprehensive indemnity insurance to maintain total peace of mind.
Is it possible to live in the house whilst the basement is being built?
Whilst it’s technically possible to remain in your home during construction, many clients choose to move out during the most intensive excavation phases. The process involves significant noise, dust, and vibration as the ground is cleared. If you decide to stay, we can often arrange separate site access to minimise the impact on your living space. However, the basement conversion cost london projects require should often include a contingency for temporary accommodation to ensure your comfort.