
A house build is rarely just a construction-site schedule. From the first sketch to handover, a typical UK family home project can take 12 to 18 months, while the work on site is only one part of the journey.
It’s reasonable to want a clear view of the stages and timescale. The building timeline in the UK depends on decisions made before construction starts, including the design, approvals, site conditions and delivery route. Planning these methodically helps you make informed choices and reduce avoidable disruption.
This guide explains the stages of building a house from scratch, how long they may take and which common delays can affect progress. It also compares self-build and design-and-build routes and outlines the factors that shape a project timeline. Whether you’re planning a new home in London, Surrey or Essex, you’ll get a clearer picture of what to expect, from early planning through to handover.
Key Takeaways
- Allow time for the finishing sequence, from first-fix services and wall finishes to kitchens, fittings and final checks.
- Ground conditions and the home’s design shape the foundation solution, so site preparation is a key part of planning.
- Plan for approval delays: only 19% of major planning applications in England were decided within the statutory period between January and March 2025, according to the Ministry of Housing, Communities and Local Government.
- Choose a build route with clear responsibilities and coordinated project management to keep decisions, trades and quality checks aligned.
Fixing accessories and finishing
Plan the final sequence around second-fix fixtures, interior finishes and external work. Services, fit-out and finishes may take 12 to 20 weeks overall.
-
Fit second-fix fixtures
Schedule second-fix work after first-fix services and wall finishes are complete. The team can then install skirting, architraves, doors, kitchen units and bathroom fittings without disturbing concealed plumbing or electrical work.
Allow up to 2 weeks for second fixing. Confirm fixture positions against the agreed room layouts, including door swings, kitchen appliances and bathroom fittings. Coordinate specialist work in sequence, so completed surfaces are protected as other trades finish their tasks.
-
Install services and interior finishes
Complete service connections and interior finishes in a planned order. After first-fix work, walls are finished with plaster or plasterboard dry-lining; decorating and wall tiling follow as surfaces become ready. Allow 4 to 6 weeks for work inside the house during construction.
Set out flooring with the kitchen and bathroom details in mind, then coordinate final fittings and carpets. Fixing accessories is estimated to take 1 week, whilst finishing is estimated to take 2 weeks. The suggested maximum for decorating, wall tiling, final fittings and carpets is 3 weeks. Protect finished timber and floors while remaining work continues.
-
Complete roofing and external finishes
Coordinate the roof frame and covering after the external walls are built. The structure and weatherproofing stage is allocated 8 to 14 weeks; roof completion protects internal work from exposure. Schedule drainage and other external work alongside the finish, without allowing it to damage completed areas.
Allow 2 to 3 weeks for other internal and external works, and 4 to 6 weeks for landscaping. Keep access clear for specialist trades until external work is complete. Reserve 2 to 4 weeks for testing, snagging and handover, including a final review of finishes and outstanding items.
Foundation design and ground conditions
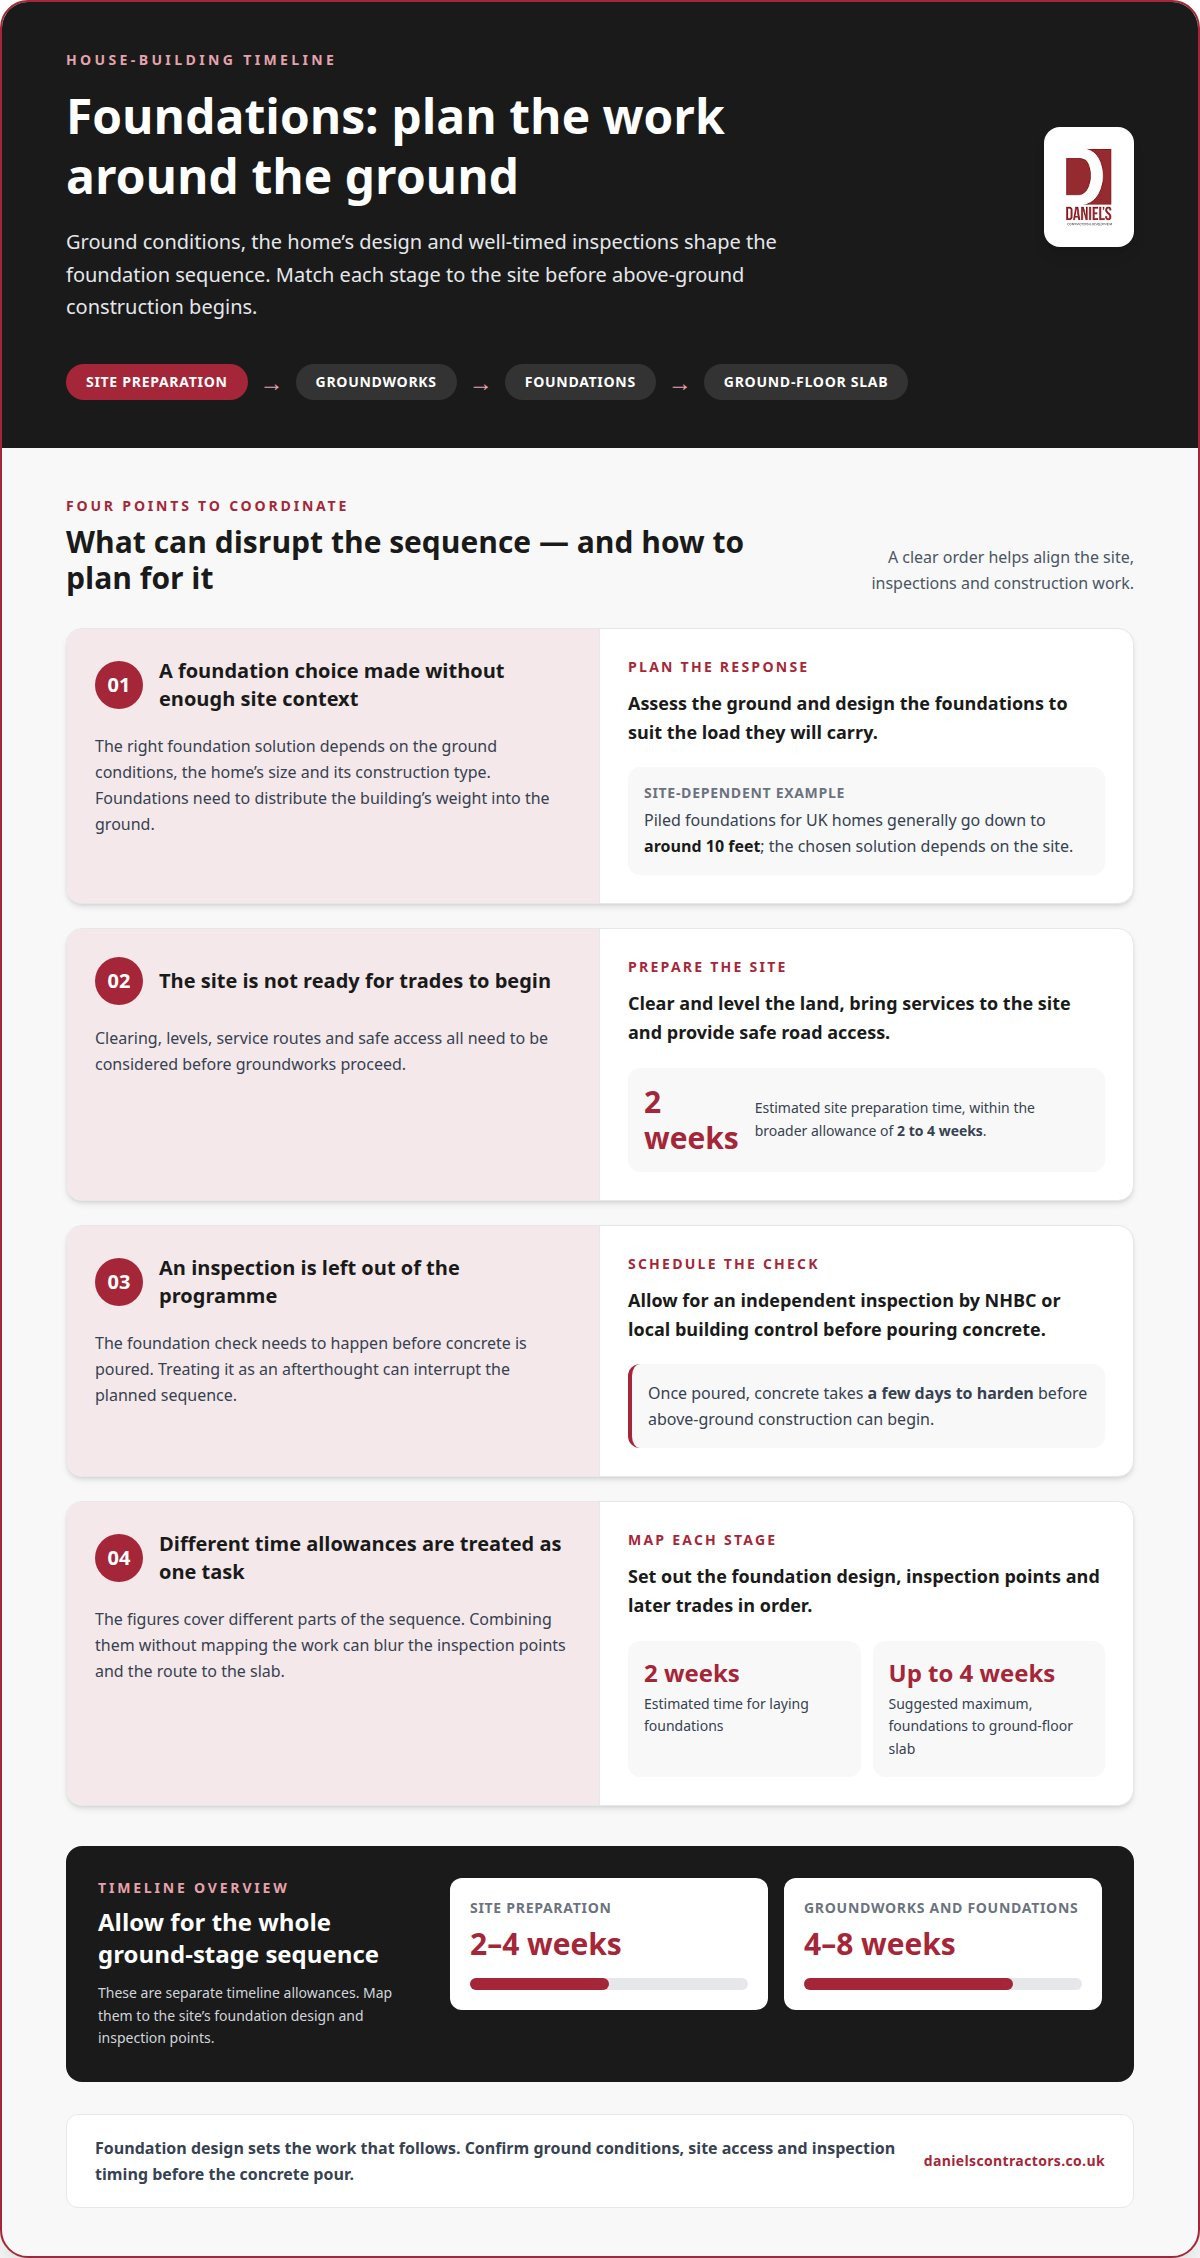
Plan site preparation before foundations begin. The timeline allocates 2 to 4 weeks for site preparation and 4 to 8 weeks for groundworks and foundations.
- Assess the ground and design the foundations. The foundation solution depends on ground conditions, the home’s size and its construction type. Foundations distribute the building’s weight into the ground, so their design must suit the load they will carry. Piled foundations for UK homes generally go down to around 10 feet, although the chosen solution depends on the site. This assessment informs the work that follows.
- Prepare the site for construction. Before building starts, clear and level the land, bring services to the site and provide safe road access. These steps help trades reach the work area and allow groundworks to proceed in sequence. Site preparation is estimated to take 2 weeks, within the timeline’s broader 2 to 4-week allowance. Plan access and service routes around the home’s footprint, including windows and internal layouts.
- Schedule inspections before pouring concrete. An independent inspection by NHBC or local building control takes place before concrete is poured for the foundations. Keep this check in the programme rather than treating it as an afterthought. Once poured, concrete takes a few days to harden before above-ground construction can begin.
- Complete the foundations through to the ground-floor slab. Laying the foundations is estimated to take 2 weeks, while the wider groundworks and foundations stage has a 4 to 8-week allowance. The suggested maximum for foundations through to the ground-floor slab is 4 weeks. These figures describe different parts of the sequence, so map them against the site’s foundation design and inspection points. A thorough design also helps coordinate service entries and later trades. For projects where design coordination is central, a construction design service can help align plans with the intended home.
Delays from finance, surveys, and design
Planning, finance, surveys and technical design can extend a project before construction starts. Including these early stages, a UK self-build journey can take twice as long as the construction work itself.
The timeline figures here are UK-wide where stated, but the planning statistic below applies to England. Planning processes and local requirements differ across England, Scotland, Wales and Northern Ireland, so use the relevant nation’s planning route and local authority when scheduling approvals.
- Allow time for design decisions. The timeline allows 1 to 3 months for this stage. Resolve the home’s layout, structure, insulation and utility connections before technical drawings are finalised. Late changes can require revised drawings and affect later approval work.
- Map each approval separately. Planning permission and building regulations approval are separate requirements in the UK; one does not replace the other. Allow 2 to 6 months for planning and other approvals in the timeline. Planning permission may be needed for changes outside Permitted Development.
- Build decision time into the programme. Only 19% of major planning applications in England were decided within the statutory period between January and March 2025, according to the Ministry of Housing, Communities and Local Government. This England figure is a reason to avoid treating an approval date as a guaranteed start date.
- Arrange finance and inspections before work begins. In England, planning permission, building regulations approval, warranty inspections and lender inspections are separate requirements. Mortgage lenders commonly require a structural warranty, which should be arranged before construction because providers typically require staged inspections.
- Complete pre-start requirements before setting a construction date. Resolve planning conditions, CIL, building regulations, warranty requirements and lender arrangements. Surveys and technical design clarify the site, structure and utilities. If they reveal changes, update the programme before booking trades or setting a completion expectation.
Self-build routes and project management
Choose a delivery route that suits your preferred level of involvement and the coordination your project needs. A clear programme links plot purchase, approvals, construction stages and handover. The UK timeline for building a house from scratch depends on how these stages fit together.
-
Secure a plot for your new-build project
Allow for the full land-search and purchase journey when setting move-in expectations. A UK self-build can take two to three years from the initial land search to moving in, but there is no fixed duration for finding and buying a suitable plot. Access, services, ground conditions and planning context all affect whether a site suits your design.
Before committing, consider the plot, proposed home and project requirements together. A site that needs access or utility changes can affect design and approvals before construction starts. Include these factors in the programme rather than treating plot purchase as separate from the build.
-
Map the project stages and timings
Set out each stage step by step, from site preparation and groundworks through structure, services, finishes and handover. The construction stage of a UK self-build may take approximately 9 to 18 months. Allowances include 8 to 14 weeks to build the structure and make it weathertight, 12 to 20 weeks for services, fit-out and finishes, then 2 to 4 weeks for testing, snagging and handover.
These are programme allowances, not a promise that every stage will run consecutively. Coordinate plumbing, heating, plastering and flooring so each trade is ready for the next. This helps make the timeline for building a house from scratch in the UK easier to manage.
- Choose a build method and management structure before setting the programme. Timber-frame, masonry and modular homes are all used in the UK, but no single timeline applies to every method. Design, approvals, site conditions and work sequencing shape the schedule.
Agree who coordinates design decisions, trades, approvals and quality checks. Set out the scope in a fixed-price contract, with milestone-based payments and clear reporting, so responsibilities and payment stages are transparent. A well-managed programme records dependencies and decisions, then updates later stages when conditions change. For a professionally coordinated new build, discuss your new-build project and its delivery requirements.
Daniels Contractors: House Extensions
If a ground-up build isn’t the right route but your home needs more space or a different layout, Daniels Contractors can help. A house extension can add room while working with the existing property. Refurbishment, basement conversions and loft conversions offer other ways to adapt your home.
Consider an extension if you want to shape your home around your household without starting again on a new plot. The right approach depends on the property’s structure, your priorities and how the new space should connect with existing rooms. Careful design and workmanship can bring practical needs together with your vision.
If you’re planning a house extension or another change to your home in London, Surrey or Essex, contact Daniels Contractors to discuss your project.
Choose the right next step for your home
A new build is one way to shape a home around your plans, but it isn’t the only option. Before committing to a plot, consider whether adapting your current property could meet the same needs. Refurbishment, basement conversions and loft conversions can each help make your home work better for you.
If you’re still weighing up the building-a-house-from-scratch timeline in the UK, bring your priorities to the next design conversation. Consider how you want the finished home to feel, which spaces matter most and how the project should fit your day-to-day life. Clear decisions now help turn an idea into a considered brief.
Daniels Contractors can help you explore a suitable direction for your home and its scope. Talk with Daniels Contractors about your build and take the next step with a clearer vision.
Frequently Asked Questions
How do I plan a self-build project in London, Surrey or Essex?
Start by defining your brief, preferred layout and specification, then assess the plot, access, utilities and ground conditions. Coordinate the design with a RIBA architect and specialist structural engineer, and identify the approvals required before work begins. A clear programme can set out decisions, responsibilities and project milestones, helping you understand the process from planning through to handover.
How long does it take to build a house from scratch in the UK?
A typical UK family home project can take 12 to 18 months from the first design work to handover. The construction stage alone may take approximately 9 to 18 months for a self-build, depending on the project and site. A plot search, finance arrangements and approvals add time before work starts, so distinguish the full journey from the on-site build when setting expectations.
How long do planning permission and building regulations approval take in the UK?
Allow 2 to 6 months for planning and other approvals in the project timeline, but this is not a fixed processing time for every application. Planning permission and building regulations approval are separate processes, and one does not replace the other. The local authority, application details, required changes and planning conditions can all affect the schedule. Keep each approval visible as its own project milestone.
How long do site preparation, foundations and construction typically take?
Site preparation is allocated 2 to 4 weeks, while groundworks and foundations are allocated 4 to 8 weeks. Construction of a self-build may take approximately 9 to 18 months. These figures cover different parts of the programme, not one guaranteed duration. Site access, ground conditions, foundation design and the chosen construction method affect how the work is planned and sequenced.
What factors commonly delay a UK self-build, such as weather, contractors or material shortages?
Weather can disrupt exposed work, while contractor availability or delayed materials can interrupt the sequence between trades. Late design choices may also require revised drawings or orders. For example, changing window sizes after planning the external walls can affect ordering and installation. A clear programme identifies decisions and dependencies early, helping the project team manage changes without assuming every delay is avoidable.
What UK building regulations, inspections and warranties affect a self-build timeline?
UK building regulations apply to the project. In England, they include principal designer and principal contractor roles. Building control, warranty-provider and lender inspections are distinct checks that may need scheduling at specific stages. Arrange a structural warranty before work starts, as providers typically require staged inspections. Include these appointments in the programme alongside design approvals and construction milestones.