
A polished portfolio and an immaculate social media feed are often the least reliable indicators of a builder’s true competence. When planning an ambitious residential project across London, Surrey, or Essex, understanding how to vet a construction company demands far more than admiring finished joinery; it requires examining the operational, financial, and legal foundations beneath the surface. You already recognise that transforming your home should bring genuine excitement rather than sleepless nights, yet legitimate anxieties over contractor insolvency, staged marketing photography, and opaque statutory compliance can make signing a contract feel like an unnecessary gamble.
You deserve complete certainty before any groundworks commence on site. This guide sets out the exact verification framework needed to assess trading solvency, interrogate mandatory insurance cover, and distinguish authentic craftsmanship from subcontracted promises. We will guide you through the precise checks every discerning homeowner must conduct, from auditing UK building regulations compliance and Party Wall Awards to securing fixed-price terms that safeguard your investment from day one.
Key Takeaways
- Perform forensic identity checks through Companies House to verify active trading history, balance sheet solvency, and mandatory insurance cover before signing any agreement.
- Mastering how to vet a construction company requires looking beyond staged portfolio imagery by visiting active job sites and interviewing previous clients.
- Confirm statutory compliance by ensuring your contractor manages UK building regulations, approved inspector sign-offs, and Party Wall Awards directly.
- Protect your investment by choosing single-contract delivery on fixed-price terms with structured milestone payments rather than fragmented subcontracting.
- Ensure long-term peace of mind by demanding verified Master Builder accreditation alongside 10-year structural warranty backing.
Step 1: Check Legal Identity, Registrations, and Statutory Accreditations
Before reviewing architectural drawings or examining sample finishes, you must establish whether a business exists legally and trades with accountability. Establishing corporate legitimacy forms the baseline of how to vet a construction company effectively, protecting your investment by confirming you partner with a verified organisation rather than an untraceable shell entity.
Verifying Corporate Identity and Trading History
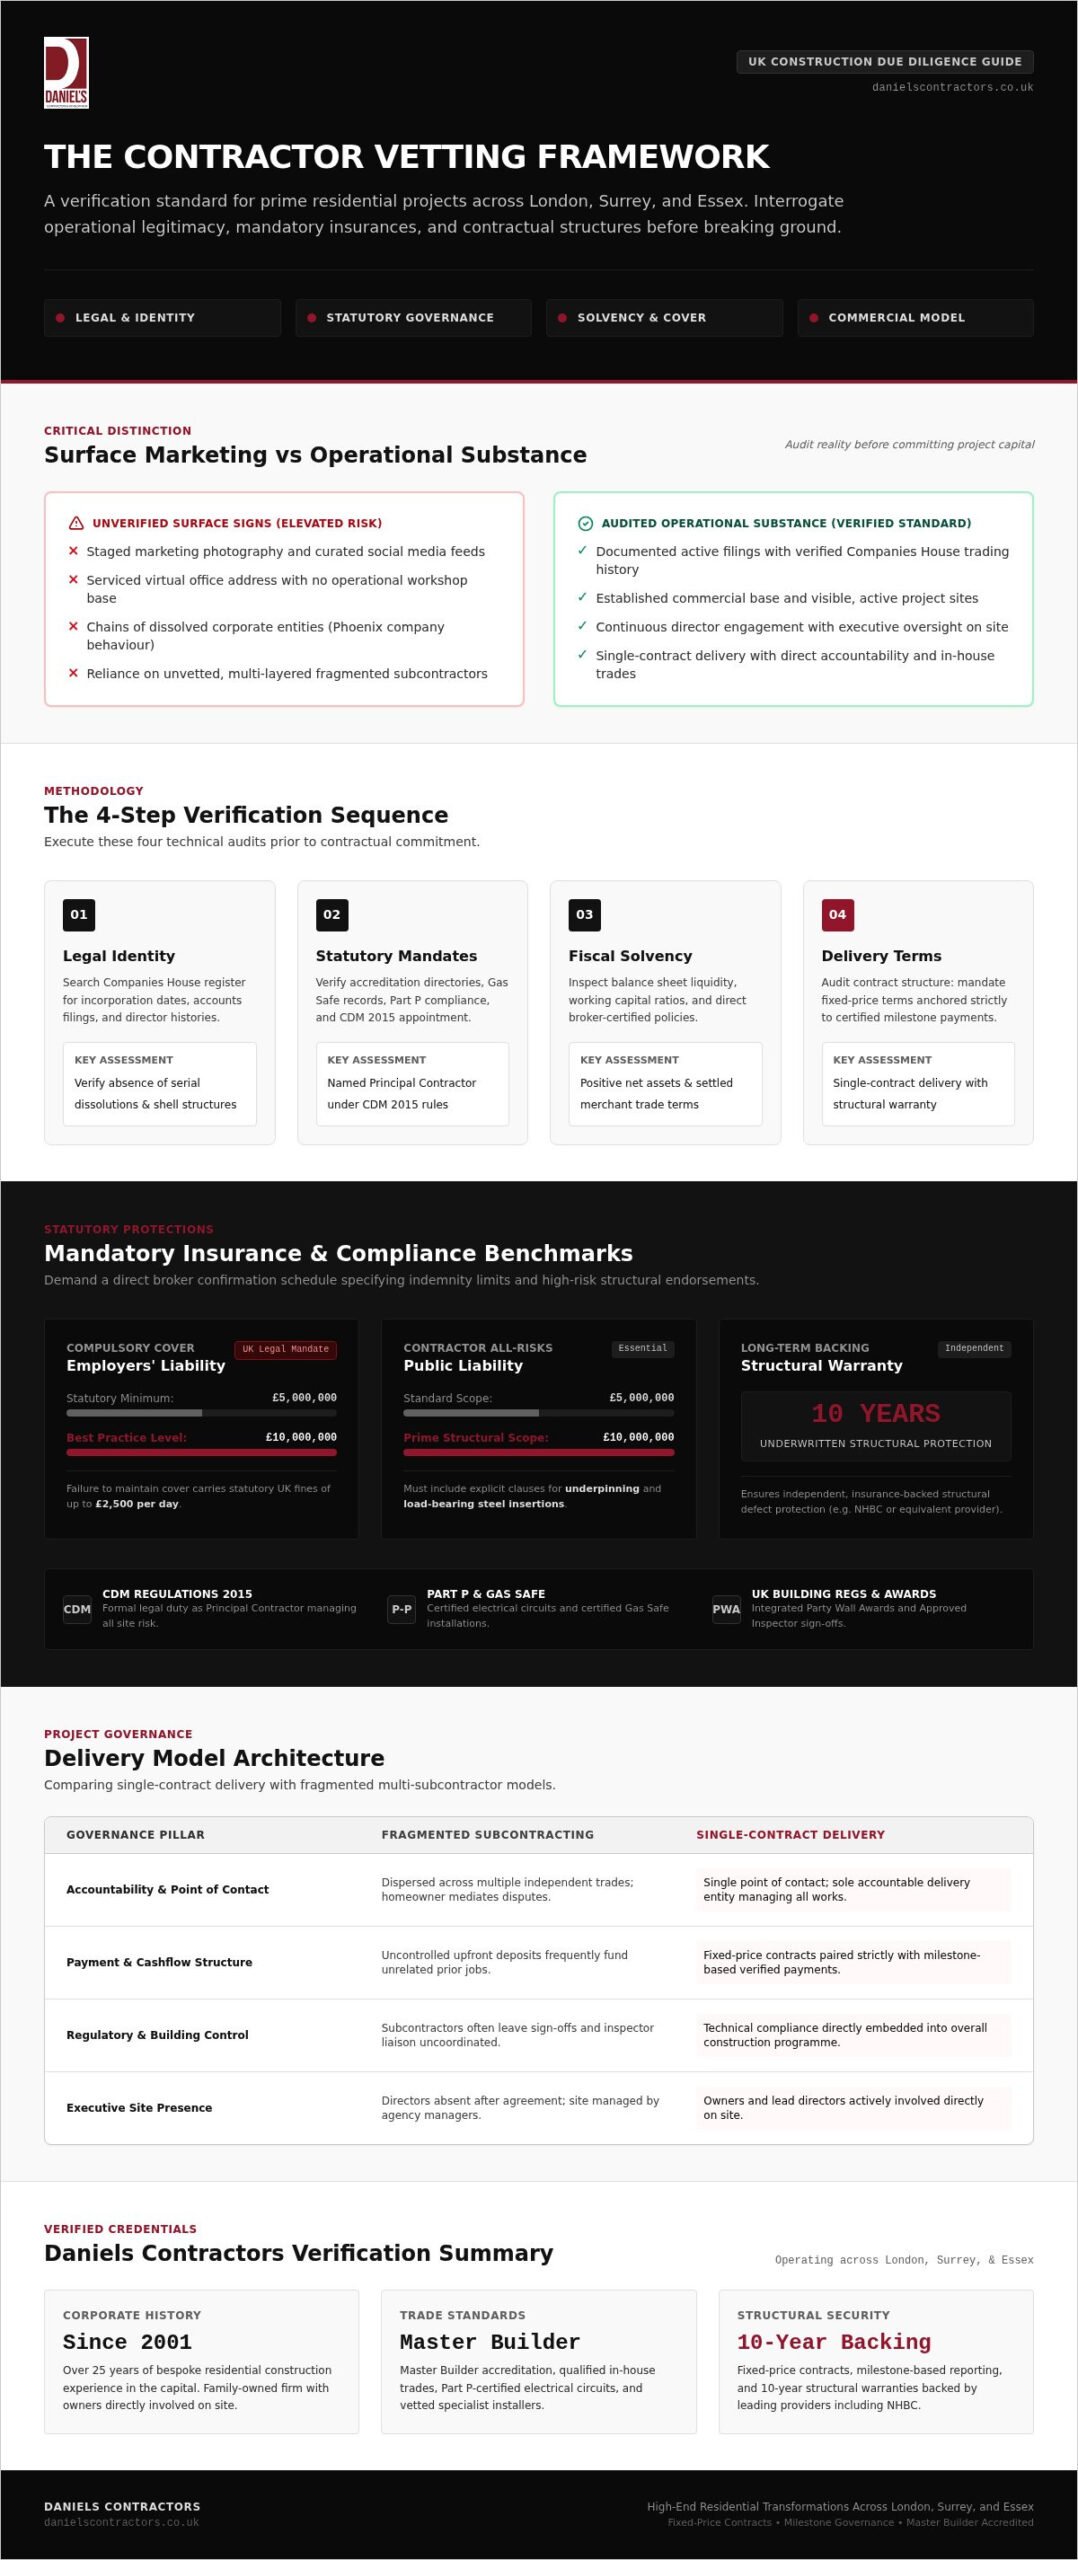
Begin by searching the Companies House online register. Verify the company’s registration number, incorporation date, and filing history to confirm an active trading status. Review the historical record of directors to spot red flags, such as chains of dissolved companies or abrupt corporate reorganisations; these patterns often point to phoenix company activities, where liabilities are abandoned through structured insolvency.
Next, confirm their physical operational base. A credible builder will operate from permanent commercial premises or established workshops within London, Surrey, or Essex, rather than routing communication through a serviced virtual letterbox. It is equally prudent to confirm that long-standing directors remain personally engaged on active sites, ensuring executive oversight does not disappear once the contract is signed.
Validating Trade Association and Competence Credentials
Never rely solely on trade logos displayed on vans or brochures. Independent directories provide the only trustworthy confirmation of quality standing. An experienced general contractor should maintain verified standing with recognised governing bodies, such as the Federation of Master Builders, which inspects trading history and physical craftsmanship before granting membership.
Beyond broad guild memberships, confirm statutory trade competence and legal safety assignments:
- Specialist installations: Require direct proof of registration on the Gas Safe Register for heating services, alongside Part P-certified electrical installations to guarantee building compliance.
- Health and safety legislation: Ensure the firm formally assumes the legal duties of Principal Contractor under the Construction (Design and Management) Regulations 2015 (CDM 2015), managing on-site risk systematically.
- Statutory liaison: Confirm that technical compliance with UK building regulations is embedded directly into their project management workflows.
Mastering how to vet a construction company across these regulatory touchpoints ensures your home transformation stands on a rock-solid legal and operational foundation.
Step 2: Inspect Financial Solvency, Insurances, and Contract Frameworks
A builder may possess impeccable craftsmanship, yet poor fiscal management can derail an entire scheme before completion. Learning how to vet a construction company requires looking into balance sheets, active risk policies, and commercial terms to ensure your financial exposure remains strictly controlled throughout the build.
Assessing Financial Stability and Commercial Health
Request the latest balance sheet filed with Companies House or obtain a formal commercial credit report. Look closely at current assets versus current liabilities. A company with negative net working capital or persistent trade credit disputes relies on new client deposits to pay past supplier debts. Healthy contractors demonstrate steady positive liquidity and settle merchant accounts promptly. This stability guarantees that materials purchased for your home extension or basement conversion remain unencumbered by third-party liens.
Examining Insurance Policies and Structural Warranties
Standard policy summary certificates printed on letterheads are insufficient. Require a direct broker letter confirming active policy schedules, indemnities, and specific endorsements:
- Employers’ liability: Compulsory across the UK with a statutory minimum cover of £5 million, though £10 million represents industry best practice. Failure to maintain cover attracts fines up to £2,500 per day.
- Public liability and contractor all-risks: Look for £5 million to £10 million in cover, ensuring specific clauses include high-risk structural activity such as underpinning or load-bearing steel insertions.
- Latent defects protection: Ensure structural works qualify for recognised 10-year structural warranties through established providers like NHBC, shielding your capital against latent structural failure.
Demanding Transparent Contract and Payment Terms
Reject open-ended cost-plus arrangements or unwritten agreements. Instead, insist on an industry-standard, fixed-price contract that locks in exact specifications, agreed architectural drawings, and statutory milestones. Couple this agreement with a milestone-based payment schedule tied to certified technical inspections, such as completion of groundworks, roof waterproofing, or final building control sign-off.
Never hand over substantial cash deposits before plant arrives or tangible work starts. For homeowners seeking complete transparency, partnering with an established firm like Daniels Contractors ensures your capital remains safeguarded through fixed-price agreements and milestone reporting overseen directly by company founders. This financial discipline represents the standard of how to vet a construction company effectively.
Step 3: Evaluate Past Workmanship, Portfolios, and Live Project Sites
Photographs on a curated digital portfolio can easily be staged, edited, or borrowed from subcontractors. To uncover authentic capability, you must evaluate physical execution and active working environments. A core principle of how to vet a construction company is testing whether their daily site standards match the finish promised in their marketing presentations.
How to Interview Client References Effectively
When requesting references, ask to speak with homeowners from two distinct phases: a client whose project is completing now, and one whose build finished three years ago. This dual perspective reveals both current communication habits and the structural durability of completed work. Focus your conversations on practical performance:
- Problem resolution: How did the site supervisor handle unforeseen structural discoveries or supply chain delays?
- Site etiquette: Were trades punctual, polite to neighbours, and committed to leaving the property tidy at the end of each day?
- Financial integrity: Did final project accounts align with initial fixed-price commitments without disputed variations?
- Aftercare responsiveness: Was the contractor willing to return promptly to address routine settling and snagging items after final handover?
Conducting an Active Site Inspection
Arranging a walk-through of an active residential project across London, Surrey, or Essex provides unvarnished insight into a contractor’s operational culture. Look closely at how the boundary is secured from the street. Compliant safety hoardings, clear hazard notices, and proper use of personal protective equipment demonstrate respect for statutory standards and neighbour relations.
Inside the property, observe material storage and site discipline. Note whether finished elements like book-matched marble, architectural glazing, and fine timber joinery are sealed under purpose-made temporary protection. Efficient waste removal protocols, including disciplined wait and load services, show organised logistics that prevent chaotic site clutter. Observing how a team manages complex structural openings and steel alignments on an active high-end home refurbishment London homeowners commission reveals true operational competence. Knowing how to vet a construction company on the ground separates true master craftsmen from casual operators.
Step 4: Verify Technical Expertise, Heritage Awareness, and Building Control
A builder can pass every financial check and still falter when confronted with complex structural alterations or sensitive architectural conservation. True technical competence requires practical fluency in local planning restrictions, structural engineering coordination, and statutory compliance. Understanding how to vet a construction company means ensuring your chosen team can turn intricate architectural concepts into building control sign-offs without procedural delays.
Navigating Planning, Building Control, and Party Wall Compliance
Every major alteration demands methodical statutory management. Determine whether your contractor works alongside independent approved inspectors to integrate staged building control inspections into their technical project schedule. Early collaboration prevents costly remediation when wall cavities, thermal insulation layers, and structural supports are inspected before closing up.
Equally critical is their handling of neighbour relations. Verify that your builder routinely liaises with appointed party wall surveyors, honoring every requirement set out in a statutory Party Wall Award prior to commencing excavations. In heritage settings, ask how they navigate an Article 4 Direction, which removes standard Permitted Development rights across many London boroughs. Understanding these local planning intricacies is particularly vital when commissioning bespoke house extensions London properties frequently require within designated conservation areas.
Managing Structural Engineering and Specialist Heritage Details
Period properties across London, Surrey, and Essex require bespoke engineering solutions rather than generic construction methods. Question your prospective contractor on how they interpret calculations prepared by structural engineers and execute precision structural designs:
- Load transfer: Confirm practical experience installing complex goalpost structure arrangements to create open-plan living areas safely without structural deflection.
- Foundation engineering: Test their approach to foundation design in shrinkable London clay or high water tables, mitigating risks of differential settlement.
- Fabric conservation: Check their expertise applying breathable lime rendering, undertaking sash window repair and draught-proofing, and sourcing authentic like-for-like materials under a retrofit-first policy.
These advanced structural capabilities prove non-negotiable when undertaking challenging subterranean projects, such as a luxury basement conversion London homeowners build to achieve full head height living spaces. When you require technical precision backed by over two decades of residential expertise, contact Daniels Contractors to discuss your architectural plans.
Step 5: Compare Delivery Models and Select Daniels Contractors
The final stage in mastering how to vet a construction company centres on evaluating how the build is managed and delivered. Even with verified solvency and impeccable credentials, the contractual structure you choose dictates your daily experience on site. Discerning whether a builder relies on fragmented subcontracting or provides end-to-end accountability makes the difference between an exhausting ordeal and a smooth, enjoyable transformation.
Single-Contract Delivery Versus Fragmented Subcontracting
Traditional procurement splits responsibilities across separate architectural practices, independent structural engineers, and building contractors who parcel out tasks to transient subcontractors. When discrepancies emerge between technical drawings and physical site conditions, this fragmented model inevitably encourages finger-pointing and unexpected cost variations. The homeowner is frequently left caught in the middle, managing disputes between consultants rather than enjoying the progress of their build.
By contrast, single-contract delivery unifies technical coordination, structural engineering, and on-site trade execution under one accountable partner. You secure an agreed fixed-price framework where any friction between engineering calculations and practical execution is resolved directly by your contractor, not at your personal expense. A single point of accountability protects your programme, controls risk, and preserves complete peace of mind from initial groundworks through to final building control certification.
The Daniels Contractors Approach to Client Collaboration
Since 2001, Daniels Contractors has championed this transparent standard of accountability across London, Surrey, and Essex. Backed by over 25 years of luxury residential construction experience, the family-owned firm delivers tailored design and build solutions, house extensions, loft conversions, basement conversions, and full home refurbishments supported by Master Builder accreditation, Part P certification, and 10-year structural warranties.
Rather than handing your home to transient site supervisors or remote project coordinators, company founders Russ and Michelle maintain direct personal involvement on every scheme. Dedicated in-house trades deliver precision craftsmanship, tidy sites, and polite communication, operating under clear milestone-based reporting and fixed-price contracts that eliminate financial uncertainty. When you assess how to vet a construction company for your upcoming residential transformation, choose a partner who values mutual respect, craftsmanship, and transparent delivery. Discuss your vision with Daniels Contractors to experience a calm, collaborative approach to residential construction.
Build With Total Confidence and Certainty
Applying forensic due diligence transforms a major residential build from an unpredictable risk into an exceptionally rewarding journey. Knowing how to vet a construction company gives you the clarity to look past polished sales pitches, verifying financial solvency at Companies House, scrutinising active site insurance, and confirming real craftsmanship on live projects. Insisting upon structured milestone payments and a unified single-contract delivery model ensures your home remains protected against unforeseen variations and project disputes.
For more than 25 years, Daniels Contractors has delivered bespoke residential additions and renovations across London, Surrey, and Essex. As an accredited Master Builder offering 10-year structural warranty protection, our family-run practice operates with total transparency and fixed-price certainty. Company founders Russ and Michelle remain personally engaged on every scheme, directing our dedicated in-house trades to maintain meticulous standards from initial foundation design to final handover. When you are ready to bring your architectural vision to life with lasting peace of mind, discuss your project with Daniels Contractors and build on trusted foundations.
Frequently Asked Questions
How do I check if a construction company is financially stable before signing?
Check public records on Companies House to evaluate net assets, working capital, and mortgage charges. Order a business credit report to confirm trade credit scores and identify any outstanding County Court Judgments. When learning how to vet a construction company, look for positive year-on-year balance sheet growth. Healthy cash reserves indicate the contractor doesn’t rely on your starting instalments to settle debts from older, unrelated building schemes.
Can a builder start structural work before a Party Wall Award is agreed?
No, a contractor cannot lawfully commence works covered by the Party Wall etc. Act 1996 without statutory consent or a signed Party Wall Award. Starting excavations or inserting steel supports into shared party walls beforehand exposes you to immediate court injunctions and substantial legal costs. Reputable builders in London, Surrey, and Essex always ensure all party wall awards and condition schedules are fully agreed prior to starting on site.
What insurance documents must a residential construction company produce?
Your contractor must supply broker-verified certificates for public liability insurance, employer liability insurance, and contractor all-risks cover. Employer liability is a statutory requirement carrying a £5 million legal minimum, though £10 million is standard for premium domestic builds. For substantial renovations, ensure their policy explicitly covers high-risk structural activities like underpinning, temporary roof removals, and ground excavation without restrictive exclusion clauses.
Is an initial deposit normal when hiring a building contractor in the UK?
Small administrative deposits may secure a start date, but demanding large upfront sums before plant arrives represents a major financial risk. Reputable contractors operate on fixed-price contracts structured around milestone payments. You release funds only after specific work stages pass inspection, such as completed foundations or watertight roof structures. This structure keeps your capital secure and incentivises consistent, uninterrupted progress across the entire build.
What happens if a construction firm uses subcontractors rather than in-house trades?
Heavy reliance on external subcontractors often leads to scheduling conflicts, inconsistent site standards, and diluted accountability. When unexpected technical issues arise, sub-tier trades frequently blame one another for mistakes. Firms that employ dedicated in-house trades, such as Daniels Contractors, maintain direct control over day-to-day craftsmanship, site cleanliness, and timeline delivery. This cohesion gives homeowners consistent communication and clear accountability throughout every room.
How can I verify that my house extension meets UK building regulations?
An essential part of how to vet a construction company involves checking how they coordinate statutory inspections. Your builder should submit initial notices through local authority building control or an approved inspector before breaking ground. Verify that mandatory site inspections occur at crucial stages, including drainage runs, structural steel installation, and thermal insulation. Upon successful completion, the inspector will issue a formal Building Regulations Completion Certificate.
What is single-contract delivery and how does it protect my renovation budget?
Single-contract delivery places architectural design, structural engineering calculations, and physical construction management under one legally responsible entity. This integrated framework eliminates costly friction between architects and trades, which is common in fragmented models. Because your main contractor assumes total delivery responsibility under a fixed-price contract, any design discrepancies or technical adjustments on site are resolved directly without generating contentious budget variations or unplanned client fees.