
A well-designed extension can increase a London property’s value by 10%-25%. For homeowners increasing property value with an extension in London, the return depends on how well the added space suits the home and what buyers in the local area value.
It’s natural to focus on the extra floor area, but size alone doesn’t determine the uplift. A thoughtfully planned bedroom, bathroom or kitchen-diner can improve how a home works day to day, while an awkward layout may be less appealing to future buyers.
This guide explains how extension type, size and added rooms can influence value, and why the local ceiling price matters when assessing a project’s potential return. It also covers the practical considerations behind a successful build, including design quality, structural integrity and clear communication from planning through to handover.
Key Takeaways
- Compare your plans with the ceiling price for similar homes nearby to judge whether extra space is likely to translate into value.
- Prioritise a layout that improves everyday flow and adds rooms local buyers are looking for, rather than focusing on floor area alone.
- Understand how extension design, specification and site conditions affect the overall project before settling on a scope.
- Check the relevant planning route and building requirements early, as these can shape what you can build and how it must be designed.
- Choose a contractor whose clear project management and careful workmanship support the quality and long-term appeal of the finished home.
Does an extension always add more than it costs?
No. The result depends on the property, design, specification and local buyer demand. Compare the full project scope with the likely appeal of the finished space.
London extension costs per square metre
A cost per square metre divides the build budget by the new floor area, offering a way to compare early designs. It’s a guide, not a complete project assessment. A compact side return, for example, may need complex structural work, while a larger rear extension may have a simpler footprint. Foundations, access, finishes and the connection to the existing house all affect the final figure. Extension costs in London and the southeast are generally higher than in other parts of the UK.
Costs across extension types
Extension type affects the work involved, so a single-storey rear extension, side return and two-storey house extension aren’t directly comparable. A single-storey extension in London in 2026 has no useful average without a defined size and specification. The estimate depends on floor area, ground conditions, structural changes and chosen finishes. A second storey adds space above, but also changes the structural design and construction scope. Compare like-for-like plans, rather than treating one cost per square metre as a reliable quote.
Project costs and potential value
Comparing project costs with potential value means weighing the full scope against likely buyer appeal, not simply counting added floor area. A kitchen-diner that improves circulation can make daily life easier and attract buyers, while an awkward layout may add less practical benefit. Look at similar extended homes nearby and consider whether the proposed design suits the street. A sloping site or deeper foundations can raise the budget without a matching increase in sale value.
Professional fees and extension costs
Professional fees sit alongside construction work and help turn an idea into a coordinated, buildable design. Planning drawings, structural engineering and building control address different parts of the project. Include them when comparing proposals, along with VAT, finishes and any work to the existing house. A quote that excludes these elements can make one design appear cheaper than another, even if the eventual scope is similar. Request a clear breakdown before comparing proposals.
Party wall arrangements can involve surveyors, while unresolved concerns from neighbours may complicate timing and coordination. Discuss the work and its likely effect on adjoining properties early, so design decisions and communication are addressed before construction begins. London sites may also have restricted access, affecting how materials and trades reach the work area. These conditions, alongside specification and groundworks, show why a per-square-metre guide cannot replace a project-specific assessment.
How Much Value Does a House Extension Actually Add?
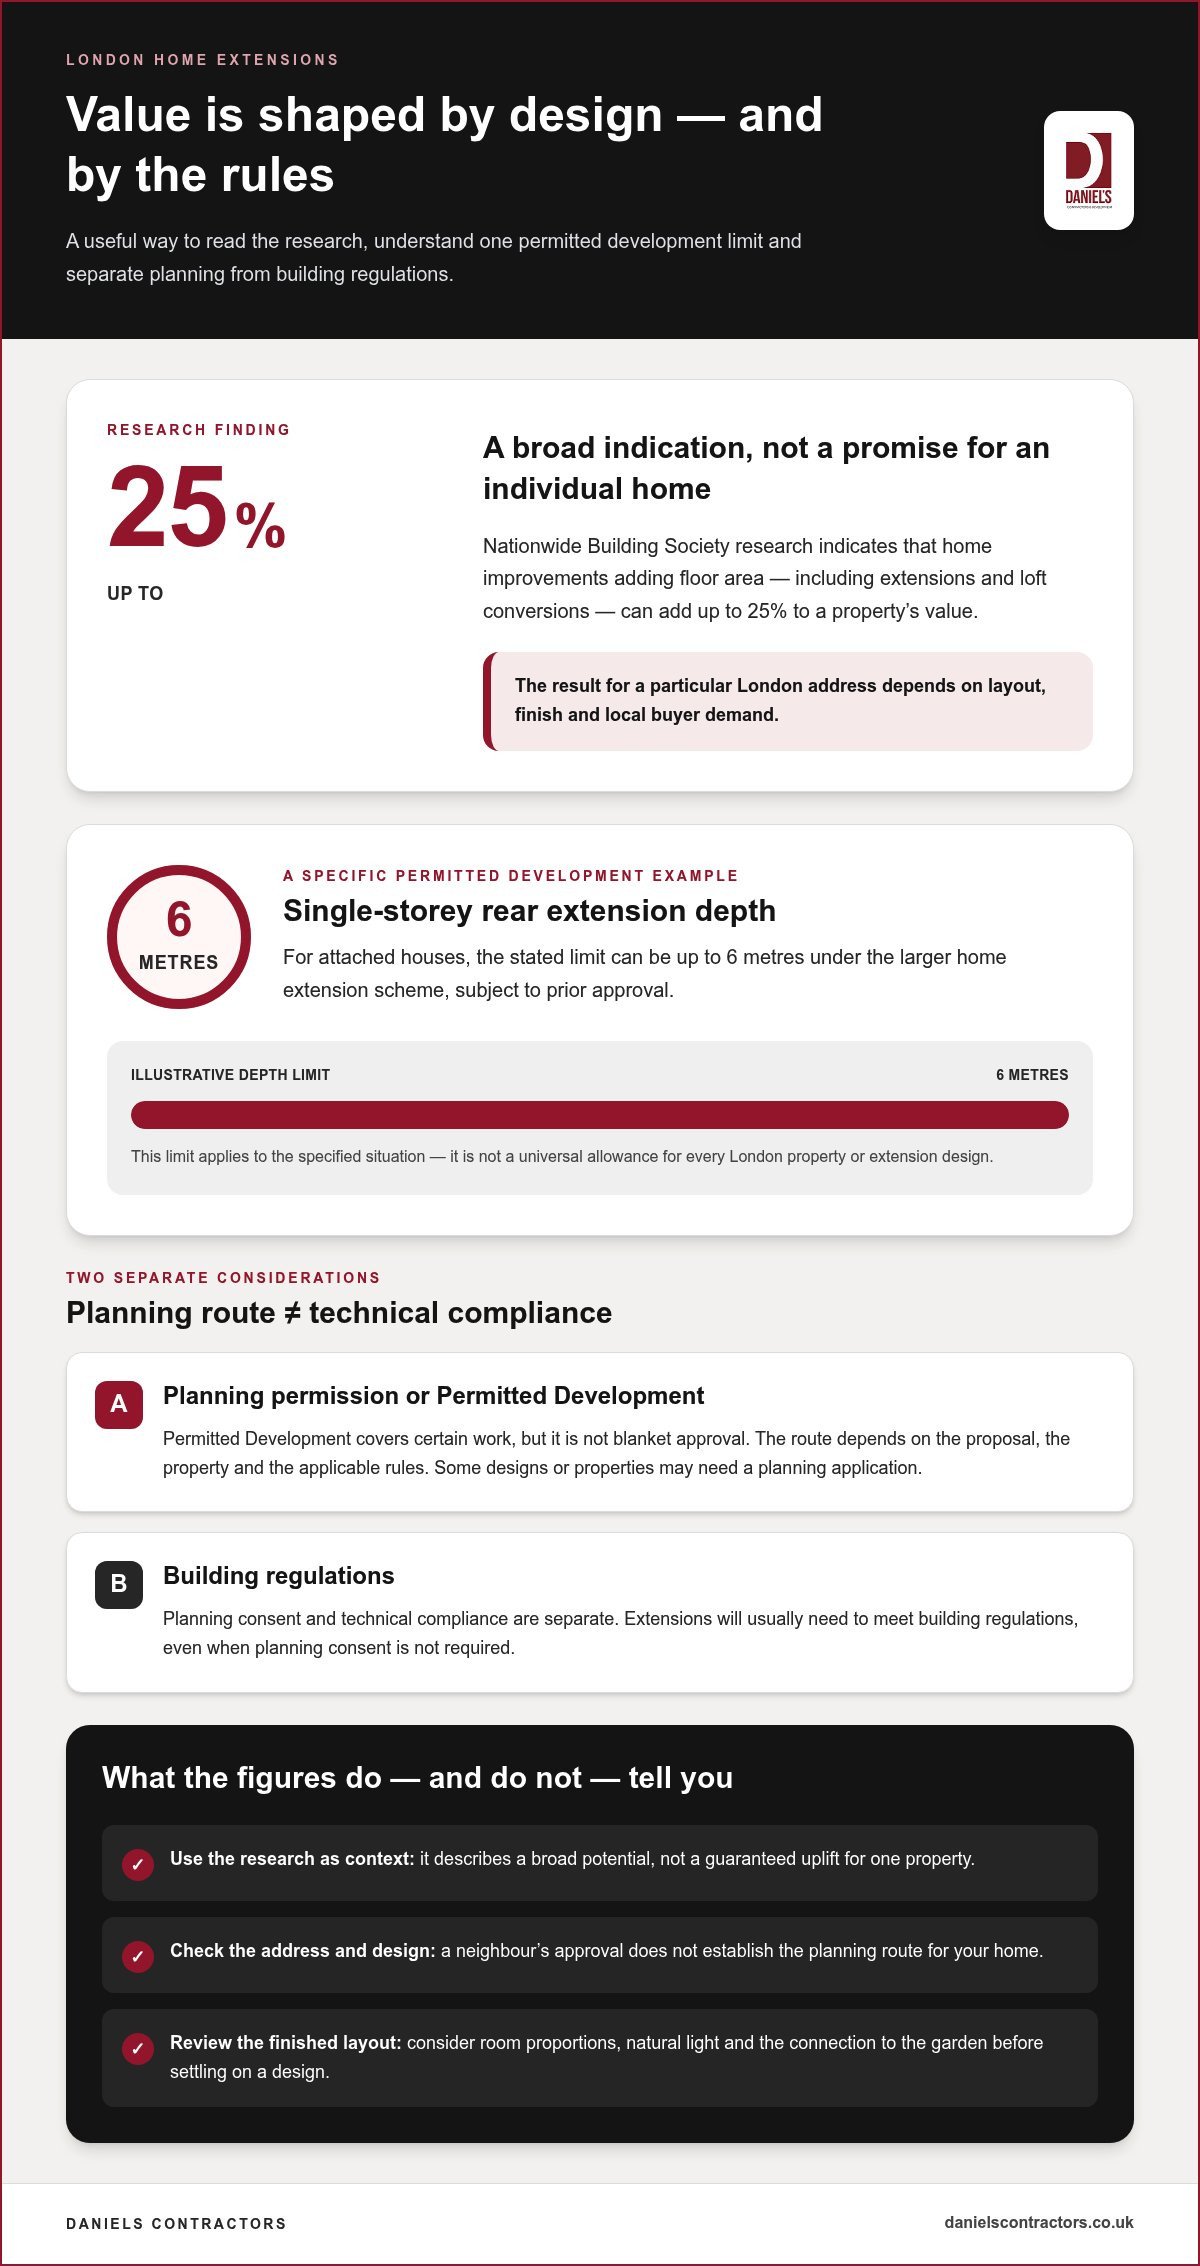
Some extensions can proceed under Permitted Development, whilst others need planning permission. The route depends on the proposal, the property and the applicable rules. Even when planning consent isn’t required, UK Government guidance says extensions will usually need to meet building regulations.
Permitted Development gives homeowners a defined route for certain work, but it isn’t a blanket approval for every design. According to the UK Government, rules allow single-storey rear extensions up to 6 metres deep for attached houses, subject to prior approval under the larger home extension scheme. That limit applies to the specified situation, not every London property.
For example, a rear extension that fits permitted development dimensions may still need to follow the prior approval process. A deeper proposal, a different form of extension or a property affected by specific planning controls may need a planning application. The address and design matter: a neighbour’s approval does not establish the route for your home.
Careful planning can support value by making new living space feel integral to the house. Nationwide Building Society research indicates that home improvements adding floor area, including extensions and loft conversions, can add up to 25% to a property’s value. That figure is a broad research finding, not a prediction for an individual London address; buyers also respond to layout, finish and local demand.
Planning permission and permitted development are separate from technical compliance. UK Government guidance says extensions will usually need to meet building regulations even when planning consent isn’t required. Building control helps assess whether the proposed work meets those requirements. Design drawings and structural information also clarify how the extension will connect with the existing building.
Include professional work in your project planning from the outset. Design development, structural input and building control each address different aspects, so omissions can affect the scope and sequence of work. A clear set of drawings gives the project team a shared reference for dimensions, openings and the relationship between new and existing rooms.
London homeowners should consider how planning decisions may affect the finished design. A proposal may need adjustment to meet the applicable requirements, which can alter room proportions, natural light or the connection to the garden. Review those effects before settling on a layout. An extension that meets requirements and improves how the home functions is more useful than added floor area that compromises its flow.
What can I expect for my return on investment?
Your return depends on what buyers will pay for comparable homes nearby, not simply the extension’s size. Planning for increasing property value with an extension in London means weighing the proposed design against local demand and the property’s ceiling price.
Ceiling prices and investment returns
A ceiling price is the maximum a typical buyer will pay for a home like yours, even after improvements. It matters because an extension may add useful space without pushing the property beyond that local limit. Compare the largest, best-specified homes nearby with your current home. If similar houses already sit at a clear price level, a larger extension may not deliver a proportionally greater return.
For a practical estimate, look at recent sale prices for extended homes on your street or a nearby one. Compare properties with similar size, condition and outdoor space. A spacious rear extension in an area where homes have generous kitchens may appeal strongly, while the same design may offer less advantage where local buyers prioritise gardens or parking. Local demand shapes the likely return.
Returns by extension type
Return by extension type describes how the form and use of added space affect buyer appeal. A side return can add up to 15% to a home’s value in the UK. That estimate is a reference point, not a London-specific forecast. A rear extension may provide a larger kitchen or living area, while a side return can make a narrow ground floor feel more usable.
Consider what each design delivers, not just its floor area. A larger footprint can still disappoint if it creates a dark, disconnected room or reduces valuable garden space. Buyers often judge whether the new area feels like part of the home. Good proportions, natural movement between rooms and a considered connection to the garden can strengthen the appeal of either extension type.
Estimating return on investment
To estimate return, establish the home’s current value, then compare it with likely values for similar extended properties nearby. A local estate agent or chartered surveyor can assess both figures against recent sales and the proposed layout. Use the same property type and location for a fair comparison: a detached home on another street may not be a useful benchmark for a terraced house.
Next, weigh the estimated value uplift against the complete project budget, including professional work and finishes. This shows whether the likely increase could cover the investment, rather than relying on a percentage alone. An estimate for increasing property value with an extension in London should also account for how the design responds to local buyer priorities. Consider whether it adds a bedroom, improves kitchen flow or preserves outdoor space.
Finally, consider the home’s purpose. If you plan to stay, daily comfort may matter as much as resale value. For an investment property, compare the finished home with local buyer expectations before finalising the design. A carefully planned extension can support both aims, but a realistic estimate relies on local sales evidence, a defined scope and a clear understanding of the area’s ceiling price.
Value uplift from extensions and added rooms
Value estimates vary by extension type and the rooms created. In London, buyer priorities, layout and the existing home all shape the likely uplift.
Value added by extension types
A value estimate by extension type describes the potential uplift associated with a particular form of added space. A single-storey extension may increase a home’s value by around 5-10%, whilst a double-storey extension is commonly cited at up to around 12%. The difference reflects the extra usable area, but not every added square metre contributes equally. A double-storey design can add a bedroom upstairs and improve the ground-floor layout, giving buyers more functional space.
A rear extension can add between 5% and 12% to a home’s value in the UK. Its effect depends on whether it creates a useful kitchen-diner, improves circulation or simply extends an existing room. Buyers assess the result as part of the whole house, including access to the garden and the proportions of the original rooms.
Value uplift from added rooms
Added rooms can raise value by meeting practical needs that the existing layout cannot accommodate. A double-storey extension with a kitchen-diner, upstairs bedroom and en-suite can increase a London property’s value by 15% to 20%. For a three-bedroom house, adding a bedroom and en-suite could increase value by up to 10-12% in the UK. These examples show why room function matters alongside extension size.
An additional bathroom can add approximately 6% to a property’s value, while a kitchen or open-plan kitchen, dining and living extension may add up to 15-20%. A conversion can also create valued space without extending the building’s footprint. The right choice depends on the home’s current room balance and what buyers in its area seek.
Factors affecting added property value
Design quality, layout and local demand influence how buyers value an extension. A well-proportioned room that connects naturally with the existing home can feel more useful than a larger space with awkward access. Finishes matter too: consistent materials and carefully resolved junctions help the new work sit comfortably alongside the original property.
Planning and building regulations also shape the finished design. A compliant scheme with suitable daylight, access and room proportions supports practical use. For period homes, a sensitive design can preserve features buyers value, while a poor match may disrupt the property’s character. The balance between indoor space and remaining garden area can also affect appeal.
Estimated value added
Published estimates offer a starting point for comparing options. A well-designed house extension can increase a London property’s value by 10%-25%, while a loft conversion can add up to 20% to a home’s value in the UK. A loft conversion that adds a bedroom can often increase value by 15%. These figures describe different project types, so compare the estimate that best matches your plans.
Use local evidence to refine your estimate. Compare recent sales of similar homes with and without the proposed room type, then consider whether your design suits the property and buyer expectations. This gives you a more relevant view of value than applying one percentage to every extension.
Budget control and contractor selection
Budget control means defining the project scope, tracking decisions and allowing for unexpected work. In London, a clear comparison of designs and contractor quotes helps protect build quality and your intended return.
Controlling the extension budget
Set the brief before comparing quotes: decide which rooms you need, the finishes you expect and how the extension should connect with your home. Then record what each proposal includes, such as structural work, groundwork, glazing and internal finishes. A London site with restricted access or complex ground conditions may need additional work, so distinguish known requirements from assumptions. Keep a contingency of 10-15% for unexpected issues, as a budgeting guide suggests for London extensions.
Budgets by extension size
The total budget reflects the whole scope, not just the floor area. A compact single-storey rear extension may use fewer materials, but alterations to the existing house can still affect the workload. A larger two-storey design adds upper-floor space and structural demands. Compare drawings based on the same assumptions about specification, access and finishes. This makes it easier to understand why extensions with similar floor areas can have different budgets.
For each design, list the work beyond the new rooms, including changes to existing spaces and connections between floors. A loft conversion is another way to add bedrooms, but it involves a different layout and construction scope. Comparing options against your room requirements helps determine whether a larger footprint is necessary.
Budgets and contractor quotes
A contractor’s quote translates drawings and specifications into a defined scope of work. Compare inclusions, exclusions, finish allowances and assumptions before weighing the headline figure. One quote, for example, may include completed internal finishes, while another covers only the main build. Ask for variations to be recorded and priced before work proceeds. Clear milestone reporting and a fixed-price contract can help you track agreed work against the budget.
Also assess how each contractor will manage structural coordination, communication and handover. A detailed programme should explain how decisions are recorded and how changes affect the work. Written clarity helps you compare proposals on the same basis and reduces uncertainty during construction.
Kitchen extension budgets
A kitchen extension budget must cover both the new structure and the room’s fit-out. Cabinetry, worktops, lighting and appliances can materially change the specification. Decide which items are included in the contractor’s scope and which you’ll arrange separately. A kitchen-diner with wide openings, for example, may require different structural work from a simple enlargement, affecting design and coordination.
Allow time to coordinate kitchen plans with electrical points, plumbing and structural openings before construction begins. This helps avoid late changes that can disrupt finishes or the sequence of work. If you’re planning a London extension, discuss your project requirements and clarify the intended scope before comparing quotes.
Daniels Contractors: Refurbishment
Daniels Contractors designs and builds house extensions and refurbishments around your home, priorities and intended use of the space. Considered design can bring new rooms into proportion with the existing property, while careful workmanship supports a consistent finish throughout.
If extending outwards would compromise the garden or layout, a loft or basement conversion may offer another way to create usable space. The right approach starts with understanding the property and defining the work clearly, including how new spaces should connect with your home.
To discuss your project and the space you want to create, contact Daniels Contractors or visit danielscontractors.co.uk.
Shape an extension around the home you want
A successful project starts with a clear brief: what should the new space make possible, and how should it work with the existing home? If your aim is increasing property value with an extension in London, consider buyer appeal alongside your plans for the property. That balance can guide decisions about layout, room use and finish.
Before committing to a design, bring your priorities together with the property’s structural needs and relevant planning considerations. A well-defined scope gives the project direction, from early design decisions through construction and handover. It also keeps the focus on lasting function, not simply adding floor area.
Daniels Contractors can discuss your project and the space you want to create. Contact Daniels Contractors today to take the next step towards a carefully planned transformation.
Frequently Asked Questions
How do I get an exact figure?
Arrange a project assessment and provide the clearest available information about your property and plans. A measured survey can establish dimensions, while photographs can show access, boundaries and existing features. Note known alterations or concerns, especially in a period home. Once the design and specification are defined, a written quote can set out the proposed work and its assumptions. Record later design changes so their effect on the agreed scope is clear.
How much does an extension cost?
The amount depends on the design, property and level of finish, so a useful figure comes from a project-specific quote. Factors include the existing structure’s condition, construction access, ground conditions and the work needed to connect new and existing rooms. A kitchen extension may also involve choices about cabinetry and appliances. Base a quote request on your intended layout and specification, rather than a broad estimate for a different home.
Should I extend or move?
Consider whether your current home and location can meet your needs after a carefully planned change. Moving may offer a different layout or more outdoor space, but also means adapting to another property and neighbourhood. Extending can preserve familiar routines, schools and local connections. List the problems a new home would need to solve, then consider whether alterations could address them. Your decision should reflect lifestyle priorities as well as the practical work involved.
What Changes the Cost per sqm?
The specification used to calculate the area can affect how a per-square-metre figure reads. Two estimates, for instance, may use different assumptions about completed work, such as whether kitchen fittings or decorating are included. A small project can also have fixed site tasks that weigh more heavily against its area. Before relying on the figure, check what work and floor area it represents, and compare estimates only when their definitions match.
What about planning permission?
Before developing a design, identify any property constraints that may affect alterations. Listed status, a conservation area or a local planning direction can influence the approach and materials. For a period home, early design advice can help balance additional space with the building’s character. Planning permission and technical compliance are distinct: the extension must also meet UK building regulations and building control requirements. Keep the relevant drawings and decisions together as the design develops.
How much value can a house extension add in London?
There is no single uplift that applies to every London home. To develop a realistic view, compare recently sold properties with a similar house type, condition and position, rather than relying on asking prices alone. Note differences such as bedrooms, outdoor space and the quality of the finished interior. A local agent or chartered surveyor can interpret those comparisons and explain how the proposed change may affect the home’s market position.
Which types of extensions add the most value to London homes?
The strongest option is usually the one that resolves a clear limitation in the existing home and suits likely local buyers. For a household short of storage and living space, a connected ground-floor layout may be more useful than an additional room with limited purpose. Buyers needing privacy may place greater value on separating sleeping and living areas. Consider daylight, circulation and garden access when judging whether the finished arrangement will feel practical.
What is the cost per square metre of a London house extension?
No single standard figure describes every London extension, because designs and specifications vary from property to property. When reviewing an estimate, check whether it covers construction alone or also the selected internal finishes and fittings. Confirm that the measured area and scope are consistent across the figures you compare. This helps you understand whether a headline rate reflects the finished space you intend to create or a narrower stage of work.