
Period homes in Essex can be well suited to an L-shaped dormer loft conversion, particularly when the property has a hip roof. The price depends on the home’s structure, the work required and the finishes selected. A project quote sets out the costs for the proposed scope.
If you’re considering the cost, first assess whether the design can turn your existing loft into useful, comfortable space. The roof’s shape and condition, the layout below and how you plan to use the new room all influence the design and scope.
This guide explains what an L-shaped dormer can offer period-style homes, which property details shape the design, and how planning, construction and project coordination fit together. You’ll have a clearer understanding of the decisions to make before taking the next step.
Key Takeaways
- Build a realistic project brief by considering the roof structure, usable floor area and level of finish, not just the room you hope to create.
- Plan design and construction together so the layout, structural work and project sequence support a well-finished result.
- For a terraced house, Class B permitted development allows a roof enlargement of up to 40 m³, including earlier roof additions, according to The National Archives (legislation.gov.uk).
- With a period home, consider how the dormer’s proportions and detailing will sit alongside the existing architecture before settling on a design.
How much will a loft conversion cost in Essex?
For an Essex loft project, start by defining the space you need and the work your home requires. The roof form, existing structure and intended use of the room shape the design and project scope.
Essex Conversion Factors
Record the existing roof shape and any previous alterations. A hip-to-gable conversion changes the roof form, while an L-shaped dormer can connect the main roof with a rear outrigger. These options involve different structural changes, so compare drawings that show each design against your actual house.
Set out how you intend to use the space. A bedroom with an en-suite needs different fittings and coordination from an open study. The conversion type, whether dormer, mansard or hip-to-gable, also affects the layout, materials and construction sequence.
Comparing Dormer Designs
A simple rear dormer alters one part of the roof; an L-shaped design also extends over the rear outrigger. This can create a more connected floor plan, but it changes the structural work and interior finishes required.
Compare project scopes rather than relying on the conversion label. Check whether each design includes the same structural alterations, windows, insulation, services and interior finishes. A mansard or hip-to-gable design changes the scope, so compare like-for-like specifications.
Project Scope and Company Choice
When choosing a company for your Essex project, review its drawings, written work schedule and approach to project communication. A clear specification should describe the structural work, materials, fittings, finishes and exclusions. Check how changes to the agreed design will be recorded and managed.
Look for relevant loft-conversion experience and a clear sequence from design through construction to handover. For example, check that the project documents explain who coordinates the design, construction stages and required approvals. This helps you assess whether the proposal is detailed and reflects your plans.
Before proceeding, compare the proposed scope with your priorities for layout, storage and finishes. A well-defined brief gives you a practical basis for discussing the work and making informed design decisions.
Loft conversion design and project management
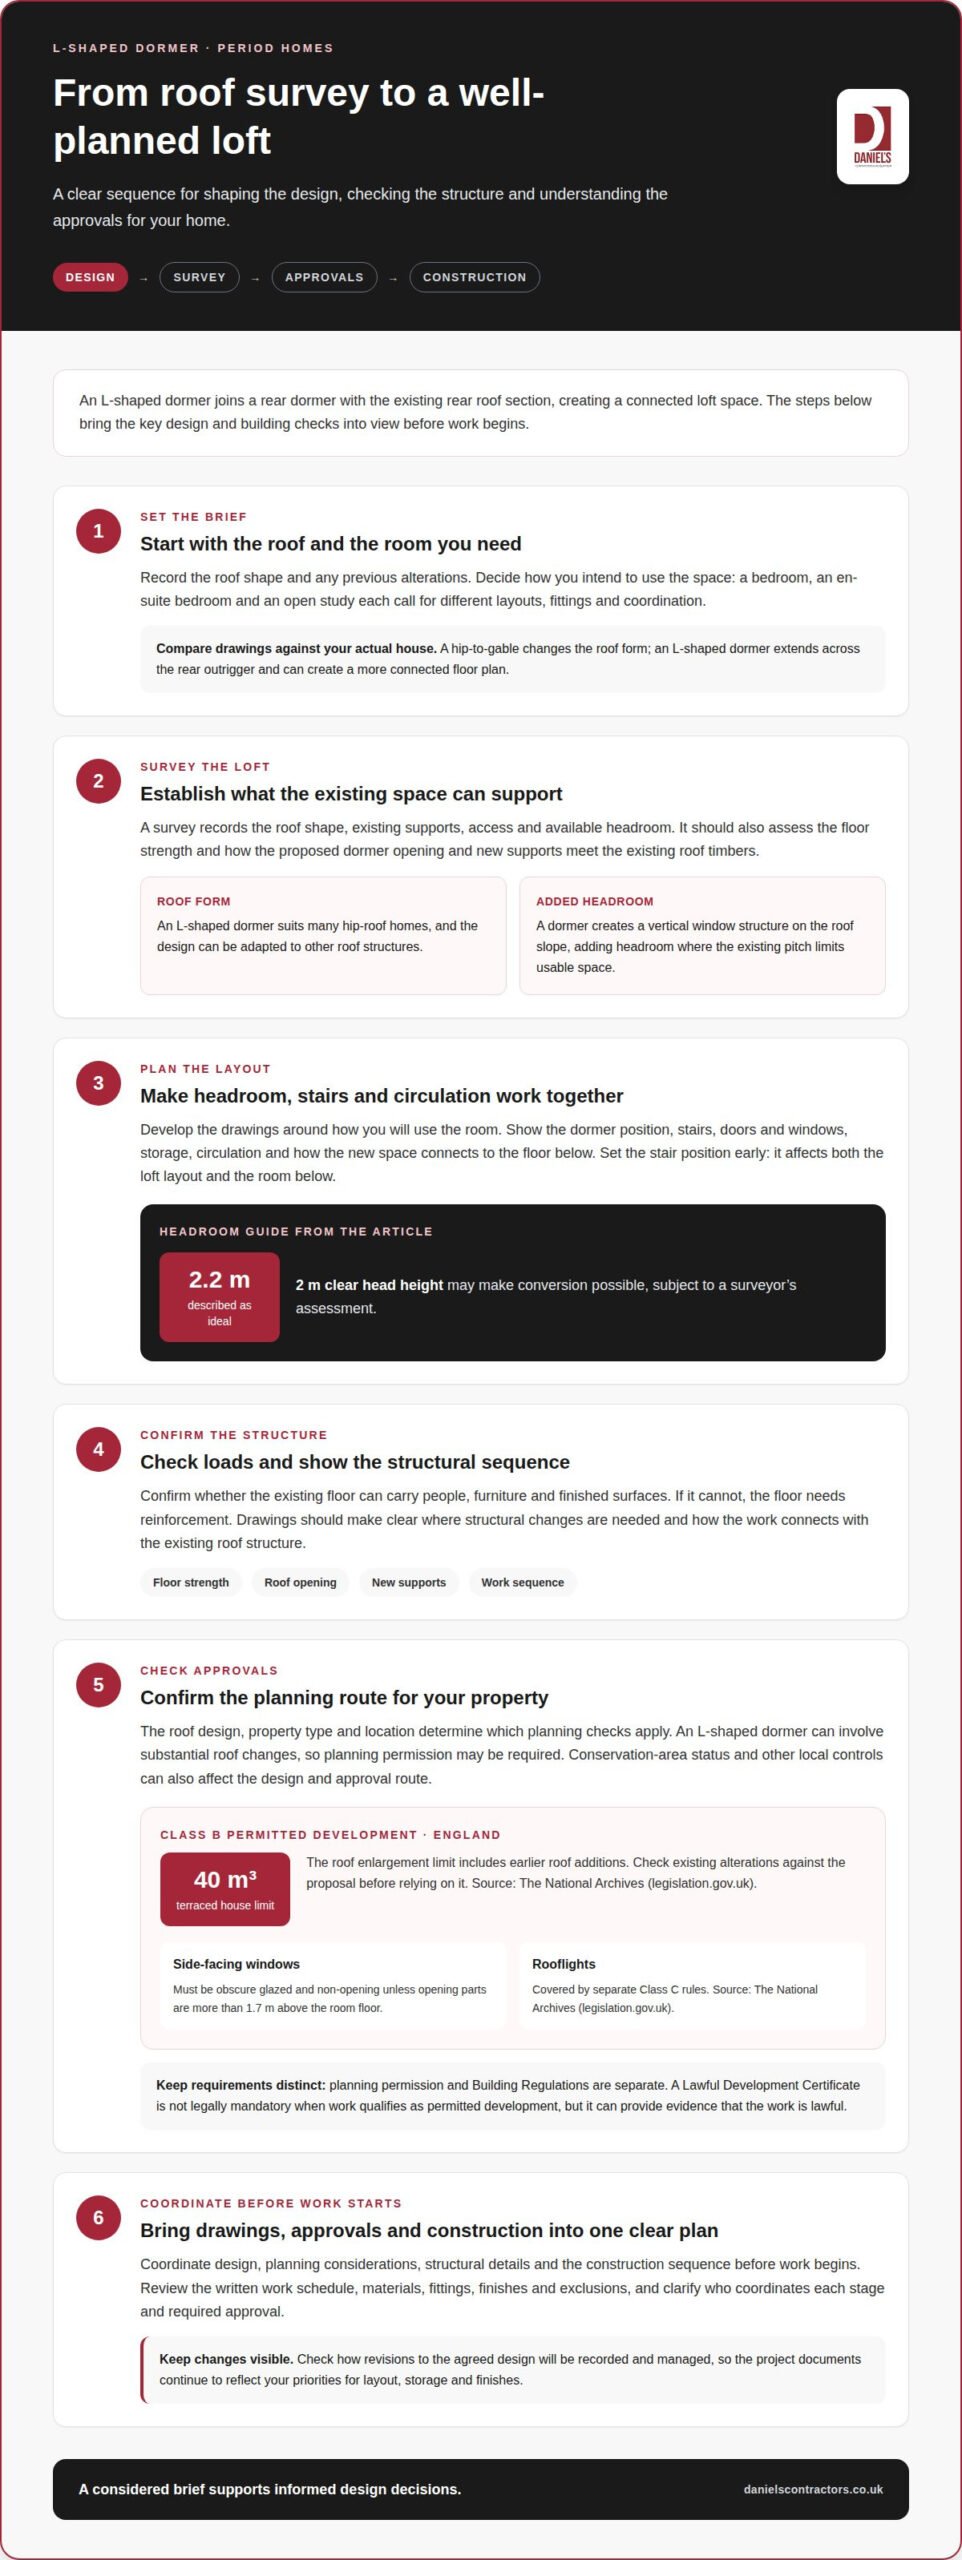
An L-shaped dormer connects a rear dormer with an existing rear roof section to create a continuous loft space. Before design begins, assess the roof structure, floor strength, headroom and intended room layout.
Survey and Construction Process
A survey records the roof shape, existing supports, access and available headroom. An L-shaped dormer suits many homes with a hip roof, though the design can be adapted to other roof structures. A dormer adds a vertical window structure to the roof slope, creating headroom where the existing pitch limits usable space.
Next, develop drawings around how you’ll use the space. A bedroom may need storage and clear circulation, whilst a double bedroom or en-suite calls for a different layout. A midpoint height of 2.2 metres is described as ideal for conversion; 2 metres of clear head height may make conversion possible, subject to a surveyor’s assessment.
Coordinate the design, planning considerations, structural details and construction sequence before work starts. Drawings should show the dormer’s position, stairs, doors and windows, and how the new space connects to the floor below. Design and planning services help organise these decisions and account for applicable regulations. A considered design can turn an awkward roof space into a practical room.
Structural Risks to Check
Check whether the existing floor can support the additional weight of people, furniture and finished surfaces. If it cannot, the floor needs reinforcement. The survey should also examine the roof structure and show where the dormer opening and new supports meet the existing timbers.
Review the stair position early: it affects both the usable layout below and the route into the new bedroom. Ask for structural changes and their sequence to be shown clearly in the drawings and construction plan. This supports coordination and helps prevent late layout changes from affecting specified work.
If you’re shaping a project brief, explore loft conversion design as a useful next step in planning the layout and build.
Planning permission and permitted development
Planning permission and permitted development are separate considerations for an Essex loft project. The proposed roof shape, property type and location determine which planning checks apply.
Permitted Development Limits
In England, roof enlargements to houses are covered by Class B permitted development rules. For a terraced house, the enlargement can be up to 40 m³, including earlier roof additions, according to The National Archives (legislation.gov.uk). Check the existing roof alterations against the proposed design before relying on this limit.
Side-facing windows must be obscure glazed and non-opening unless their opening parts are more than 1.7m above the room floor, according to The National Archives (legislation.gov.uk). Rooflights fall under separate Class C rules, also according to The National Archives (legislation.gov.uk). An L-shaped dormer can involve substantial roof changes, so planning permission may be required rather than permitted development.
Conservation Area Controls
Conservation-area status and other local planning controls can affect the design and approval route. Before fixing the dormer’s size, position or external materials, establish which controls apply to the property and discuss the design with the local planning authority. A Lawful Development Certificate is not legally mandatory when work qualifies as permitted development, but it can provide evidence that the work is lawful.
Planning permission and Building Regulations are separate requirements. Planning permission relates to the planning route; Building Regulations approval applies to the building work. One does not guarantee the other, so plan for both as part of the project sequence.
Assess the design’s suitability alongside permissions. It should create practical additional living space, not merely extend the roof. Consider the stairs, headroom, windows and connection to the floor below. For example, a bedroom layout may need a clear route around the bed and storage.
Start by identifying the property type, existing roof additions and any local controls. These details help establish whether permitted development may apply or a planning application is needed.
L-shaped dormer loft conversions for period-style homes
Period homes are well suited to an L-shaped dormer, particularly where a rear outrigger meets a main roof with a hip. The design extends across both roof sections, creating connected space rather than a single dormer room. By contrast, a gable loft conversion changes the roof profile and suits different house forms, including some semi-detached and detached properties.
In a Victorian or Edwardian home, the challenge is balancing usable height with the original proportions. Consider the dormer’s position, width, window arrangement and external finish together. A bespoke design can respond to the existing roofline and rear elevation, while a broad, poorly placed structure may dominate the older building. Drawings should show the dormer from the garden and neighbouring views, not just from inside.
Plan the interior around the shape of the new space. Position the staircase and landing where they connect naturally with existing circulation, then arrange a bedroom, storage and any bathroom around the available headroom. The L-shaped footprint can create separate zones, such as a sleeping area and dressing space, but roof slopes and structural supports still affect furniture placement.
Before developing the design, assess the property’s roof structure and rear elevation. Period details, existing extensions and nearby buildings can all inform your choices. Where planning controls apply, the approval route may affect the dormer’s size and finish. Building Regulations must also be addressed in the technical design, including structural work and safe access.
A clear set of drawings helps you judge both architectural fit and everyday use before construction. If you’re planning an L-shaped dormer for a period home, discuss your loft conversion design and the details that will shape it.
Daniels Contractors: Refurbishment
Daniels Contractors provides loft conversions, with design and project management shaped around your home and plans. If your period home needs related work beyond the new roof space, refurbishment can bring surrounding rooms into a coherent scheme. A house extension or basement conversion may suit different space requirements.
For an L-shaped dormer, bring together your priorities for layout, finishes and the character of your home. A clear project brief helps shape the work around how you intend to use the additional space and how it should connect with the rest of the property.
Ready to discuss your home and plans? Contact Daniels Contractors for a project conversation or visit danielscontractors.co.uk.
Shape the next stage of your home
For an L-shaped dormer loft conversion in Essex, start by turning your ideas into a brief that reflects daily life. Decide who will use the new room, what needs to be stored there and how it should connect with the rest of your home. For a period property, note the features you want the design to respect, from the rear elevation to the character of existing rooms.
Bring those priorities together before choosing finishes. A clear brief gives the design conversation a practical starting point and helps you balance the room layout with your home’s appearance. List your non-negotiables and areas where you can be flexible; this helps prioritise decisions and keeps discussions focused on the result you want.
When you’re ready to discuss your plans, talk through your loft conversion with Daniels Contractors. A considered project starts with a clear vision, and your home can take shape one well-planned decision at a time.
Frequently Asked Questions
Do I still need an application?
Planning permission is not always needed, but the route depends on the proposed work and property. Start by gathering the address, existing plans and a clear description of the changes. This gives the planning authority context to assess the proposal. Keep copies of submitted documents and written decisions with your project records, so everyone involved can refer to the approved design.
How should I organise the project?
Set your priorities before design decisions begin. Write down who will use the new room, which furniture it needs and how you’d like to reach it from the existing floor. Then agree how decisions will be recorded, who coordinates each stage and how changes will be communicated. These arrangements help keep design choices, construction details and household plans aligned throughout the work.
What could the space become?
Depending on the layout and natural light, the converted space could become a hobby room, reading space or guest room. Think about activities as well as room names: painting needs a suitable work surface, while music practice may call for a different arrangement. A list of everyday uses helps guide decisions about lighting, storage and furniture without limiting the room to one purpose.
What happens to the roofline?
A dormer changes the rear elevation and the roof’s outline. Consider how its windows, cladding and proportions will look from the garden, not only from inside the loft. In a period home, compare the proposed materials and detailing with existing features such as roof coverings and window styles. This helps the new work sit thoughtfully alongside the original architecture.
Will I need planning permission?
Planning permission may be required, depending on the design and the property’s location. Before committing to a final layout, identify any planning restrictions and establish which route applies to your proposal. If an application is needed, allow time to prepare drawings and supporting information, then wait for the decision before starting work. Keep the approved plans accessible during the project.
What should I decide before work begins?
Agree the room’s main purpose, preferred finishes and essential storage before construction starts. Decide on items that affect several trades, such as bathroom fittings or built-in cupboards, early enough to include them in the project documents. Discuss access through the home and how rooms will be used during the work. Clear decisions help reduce last-minute changes and make the finished space better suited to your routine.