
A listed home does not automatically need consent for every like-for-like repair. Whether listed building consent for alterations in Surrey is required depends on the work and its potential effect on the building’s special architectural or historic interest.
It is understandable to want to preserve original features while making a home work for you. Alterations and extensions can raise more complex questions than repairs, so establish the building’s status and likely approval requirements before developing plans.
This guide explains how to check whether a property is listed, which work may need consent and what documents can support an application. It also explains why assessing a historic home carefully matters before planning changes.
Key Takeaways
- Like-for-like repairs don’t automatically need consent; the effect on a listed building’s historic or architectural interest is what matters.
- Use the National Heritage List for England to check a property’s status before shaping your plans.
- Alterations and extensions may need listed building consent as well as planning permission, so establish the approvals before work begins.
- Prepare clear photographs, location details and a reasoned account of the proposed work to support an application.
Application documents and supporting information
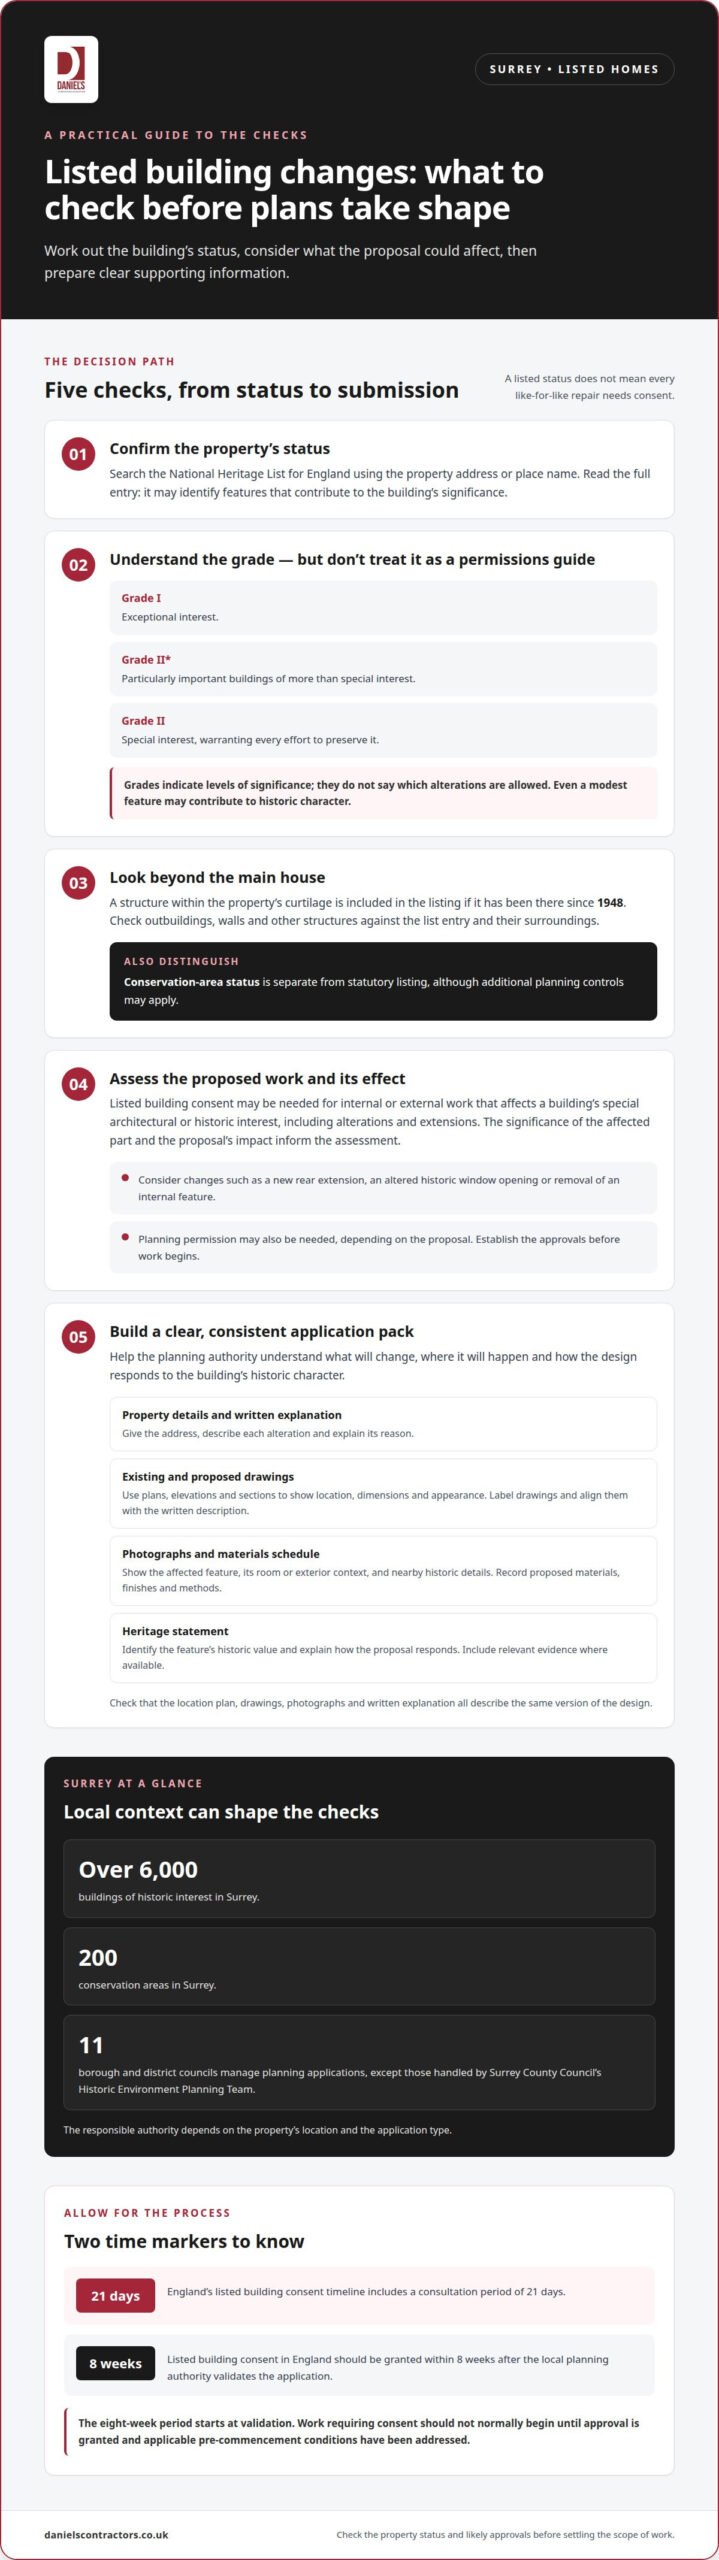
A clear application helps the planning authority understand what will change and how the proposal relates to the building’s historic character. State the property address, describe the work and explain the reason for each alteration. For example, clarify whether a new opening affects a historic wall or whether replacement joinery follows an existing design.
Use drawings to distinguish the existing building from the proposed work. Existing and proposed plans, elevations and sections can show the location, dimensions and appearance of alterations. Label each drawing clearly and ensure the details match the written description. For a sash window, show its current arrangement and the proposed repair or replacement.
Photographs provide useful context. Include clear views of the affected room or exterior, the feature itself and nearby historic details. A photograph of a proposed doorway, for example, can show its relationship to original panelling or masonry. Add a brief schedule of materials, finishes and methods, such as the timber type and paint finish for replacement joinery.
A heritage statement can explain the building’s significance and assess how the proposal may affect its character. Be specific: identify the feature, describe its historic value and explain how the design responds. Include relevant evidence, such as dated photographs or records, where available. Organise the documents consistently, with drawing references that match the application description.
The listed building consent timeline in England includes a 21-day consultation period, according to the Ministry of Housing, Communities and Local Government. Allow time to prepare a coherent submission before that stage. A well-organised pack helps readers follow the proposal, identify affected features and understand why the chosen approach is appropriate. Check that the location plan, drawings, photographs and written explanation all relate to the same version of the design.
Checking whether a building is listed
Search the National Heritage List for England on Historic England’s website using the property’s address or place name. A statutory listed building has special architectural or historic interest, and listing brings it within the planning system. Check the full entry, not just the address: descriptions can identify features that matter to the building’s significance.
The listing entry also states the building’s grade. Grade I denotes exceptional interest; Grade II* denotes particularly important buildings of more than special interest; Grade II denotes special interest, warranting every effort to preserve it. These grades indicate levels of significance, not which alterations are allowed. Even a modest feature can contribute to a building’s historic character.
Look beyond the main house. A structure within its curtilage is included in the listing if it has been there since 1948. A historic outbuilding, wall or other structure may therefore affect your plans, even if it has a separate appearance or entrance. Compare the list entry with the property and its surroundings before settling the scope of work.
Surrey has over six thousand buildings of historic interest and 200 conservation areas. Conservation-area status is separate from statutory listing, though additional planning controls may apply. Confirm which status applies to your address before assuming that ordinary planning rules cover the proposal.
For repair grants, ask the relevant borough or district council whether local support applies to your property. For advice on the listing process, contact Historic England Customer Services on 0370 333 0607. Keep the address and list entry to hand when describing a repair, such as work to a sash window.
If the listing check points towards careful window work, sash window repair can help retain the character of original joinery.
Listed building consent for alterations and extensions
Listed building consent safeguards a building’s special architectural or historic interest when proposed work could affect it. In Surrey, both consent and planning permission may be needed, depending on the proposal. Treat listed building consent for alterations in Surrey as part of the design process, not a final administrative step.
Alterations and extensions
Listed building consent is approval for work that affects a listed building’s character or appearance. It can apply to internal changes as well as external alterations and extensions. In Surrey Heath, consent is required to demolish a statutory listed building, or to alter or extend it in a way that affects its character or appearance.
A new rear extension, a change to a historic window opening or the removal of an internal feature may need careful assessment. The significance of the affected part and the proposal’s impact on the building inform the assessment. Substantial alterations, extensions and adaptations are more likely to need a fuller assessment of the building and the effects of the work. If you are considering listed building consent for alterations in Surrey, identify the heritage impact before setting the project scope.
Application timescales and fees
Listed building consent in England should be granted within 8 weeks after the local planning authority validates the application. There is no application fee for listed building consent in England. The eight-week period starts at validation, so a complete, clear submission helps avoid delays caused by missing information.
Allow time for the authority’s assessment and for any conditions attached to approval. Work requiring consent should not normally begin until approval has been granted and applicable pre-commencement conditions have been addressed. In England, carrying out work that requires consent without obtaining it beforehand is a criminal offence.
Finding the responsible council
Surrey’s 11 borough and district councils manage planning applications, except those handled by Surrey County Council’s Historic Environment Planning Team. The responsible authority depends on the property’s location and the application type.
Use the property address to identify the relevant council area, then establish which authority is responsible for the application. This is important before preparing an application, as the correct authority must assess the plans. Ecological requirements, protected species or surveys may also affect the design, scope and timing of a project.
Which Surrey council handles listed building consent for my property?
Start with the local planning authority responsible for the property. In Surrey, borough or district councils generally handle planning applications for their areas, while some historic environment matters fall to Surrey County Council. The relevant authority depends on the application’s remit, so identify it before preparing your submission.
Use the property’s precise location to identify the responsible authority, rather than assuming it is the council serving a nearby town or village. Surrey addresses can be close to administrative boundaries, and a postal place name may not identify the planning authority. Check the site location with the relevant planning service instead of relying on the postal address alone.
When clarifying the application route, describe the proposed work in practical terms. Explain, for example, whether it involves internal alterations, an external change or an extension. This helps the planning service direct your enquiry to the right team and distinguish listed-building matters from other planning considerations.
Keep the listing entry and a concise project description together when discussing which authority is responsible. If the proposal includes different types of work, describe each element separately. A new opening and an exterior change, for example, may raise different planning questions even when they are part of one project.
Once you know which authority should receive the application, you can organise the project around its requirements and keep the relevant decision documents with the plans. If you’re considering changes to a listed home, plan your listed-property project with the scope and location clearly defined.
Daniels Contractors: Refurbishment
Daniels Contractors can help turn an approved vision for a listed home into carefully considered refurbishment work. If you’re planning changes to historic interiors, a basement or loft conversion, or a house extension, consider the design alongside the building’s character and the consent requirements.
Once you understand which approvals apply, a clear project scope can help align the proposed work with the building’s important features. Daniels Contractors delivers refurbishments and house extensions, with close attention to craftsmanship and the details that shape how a home looks and functions.
For alterations to a listed property, the next step is to discuss your project and planned work. Contact Daniels Contractors to talk through your refurbishment or extension.
Shape your next step with care
Planning listed building consent for alterations in Surrey can shape a design from the earliest stages. Treat the home’s character as part of the project brief, not as a detail to address after the layout is settled. This helps connect your proposed changes to the qualities that make the property distinctive.
As the design develops, keep its purpose in view. Consider how each proposed change will support daily life while respecting the existing building. A thoughtful approach can balance new requirements with the qualities you value in your home, whether you are reworking one room or planning a broader transformation.
Daniels Contractors’ refurbishment work can form part of that next stage, with attention to the home and the intended result. Explore Daniels Contractors’ refurbishment approach as you shape your plans.
Frequently Asked Questions
Do like-for-like repairs to a listed building always need consent?
No. Calling work “like-for-like” does not by itself determine whether consent is required; the work and its effect matter. Repointing a small area with matching mortar may differ from removing and rebuilding historic stonework. Record what will be retained, replaced or altered, and consider whether the repair affects the building’s special interest or appearance.
Can work begin while an application is being considered?
Work that requires consent should not normally begin while an application is being considered. Leave the affected area and materials undisturbed while the authority assesses the proposal. For a phased project, distinguish tasks that do not affect the listed building from the proposed alteration, and do not treat a pending application as approval.
Should I seek consent advice before appointing a contractor?
Yes. Early advice can help define the project before you commit to a construction scope. Prepare a concise description of the affected features, intended changes and any alternative designs. If you are considering a new opening, for example, discuss its location and effect before setting the work schedule. This brings heritage considerations into the brief from the outset.
What happens next?
Once you have established the consent route, review the whole project for related requirements. Depending on the site and work, a historic property may also involve planning permission, scheduled monument consent or ecological input. Protected species, surveys, licences or planning conditions can affect the design and programme, so account for them before setting the construction sequence.
What should I do if work may have been carried out without consent?
Seek professional advice promptly before doing any further work. Record what you have observed, including where the changes are and their apparent nature. Gather available photographs, plans and correspondence, and note when you became aware of the work. These details can help explain the situation accurately and guide next steps without risking further changes to historic fabric.
What is listed building consent and when is it required for alterations in England?
Listed building consent is the planning approval required for work that affects a listed building’s special architectural or historic interest. The assessment considers the proposal’s effect, not simply whether the work is inside or outside. For instance, changing a historic room layout may matter as much as altering a visible façade. Planning permission may also be required and is assessed separately.