
Extension costs are set by structural scope, compliance requirements, and finish specifications, including certified electrics, vetted specialist installer networks, integrated Building Regulations designs, and certified construction teams. If you are searching for local extension builders in my area, market pricing across London, Surrey, and Essex turns on custom specifications, so exact project costs come from detailed quote requests rather than fixed published lists. Daniels Contractors handles every phase of a build directly so you get transparent pricing and high-quality workmanship from one company.
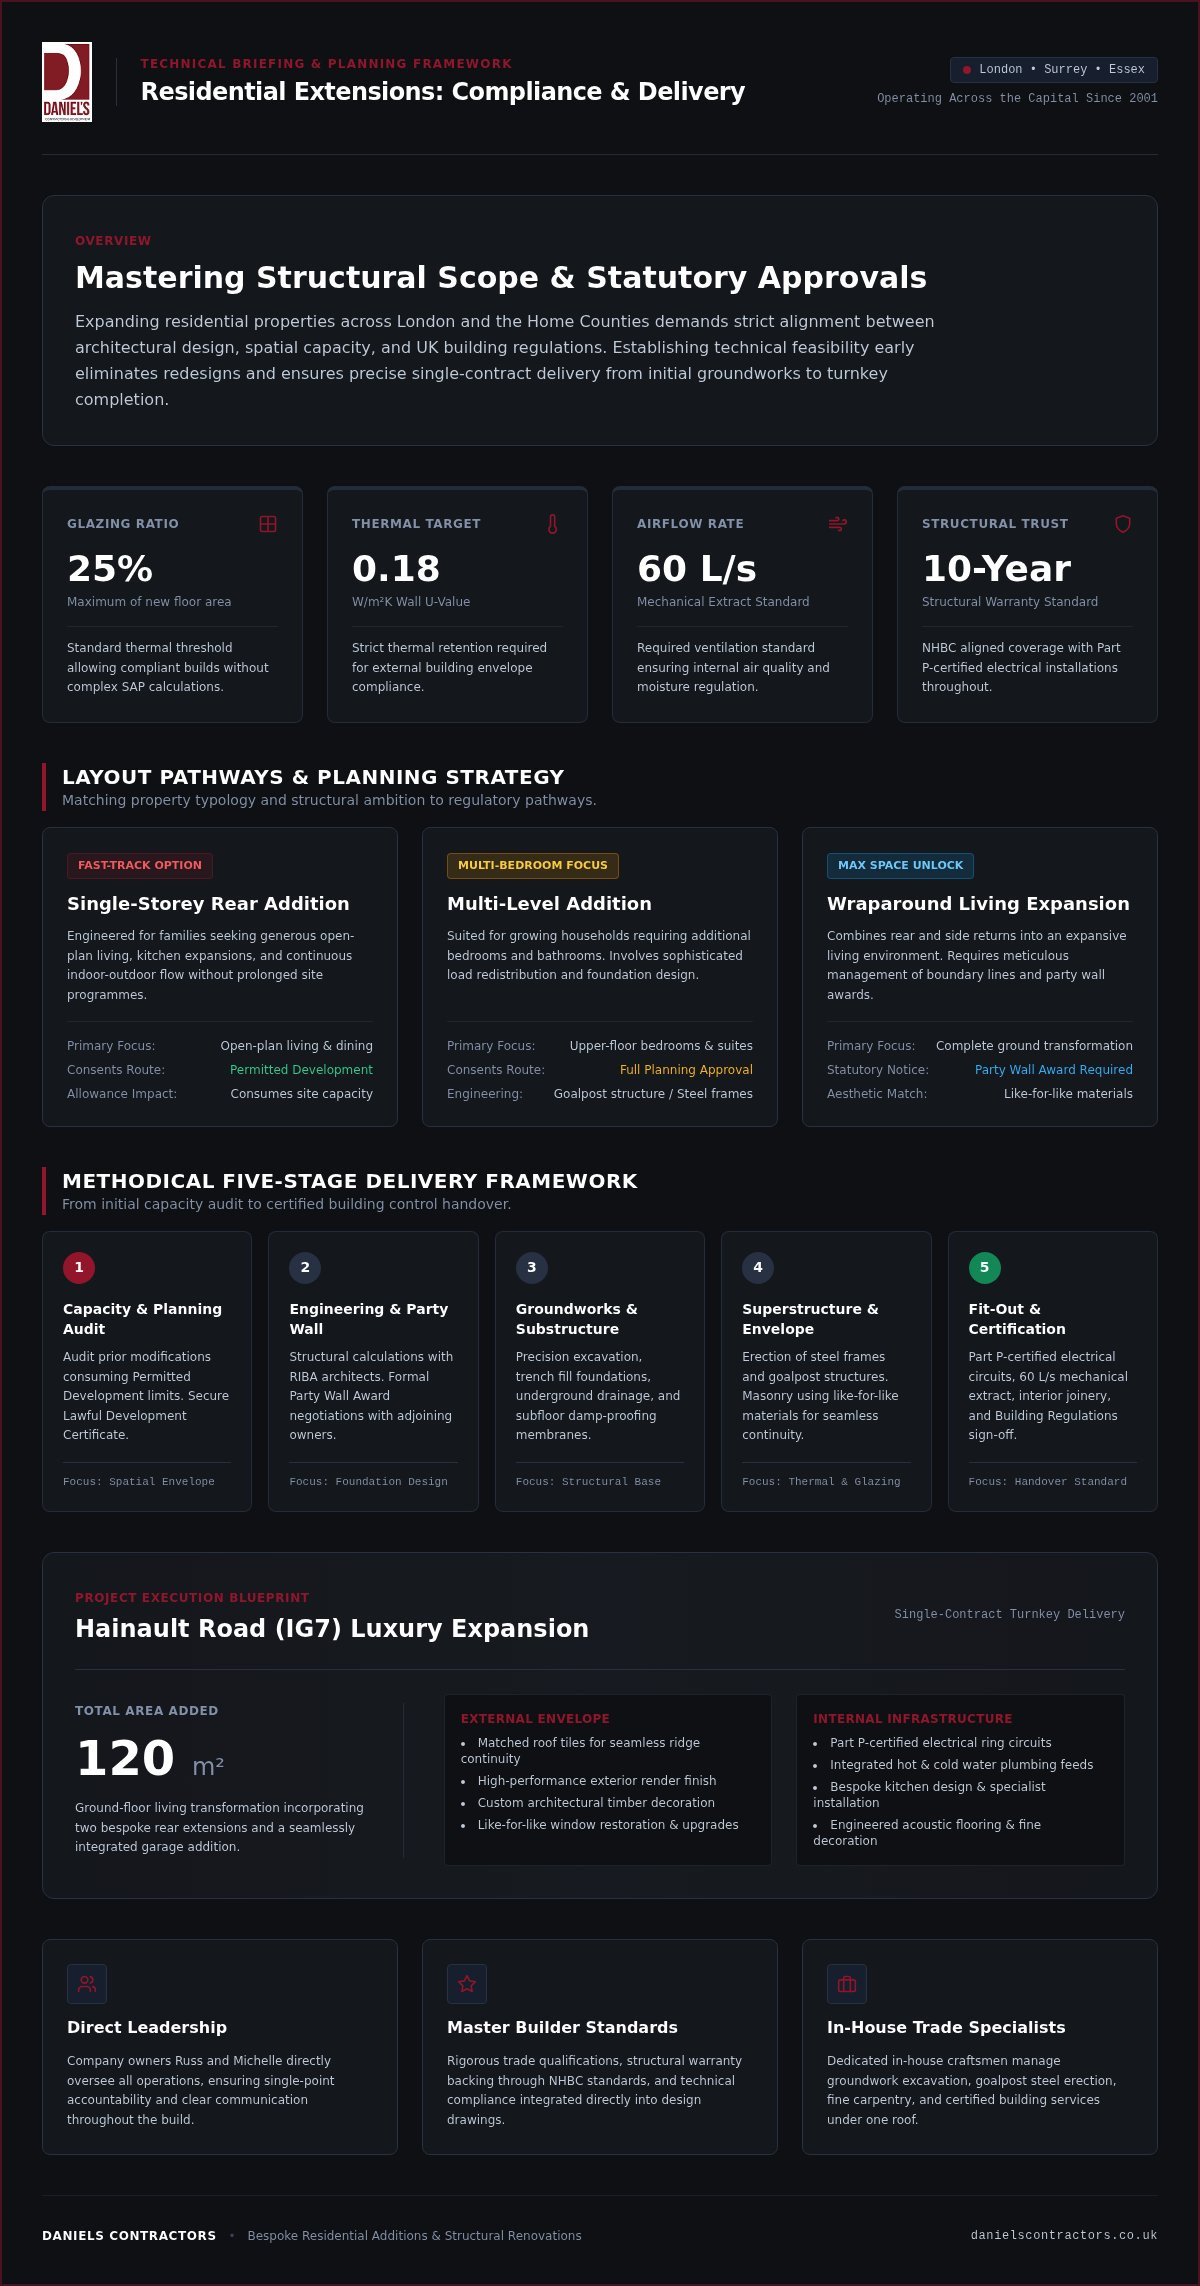
Key Takeaways: Local extension builders provide feasibility by matching your layout to Permitted Development limits and ensuring designs meet the 25% glazing limit for thermal compliance.
- Standard thermal compliance restricts your total extension glazing to 25% of the new floor area.
- Previous property alterations consume your Permitted Development allowance unless you secure a Lawful Development Certificate.
- Single-storey rear builds suit open-plan living while multi-level additions are best for adding bedrooms.
- The Hainault Road case shows a 120-square-metre expansion is achievable through unified structural and interior management.
Match your layout early and you avoid redesign costs
Your first decision is which build path fits the house you already own, because that choice locks in cost, programme and compliance. Typical situations look like this: a family wanting open-plan living on a modest rear plot can often use a single-storey rear build under Permitted Development if allowance remains; a household that needs extra bedrooms should plan a multi-level addition with full structural design from day one; a plot already extended once needs a fresh capacity check before you assume any further room under extending without permission (Permitted Development). Aligning the plan early keeps your planning submission compliant and stops expensive redesign later.
When you assess the house, extending without permission can be a straightforward route for simple structural updates. A frequent pitfall is assuming earlier extensions do not count toward your limit; they consume your permitted development allowance, so your remaining capacity for growth may be smaller than you expect. For larger transformations, working with wraparound extension specialists in Essex creates generous living spaces while navigating local site constraints safely. Treat your plot like a financial budget in which prior builds act as prior spend.
Proper planning means matching old materials (like-for-like materials) so the new work retains architectural character. Site preparation starts with digging and foundations (groundworks) to establish long-term structural stability, and that stage sets the quality of everything that follows.
This documentation ensures your extension meets the 2026 Building Regulations, including the strict 0.18 W/m²K U-value target for walls and the 25% glazing limit relative to your new floor space. Balancing thermal efficiency with natural light protects room comfort year-round across London and Surrey properties. Single-storey rear builds suit families seeking open-plan living without a long programme; multi-level additions suit growing households that need extra bedrooms. Daniels Contractors handles those structural requirements as a managed service so design, compliance and build stay under one roof.
Tip: Keep your total extension glazing limit under 25% of the new floor area to meet standard thermal compliance without complex SAP calculations.
Prove feasibility with footprint, structure and budget together
Feasibility is the point where your spatial vision meets physical limits and money. Measuring the footprint early prevents redesigns once drawings are already in motion, and it is the moment to decide whether renovation of adjoining rooms should sit in the same programme as the new structure.
To explore high-end structural options, read this Surrey luxury extension resource.
At a site on Hainault Road (IG7 5DL), the brief was to blend an expansive build with the existing home. The team built two rear extensions and a garage, selecting new roof tiles, render, timber decoration, and matching old materials for the windows. All internal plumbing, electrics, flooring, painting, decorating, and kitchen installation followed, adding 120 square metres to the ground floor space. Unified planning kept the new structures consistent with the original build.
| Project Component | Area Added | Key Features Included |
|---|---|---|
| Rear Extensions & Garage | 120 square metres | New roof tiles, render, timber decoration |
| Interior Fit-Out | N/A | Plumbing, electrics, flooring, kitchen |
Building under Permitted Development can save time, yet earlier structural modifications still reduce available capacity. Initial digging and foundations dictate total structural capacity, so detailed planning at this stage avoids delay later. Request a personalised quote for your layout so figures reflect your plot rather than a generic average.
Secure the right approvals before groundworks begin
You must secure formal statutory approvals before any home extension construction starts, or you risk stop-work notices and wasted groundworks spend.
Compliance needs precision. Previous property alterations consume your extending without permission allowance, leaving less space for expansion than many owners expect. You must also account for statutory requirements such as the Party Wall Act, and you need building regulations approval so structural integrity and energy performance are signed off properly (GOV.UK building regulations approval).
As your main contractor, we manage the entire RIBA Plan of Work, coordinating with building control so elements such as 60 litres per second mechanical ventilation and certified electrical installation meet the required standard. That oversight is how you get peace of mind without chasing separate trades. Working with contemporary extension builders in Surrey helps your vision meet local council standards across London and Surrey.
Building without certification puts the investment at risk in the same way driving without an MOT does. Submitting a Lawful Development Certificate is often the sound choice because it legally confirms compliance before digging and foundations start. Daniels Contractors ensures structural changes use matching old materials where required, so compliance holds across each stage of the programme.
Compare builder quotes so nothing essential is missing
Side-by-side quote comparison is how you protect budget: you are looking for itemised schedules, insurance cover, and structural guarantees, not a headline number alone.
Evaluating tender documents together quickly reveals missing line items, and clear project management is what keeps those gaps from becoming site variations.
- Review itemised schedules: Confirm every phase of construction is written down clearly.
- Verify insurance cover: Confirm your contractor holds active public liability and employer insurance policies.
- Examine structural guarantees: Ensure long-term structural cover is stated in writing, not only short cosmetic defects periods.
- Check material specifications: Ensure quotes detail matching old materials instead of generic allowances.
Evaluating costs against House Extensions services needs the same discipline: omissions spotted on paper cost far less than omissions found on site. A transparent, fixed-price contract is the practical route to budget control.
Paying for digging and foundations without written confirmation of structural guarantees creates serious risk. Our team brings 25 years of London building expertise to each project, with a particular speciality in period property restorations, and that experience sits behind the structural cover described in the key takeaways above.
Reading real client experiences shows how structured evaluation protects a build.
Tip: Ensure your quote explicitly lists long-term structural warranty cover rather than standard 1-year cosmetic cover only.
Among Daniels Contractors’ Google reviews, Alan (5★) wrote:
„Daniels did an absolutely terrific job on our rear extension, we couldn’t be happier! They were professional and responsive, and kept us in the loop at every stage. Excellent communication and results, we are thrilled with the completed product!”
That review shows how methodical project management and transparent communication support complex home builds from first strip-out through final decoration.
Stay at home safely while the extension goes up
Living on site during a home build is practical when you isolate heavy dust and plan for short utility cut-offs. Temporary partitions save families money and stress during structural alterations: heavy-duty plastic sheeting and sealed zip doors stop brickwork grit reaching adjacent bedrooms.
Staying put still needs realistic expectations. Water and electricity disruptions remain unavoidable while trades connect new feeds to your main board, and you should plan to relocate briefly during major knocking-through phases or floor pouring. In our professional view, moving out for two weeks during heavy structural work is better than living with hazardous dust day after day. Structured site management (sealed zones, timed cut-offs, clear access routes) is what prevents damage to the rooms you still use.
Careful site control lets complex builds proceed around daily routines. On Hainault Road, IG7 5DL, the project added 120 square metres, created a tastefully integrated patio, and delivered a stylish, naturally lit kitchen and dining area. Tight dust barriers kept the occupied parts of the house usable while work continued.
Extending without permission offers flexibility, yet previous additions still consume allowance and limit total room for growth. Living on site fits homeowners expanding ground floor areas; full off-site relocation suits complete multi-storey structural reconfigurations, including loft conversions where the upper floor becomes an active work zone. Plan the occupation strategy with the same care you give the drawings.
If you want a site-specific occupation and protection plan with your build programme, ask for it when you request your quote.
Frequently asked questions
How much does an extension cost?
Your extension cost depends on design choices, structural needs, and your chosen finishes. Each home needs individual planning, so request a personalised quote for precise figures on your project.
Do I need planning permission for my extension?
You can complete many projects by extending without permission, provided you meet strict limits. Previous work consumes your allowance. Under current regulations, your design must also observe an extension glazing limit of 25%.
How long will an extension project take?
Project length varies with the size of the build and any technical groundworks needed. On Hainault Road, IG7 5DL, a project added 120 square metres to the ground floor space and included a garage. Methodical management keeps your timeline predictable.
Can I stay in my home while the extension is built?
You can often remain at home if the construction team manages site access and safety carefully. Coordination with building control and certified electrical installation helps keep the property liveable during works.
Do I need an architect for an extension?
You need professional architectural plans to secure accurate approvals and manage complex structural changes. Local extension builders in my area help turn your vision into safe, compliant drawings, and experienced contractors back completed work with long-term structural cover.
How local extension builders in my area earn trust in 2026
The decision questions you started with (path, feasibility, approvals, quote quality, and whether you stay on site) are the same tests you should apply when you shortlist local extension builders in my area. Transparent schedules, written structural guarantees, and clear regulatory compliance separate a managed build from a fragmented one.
Detailed planning prevents delay across London, Surrey, and Essex. Leadership under CEO Ruslan Barabash (over 20 years’ experience) and Managing Director Tetiana Doronina brings design vision to each project, with fixed-price contracts and meticulous attention to detail as standard working practice. You receive the structural and electrical protections summarised at the top of this guide, delivered through transparent project management rather than informal promises.
For an exact quote tailored to your property plans, use our architectural extension design guide and request a detailed proposal for your address.