
A new build or extension in Weybridge starts with the property, your priorities and the design brief. Luxury builders in Weybridge should shape the proposal around these factors, not fit your home to a standard package. The layout, site conditions and desired finish all influence the decisions needed to turn your ideas into a practical plan.
It’s natural to want a clear sense of what your plans can achieve before committing to a design. Early decisions help align your vision with the character and practical needs of the property, whether you’re planning a new home, extending an existing one or transforming its interior.
This guide explains how design-and-build projects take shape in Weybridge, Cobham and Oxshott, and how planning, technical design and construction fit together. It also covers what to consider when choosing a builder, from communication and workmanship to coordination and compliance, so you can approach your project with greater clarity.
Key Takeaways
- Set your project brief around the property, site constraints and finish specification to understand what will shape the budget.
- Completed projects and customer feedback can offer practical insight into workmanship, communication and how design choices connect a home to its garden.
- A design-and-build approach brings design decisions and construction planning together, helping you consider approvals, technical details and delivery as one process.
- Project duration depends on scope, design development and construction requirements; understanding the stages helps you plan with greater confidence.
What does a new build or extension cost in this area?
A Weybridge new build, extension or renovation starts with the property, your priorities and the design brief. The layout, site conditions, existing structure, materials and desired finish all shape the decisions involved. A kitchen extension with a wide garden opening, for example, needs different structural planning from a simple rear addition. Defining the scope early helps align the design with how you want to live.
Across Surrey, side-return, wrap-around and rear extensions respond to different plot layouts. A side return uses the narrow space beside a home; a wrap-around combines that area with a rear extension. A single-storey extension can create an open-plan kitchen and dining room, while a double-storey design may add bedrooms above. For larger extensions, the existing structure and foundation design influence what the plans can achieve.
New builds involve decisions about the whole home, from layout and exterior materials to interior finishes. Renovation starts differently: the design needs to account for the property’s condition and the parts being retained. Developing the brief around these details, rather than assuming a standard specification, helps keep the plans practical. For example, adding a main bedroom may affect the layout of an upper-floor extension.
Before appointing a builder, ask who coordinates design, construction, building control and approvals. Ask how changes to the scope are documented, how progress is reported and which specialists are involved. Daniels Contractors is a member of the Federation of Master Builders, another credential to consider when assessing a building team.
Check that the written contract defines the work, exclusions, payment stages, variations and responsibility for approvals. Clear terms help manage risks such as scope changes or disagreements over finish quality. Weybridge Town Centre conservation area was designated on 25 April 1977. Conservation status can affect design choices, while flood risk and protected trees may also shape a particular site’s plans.
Customer testimonials and completed projects
A testimonial is most useful when it describes observable work, not just general satisfaction. For example, a MyBuilder customer review says a loft conversion’s structural work took 3 weeks, against an original estimate of 5 weeks. Treat this as one customer’s experience, not a typical programme. Look for details about workmanship, communication and how the completed space serves the household.
A Weybridge kitchen extension and house renovation features a 2-by-6-metre opening glass wall connecting the extension to the garden. That example shows how a specific design choice can shape everyday use, bringing daylight and outdoor access into a living area. When reviewing similar projects, consider the connection between the original house, new structure and garden, rather than judging photographs alone.
Residential and commercial projects have different practical priorities. A home conversion may centre on family routines, storage and carefully finished rooms; a commercial project may need to support staff, customers or business operations. In either case, ask how the brief shaped the design and how the finished work addressed it. Examples from Weybridge, Cobham and elsewhere across Surrey can help you assess whether an approach suits your property.
Project records make design-and-build coordination easier to assess. A clear sequence shows how the brief informed the drawings, how planning and technical matters were handled, and how design decisions carried through construction. Quotations should set out the agreed scope and explain how changes are recorded. During construction, regular updates can cover completed stages, upcoming tasks and decisions that need attention.
Use testimonials alongside project details: a photograph can show a finish, while a written account may explain communication or problem-solving. An experienced team should be able to explain its role and the choices behind bespoke details, without presenting one result as a promise for every home. If you’re considering a similar transformation, explore how design-and-build project coordination can connect the design brief with construction updates and delivery.
Design-and-build services in Weybridge, Cobham and Oxshott
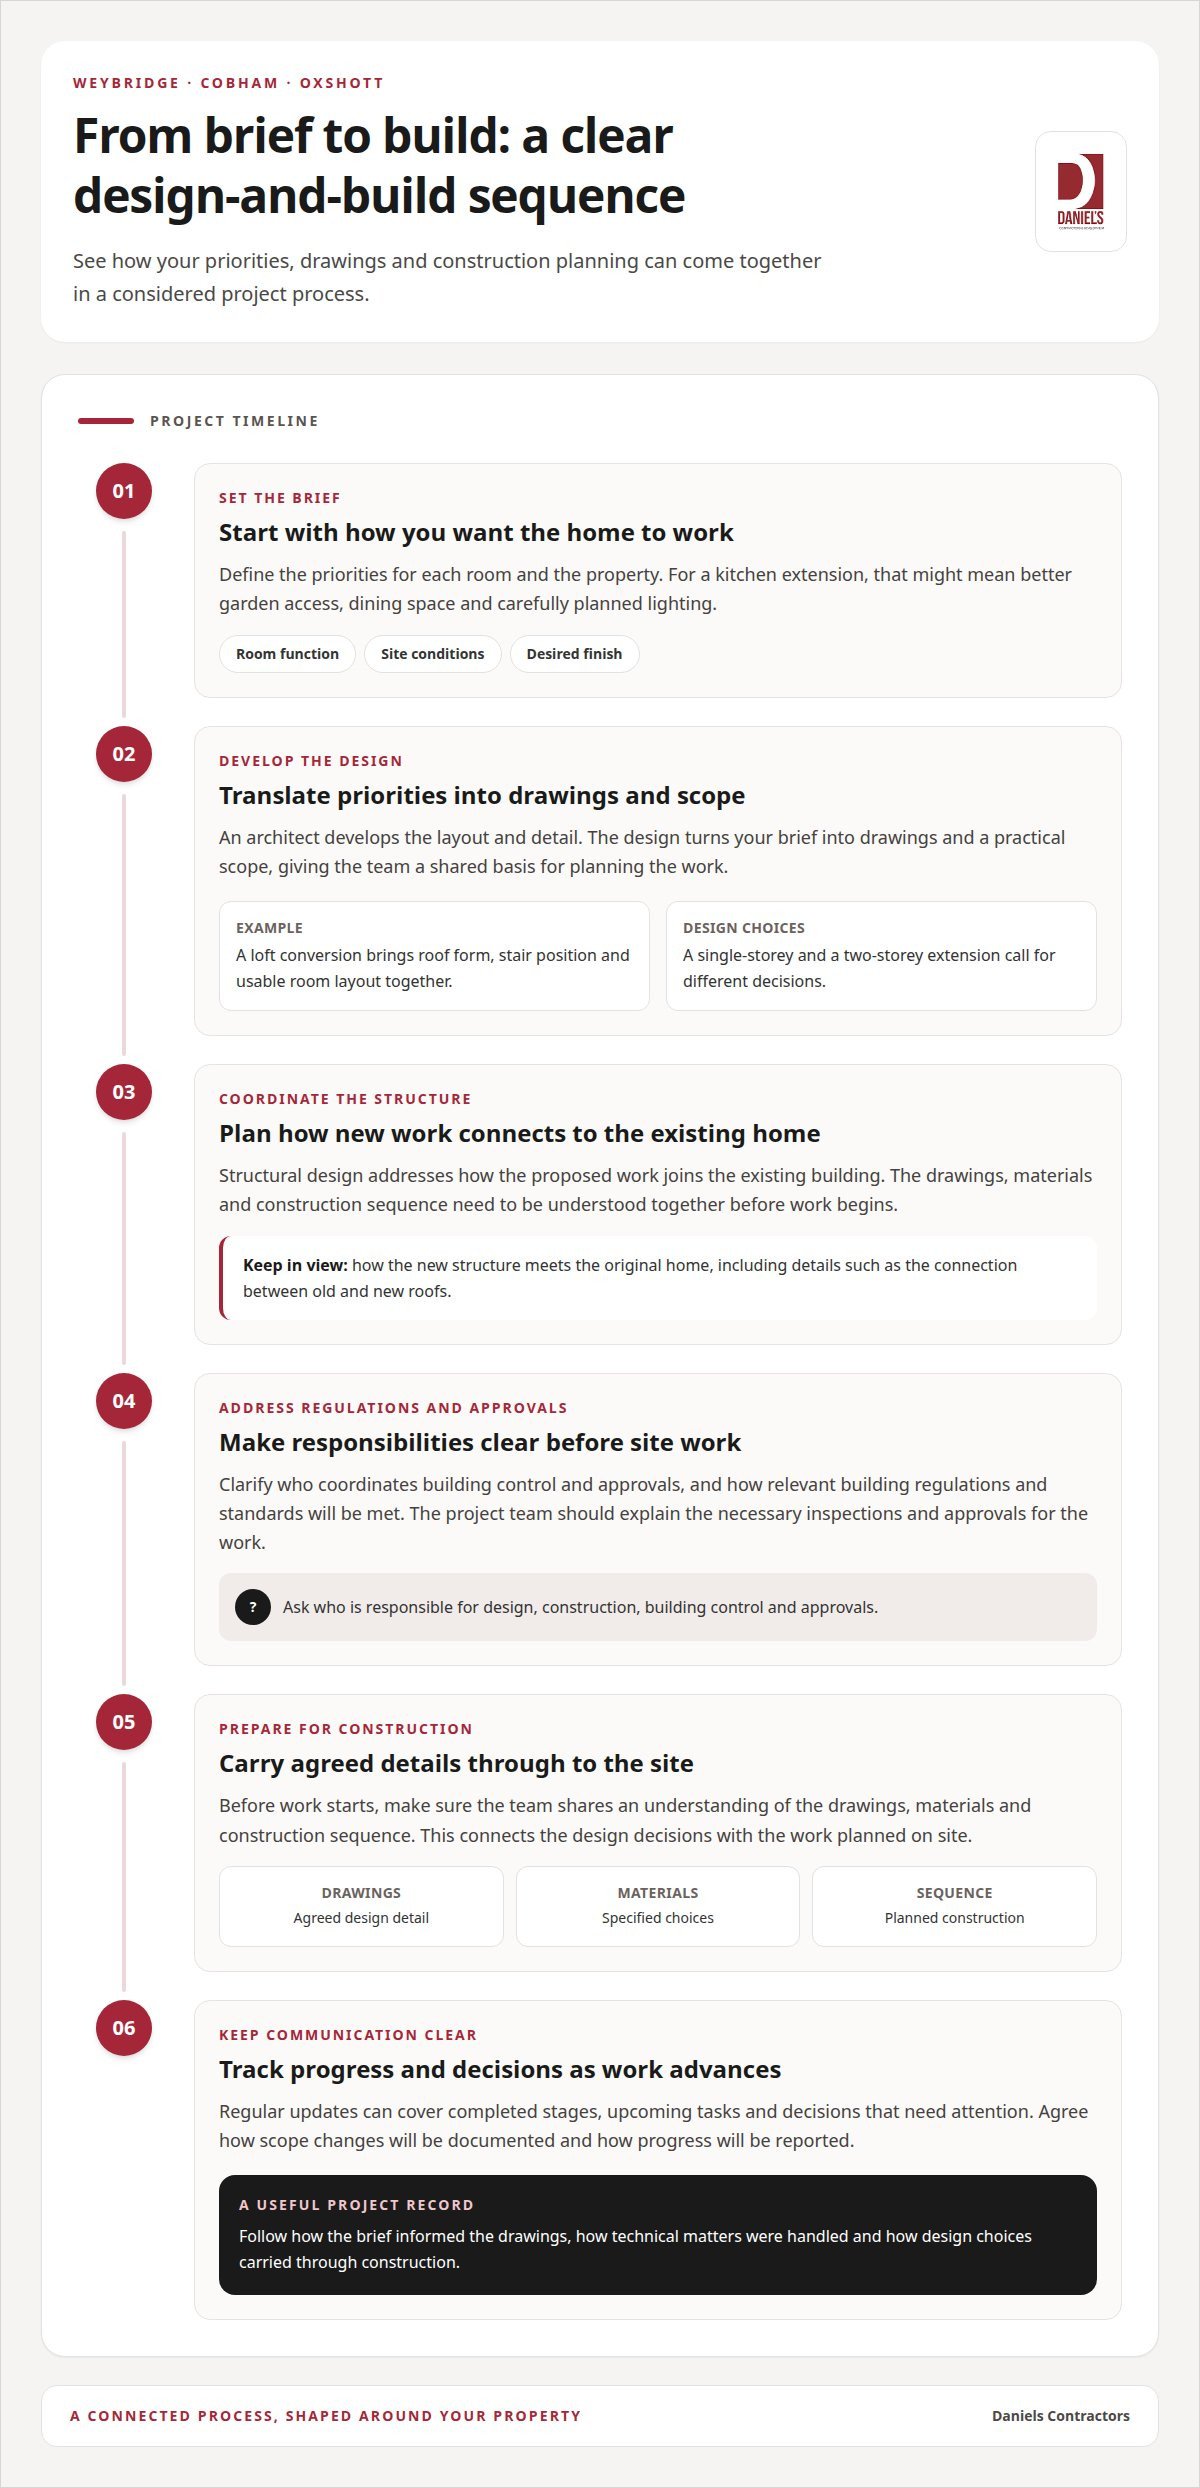
A design-and-build project connects the residential brief with the construction process. In Weybridge, Cobham and Oxshott, start by defining how each room should work. A kitchen extension, for example, may need better garden access, dining space and carefully planned lighting. The design translates these priorities into drawings and a practical scope, helping the team deliver a considered finish.
An architect develops the layout and detail, while structural design addresses how the proposed work connects to the existing building. For a loft conversion, this can mean coordinating the roof form, stair position and usable room layout. A single-storey addition and a two-storey extension also require different design decisions. Before work begins, the team needs a shared understanding of drawings, materials and the construction sequence.
In Weybridge, a builder should be prepared to meet relevant building regulations and standards, and explain communication with building control and approvals. Builders should also keep up to date with regulations, then arrange the necessary inspections and approvals for the project. These steps connect the design to the work on site, helping ensure that structural details and specified finishes are addressed in the right order.
Design coordination also considers how new work connects with the original home. A rear extension may need carefully planned junctions between old and new roofs, while a loft conversion must accommodate stairs without compromising the rooms below. For homes across Surrey and London, record key choices in the brief, including window positions, storage and finishes, so they remain clear throughout construction.
A well-managed process moves from brief to design, technical planning, construction and handover. At each stage, the team can resolve design questions before they affect later work. Ask how drawings are updated, who coordinates with building control and how site progress is reported. Clear answers help you understand how decisions are managed from the first layout through to the finished space.
How long does a luxury new-build or major renovation in Weybridge usually take?
There’s no single programme for a Weybridge new build or major renovation. The schedule depends on the design, site conditions, structural work, chosen finishes and approvals. A project with extensive groundworks, for example, has different early stages from an internal renovation. Start with a clear brief, followed by coordinated drawings and a realistic sequence of work.
Before construction, the team develops the design and technical information and secures required approvals. Changes to room layouts or materials at this stage can affect later decisions. For a new home, the sequence needs to account for groundworks, the structure, the building envelope and interior finishes. A renovation also requires an assessment of the existing property, since concealed conditions can affect the planned work.
Once construction begins, progress follows linked stages. Groundworks and foundations come before the main structure; weatherproofing allows interior trades to proceed. Kitchens, bathrooms, joinery and final finishes then need careful coordination. In a Weybridge home, a bespoke kitchen installation may depend on completed services and accurate measurements, so sequencing matters as much as workmanship.
Planning changes, design revisions, specialist materials and decisions made during construction can all affect the programme. Regular updates make these dependencies visible. A useful progress report records completed work, upcoming tasks, decisions required and any effects on later stages. Confirming a finish before ordering, for example, helps coordinate its installation with other trades.
To plan your move or household arrangements, request a project schedule that separates design, approvals, construction and handover. Ask how progress is reviewed and how changes are recorded, so you can understand the effect of each decision. A carefully coordinated programme supports quality without treating speed as the only measure of success. Discuss your new-build project to map out the key stages and decisions.
Daniels Contractors
Daniels Contractors can turn your residential brief into a carefully planned construction project. If you’re weighing a major transformation against extending or converting your existing home, the team can help clarify the scope, design priorities and practical decisions involved. Its services include refurbishment, basement conversions, loft conversions and house extensions.
Early coordination connects your chosen layout and finishes with the work required to build them. For a Weybridge property, consider how proposed changes relate to the existing home and how you intend to use each space. Clear communication helps you follow decisions as the project moves from planning into construction.
If you’re ready to discuss your plans, contact Daniels Contractors.
Turn your plans into a clear brief
A useful next step is to turn your ideas into a brief that reflects how you want your home to work. Note which spaces matter most, what you want to retain and how the finished design should support daily life. These priorities give the design process a clear starting point.
Choosing luxury builders in Weybridge means finding a team that can turn your priorities into precise design and construction decisions. Daniels Contractors undertakes refurbishment, basement conversions and loft conversions, helping homeowners explore different ways to shape their existing property.
Bring your outline, preferred finishes and questions about the property together before discussing the project. This gives the conversation a practical focus, whether you’re considering a focused refurbishment or a more extensive transformation. A clear brief connects your vision with the detail needed to plan the work.
Contact Daniels Contractors to discuss your project and take the next step towards a home shaped around you.
Frequently Asked Questions
Which luxury house builders and bespoke home builders operate in Weybridge, Surrey?
Daniels Contractors is based in London and works across London, Surrey and Essex, including the Weybridge area. For bespoke residential work, consider how design, technical planning and construction are coordinated. The team should be able to explain responsibilities clearly and keep the design intent connected to construction details throughout the project.
What high-end residential projects have builders completed in Weybridge and nearby areas?
Daniels Contractors’ portfolio features luxury developments throughout the capital. Local project examples can also help you assess how a design responds to a particular property. Look for the original layout, the changes made and how the finished rooms connect with one another or the garden. Customer feedback can add context about communication and workmanship, but each account describes an individual project, not a guaranteed result.
What project details should I compare beyond floor area?
Floor area alone doesn’t describe the work involved in a residential project. For a meaningful comparison, distinguish existing rooms from new areas, note which finishes and spaces are included, and list structural and design requirements separately. A clear scope helps you understand what a proposal covers and keeps attention on the intended quality and function of the completed home.
Which Weybridge builders specialise in new-build homes, extensions, renovations, and listed properties?
Daniels Contractors undertakes bespoke residential and commercial construction. For a listed home, the project brief should account for its architectural character and identify original features that need careful consideration. Set out the proposed changes and intended finish, then coordinate design decisions with the professionals involved. This gives the project team a clear basis for planning work around the property instead of applying a standard approach.
How can I compare luxury builders in Weybridge by reviews, credentials, insurance, and warranties?
Give more weight to reviews that describe completed work, communication and how the result met the brief. Consider evidence of insurance and qualifications, alongside any project-specific warranty arrangements; NHBC-related arrangements apply where relevant. Trade-body membership can provide another point of reference. Clear documentation of responsibilities and project scope also helps you understand how the work will be managed.