
A proposed 3.5 by 9 metre rear extension at a manor house in Great Dunmow is designed to bring natural light through large gallery windows and unite the property’s architectural styles in a New England-style home. It’s a clear reminder that luxury refurbishment is about more than choosing finishes: the building’s character and the way you want to live in it shape every decision.
It’s natural to want a clear picture of what a house renovation will involve before committing. With a luxury home refurbishment in Essex, the scope, the property’s condition, any structural changes and the level of finish all shape the work. A considered plan starts with the home itself, not a standard template.
This article explains the factors that shape a refurbishment, outlines renovation and extension options across Essex, and considers kitchen and interior updates. It also looks at the Great Dunmow manor house project, where the design balances heritage, natural light and contemporary living, and shows how planning can guide a transformation from design to handover.
Key Takeaways
- Understand how planning permission and UK building regulations shape extension projects, including when some work may fall under Permitted Development rights.
- See how a methodical renovation sequence moves from planning and structural work through services, finishes and final fixtures.
- Explore how kitchen, bathroom and layout updates can influence the look and function of your home.
- Discover how the Great Dunmow manor house proposal uses a 3.5 by 9 metre rear extension and gallery windows to bring light into a period home.
Looking for extension/ conversion specialists in Essex?
When planning a luxury home refurbishment in Essex, review relevant project portfolios and feedback for evidence of careful delivery. The property’s structure, planning requirements and UK building regulations all influence the route from your brief to the completed work.
Planning Permission and UK building regulations
Planning permission and UK building regulations serve different purposes: one concerns whether development can proceed, while the other sets technical standards for building work. Some single-storey and some two-storey extensions in England may be allowed under Permitted Development, without a planning application, if they meet the relevant criteria, according to UK Government. A conversion or extension still needs its UK building regulations requirements considered during design. The property’s location, proposed changes and existing structure affect the checks and approvals involved.
Essex Extension and Conversion Builders
Essex builders may carry out extensions, loft conversions, basement conversions or full property refurbishments. The right experience depends on the work: a kitchen extension involves different design and structural decisions from reconfiguring rooms in a period home. Compare projects with a similar scale, property type and finish, and consider how the design responds to the building, not just how the finished rooms look. This is especially important when introducing a modern layout to an existing home.
Builder Credentials and Vetting
Credentials offer another way to assess building services. Federation of Master Builders membership includes vetting, public liability insurance and a commitment to its Code of Conduct. Members must have at least 12 months of trading history. These points provide context, but they don’t replace reviewing the builder’s relevant work. For a heritage renovation, for example, examine experience with older properties and how the proposed approach respects their existing features.
Reviews, Portfolios and Regulations Packages
Look for specific feedback about communication, organisation and workmanship, then compare it with completed projects. A UK building regulations package provides the technical information needed to progress the design into construction. The Great Dunmow manor house project received planning permission and was moving towards preparation of this package. The sequence illustrates why design development and regulatory documentation need to align before construction. Check that the proposed package reflects the project’s scope, structure and intended finishes.
Renovation services across Essex
A house renovation can adapt your home to changing routines without requiring you to leave a familiar neighbourhood. Work may range from updating individual rooms to refurbishing the whole property. The appropriate scope depends on how you use the space now and what needs to work differently when the project is complete.
Full House Renovations and Refurbishments
A full property refurbishment can bring several rooms into one considered plan, with updated kitchens, renewed finishes and changes to how spaces connect. A family, for example, might want a quieter bedroom area and a more open living space. Setting these priorities helps the design give each room a clear purpose and maintain consistent workmanship throughout the house.
Renovation can help a home suit your lifestyle while keeping you close to established routines, schools or work. A tailored layout may serve your household better than moving to a property that also needs work. The building’s condition and the areas affected will shape the project, so set out essential improvements as well as features you want to retain.
Renovation Planning and Project Duration
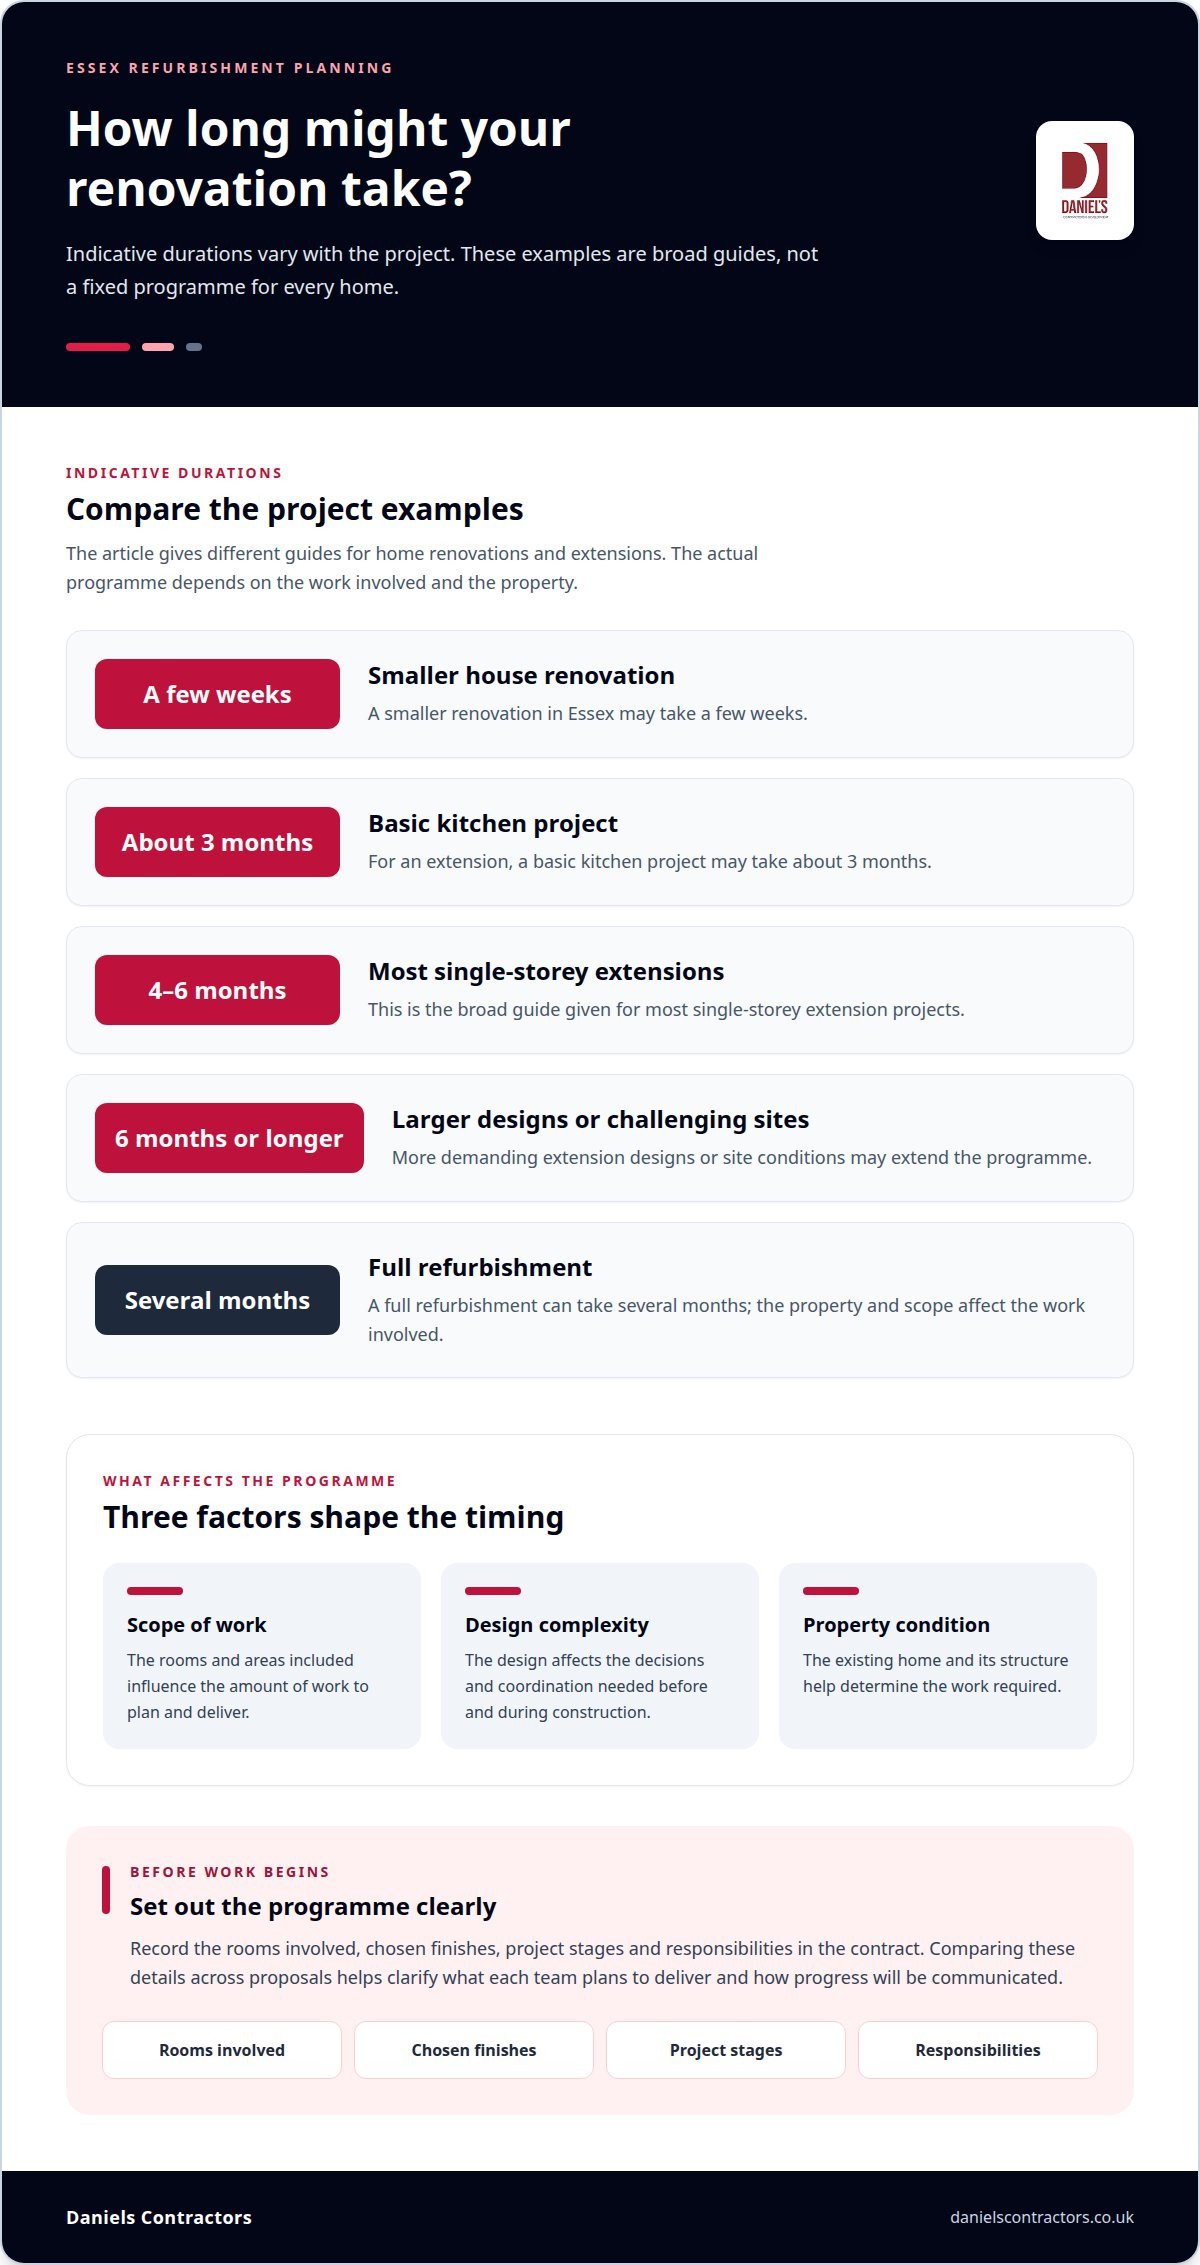
Project duration depends on the scope, design complexity and the property’s condition. Smaller house renovations in Essex may take a few weeks, while a full refurbishment can take several months. These are broad differences between types of work, not a fixed programme for every home.
For an extension, a basic kitchen project may take about 3 months. Most single-storey extensions may take 4-6 months, while larger designs or challenging sites may take 6 months or longer. Before work begins, set out the rooms involved, chosen finishes, project stages and responsibilities in the contract. Comparing these details across proposals helps you understand what each team plans to deliver, how decisions will be managed and how progress will be communicated. Clear documentation gives both sides a shared reference as the work develops.
Kitchen and interior updates
Kitchen renovations often add the most value to a home, while bathrooms and layout improvements can also make a strong impact. For homeowners across Essex, the first step is deciding how each room should support daily routines. A kitchen designed for family meals, for example, needs different storage and circulation from one centred on entertaining. Connecting the kitchen with the living space can also change how the whole ground floor feels.
Bespoke kitchen remodelling starts with the room’s proportions, existing services and intended use. A practical layout places preparation, cooking and washing areas in a logical sequence. Tall cupboards can use vertical space, while a well-positioned island may provide seating and extra preparation space. Coordinate lighting, storage and appliance locations so each choice supports the overall design.
No single finish suits every Essex property. Natural timber cabinetry, stone worktops, porcelain tiles and painted finishes each create a different effect. In a period home, retaining original details alongside carefully chosen modern surfaces can help a new kitchen feel connected to the building. Viewing samples together helps show how colour, texture and light work as a combination before you make final selections.
Kitchen refurbishments should also consider adjacent rooms. A new floor finish, for instance, can define the kitchen while helping it sit comfortably beside a dining area. Bathroom updates and bedroom storage can follow the same design language without making every room identical. Confirming materials, junctions and finish details before work begins gives the project a clear standard. That attention to detail supports a coherent result, from the kitchen to the wider living space, with finishes fitted and joined with care.
Manor house refurbishment in Great Dunmow, Essex
The Great Dunmow manor house project illustrates how a new extension can connect differing architectural styles. Its proposed rear extension measures 3.5 by 9 metres, creating a substantial addition while respecting the existing house. The design aims to bring the property together as a New England-style residence. For owners of period homes, the central challenge is balancing a fresh vision with the building’s established character.
Large gallery windows are planned to bring natural light into the extension. Their placement matters: glazing should suit the room’s intended use and work with the existing elevations. Here, the windows form part of a wider architectural response rather than an isolated feature. A considered design process looks at how new spaces meet the original manor house, including transitions, sightlines and the relationship between old and new materials.
The project received planning permission and was moving towards preparation of a UK building regulations package. These are distinct stages: planning permission covers the proposed development, while the package sets out technical information for construction. For a complex property, coordinate the approved design with the package before work starts. This gives the construction team a clear reference for structural details, junctions and finishes, helping maintain consistency throughout the project.
The useful takeaway for other Essex homeowners is to treat extension design as part of the whole refurbishment vision. Consider how a new reception area connects to existing spaces, or how a new bedroom relates to circulation and privacy. Then resolve those design decisions alongside the property’s character and technical requirements. In Great Dunmow, the 3.5 by 9 metre addition, gallery windows and New England-style aim form one joined-up proposal, rather than separate design choices.
Discuss your manor house refurbishment and how a carefully planned extension could complement your property.
Daniels Contractors: Refurbishment
Daniels Contractors can help shape your plans into a defined home project. Its refurbishment services suit homeowners looking to rework interiors, while basement and loft conversions can create additional usable space. A house extension offers another way to adapt a property to your needs.
Start by outlining which rooms you want to change, how you use them and the finish you have in mind. This creates a practical starting point and helps guide decisions as the project develops.
To discuss your plans, contact Daniels Contractors.
Shape your refurbishment around the way you live
Before moving ahead, decide which parts of your home matter most to daily life. You might want a more connected kitchen and dining area, to retain period features or to create space to work from home. Putting these priorities in order helps turn your ideas into a practical brief for a luxury home refurbishment in Essex.
Consider whether the changes can fit within the existing layout or require additional space. Daniels Contractors provides refurbishment, basement conversions and loft conversions, giving homeowners different ways to develop their plans. The right approach depends on the property and the spaces you want to improve, rather than a standard design.
When you’re ready to talk through your priorities and project scope, contact Daniels Contractors. A considered first conversation can help you take the next step with clarity and confidence.
Frequently Asked Questions
What shapes the scope of a house renovation?
The scope depends on the property’s condition, the rooms to be changed and how you want to use them. A focused kitchen redesign involves different trades and decisions from reconfiguring several floors. Identify the features to retain, the spaces that need a new purpose and the finish you expect. These choices turn broad ideas into a workable renovation brief.
Can I still live in my home during construction?
Sometimes, but it depends on the work and site safety. A contained refurbishment that keeps essential rooms accessible may allow you to stay, while major structural work can make temporary relocation necessary. Consider whether the kitchen, bathroom, heating or safe access will be affected. These practical details help determine whether staying at home is workable during each construction stage.
Do you manage the entire renovation project?
Yes. Daniels Contractors can provide project management, design, planning, construction coordination and execution. This creates a joined-up structure from developing the brief to coordinating activity on site. Before construction begins, clarify the agreed scope and responsibilities, including how decisions and changes will be handled. This helps you understand how the refurbishment will progress.
What are common renovation mistakes?
Common pitfalls include starting construction before agreeing the scope, delaying key design decisions and overlooking the existing building’s condition. For example, choosing fittings before confirming the room layout can lead to avoidable redesign. A thorough site assessment, clear documentation and timely decisions help reduce disruption. Keep each room’s intended use in view, not just its appearance.
What is the best time of year for renovations?
Spring and summer are often preferred because longer daylight hours and better weather can help with some renovation work. Planning ahead matters more than choosing a particular season, however. Design, approvals, materials and site arrangements all need coordination. For a home in Essex, the agreed programme should reflect the work involved and the property’s practical conditions.
What types of conversions and extensions are possible?
Options include house extensions, loft conversions and basement conversions. An extension adds space beyond the existing footprint, while a loft conversion makes use of the roof space. A basement conversion can create usable rooms below ground. The best fit depends on the property, its structure and how you want the additional space to serve your household.