
Did you know that a thoughtfully executed loft conversion can increase a London property’s value by as much as 25%? For many homeowners, understanding the realistic mansard loft conversion cost london is the first step in a strategic alternative to the logistical headache and £32,786 average cost of moving house. You likely recognise that your period property holds untapped potential, yet the fear of spiralling budgets and the complexity of local planning regulations can make the process feel daunting. We understand that you seek a seamless, high-end finish that respects your home’s original character whilst providing the modern functionality your lifestyle demands.
This 2026 investment guide provides a definitive breakdown of the financial and architectural requirements for your project, offering the clarity you need to plan with confidence. We’ll explore the essential planning permissions, structural considerations, and the bespoke design details that define a premium architectural transformation. From navigating party wall awards to achieving maximum head height, you’ll discover how a methodical approach to construction ensures your project is delivered with the precision and care it deserves.
Key Takeaways
- Maximise your property’s potential by understanding how a Mansard conversion creates nearly vertical walls to provide the footprint of a full additional storey.
- Evaluate the comprehensive mansard loft conversion cost london, including essential structural reinforcements and the specific logistical considerations of high-end London boroughs.
- Assess the cost-benefit ratio between Mansard and dormer designs to ensure your investment delivers the maximum possible head height and long-term capital growth.
- Navigate the complexities of London planning permissions and party wall awards with a clear roadmap of the regulatory requirements and professional fees for 2026.
- Discover the advantages of a bespoke design-and-build approach to ensure your project is executed with the meticulous craftsmanship and transparency your home deserves.
The Architectural Appeal and Value of a Mansard Loft Conversion in London
A Mansard loft conversion is defined by its sophisticated dual-pitch roof design, where the lower slope is nearly vertical, usually set at a 72-degree angle. This clever structural choice is the foundation of the architectural appeal of a Mansard roof, effectively transforming a cramped attic into a genuine additional floor. For homeowners in Chelsea, Fulham, or Islington, the mansard loft conversion cost london represents a strategic capital investment. By extending the building’s envelope to its absolute limit, you aren’t just adding a room; you’re fundamentally altering the property’s silhouette to mirror the grandeur of a full-storey addition.
While other conversion types might provide a functional bedroom, the Mansard yields a high return on investment in the London market. Industry data suggests that a well-executed conversion can add between 15% and 25% to a property’s value. In many prime postcodes, this uplift comfortably outweighs the initial outlay, making it a sound financial decision for those looking to stay in their homes long-term whilst increasing their equity.
The “Envelope” Advantage: Floor Space and Headroom
The primary reason Londoners choose this style is the sheer volume of usable space it provides. When evaluating the mansard loft conversion cost london, homeowners often find the investment justified by the ability to create full-height ceilings across the entire width of the house. Unlike a standard dormer, which can feel like a boxy addition to a narrow plot, a Mansard creates a spacious environment. It’s the preferred choice for creating multi-functional spaces, such as a sprawling master suite with a walk-in wardrobe or a quiet, light-filled home office that feels entirely separate from the bustle of the floors below.
Heritage and Aesthetic Integration
Preserving the character of a Victorian or Georgian terrace is a priority for any discerning homeowner. A bespoke Mansard allows for seamless integration by using traditional materials that match the original facade. We often specify reclaimed London Stock bricks and natural slate tiles to ensure the new storey feels like a natural evolution of the building rather than a modern graft.
This attention to detail is vital for meeting strict local authority conservation guidelines. Incorporating timber sash windows and lead-clad dormers doesn’t just satisfy planning officers; it ensures the property retains its historic charm. A well-designed conversion respects the street’s architectural rhythm whilst providing the modern, high-end finish that defines a luxury London residence.
Breaking Down the Mansard Loft Conversion Cost in 2026
Understanding the realistic mansard loft conversion cost london in 2026 requires moving past generic UK averages. In the capital, structural complexity and high-end specifications drive the investment. A luxury Mansard involves more than just a roof change; it’s a complete architectural redesign that demands precision from the outset. You’re not just adding a room, but creating a bespoke living environment that must blend with the existing heritage of your home.
Structural Precision and Steelwork
Older London properties, particularly those in conservation areas, present unique structural challenges. Inserting heavy-duty steel beams into 19th-century brickwork requires a master’s touch to ensure long-term stability. This structural skeleton is the most vital part of your investment, even if it’s hidden behind the plaster. It allows for the installation of premium features like heavy natural stone tiling or solid oak floors without the risk of deflection. Ensuring this integrity is why we focus on bespoke structural solutions for every project.
The “London Premium” also covers the logistical reality of working in a dense urban environment. Scaffolding, skip permits, and parking suspensions in boroughs like Kensington or Islington are significant factors. These costs are often overlooked in initial estimates but are essential for a safe, well-managed site. Managing these logistics effectively ensures the project moves forward without the delays that often cause budgets to spiral.
The Impact of Luxury Finishes
The final figure is heavily influenced by your choice of interior specification. A high-end finish replaces standard plasterboard with bespoke wall panelling, heritage coving, and integrated cabinetry. Modern luxury also extends to the “unseen” comforts, such as smart home climate control and advanced soundproofing. If your plans include an en-suite, the cost of high-end sanitaryware and custom glazing will further define the project’s calibre.
Professional fees for architects and structural engineers are non-negotiable for a project of this scale. These experts navigate the Essential regulatory and logistic costs, ensuring your conversion meets 2026 building standards. Since these fees directly impact the overall mansard loft conversion cost london, having a transparent project management team is vital for keeping the budget on track whilst maintaining the highest standards of craftsmanship.
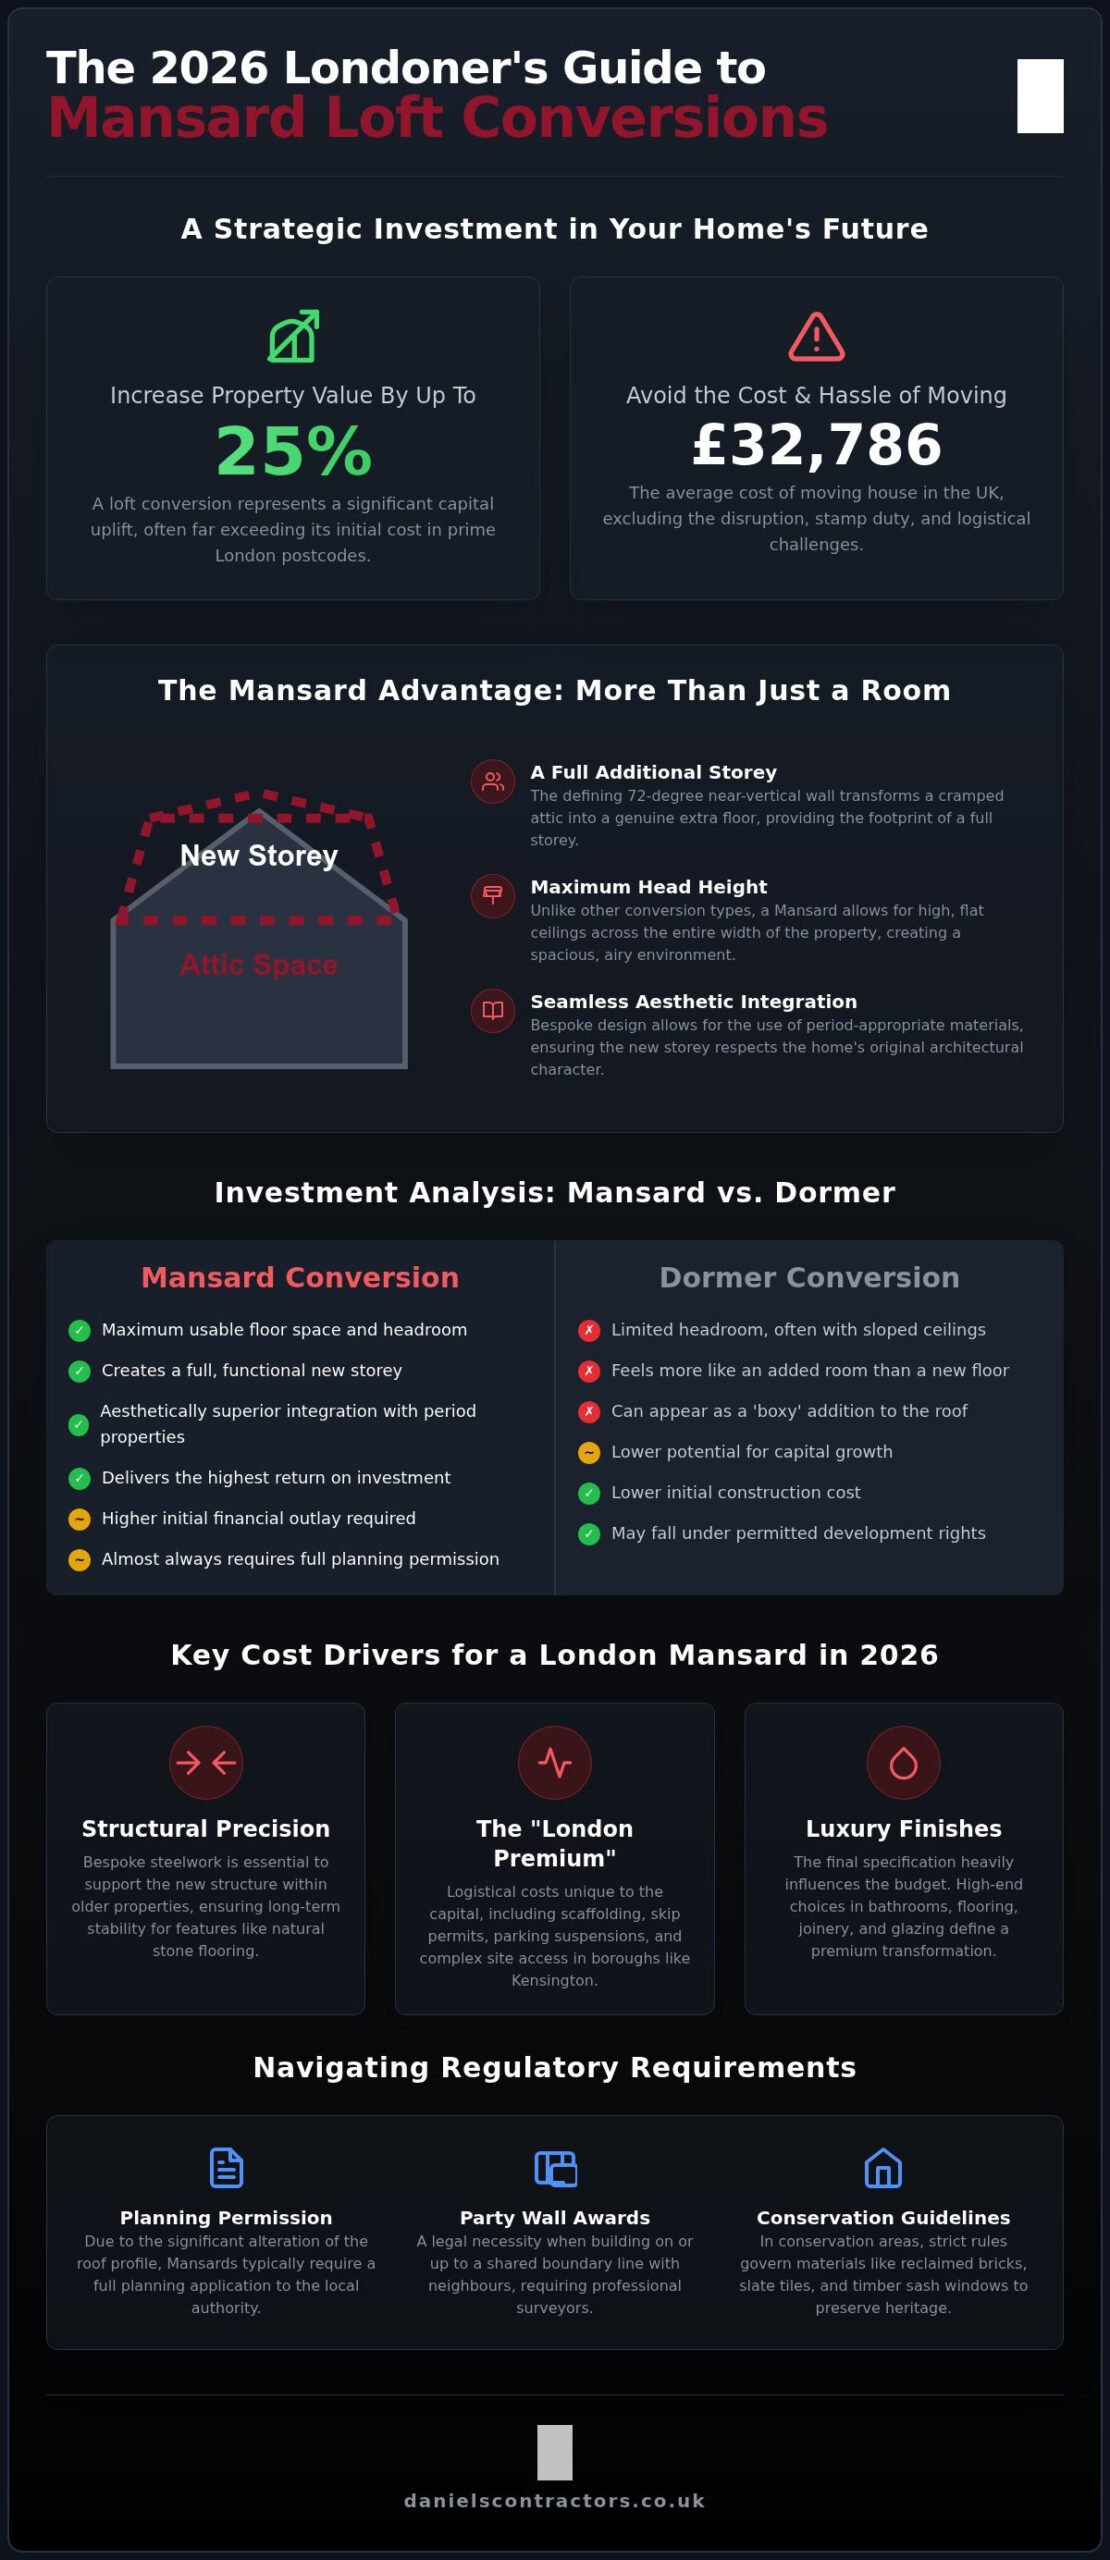
Mansard vs. Dormer: Evaluating the Investment and Space Gains
Choosing between a dormer and a Mansard is often a choice between a functional attic room and a seamless architectural extension. While a dormer is undoubtedly the more budget-friendly option, the mansard loft conversion cost london reflects the creation of a nearly vertical wall structure. This distinction is crucial. A dormer often leaves you with awkward sloped ceilings and restricted furniture placement. In contrast, a Mansard provides vertical walls that allow for full-height wardrobes and a floor plan that mimics the storey below. It doesn’t feel like a converted attic; it feels like a natural continuation of your home.
Volume and Lifestyle Comparison
A Mansard conversion truly excels in narrow London terraces where every centimetre counts. It maximises the available volume, providing a sense of scale that a dormer simply cannot match. The atmosphere is transformed by the increased head height and the ability to install larger, more elegant windows that flood the space with natural light. Whether you’re planning a sprawling master suite or a luxury bathroom, the verticality of the walls ensures every square metre is usable. For many homeowners, the 20-30% higher investment for a Mansard is justified by this gain in genuine living space and the resulting “feel” of a high-end residence.
Planning and Local Authority Preferences
In many prime London boroughs, your choice is dictated by local heritage requirements rather than personal preference. Authorities in Kensington & Chelsea or Westminster frequently mandate Mansard designs to preserve the aesthetic rhythm of the street. Unlike dormers, which often fall under Permitted Development, Mansards almost always require a full planning application. You can consult the official planning permission guidance to help navigate these specific requirements. Whilst the process is more rigorous, the likelihood of success in conservation areas is significantly higher with a Mansard, as it’s viewed as a more sympathetic addition to period architecture.
Essential Regulatory and Logistic Costs for London Homeowners
Beyond the timber and steel, a significant portion of your budget is allocated to the invisible but essential legal and logistical framework. In 2026, navigating these requirements is more complex than ever, particularly in the dense streets of West and North London. A realistic mansard loft conversion cost london must account for everything from neighbourly consent to the specific permits required to park a skip on a narrow Victorian terrace. These elements are the foundation of a project that stays on track and within its financial boundaries.
Navigating the Party Wall Act
The logistical reality of a London build is often the most overlooked expense. Scaffolding over a public pavement or in a restricted mews requires specific local authority licences and insurance. If your property is on a Red Route or a narrow residential street, material deliveries must be meticulously timed to avoid fines or blocking essential traffic. Waste management has also become more costly, with skip permits and parking suspensions adding several hundred pounds to the weekly running costs in prime boroughs. Managing these moving parts with precision is what separates a stressful build from a seamless transformation.
For those who value peace of mind and professional oversight, choosing a partner who handles these complexities is essential. You can discuss your project with our specialist team to learn how we manage every aspect of your London site logistics from day one.
Crafting Your Bespoke Mansard with Daniels Contractors
Choosing a partner for your structural transformation is as significant as the design itself. Since our establishment in 2001, Daniels Contractors has focused on the meticulous refurbishment of period homes in London’s most prestigious boroughs. We understand that the mansard loft conversion cost london represents a major investment in your property’s future, which is why our approach is rooted in absolute transparency and master craftsmanship. Our 25-year history in the capital provides the structural peace of mind you require when altering the fabric of a heritage property.
We eliminate the common anxiety surrounding home renovations by offering bespoke, fixed-price contracts. This approach ensures that the figure we agree upon remains the figure you pay, protecting you from the “hidden cost” surprises that often plague less experienced developers. From the initial design phase to the final delivery of your high-end finish, we provide a single point of contact to manage every structural and aesthetic detail, ensuring a seamless journey for the discerning homeowner.
Our Commitment to Quality and Precision
Our portfolio includes numerous Victorian terrace transformations where we’ve successfully integrated expansive modern living spaces into historical silhouettes. We work in close collaboration with leading architects and structural engineers to ensure every beam and brick matches the original architecture’s integrity. This precision is guided by our “Gentleman Builder” ethos. We believe in treating your home, and those of your neighbours, with the utmost respect. This involves maintaining a tidy, organised site and ensuring clear, polite communication throughout the build process to preserve neighbourly harmony whilst we work.
Starting Your Transformation
Your journey begins with a comprehensive initial consultation and site survey. During this visit, we assess the unique structural requirements of your property whilst discussing your vision for the space, whether that involves a master suite, a library, or a bespoke home office. We don’t provide generic estimates; instead, we produce detailed, transparent quotes that reflect the true cost of quality materials and master labour. This methodical start ensures there are no ambiguities as we move toward the construction phase.
If you’re ready to unlock the potential of your home with a partner who values integrity as much as you do, Speak to our expert team about your London Mansard project. We’ll guide you through the complexities of the mansard loft conversion cost london and help you achieve a seamless, high-end finish that perfectly complements your property’s original character.
Realising the Potential of Your London Residence
A Mansard conversion represents the pinnacle of architectural expansion for period properties, offering a level of volume and verticality that other loft styles simply cannot match. Whilst the investment is influenced by London’s unique planning and logistical landscape, the long-term rewards are found in both capital appreciation and an uncompromising standard of living. Navigating the mansard loft conversion cost london requires a strategic approach that balances heritage preservation with modern structural precision.
With 25 years of specialist experience in high-end residential refurbishments, Daniels Contractors provides the transparency and craftsmanship your home deserves. Our fixed-price project management ensures your peace of mind from the first site survey to the final bespoke finish. If you’re ready to transform your property with a partner who prioritises integrity and meticulous detail, we invite you to Request a Bespoke Consultation for Your London Loft Conversion. Your home’s future potential is ready to be realised.
Frequently Asked Questions
How much does a Mansard loft conversion cost in London in 2026?
A high-quality Mansard conversion in the capital typically represents a significant investment, with costs often starting around £75,000 for standard builds and exceeding £140,000 for bespoke, high-specification projects in prime boroughs. The final figure depends on structural complexity and the level of interior finish. Understanding the total mansard loft conversion cost london is essential for accurate budgeting, as it covers structural work, professional fees, and the premium materials required for a seamless finish.
How long does a Mansard loft conversion typically take to build?
You should anticipate a timeline of 10 to 12 weeks for the on-site construction phase. This follows an initial design and planning period that usually lasts between 4 and 8 weeks. Larger or more complex projects in conservation areas may require additional time for meticulous structural work and heritage-matching finishes. We provide a clear schedule at the outset to ensure you can plan your life around the transformation with total confidence.
Do I always need planning permission for a Mansard loft conversion?
Yes, a Mansard loft conversion almost always requires full planning permission because it fundamentally alters the roof’s shape and height. This differs from simpler dormer conversions that might fall under Permitted Development. Local authorities in London, particularly in conservation areas, mandate this process to ensure the design remains sympathetic to the street’s historical character. We manage this entire process for you, working with architects to ensure your plans meet local guidelines.
Will a Mansard loft conversion add more value than a dormer?
A Mansard conversion often yields a higher return on investment because it creates the footprint of a full additional storey rather than a restricted attic room. By providing vertical walls and maximum head height, it increases the property’s usable square metreage significantly. In the competitive London market, this architectural superiority often translates to a 15% to 25% uplift in property value, comfortably exceeding the capital gains seen with standard dormer additions.
What are the typical party wall costs for a London loft conversion?
You should budget approximately £1,000 to £2,000 for each adjoining neighbour if a professional surveyor is appointed. These costs cover the legal awards required for structural work on shared walls. In dense London streets, you may have multiple neighbours to consider, making early engagement with a surveyor essential for maintaining your project’s timeline. We help coordinate these notices to ensure your neighbours are treated with respect and the legalities are handled professionally.
Can I stay in my house whilst the Mansard conversion is being built?
Most homeowners choose to remain in their properties whilst we work, as we typically access the loft via external scaffolding to minimise internal disruption. We prioritise a master craftsman’s approach, ensuring the site is kept clean and noise is managed respectfully. However, you may experience brief periods of restricted access when the new staircase is installed or structural steels are positioned. We discuss these milestones in advance so you can remain comfortable throughout the build.
What is the minimum head height required for a Mansard conversion?
A minimum usable head height of 2.2 metres is required for a loft conversion to be considered a habitable room under current Building Regulations. A Mansard design is particularly effective at achieving this height across the entire floor area due to its dual-pitch structure. If your current ridge height is insufficient, we can explore bespoke solutions such as lowering the ceilings on the floor below to create the necessary clearance without compromising structural integrity.
How does the 2026 Building Regulations update affect loft costs?
The 2026 updates focus heavily on enhanced thermal efficiency and stringent fire safety standards for multi-storey dwellings. These regulations require superior insulation and interlinked alarm systems, which naturally influence the overall mansard loft conversion cost london. Whilst these requirements increase the initial investment, they provide long-term benefits through improved energy performance and the highest standards of safety. We ensure every project is fully compliant with these updated standards for your complete peace of mind.