
What if the best way to create more room under your roof also calls for careful attention to your home’s character? A mansard loft conversion London homeowners consider can add valuable living space, but its suitability depends on the existing roof, the building’s structure and the surrounding setting. If you’re unsure how a new roofline might affect a period home, planning discussions or relations with neighbours, address those questions before design decisions are made.
This guide explains the design considerations to assess, how different mansard configurations use space, and why planning permission may be needed. It also covers heritage character, neighbour considerations and the role of Building Regulations. From early design and structural planning through construction and handover, you’ll get a clearer picture of the decisions involved and how careful project management can keep the work organised, precise and aligned with your vision.
Key Takeaways
- A mansard reshapes the roof to create more usable upper-floor space, but its suitability depends on your home’s structure and character.
- Planning a mansard loft conversion London project starts with balancing the space you want against the design context of your property.
- Room use, circulation, storage and window placement all influence how the finished loft may feel and function.
- Compare rear, L-shaped and double mansards by their footprint, potential layout and fit with your property.
- Planning requirements and neighbour considerations vary, while a managed process can coordinate design, technical work, construction and handover.
What a Mansard Loft Conversion in London Can Add to a Period Home
A mansard conversion alters the roof to create a more upright outer wall and a shallow, near-flat roof above it. Rather than simply adding windows to the existing roof slope, it reshapes the loft. This can make more of the upper floor usable, although the finished space depends on the building, structural design and chosen layout. The architectural term is explained in this overview of the Mansard roof.
This approach may suit some London period homes where owners want more space while keeping the location and character of their property. Suitability is never automatic: the roof, structure, surrounding buildings and planning context all influence what may be possible. A considered design weighs the potential gain in usable space against how the altered roof will sit within the home and its setting.
How a mansard changes the shape and use of the loft
A mansard typically has a steeply sloping outer section and a shallow upper roof. Replacing the original roof form in this way can create more floor area with useful headroom than the existing sloping loft offers. That may allow more flexibility in arranging a room, but it doesn’t guarantee a specific amount of clear floor space or a particular finished layout.
Roof geometry is only one part of the design. The position of the stair, structural supports and divisions between rooms can all affect how the space works. A drawing may suggest generous headroom, for example, but the final arrangement must account for the home’s structure and the room’s intended use. Connect decisions about the roof form to how you want to live upstairs, rather than assessing the roof shape in isolation.
Why London homeowners consider this conversion
If your household needs another bedroom, a quieter place to work or room for changing needs, extending upwards may be worth exploring before moving home. Mansards are relevant to some London period properties because the altered roof can create a more substantial upper-floor space. However, a familiar terrace style alone doesn’t establish suitability. Neighbouring rooflines and the condition of the individual building matter too.
Begin with your priorities. Consider who will use the space, how it should connect with the floor below and whether the change feels appropriate for the property’s architectural character. Then weigh those needs against the home’s structure and planning context. A well-considered mansard loft conversion London project balances these factors instead of pursuing the largest possible roof alteration. An assessment of the property helps establish whether the proposed space and the home’s character can work together.
Designing a London Mansard for Light, Layout and the Home’s Character
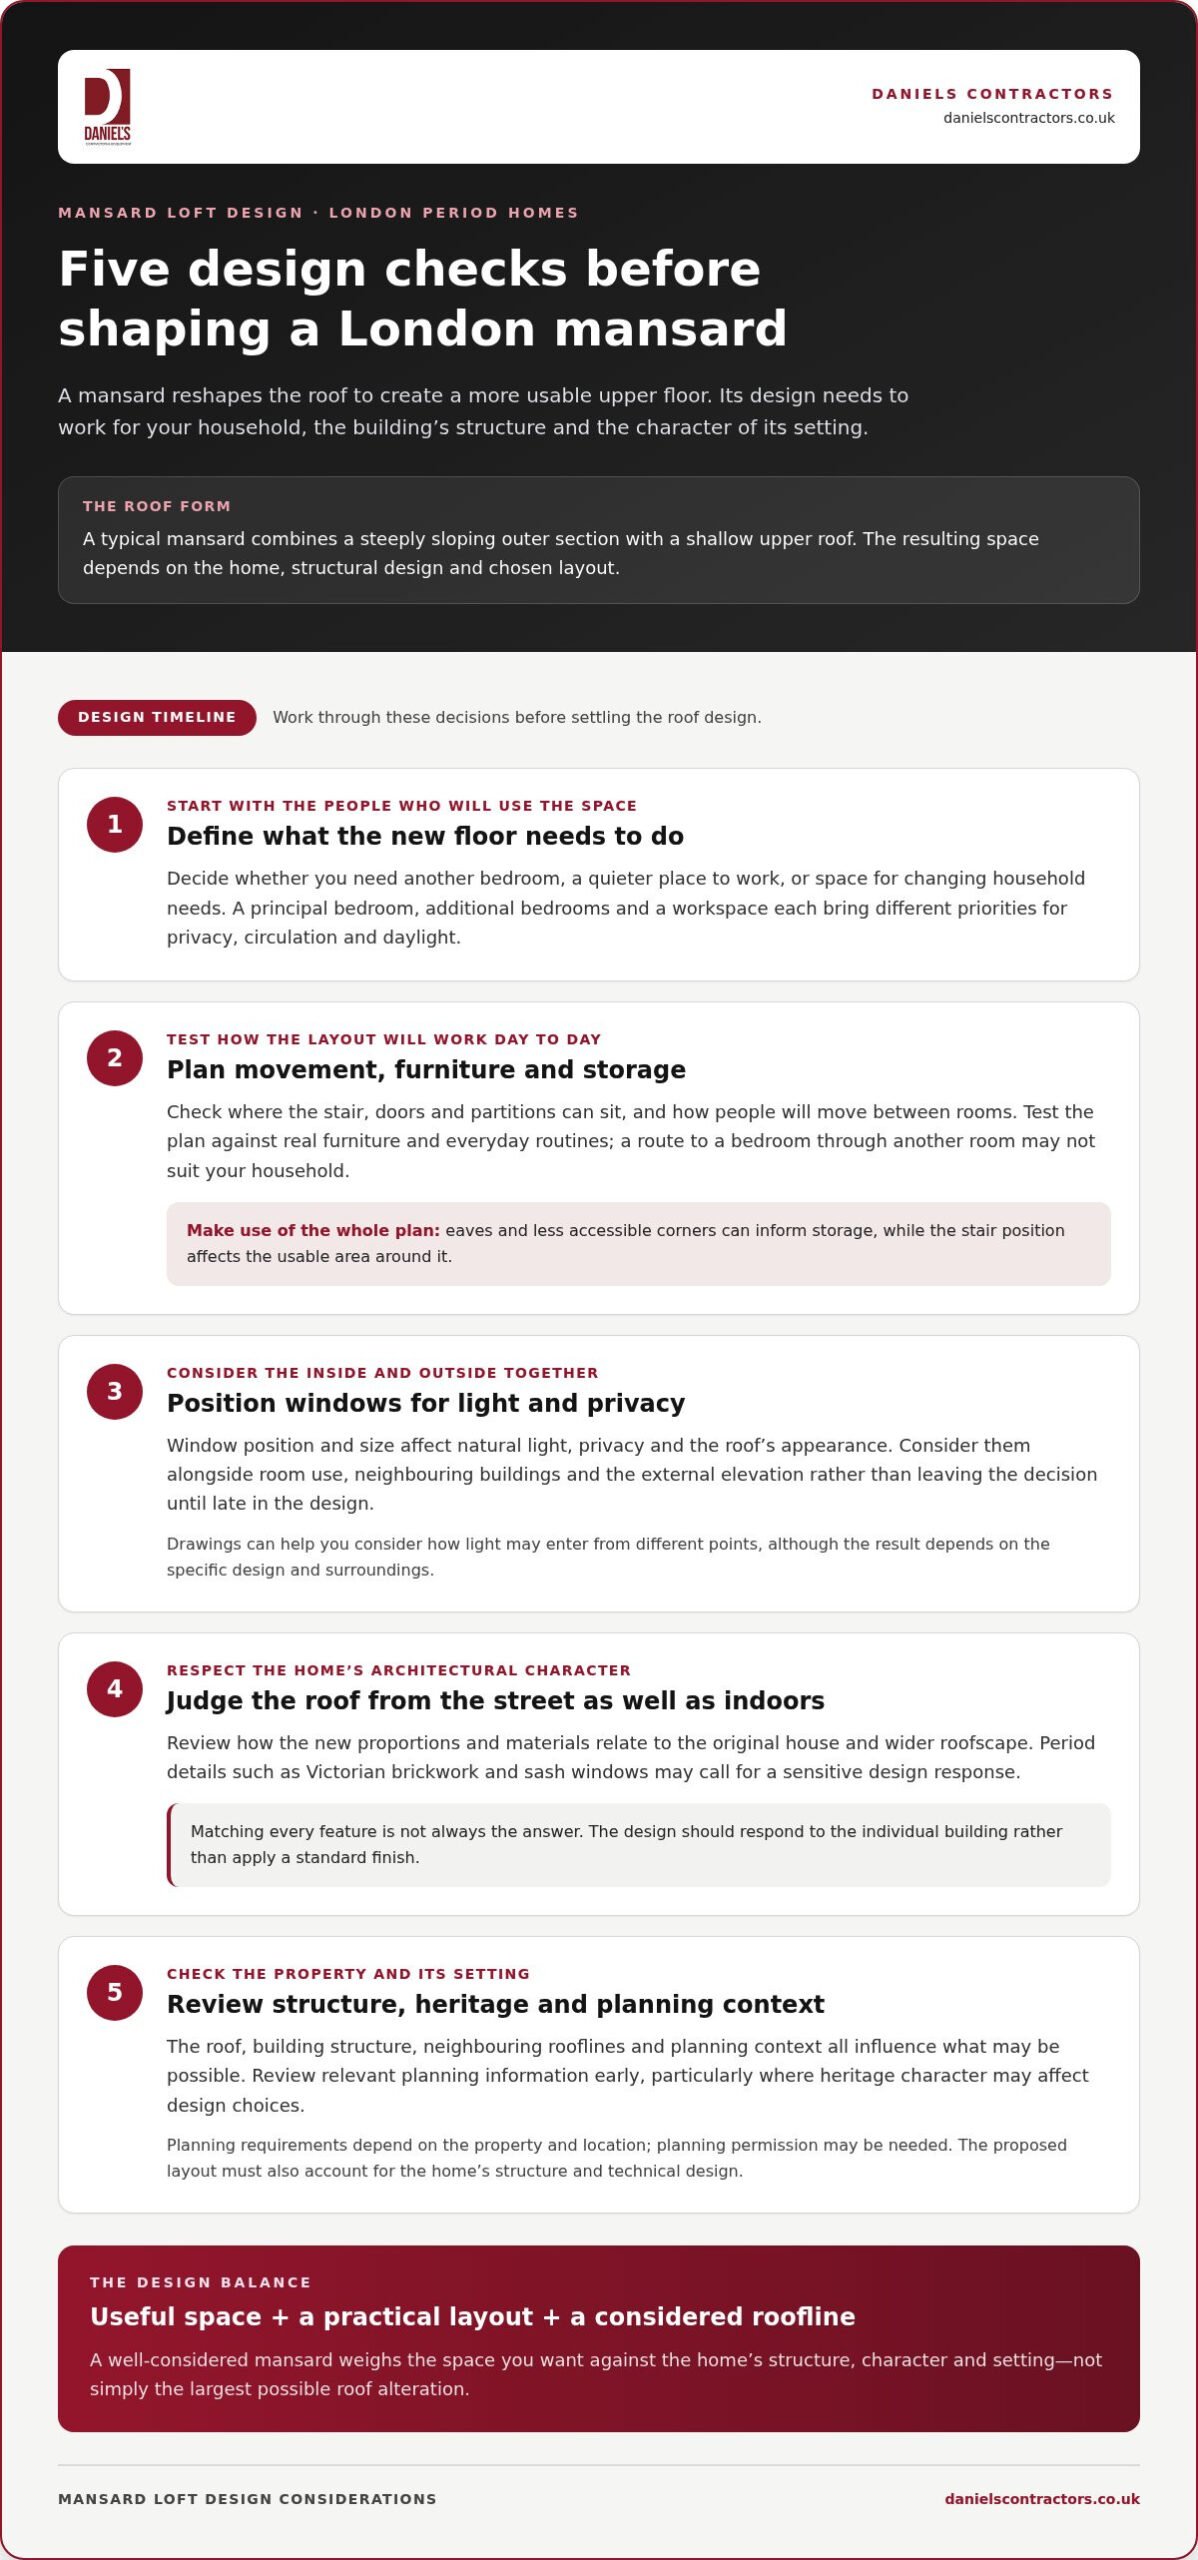
A successful design starts with the life you want the new floor to support, then works carefully with the roof and the house’s character. A principal bedroom may call for a quieter, more private arrangement, while additional bedrooms need practical circulation and everyday storage. A workspace has different priorities, such as separation from household activity and suitable daylight. These choices influence where partitions, doors and the stair can sit.
Planning the new floor around everyday use
Think through how people will move around the loft, where furniture will fit and what needs to be stored. A route to a bedroom that passes through another room, for example, may not suit your household’s routine. Eaves or less accessible corners can inform storage planning, while the stair’s position affects the usable area around it. Test the plan against real furniture and daily habits, then refine it to suit the property and its technical design.
Give daylight the same attention. Window position and size can affect natural light, privacy and the roof’s appearance from outside. Consider placement alongside room use, neighbouring buildings and the overall elevation, rather than leaving it until late in the design. Drawings can help you consider how light may enter from different points, but the result depends on the specific design and surroundings.
For a period home, external proportions and materials matter as well. Consider the altered roof in relation to the existing house, including its roofline, façade and visible details. Matching every feature isn’t always the answer; a carefully judged design can respect the building’s character without simply copying it. Heritage context can influence these choices, so review planning information early. GOV.UK explains the general framework in its guidance on Planning permission in England and Wales; requirements depend on the property and location.
Balancing roof alterations with period-home character
Consider the proposed mansard from the street as well as from inside. How do its proportions relate to the original house and the wider roofscape? Do the selected materials sit comfortably alongside the existing exterior? A Victorian home may have distinctive brickwork, sash windows or other features that call for a sensitive design response. The right balance depends on the building, rather than a standard finish applied to every period property. If you’re planning work to a Victorian house, let its existing details inform decisions about the roof and exterior.
- Household needs: define the rooms and storage the new floor should accommodate.
- Daylight and privacy: consider window positions in relation to rooms and neighbouring buildings.
- External character: review roof proportions and materials against the home’s appearance and setting.
For a mansard loft conversion London homeowners can shape around these priorities, design decisions need to work together. A clear brief that brings together the intended layout, daylight needs and the home’s architectural character gives the design process a considered starting point.
Rear, L-Shaped or Double Mansard: Compare the Options for Your Home
Mansard configurations differ in how much of the roof they alter and how that change relates to the house below. Their names provide a useful starting point, not a guarantee that one design will suit your property. The existing roof shape, building form, intended rooms and planning context all help determine which option is worth exploring.
What distinguishes the main mansard configurations?
A rear mansard alters the roof at the back of the house. An L-shaped mansard may extend across connected roof areas, often reflecting an existing L-shaped house or rear addition. A double mansard alters more than the rear roof area and may change the form at both front and rear. Each proposal needs an individual design review, including consideration of its effect on the building’s appearance.
| Configuration | Broad design footprint | Possible layout implications | Property context to consider |
|---|---|---|---|
| Rear mansard | Centred on the rear roof area | May create space focused towards the back of the home | How the rear elevation and surrounding properties inform the design |
| L-shaped mansard | May follow connected rear roof sections | Could provide a different arrangement across the additional roof area | Whether the house and existing roof form support an L-shaped design |
| Double mansard | Extends beyond the rear roof area | May offer broader planning possibilities for the upper floor | How changes to more than one roof area relate to the home and its setting |
Use the table to frame a design discussion, not to rank the options by size or suitability. A household seeking one principal room may have different layout priorities from one needing separate rooms. A wider roof alteration may have a greater effect on the exterior, so weigh its potential internal benefits against the property’s character and context. A clear proposal should show both the new floor plan and how the roof will look from outside.
How to compare a mansard with a dormer
A dormer adds a projection to a roof slope, whereas a mansard reshapes a larger part of the roof. Either approach may create useful space, but the usable area and room arrangement depend on the existing building and the design. Compare what your household needs, how much roof alteration the property can accommodate and which form sits most appropriately with its surroundings. Neither option is universally better.
For a mansard loft conversion London homeowners are considering, compare drawings against practical questions: where will the stair arrive, how will rooms connect, and what will the altered roof look like from the street and garden? Keep those priorities in view alongside the property’s design constraints. The answers can help identify the configuration that best reflects your intended use of the loft and the character of your home.
Planning, Heritage and Neighbour Considerations for a London Mansard
Before settling on a roof shape, review the property, its setting and practical requirements together. Planning permission and Permitted Development are not interchangeable with UK building regulations. Planning relates to whether a proposal is acceptable in its setting, while building regulations address technical standards. The applicable route depends on the property and its location, so an early review can help shape a design that is both considered and technically informed.
Heritage and planning context in London boroughs
Conservation-area or listed status can bring particular attention to how a roof alteration affects the building and its surroundings, but it doesn’t determine the outcome by itself. Local guidance and the property’s individual features matter. Review current guidance from the relevant local authority before developing the design. General information about Permitted Development rights can provide background, but a mansard proposal needs a property-specific review rather than an assumption that a particular route applies.
A practical early review can follow four connected steps:
- Property status: establish whether the home is listed, in a conservation area or affected by other relevant planning constraints.
- Design context: consider the existing roofline, the character of the house and the surrounding streetscape, then shape the proposal accordingly.
- Technical input: involve specialist structural expertise so the design responds to the existing building and the work can be planned with structural integrity in mind.
- Neighbour considerations: identify adjoining properties and shared boundaries early, and plan clear, respectful communication as the proposal develops.
This sequence links planning questions to design choices. A roof form that seems workable inside, for instance, may need refinement to respond to the visible character of a period street. Use current local authority guidance to inform that judgement, particularly where heritage context is relevant. General information about Permitted Development rights does not confirm which route applies to an individual home.
Structural and neighbour coordination before work begins
Structural input helps establish how the proposed alteration relates to the existing house and informs the technical design before construction. Daniels Contractors coordinates with RIBA architects and specialist structural engineers, with Building Regulations compliance integrated into technical designs. This coordination helps bring design intent and structural requirements together before work begins, rather than leaving key technical questions until construction is under way.
Neighbour matters also deserve early attention, especially where homes share walls or boundaries. A Party Wall Award is a formal document setting requirements for work affecting adjoining properties or shared structures, where applicable. Its relevance depends on the proposed work and circumstances. Thoughtful communication helps neighbours understand the nature of the project and when activity may affect them, while giving you an opportunity to address practical concerns calmly.
A mansard loft conversion London project benefits from considering these checks as part of one design process. For a property-led approach to planning and technical design, read about loft conversions from Daniels Contractors.
How Daniels Contractors Manages a Mansard Loft Conversion from Design to Handover
A well-managed project connects your ambitions for the new space with the technical work and careful construction needed to deliver it. Daniels Contractors delivers loft conversions across London, Surrey and Essex, coordinating design and delivery through a clear point of contact. Owners Russ and Michelle are directly involved, keeping communication personal and decisions connected to the project as it progresses.
From initial vision to coordinated technical design
The brief starts with how you want the loft to work: perhaps as a principal bedroom, additional bedrooms or a quieter workspace. Your preferred layout and finish inform the design, alongside the home’s character and the practical constraints identified for the property. This gives the design team a clear basis for developing a scheme around your household, rather than relying on a standard arrangement.
Daniels Contractors coordinates with RIBA architects and specialist structural engineers as the proposal develops. Their input helps align the architectural design with the structural approach. UK building regulations compliance is integrated into the technical designs, so technical considerations form part of project preparation.
A clear construction and handover process
Once the design and technical work are developed, the project moves into construction. Daniels Contractors uses in-house trades, supporting continuity between the agreed design and the work on site. A single point of project contact gives you a clear route for communication, while a single point of accountability keeps coordination with one responsible team.
Milestone-based reporting gives you structured updates as work advances. Fixed-price contracts set out the agreed project basis, while milestone-based payments link payment stages to progress. These arrangements support transparency and make it easier to understand what stage the work has reached, without relying on vague assurances about timing or delivery.
The process can be understood in four broad stages:
- Brief: discuss your intended rooms, layout preferences and finish priorities.
- Design and coordination: develop the proposal with architectural and structural input, integrating UK building regulations compliance into the technical design.
- Construction: deliver the agreed work with in-house trades and a clear point of contact.
- Handover: bring the construction phase to a close and review the completed project with you.
Throughout a mansard loft conversion London project, communication matters as much as the design. A clear brief, coordinated technical decisions and methodical oversight help keep the work aligned with your plans for the home. To discuss your design ambitions, speak with Daniels Contractors about your mansard loft conversion.
Take the Next Step Towards a Loft That Fits Your Home
Before moving from idea to proposal, write down what you want the project to achieve and what matters most in the finished space. A short brief can separate essential requirements from preferences, helping you weigh design choices without losing sight of how you want the home to work over time.
For a mansard loft conversion London project, make your preparation practical: gather any existing plans or property documents, note questions about the roof and structure, and record the changes you hope to make. These details provide a useful starting point for assessing the home and developing a design that responds to its particular character.
You don’t need every answer yet. A clear sense of your priorities can turn an ambitious idea into a considered plan, one decision at a time. With careful preparation, you can move towards a loft that feels like a natural part of your home.
Frequently Asked Questions
Is a mansard loft conversion suitable for every London terrace?
No, a mansard isn’t automatically suitable for every London terrace. Two neighbouring houses can look alike from the street yet differ in roof alterations, internal structure or later changes. Treat nearby conversions as visual references, not proof of feasibility. For a mansard loft conversion London homeowners should base decisions on information about their own home, then compare design options against the rooms and circulation they need.
Can I remain living in my home during a mansard conversion?
Possibly, but don’t assume this before the construction sequence and access arrangements are understood. Consider how the work could affect your use of rooms below, privacy, household routines and access to essential facilities. If you work from home or have young children, identify periods when noise or restricted access would be especially difficult. Discuss these needs during project planning so arrangements reflect your household, rather than a general expectation.
What happens if a structural review identifies an issue with the existing roof?
Assess the finding before proceeding on the assumption that the existing design remains suitable. Evidence of deterioration or earlier alterations, for example, may call for further investigation and a revised technical approach. The response depends on the condition found and the proposed work. Ask for the implications to be explained clearly, including whether the design or project scope needs to change.
Will a mansard conversion affect daylight in the rooms below?
It may, depending on the roof changes, proposed openings and the relationship between the new floor and existing rooms. A useful design review considers daylight below as well as in the loft, rather than assessing the new space in isolation. Compare existing and proposed drawings to see how the roof form and window positions change. The likely effect is specific to the building and cannot be assumed in advance.
Can the design be changed after construction has started?
Changes may be possible, but their effect depends on what is being altered and how far the work has progressed. Choosing a different finish can have different implications from moving a partition or changing a structural detail. Before agreeing to a revision, ask for its effect on drawings, materials, technical coordination and the construction sequence to be set out. This helps you make an informed decision rather than assuming a late change is straightforward.
Does adding a mansard guarantee a higher property value?
No, a conversion can’t guarantee a particular increase in market value. Buyers may assess the quality and practicality of the finished rooms differently, and local market conditions can change. Consider value in two ways: how well the space serves your household and how it may be regarded by future buyers. A useful loft should work for your needs, but any estimate of market impact must relate to the specific property and its market.