
A basement can feel brighter and more spacious when daylight is built into the design. Well-positioned natural light solutions for basement conversions, such as light wells, bedroom windows and light tubes, can bring sunlight deeper into the space, while reflective finishes help distribute it. The best results come from combining suitable features with a thoughtful layout.
It’s natural to wonder whether daylight can transform a basement, especially when the site allows few windows. This guide explains how light wells and windows can serve different rooms, where light tubes may help, and how pale finishes, mirrors and considered interior design can make available daylight go further. It also covers practical planning points, including how the intended use of each space shapes the design.
Key Takeaways
- Plan light wells early, weighing the site layout, intended use and work near shared walls.
- For basement bedrooms, consider how a window well or light tube can bring in daylight while supporting a practical room layout.
- Choose light-reflective finishes carefully; polished surfaces and pale colours can help daylight travel further.
- Use mirrors and considered furniture placement to spread available light through the space.
1. Are light wells expensive to install?
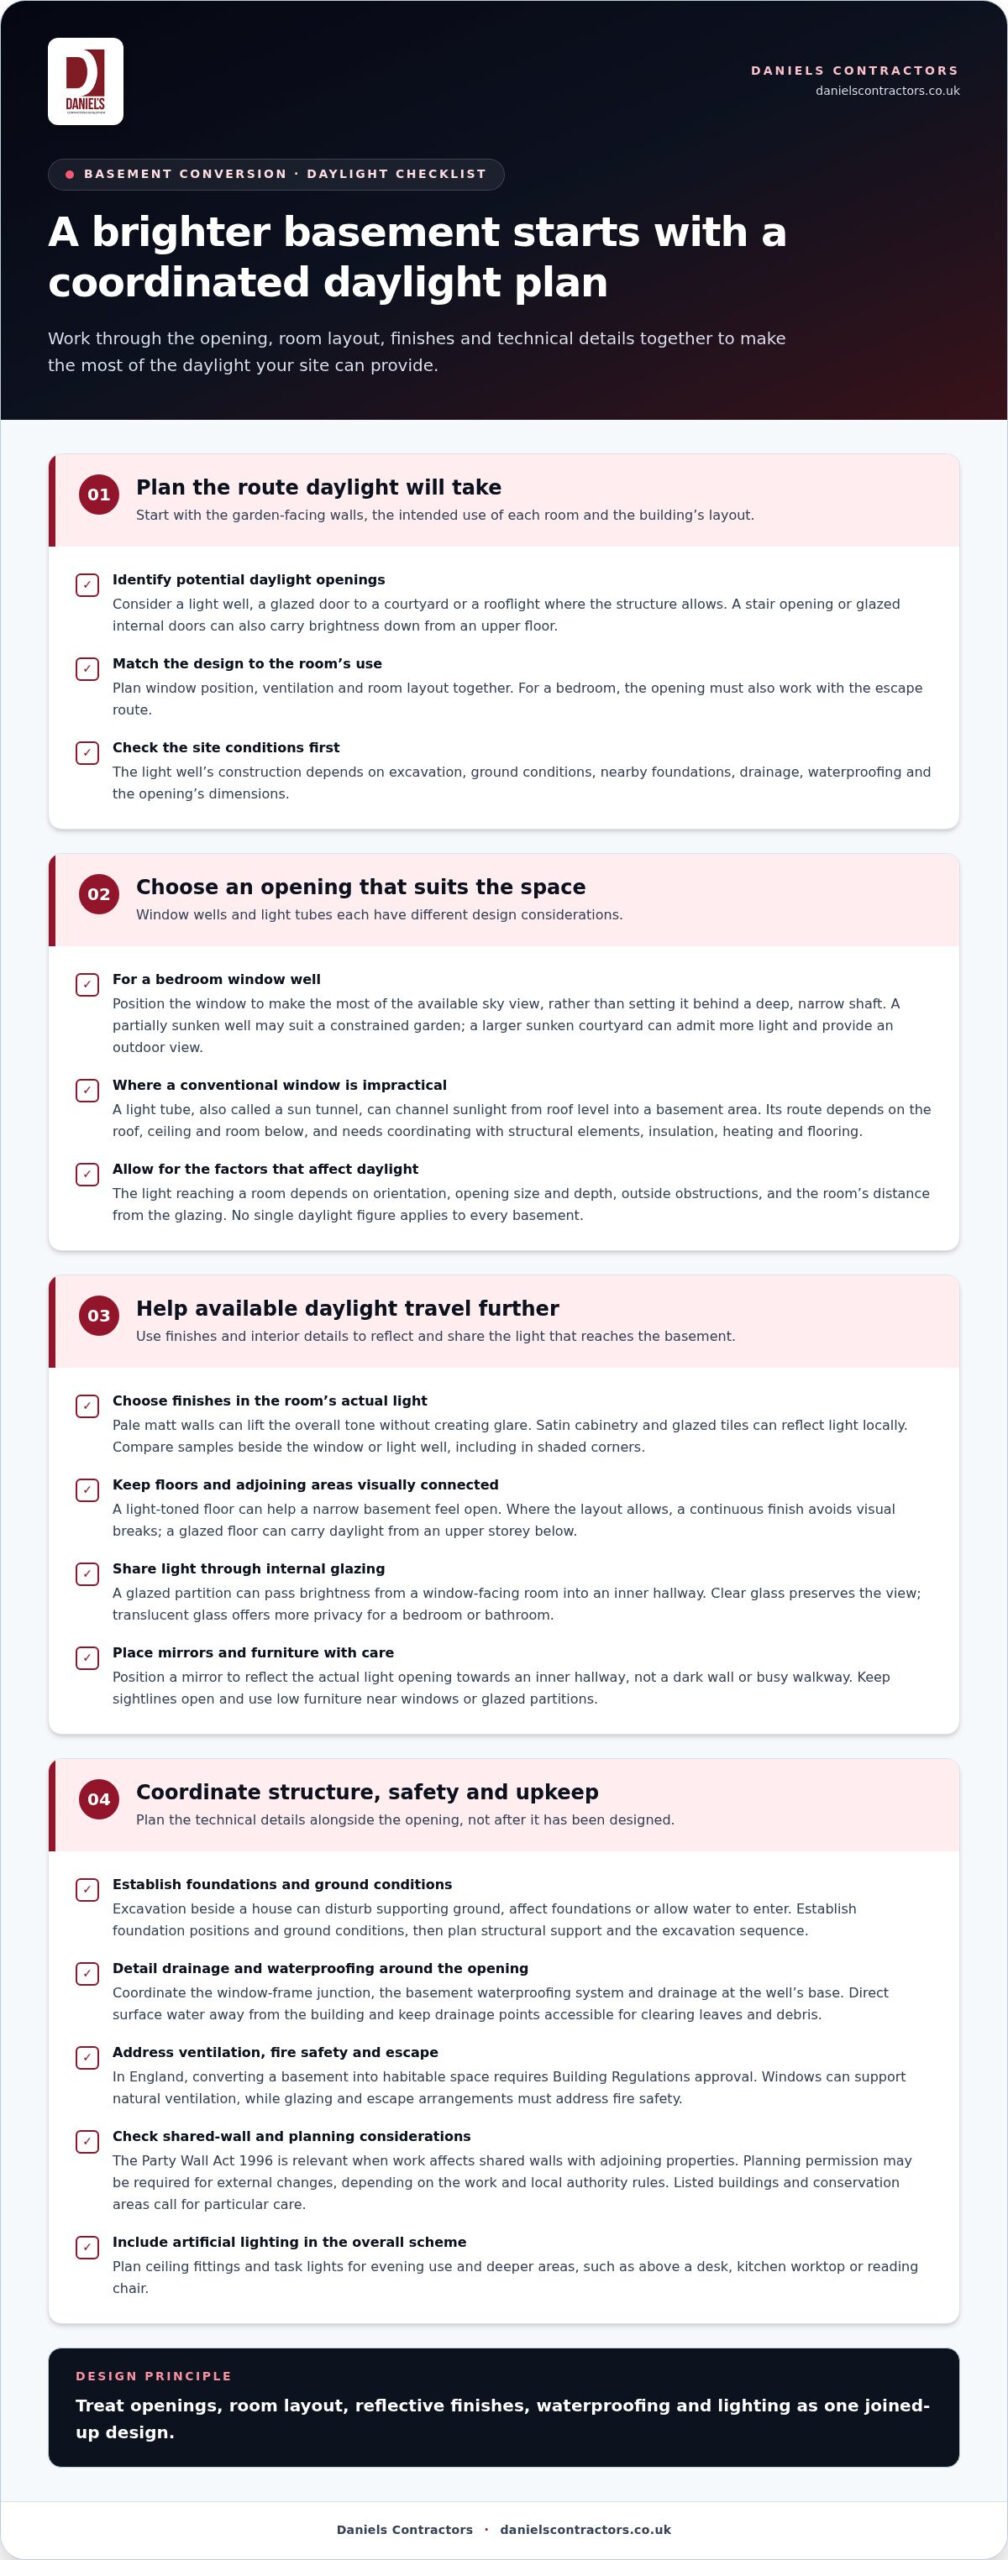
A light well involves more than fitting a window. Its construction depends on excavation, ground conditions, nearby foundations, drainage, waterproofing and the opening’s dimensions. In a fully subterranean basement, it can bring daylight and fresh air through an external wall with no direct access outside. Consider these natural light solutions for basement conversions alongside the room’s intended use.
In England, the UK Government says converting a basement into habitable space, including changing an existing cellar’s use, requires Building Regulations approval. Windows can support natural ventilation, while glazing and escape arrangements must address fire safety. For a bedroom, the window’s position and opening must work with the room layout and provide a suitable escape route.
Start by assessing the garden-facing walls, then consider a light well, a glazed door to a courtyard or a rooflight where the structure allows. A staircase can also channel daylight: an opening above the stairs or glazed internal doors can carry brightness down from an upper floor. Combining options can bring light to several areas.
Neighbour coordination also matters where properties share walls. According to UK legislation, the Party Wall Act 1996 is relevant when a basement conversion affects shared walls with adjoining properties. Agree the work sequence and document the design before excavation. This planning helps align structural work, ventilation and escape arrangements with the proposed light well.
2. Window wells and light tubes for basement bedrooms
A bedroom window well can bring daylight and ventilation into a below-ground room. Position the window to make the most of the available sky view, rather than hiding it behind a deep, narrow shaft. A partially sunken well may suit a constrained garden, while a larger sunken courtyard can admit more light and provide an outdoor view.
Light tubes, also called sun tunnels, offer another option when a conventional window or well is impractical. They channel sunlight from roof level into basement areas, including rooms beyond the building’s original footprint. Their position depends on the roof, the ceiling route and the room below. A specialist can coordinate the opening with structural elements, insulation, heating and the planned flooring.
No single daylight figure applies to every basement window, light well or sun tunnel. How much light reaches a bedroom depends on orientation, the opening’s size and depth, outside obstructions, and the room’s distance from the glazing. Plan the window and room layout together; pale, uncluttered surfaces can help daylight travel further.
Design waterproofing and drainage alongside the glazing, not as an afterthought. Detail the junction between the window frame and surrounding structure, continue the basement’s waterproofing system around the opening, and plan drainage at the well’s base. Direct surface water away from the house and provide a maintainable route for clearing leaves or debris from drainage points.
Planning permission may be required for external changes such as new basement windows, doors or staircase access, depending on the work. The scope of the alteration matters under the rules of the relevant local planning authority. Listed buildings and conservation areas call for particular care in design decisions. Scotland, Wales and Northern Ireland have separate planning and building-control frameworks, so follow the rules for the nation where the property stands rather than assuming England’s process applies.
3. Light-reflective paint, flooring and finishes
Start with the main surfaces: walls, ceiling and floor. A pale matt wall finish can lift the overall tone without creating glare, while satin cabinetry or glazed tiles can reflect light locally. Compare samples beside the actual window or light well, since a colour can look different in a shaded corner. In London, Surrey and Essex, assess finishes in the property’s own light before choosing them.
Flooring also affects how daylight reads across a room. A light-toned floor can keep a narrow basement feeling open, while a continuous finish through adjoining areas avoids visual breaks. Where the building layout allows, a glazed floor can carry daylight from an upper storey below. Walk-on glass floors and rooflights can be effective features, but require careful consideration of the structure, waterproofing and rooms above and below.
Internal glazing can share light without creating another external opening. For example, a glazed partition between a window-facing room and an inner hallway lets brightness pass through while defining separate spaces. Clear glass maximises the view; translucent glass offers more privacy for a bedroom or bathroom. Slimmer frames preserve more of the visual connection. These details help the interior feel considered beyond the window area.
Reflective surfaces supplement daylight, so plan artificial lighting for evening use and deeper areas. Combine ceiling fittings with task lights above a desk, kitchen worktop or reading chair. Artificial lighting can help create a comfortable atmosphere in basement rooms. Integrate glazing with fire safety, escape planning and applicable building regulations. Treat finishes, glazing and lighting as one design scheme, keeping waterproofing details protected wherever finishes meet external openings.
4. Interior design to borrow and spread light
Trace the route daylight takes from an external opening into each basement space. A mirror beside a light well can reflect brightness towards an inner hallway, and a second mirror may carry it further. Position mirrors to catch the actual view of the opening, not a dark wall or busy walkway.
Keep the main sightlines open. Low furniture near a window or glazed partition lets light travel across the room; tall shelving can sit against a darker, windowless wall. In a basement with a long corridor, open-backed furniture or glazed internal doors can help light move between the brighter end and adjoining rooms.
Colour changes how a room feels. Pale walls and ceilings can make a basement seem larger, while dark schemes can make it feel smaller. A soft, light ceiling colour draws the eye upwards, and a consistent palette through connected spaces avoids abrupt visual divisions. Use darker accents on smaller features, such as a side table or frame.
Plan the staircase as part of the daylight route, not simply as circulation. An open balustrade can keep the stair visually connected to the room, while a glazed panel or internal opening can share light between levels. Consider the bedroom layout, privacy and escape route when positioning these features, especially if the basement is habitable.
For a practical design sequence, mark the daylight source on the plan, trace its path through each room, then place furniture and finishes around that route. Check where daylight fades during the day and layer artificial lighting at desks, reading seats and stairs. External changes, such as a new opening, may also involve planning permission depending on the work. To shape a cohesive basement layout around its light, discuss your basement design.
Daniels Contractors: Refurbishment
Daniels Contractors can incorporate a daylight strategy into a wider basement refurbishment, coordinating proposed openings, finishes and layout as part of a considered transformation. If you’re planning a basement bedroom or living space, the company’s basement conversions service can shape the design around how you intend to use the room, while accounting for structural work and neighbouring properties.
Refurbishment is also a natural fit when you’re updating an existing basement and want its lighting, materials and interior details to work together. Begin with your priorities: where daylight should reach, how each space will function and which design features matter most. This gives the project direction before construction details are developed.
To discuss a basement refurbishment or conversion, contact Daniels Contractors or visit danielscontractors.co.uk.
Shape a basement around the way you live
Before settling on a layout, picture how the converted space should feel at different times of day. A calm bedroom, focused home office and open family room each have different needs for privacy, brightness and artificial lighting. Use those priorities to guide the arrangement and finishes, rather than treating daylight as an addition at the end.
A considered brief for natural light solutions for basement conversions connects the atmosphere you want with the practical design choices that support it. Bring together the intended use, preferred interior character and opportunities offered by the existing property. This gives the design process a clear purpose and helps every detail contribute to a coherent, well-crafted space.
If you’re ready to explore the possibilities for your home, contact Daniels Contractors. A well-planned next step can bring your vision into focus.
Frequently Asked Questions
Can natural light really make a difference in a basement conversion?
Yes. The clearest improvement often comes from planning the room around daylight rather than simply choosing a brighter finish. Place activities that benefit from natural light, such as reading or working, near its source. Keep storage and less frequently used functions in deeper areas. This zoning helps the basement feel purposeful throughout the day, even when daylight varies across the floor.
Are light wells expensive to install?
Costs depend on the work involved, so assess the proposed well as part of the full project scope. For a useful comparison, separate excavation and structural work from drainage, glazing and interior making-good in the written specification. Record access constraints and the intended finish too. This helps identify which design decisions shape the overall budget, without comparing unlike scopes.
Can mirrors and reflective surfaces really brighten a basement?
Mirrors can help distribute existing light, but their placement and finish affect the result. Before choosing a large mirror, check what it will reflect from the usual viewpoint, including windows, fittings and seating. A mirror reflecting a bright area can work well; one reflecting clutter may draw attention to it. Test finishes in the room to judge sheen and glare before using them widely.
Do I need planning permission to add larger windows or light wells?
Sometimes. It depends on the proposed external alteration and the property’s planning context, including whether it is listed or in a conservation area. Before fixing the design, prepare a simple drawing showing the existing elevation and the proposed opening, including its position and appearance. This gives the planning discussion a clear basis and helps avoid developing interior details around an external change that later needs adjustment.
What if my basement is fully below ground with no external wall access?
A roof-level route may still be worth exploring, but first map the space between the roof and basement ceiling. Note structural elements, existing services and the rooms above, then consider whether a light tunnel can follow a practical path. If the route is obstructed, prioritise layered lighting and choose fittings to suit each activity, such as focused illumination for a desk or reading area.