
The most open layout isn’t always the one that works best. The right open plan living extension ideas depend on how your household moves between cooking, eating and relaxing, as well as the shape of your home and garden. A generous, uninterrupted room can feel impressive, but without thoughtful zoning it may leave little privacy, storage or sense of character.
If you’re unsure how to bring kitchen, dining and living areas together, the answer lies in balancing connection with definition. This guide compares five practical layouts and the benefits and trade-offs of each, so you can consider what suits your routines and property. You’ll also see how natural light, circulation, storage and subtle boundaries influence everyday comfort, and what to discuss with your architect, structural engineer and contractor before committing. A considered plan helps the new space feel like a natural extension of your home, not simply a larger room.
Key Takeaways
- Open-plan living works best when connected areas still have clear purposes, shaped through considered zoning and circulation.
- Explore five open plan living extension ideas and weigh each layout against your household’s routines, property shape and need for privacy.
- Compare how sightlines, daylight and defined zones can influence comfort, flow and the connection to your garden.
- Gather property details, household priorities and reference images before discussing a preferred layout with your design team.
- Agree drawings, structural decisions, finishes and project scope with the relevant professionals before construction begins.
Open plan living extension ideas: what makes a layout work?
A successful open-plan extension brings cooking, dining and relaxing into a connected space without making every activity compete for the same area. Open-plan living means visual connection between functions, while each activity still has a deliberate zone. That distinction matters: a room can feel spacious and cohesive while retaining practical separation through furniture placement, lighting or changes in ceiling treatment.
The best open plan living extension ideas start with everyday use, not a floor-plan trend. A well-considered extension can link the kitchen and dining area to a comfortable place to relax, while opening views towards the garden. The Open plan concept has a broader architectural history, but in a home its success comes down to how well the spaces serve the people using them.
How should an open-plan extension support everyday life?
Map your household’s routines before deciding where walls or furniture should go. Note who cooks, where people eat, whether anyone works at home and where children play or unwind. Then consider circulation: routes between the entrance, kitchen, dining table and garden should feel natural, without cutting through the main cooking or seating area.
Which existing-home details should influence the design?
Start with the house as it is: measure the existing room proportions, note windows and access points, and observe how daylight changes through the day. The position of the garden and the way people currently move through the home will influence where an extension can connect most naturally. These details help shape a layout around the property rather than forcing the property to fit a preferred concept.
In a period home, new openings, materials and finishes should sit comfortably alongside the original character. Listed or heritage status may affect the design approach, so ask the relevant professionals to review the implications before decisions are fixed. A structural engineer can assess proposed changes to load-bearing elements, while neighbour considerations should be raised early if work may affect adjoining property.
Five open-plan living extension ideas for different homes
These five open plan living extension ideas are starting points, not fixed plans or examples of completed projects. Each responds to a different household need; the right choice depends on your home’s proportions, structure, garden access and character. The short plan descriptions below show how the spaces might connect, rather than prescribe dimensions or construction details.
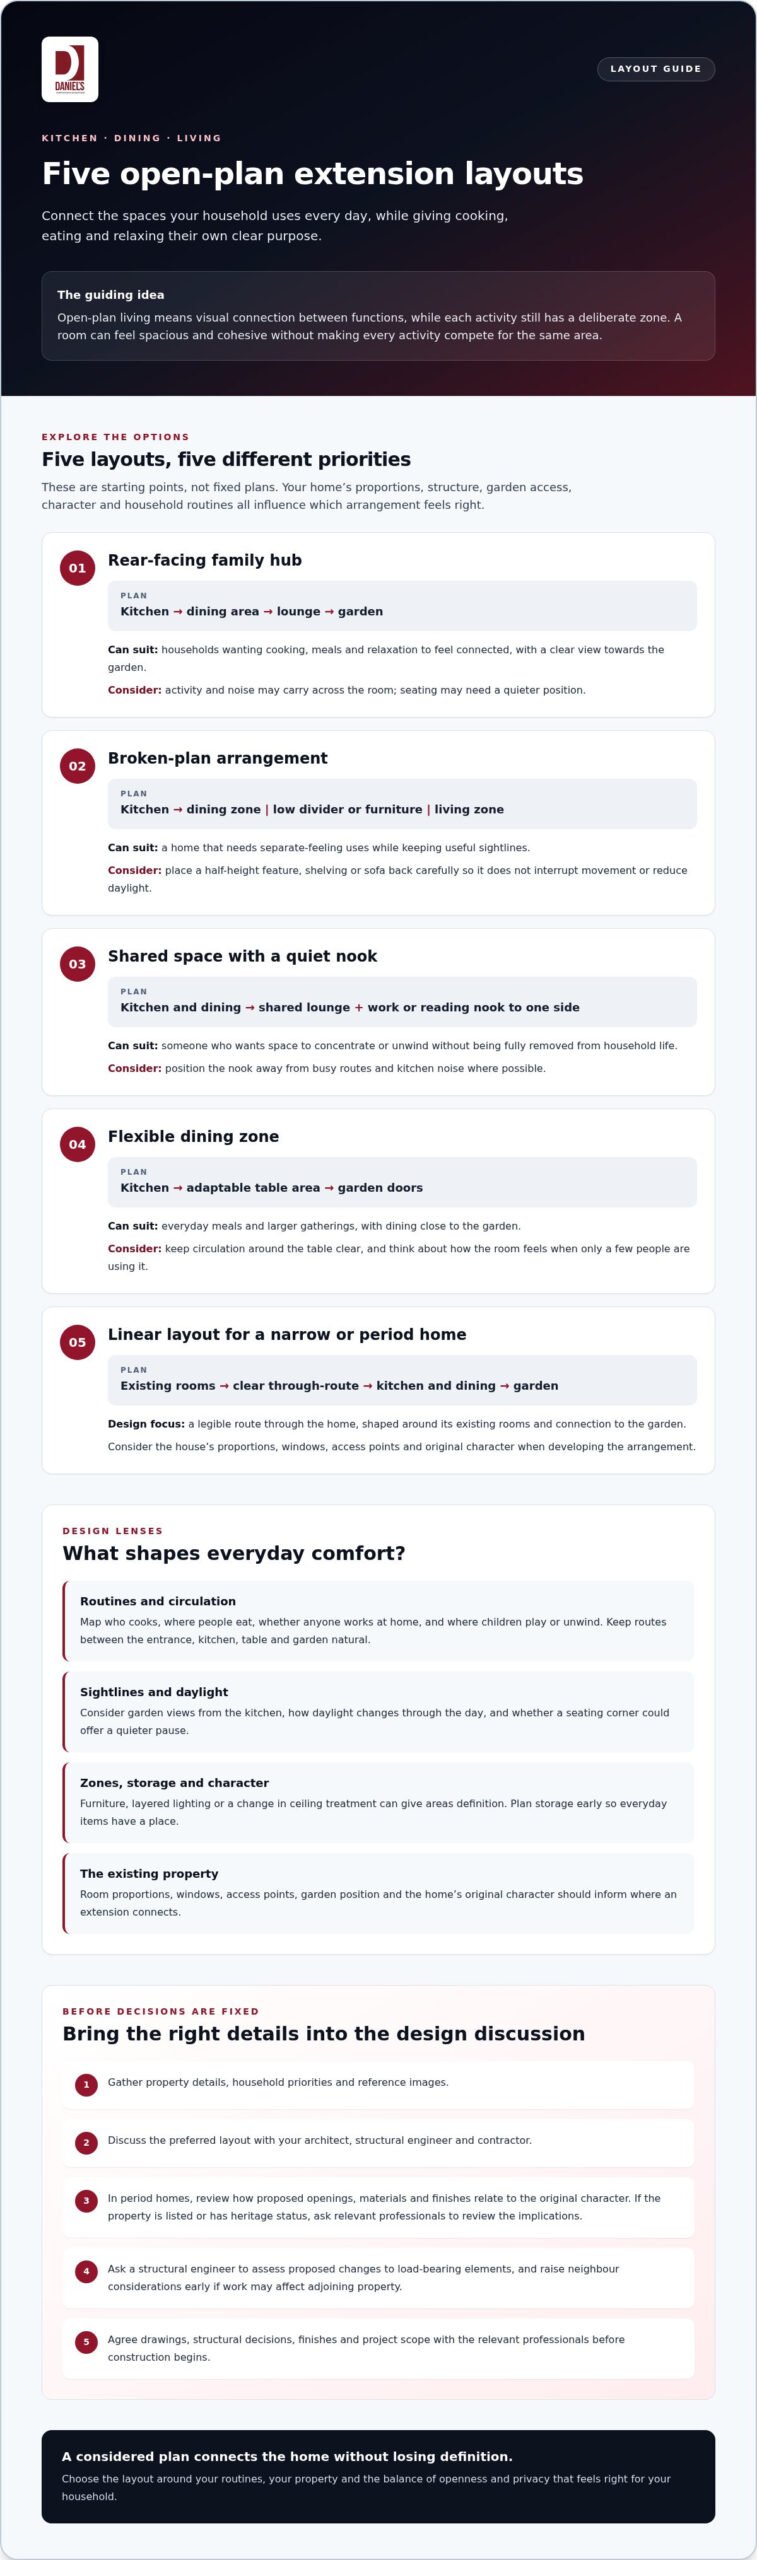
- Rear-facing family hub. Plan: kitchen → dining area → lounge → garden. This can suit households that want cooking, meals and relaxation to feel connected, with a clear view towards the garden. The trade-off is that activity and noise may carry across the room, so consider whether seating needs a quieter position.
- Broken-plan arrangement. Plan: kitchen → dining zone | low divider or furniture | living zone. A half-height feature, shelving or the back of a sofa can suggest separate uses without closing off the room. It may preserve useful sightlines, though the divider needs careful placement so it doesn’t interrupt movement or reduce daylight.
- Shared space with a quiet nook. Plan: kitchen and dining → shared lounge, with a work or reading nook to one side. This can give someone a place to concentrate or unwind without being fully removed from household life. Consider whether the nook can be positioned away from busy routes and kitchen noise.
- Flexible dining zone. Plan: kitchen → adaptable table area → garden doors. A dining space near the garden can work for everyday meals and larger gatherings, particularly if circulation around the table remains clear. The trade-off is that a generous table can dominate the room, so consider how the area will feel when only a few people are using it.
- Linear layout for a narrow or period home. Plan: existing rooms → clear through-route → kitchen and dining → garden. A legible route can make a narrow terrace feel connected without placing furniture across the main path. A side connection may be one option, but its feasibility depends on the property; seek professional advice on structure and on transitions that respect original features. For further context on the balance between openness and separation, see Open plan v cellular buildings.
Daniels Contractors delivers house extensions across London, Surrey and Essex, with extension design shaped through collaboration between the homeowner and relevant professionals. If you’re considering a bespoke layout, explore house extension design as part of your early planning discussions.
Compare open-plan extension layouts by light, privacy and flow
A layout that looks spacious on a plan still needs to work around furniture, household movement and moments when people want quiet. Use this comparison to weigh the open plan living extension ideas against the needs of your home, rather than choosing by appearance alone.
| Layout concept | Best-fit need | Likely advantage | Question to resolve |
|---|---|---|---|
| Rear-facing family hub | Connecting kitchen, dining and garden access | Clear views across shared areas | Will noise from cooking or play carry into the seating area? |
| Broken-plan zones | Some separation without enclosing the room | A divider or joinery can distinguish uses while retaining connection | Could the feature interrupt a route or block useful daylight? |
| Quiet nook beside shared space | Reading, working or relaxing away from the busiest activity | A smaller retreat can sit within the larger room | Can it be positioned outside the main circulation path? |
| Flexible dining zone | Everyday meals and occasional larger gatherings | The dining area can link kitchen and garden | Will chairs and table settings leave enough room to move? |
| Linear arrangement | A narrow home with a through-route to the garden | A legible sequence can make movement easier to understand | Where might doors, furniture or storage create a pinch point? |
Which layout makes movement through the home feel natural?
Trace the journey from the entrance and existing rooms, through the extension, to the garden. Mark frequently used doorways and consider how people pass one another around an island or dining table. A route that appears clear on an empty drawing may feel constrained once chairs are pulled out or cupboard doors are open.
How can open-plan rooms balance connection and privacy?
Daylight depends on the position and orientation of proposed openings, as well as the existing building and its windows. Assess how light reaches both the extension and the rooms it connects to: glazing in one area does not automatically brighten every part of the plan. Cooking smells and noise are design considerations too, so discuss how the kitchen, ventilation approach and quieter areas should relate.
Any proposed structural opening needs assessment by the appropriate design and engineering professionals. Careful coordination helps preserve useful connections while resolving structure, storage and circulation as part of one considered layout.
Plan an open-plan extension around your property and daily routines
A preferred layout is a useful starting point, but it needs to respond to your home and the way you use it. Before design discussions, gather basic property information, note your priorities and collect reference images that show what appeals to you. For broader context on shaping an addition, read the Bespoke House Extensions in London guide.
What should homeowners clarify before developing a layout?
Record how the space needs to work across a typical weekday and weekend. A clear brief helps your design team distinguish essential requirements from preferences.
- List activities: note where people cook, eat, work, relax and gather, including how these routines change at weekends.
- Set practical priorities: identify essential storage, preferred access to the garden and any need for a quieter place to read or work.
- Mark what should remain: record original features, materials or finishes that contribute to the home’s character, particularly in a period property.
- Collect useful references: bring images of layouts, lighting and details you like, and note what attracts you to each one.
- Gather property information: share available plans and details of existing openings, windows and previous alterations, where known.
Which professional checks may shape the design?
Ask the project team to identify structural questions for a suitably qualified engineer, particularly if the layout involves changing existing openings or walls. Planning and heritage considerations also depend on the individual property. Discuss these with the relevant professionals and check the position with your local authority before relying on an assumed route. The permitted development rights guide offers a separate overview.
Raise neighbour considerations early, alongside technical design and how UK building regulations fit into the project process. Clear coordination between you, the architect, structural engineer and construction team helps resolve design decisions in sequence, before they become assumptions on site.
Once your priorities and property information are assembled, review the developing layout against both. To discuss a bespoke house extension, talk through your extension plans with Daniels Contractors.
Move from open-plan extension ideas to a considered project
Choosing a layout direction is the beginning of the design process, not the final plan. Your preferred arrangement needs to be tested against the property, then developed with input from the relevant design and construction professionals. Clear coordination helps connect your household priorities with the technical decisions needed to make the scheme practical.
What should a homeowner expect from a well-managed project?
Before construction begins, make sure the drawings, structural decisions, finishes and agreed project scope are clear. Confirm who is responsible for each decision and how design changes will be discussed. This gives you a shared reference point as the project moves from planning into delivery, and helps the professionals involved coordinate their work.
Daniels Contractors has delivered house extensions and residential projects in London, Surrey and Essex, and has operated in London since 2001. Its project management includes clear communication, with fees structured around fixed-price contracts or milestone-based payments. Ask how responsibilities, communication and design coordination will work for your particular extension.
What is a sensible next step after choosing a layout direction?
Prepare a concise brief before speaking with design and construction professionals. Include:
- the activities your new space needs to support on weekdays and weekends;
- property details, including existing features and any known structural changes;
- your priorities for storage, garden access, privacy and movement through the home;
- reference images, with a note explaining what you like about each one.
Use this brief to discuss the options with the relevant professionals before settling on a scheme. An architect can develop the design, while a suitably qualified structural engineer can assess structural questions. The construction team can help clarify how the agreed design, finishes and project scope connect to delivery. Raising questions early supports considered decisions and reduces the chance of important details being left unclear.
If you’re ready to explore a bespoke house extension, discuss your extension project with Daniels Contractors. A considered conversation can help you assess how your preferred layout might relate to your home and household needs.
Shape an extension around the way you live
The strongest open plan living extension ideas are shaped by household routines and the character of the property, not by openness alone. Compare layouts for light, privacy, storage and movement, then test your preferred option against everyday furniture and routes through the home. A connected space can still feel considered when each area has a clear purpose.
Before construction, agree the drawings, structural decisions, finishes and project scope with the relevant professionals. Daniels Contractors has operated in London since 2001 and works on projects across London, Surrey and Essex. Its project management includes milestone-based payments, with fees structured around fixed-price contracts or milestone-based arrangements.
To discuss a bespoke house extension, contact Daniels Contractors about your extension ideas. Share your priorities and property details to start a conversation about how a considered layout could work for your home.
Frequently Asked Questions
What is the best layout for an open-plan living extension?
The best layout is the one that suits your household’s routines and the shape of your home. A rear-facing family hub may connect cooking, dining and garden access, while a broken-plan arrangement can offer more definition. Compare open plan living extension ideas by considering circulation, natural light, storage and privacy. Test the preferred layout against furniture positions and everyday routes before settling on a design.
How do you zone an open-plan living space without walls?
You can define zones through furniture placement, lighting, fitted joinery or changes in ceiling treatment. For instance, a sofa can separate the lounge from the dining area while keeping sightlines open, and a storage wall can provide a practical boundary. Consider the route through the room before positioning these features. Each zone should feel distinct enough for its purpose without obstructing movement or making the space feel divided.
Can an open-plan extension work in a Victorian terrace?
Yes, an open-plan extension can suit a Victorian terrace, but the design needs to respond to its proportions, structure and existing character. A clear route from the original rooms towards the garden can help a narrow plan feel legible. New openings and finishes also need careful consideration alongside period details. Ask an architect and suitably qualified structural engineer to assess the property and advise on a feasible approach.
How can an open-plan extension feel cosy rather than too large?
Create a sense of intimacy by giving each area a clear purpose and arranging furniture to form comfortable groupings. Layered lighting can make a dining area or reading corner feel more personal, while carefully chosen finishes and soft furnishings can add warmth. Storage also helps keep everyday items out of sight. Aim for a connected room with places to gather and relax, rather than one large area with no focal points.
How do you reduce noise in an open-plan living extension?
Plan quieter areas away from busy routes and noisier activities, such as food preparation or children’s play. Upholstered furniture, rugs and curtains can soften the room’s finishes, while joinery or a partial divider may create some separation without closing off the space. Discuss the layout and suitable acoustic measures with your design team. Noise levels depend on the room’s construction, surfaces and use, so the solution should suit the specific home.
Do I need planning permission for an open-plan living extension?
It depends on the property and proposed work. In England, some single-storey rear extensions to houses may fall under Permitted Development, subject to limits and restrictions. Standard limits include 4 metres from the original rear wall for detached houses and 3 metres for other houses; larger schemes may use Prior Approval. Check with your local authority, particularly in London where an Article 4 Direction or heritage status may affect your property. UK building regulations are separate.