
A penthouse renovation should respect the building while shaping a home around your needs. When choosing penthouse renovation specialists in London, look for experience suited to your property’s character, layout and project complexity.
It’s natural to want confidence before committing to a design. A clear brief and relevant examples of completed work help you assess a team’s craftsmanship, coordination and attention to detail.
This guide explains how to assess relevant experience, shortlist firms by project type and location, and plan design and approvals. You’ll also learn how to use renovation portfolios to judge whether a team’s work suits your home and the way you want to live.
Key Takeaways
- Assess a penthouse renovation by its scope and specification, then identify which design choices and building constraints will shape the budget.
- Shortlist firms whose completed work reflects your property type and London location, rather than relying on polished promises alone.
- Bring design, planning considerations and specialist input into the process early to create a clearer route from concept to construction.
- Study project portfolios for evidence of precise detailing and thoughtful solutions, and compare examples that reflect the character of your own home.
Luxury renovation cost per square metre in London?
Every penthouse renovation depends on the home’s condition and layout. Updating finishes is different from making structural changes, renewing services or installing bespoke joinery. Start by listing the rooms affected and the changes you want in each. A kitchen redesign, for example, may involve cabinetry, lighting, flooring and service routes, all of which need coordinated decisions.
Look closely at the details in completed projects. Kitchen photographs can show how an island relates to circulation space and cabinetry, while close-ups of joinery, flooring edges and built-in storage reveal the quality of the finish. A portfolio that explains the brief and work completed gives you more useful context than room photographs alone.
Experience coordinating changes across a property is valuable when a renovation affects several rooms. Relocating a bathroom, for example, can change plumbing routes, ventilation, lighting and the adjoining bedroom layout. Ask how the team coordinates these elements and records decisions before construction. Clear drawings and specifications give designers and trades a shared reference as the work progresses.
For a penthouse, assess how a team plans for the building as well as the interior. A project plan may need to cover delivery routes, protection for shared corridors, lift access and the sequence for installing large items. A stone worktop, for instance, calls for accurate measurements and coordination with cabinetry and access arrangements. These practical details show whether the project has been considered beyond its appearance.
Compare relevant projects with your priorities before choosing a specialist. Note similarities in layout, finish and scope, then list any questions the portfolio leaves unanswered. Assessing workmanship, design coordination and site planning helps you identify a team equipped to deliver your vision with care.
Shortlisting firms by project type and postcode
Prepare a brief with your postcode, existing plans, desired changes and priorities for finishes. Give each firm the same information, then compare how clearly its proposal sets out the scope, stages and responsibilities. This helps you assess penthouse renovation specialists in London by relevant experience and how they interpret your brief.
Which London firms specialise in penthouse renovations? Look for portfolios featuring completed penthouses or high-end apartments, ideally in your borough or a nearby postcode. Projects with similar layouts and technical demands make it easier to assess whether a firm’s experience suits your home.
Use your postcode as a practical filter, not as proof of quality. A nearby team may be familiar with building access and local site conditions, but its completed work is more important. Compare examples by type and complexity:
- Apartment refurbishment: look for kitchens, bathrooms, lighting and bespoke storage designed as a coherent whole.
- Structural reconfiguration: seek examples of changed layouts and coordinated professional input.
- Period or listed property: review work that respects the building’s character and existing details.
Compare each project with your brief. A Canary Wharf penthouse with open-plan living may call for different design decisions from a period flat in Mayfair. Look for finished images showing junctions, cabinetry and material transitions, not just wide room views. A detailed portfolio helps you assess the workmanship and whether the firm’s style suits your home.
For a complex renovation, compare how each firm plans access, deliveries, shared-area protection and trade sequencing. A stone island, custom joinery and new lighting call for coordinated measurements and installation stages. Clear responsibilities help connect design decisions with the work on site.
Finally, consider communication: identify who leads the project, records decisions and manages changes. If your plans include extending or reworking the home, a clearly defined London renovation project approach can help you understand how design choices translate into construction.
Shortlist London firms with portfolios featuring completed penthouses or high-end apartments, preferably in your borough or a nearby postcode. Prioritise projects with layouts and technical demands similar to your home.
Design and planning
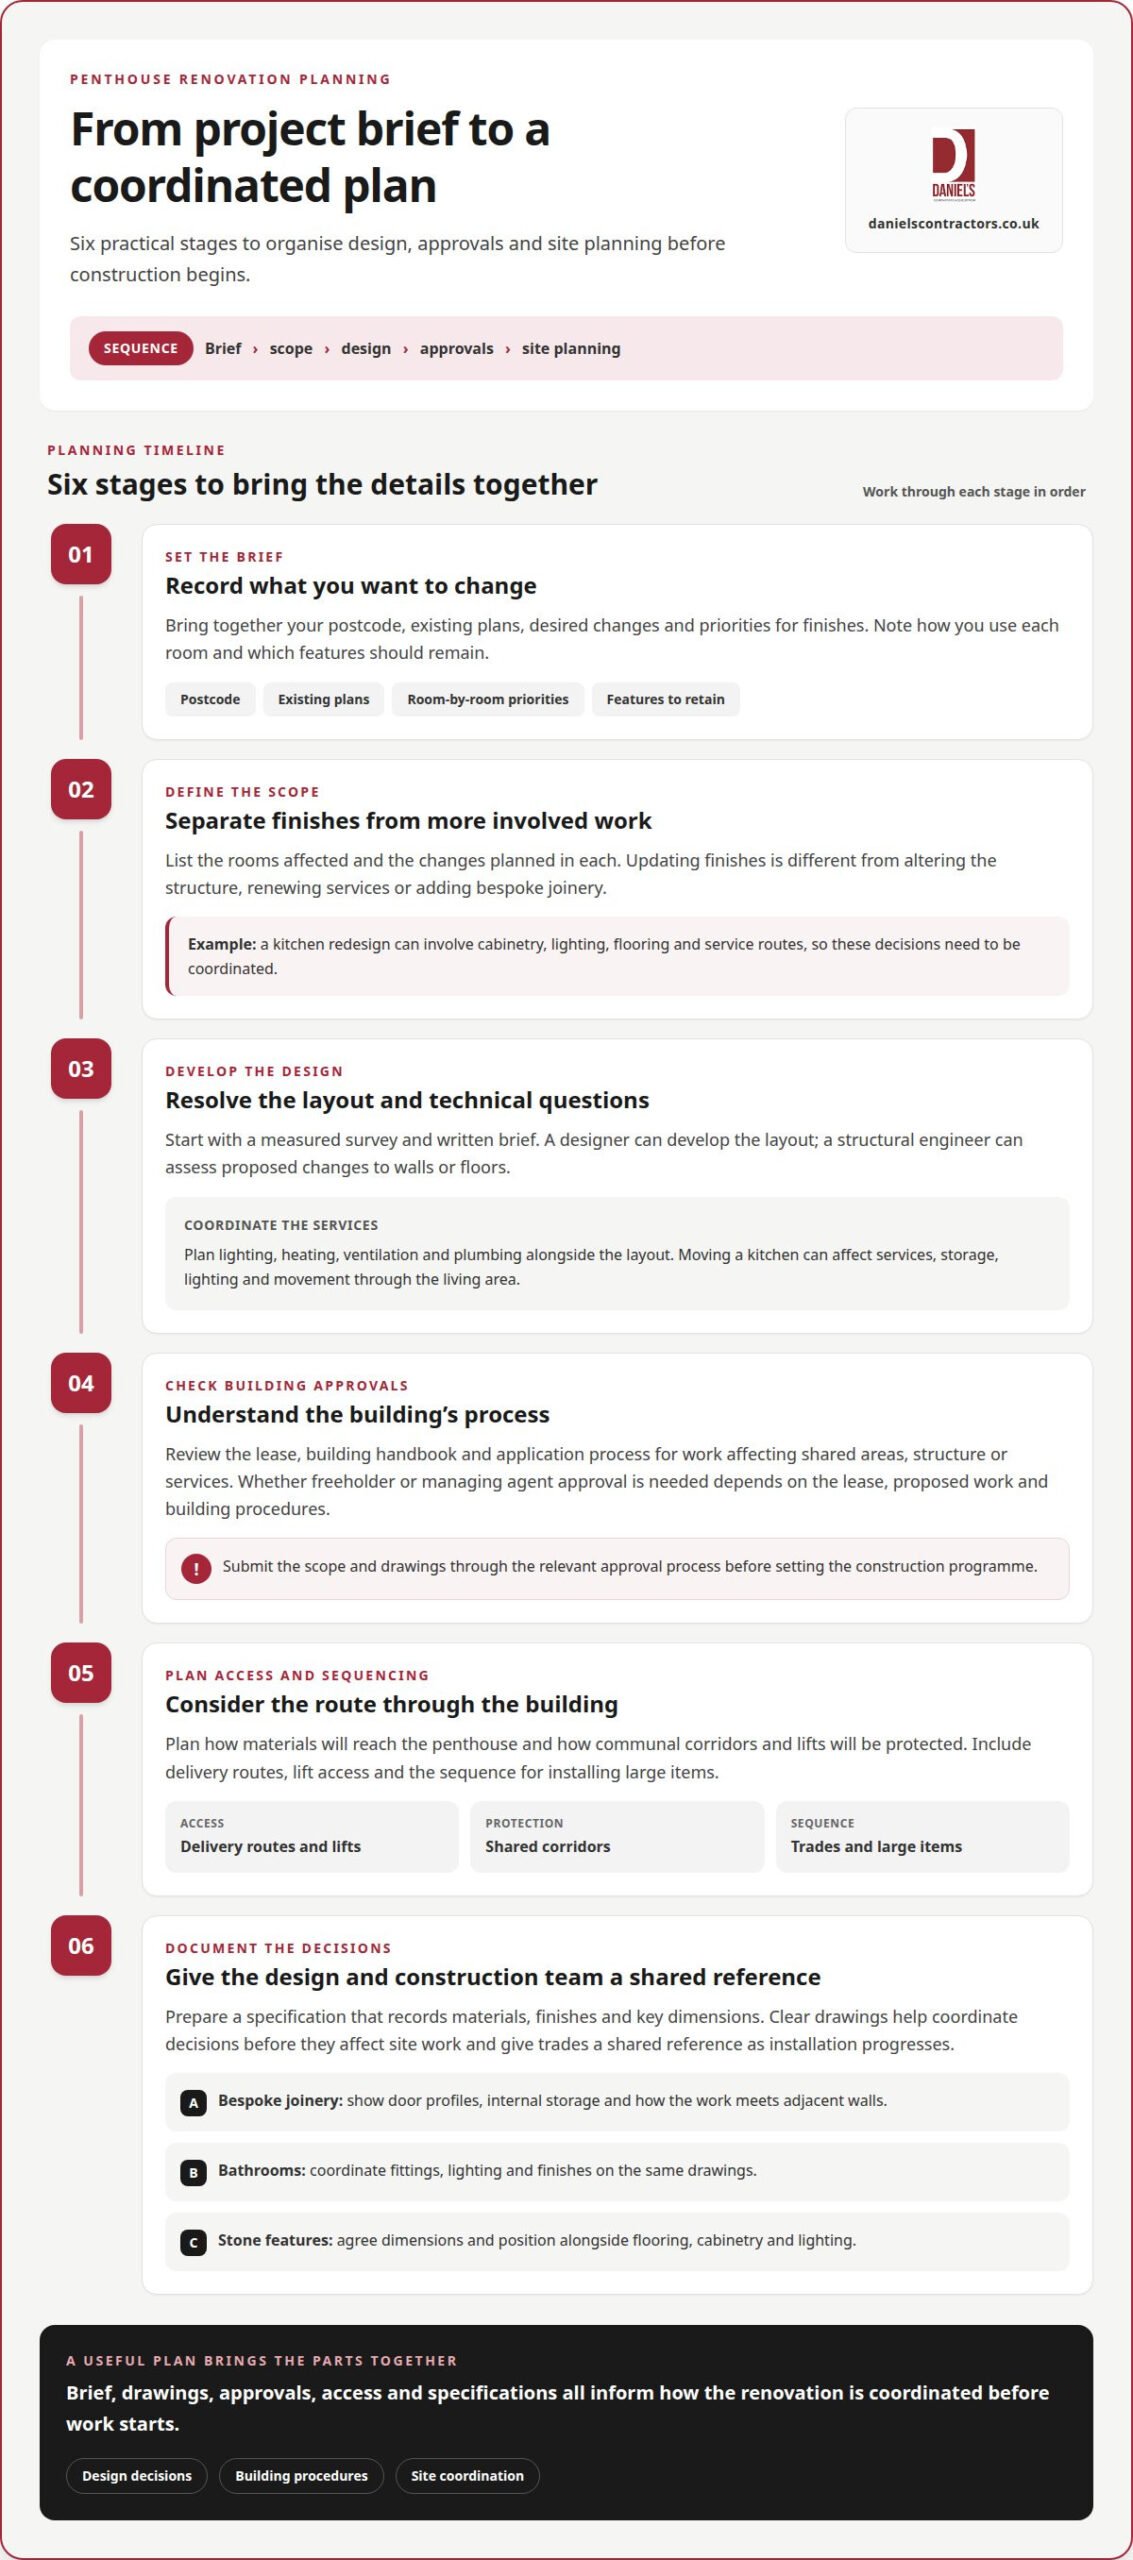
Do penthouse renovations require freeholder or managing agent approval in London? It depends on your lease, proposed work and the building’s procedures. Review the lease and submit the scope and drawings through the relevant approval process before setting the construction programme.
Begin with a measured survey and a written brief. Record how you use each room, what you want to change and which features should remain. Moving a kitchen, for example, may affect services, storage, lighting and movement through the living area. A designer can use your brief to develop a layout before preparing detailed specifications.
Resolve technical questions before selecting finishes. A structural engineer can assess proposed changes to walls or floors, while service layouts coordinate lighting, heating, ventilation and plumbing. If you want a stone island, agree its dimensions and position alongside the flooring, cabinetry and lighting. Coordinated drawings help reduce clashes between trades during installation.
For a flat, include building-specific approvals in your planning. Check the lease, building handbook and application process for work affecting shared areas, structure or services. A delivery plan should explain how materials will reach the penthouse and how communal corridors and lifts will be protected. These details can affect sequencing, so settle them before work starts.
Prepare a specification that records materials, finishes and key dimensions. For bespoke joinery, show door profiles, internal storage and how the work meets adjacent walls. For bathrooms, coordinate fittings, lighting and finishes on the same drawings. Clear documentation gives the construction team a shared reference and helps you make design decisions before they affect site work.
Allow time for design coordination and approvals before construction. Complex prime London projects involving basement excavation, listed-building consent or bespoke joinery can take 12 months or more. A phased programme should identify design decisions, approvals, ordering and site activities, with dependencies visible. This gives you a practical basis for tracking progress and managing changes as the project develops.
Examples of London renovation portfolios
A useful portfolio shows more than an elegant finished room. It explains the original condition, the brief, design decisions and completed details. For a penthouse, look for examples describing how the team handled glazing, terraces, shared access or layout changes. Captions should clarify the work completed rather than rely on polished photographs alone.
Compare projects by building type and location, but treat the postcode as context, not proof. A Chelsea penthouse might prioritise views and open-plan living, while a period flat in Hampstead could call for careful retention of original features. These examples illustrate different briefs, not completed projects. Look for portfolios that explain how design choices responded to each property.
Study photographs at room scale and close range. A wide image can show how a kitchen relates to the living area; detail images reveal cabinet alignment, neat edges and transitions between materials. Look for a consistent standard across several rooms. One striking image cannot show whether the same care extends to bathrooms, storage and circulation spaces.
- Scope: identify whether the example involved decoration, full refurbishment or structural changes.
- Craftsmanship: inspect joinery, flooring transitions and the meeting points between different finishes.
- Coordination: look for evidence that lighting, kitchen fittings and services work together.
- Context: note how the design responds to the building’s age, layout and outlook.
Use your observations to create a comparison sheet for each portfolio. Record the closest project match, details that suit your brief and any unanswered questions about the work shown. This makes discussions more specific: point to a concealed storage solution or a neatly finished window reveal instead of simply asking for a similar style.
For a considered next step, explore London renovation project examples and note which details best reflect your home and priorities.
Daniels Contractors: Refurbishment
Daniels Contractors carries out refurbishments for homeowners planning a considered transformation of their penthouse. If you want to rework the interior, improve how rooms function or bring finishes in line with your vision, a clearly defined scope gives the project a practical starting point.
Share your priorities, proposed changes and any building constraints. This helps shape the refurbishment around your property rather than a standard approach. If your wider plans include adding space, basement conversions, loft conversions and house extensions may also be relevant.
Choose Daniels Contractors when you’re ready to turn ideas into a planned refurbishment, with considered design, skilled workmanship and clear communication throughout. To discuss your penthouse refurbishment, contact Daniels Contractors.
Set your renovation in motion with a clear brief
Before appointing a team, write down what you want your penthouse to do better. Note the rooms that need attention, the features worth preserving and the decisions still open. This gives penthouse renovation specialists in London a practical basis for discussing the design and work involved.
Gather any plans, building information and images that convey your preferred look. Mark which elements are essential and where you’re open to alternatives. This helps turn broad ideas into considered choices about storage, lighting, materials and room layouts. A shared brief also gives you a useful reference as the design develops.
Daniels Contractors offers refurbishment, basement conversions and loft conversions, giving homeowners options when their plans involve more than a single room. If you’re ready to discuss how your property could change, contact Daniels Contractors about your renovation. A clear starting point can make the next design conversation more focused and rewarding.
Frequently Asked Questions
How much does a penthouse renovation cost in London per square metre?
There is no single rate for every London penthouse renovation. The price depends on the scope, existing condition, structural changes, access and chosen finishes. For a useful comparison, define the same work and specification before reviewing proposals. A room-by-room scope helps distinguish a cosmetic refresh from a complete refurbishment.
What planning permission and building regulations apply to penthouse renovations in London?
Requirements depend on the property and proposed changes, so establish the relevant approvals before construction begins. According to the UK Government, work to a listed building requires listed building consent. Planning permission and UK building regulations are separate considerations: drawings and technical details should show how the proposed work affects the structure and building. For a flat, include the building’s own approval process in the project plan.
What access, noise, and working-hour restrictions apply to London apartment renovations?
Access arrangements and permitted working hours vary between London apartment buildings, so plan around the building’s rules and management procedures. Deliveries may require a lift booking, while noisy work may need to take place during approved hours. Map the route for materials, arrange protection for shared corridors and lifts, and plan waste removal. Clear notices to residents can also help reduce avoidable disruption.
What insurance, warranties, and certifications should a penthouse renovation contractor have?
Choose a contractor with suitable insurance, qualified trades and relevant certification for the planned work. Daniels Contractors provides fully insured services, carried out by qualified professionals, and follows UK building regulations with building control coordination. Review the insurance and certification details relevant to your project, and read any applicable warranty terms in writing. NHBC-related credentials and warranty arrangements apply where relevant, not to every project.