
In the leafy enclaves of Surrey, a successful extension is rarely won through a simple application form; it is achieved through architectural diplomacy. If you are seeking planning permission advice for extensions Surrey, you likely understand that the county’s protected landscapes require a more nuanced approach than standard suburban builds. It is natural to feel a sense of trepidation when balancing a luxury vision against the rigid constraints of Green Belt policy or the protected status of an Area of Outstanding Natural Beauty. You want a home that reflects your standards, yet the fear of a planning rejection and the subsequent project delays can be a significant source of anxiety.
Key Takeaways
- Understand how Surrey’s unique landscape of 11 borough councils and the new 2026 local plan system influence the approval process for your home extension.
- Navigate the critical differences between Permitted Development and Full Planning to ensure you receive the correct planning permission advice for extensions Surrey for your bespoke project.
- Master the nuances of building within the Green Belt and the Surrey Hills Area of Outstanding Natural Beauty to unlock the potential of your property whilst remaining compliant.
- Reduce the risk of rejection by integrating feasibility studies and formal pre-application advice into your early project planning stages.
- Discover how a design-led construction approach ensures your luxury vision is both structurally sound and aligned with local planning nuances.
Understanding the Surrey Planning Landscape in 2026
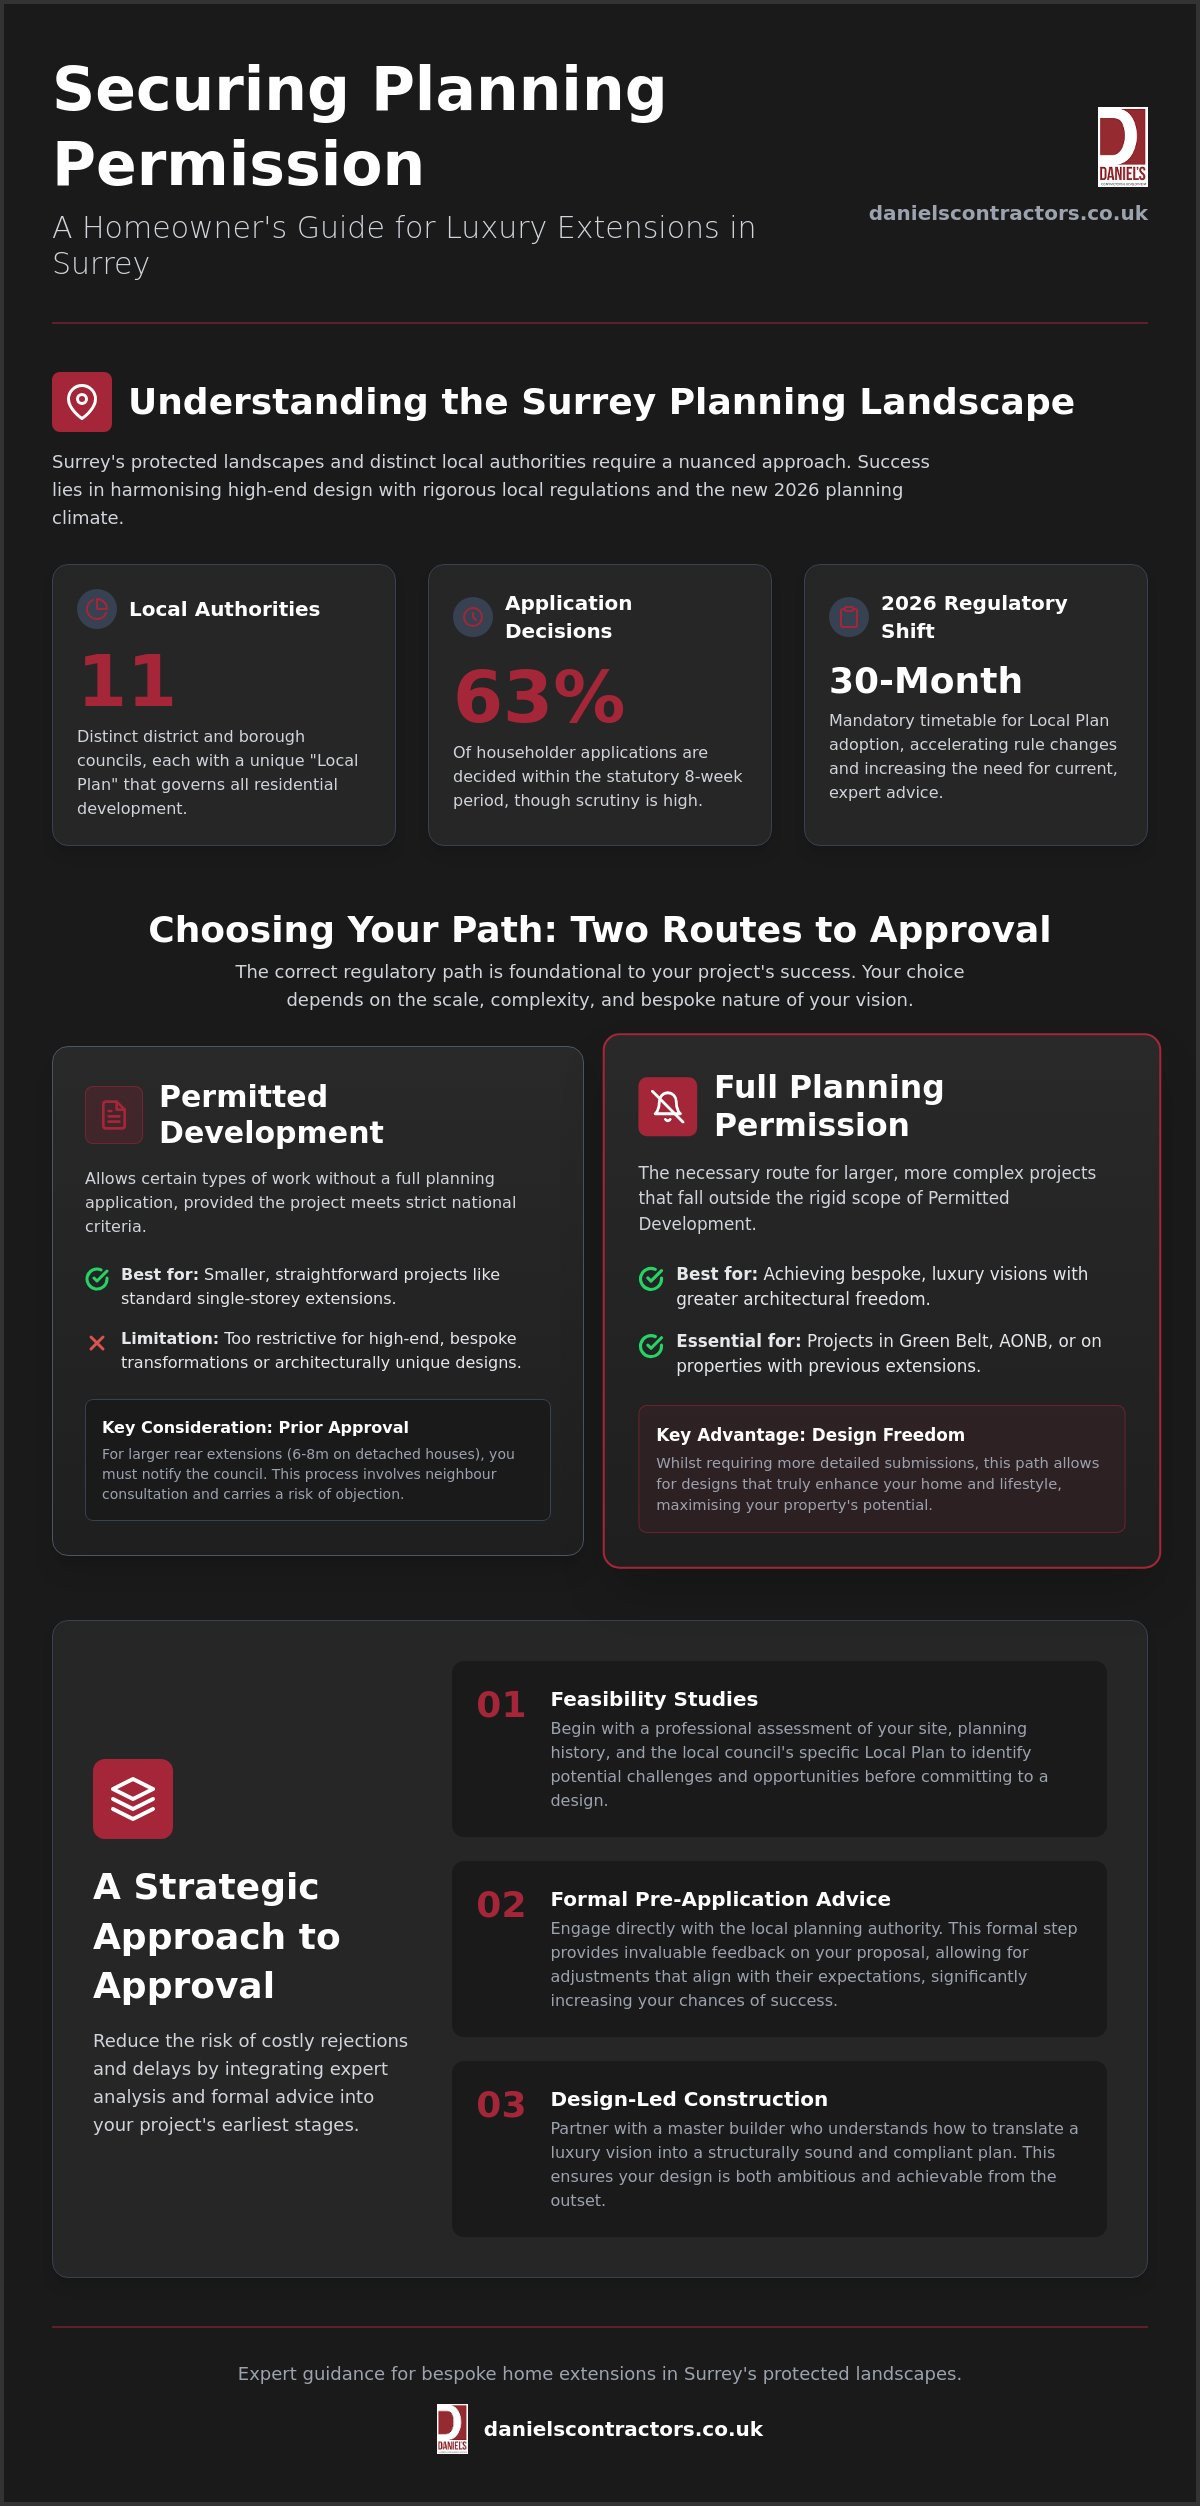
Surrey is a patchwork of distinct planning authorities, each with its own set of aspirations and constraints. Whilst many homeowners look to Surrey County Council for guidance, residential projects are actually managed by one of eleven district or borough councils. This distinction is vital for any successful project. The County Council focuses on large-scale infrastructure, minerals, and waste, whereas your local borough determines whether your vision for a refurbishment or extension aligns with the community’s future. Before you begin, Understanding Planning Permission at a national level is a helpful starting point, but the local nuances in Surrey are exceptionally rigorous.
The county contains a high proportion of protected land, from ancient woodlands to historic village centres. This environmental density means that “local character” is not just a suggestion; it is a mandate. When seeking planning permission advice for extensions Surrey, you must recognise that your project is part of a broader conservation effort. In 2026, we are seeing a significant shift towards sustainable, biodiversity-neutral construction requirements. This means your extension must demonstrate that it doesn’t just minimise harm but actively supports the local ecosystem through thoughtful material choices and ecological enhancements.
Which Surrey Council Governs Your Extension?
Your project will fall under the jurisdiction of a specific local authority. Key boroughs include Elmbridge, Guildford, Waverley, Mole Valley, and Reigate & Banstead. Each of these bodies maintains its own unique set of priorities and “Local Plans.” It is essential to consult the Planning Portal to identify your exact authority, especially if you live near a boundary where rules may shift significantly. Once you have identified your council, you must examine their specific Local Plan. This document serves as the blueprint for all development in the area, outlining exactly where building is encouraged and where it is strictly controlled.
The 2026 Planning Climate for Surrey Homeowners
The current climate is one of accelerated efficiency but heightened scrutiny. Data from the Ministry of Housing, Communities & Local Government shows that as of June 2026, roughly 63% of householder applications are decided within the statutory eight-week window. However, the introduction of “Design Codes” in Surrey means that aesthetic harmony with neighbouring properties is now measured against very specific local criteria. A Local Plan is a legally binding document that sets out the vision and framework for future development in your specific district. With the new 30-month timetable for local plan adoption introduced in March 2026, councils are moving faster to update these rules, making it more important than ever to have professional planning permission advice for extensions Surrey that is current and site-specific.
Permitted Development vs. Full Planning Permission
Choosing the correct regulatory path is the foundation of any successful project. For many Surrey residents, the initial question is whether their vision can be realised through Permitted Development Rights or if it requires a Full Planning application. PD rights allow for certain types of work without the need for a formal application, provided the project meets strict national criteria. However, whilst this route appears simpler, it’s often too restrictive for the high-end, bespoke transformations our clients envision. Seeking expert planning permission advice for extensions Surrey early in the process ensures you don’t inadvertently limit your home’s potential by adhering to rigid PD templates.
When Your Extension Falls Under Permitted Development
For a project to qualify as PD, it must adhere to specific dimensions. Single-storey rear extensions cannot exceed four metres in height, whilst two-storey additions must be at least seven metres from the rear boundary. A critical requirement for PD is that materials must be “similar in appearance” to the existing dwelling. This can be a significant constraint if you desire a contemporary glass-and-steel aesthetic. For those exploring bespoke house extensions London and Surrey, these material limitations often make PD unsuitable for truly transformative designs.
The Case for Full Planning Permission
Full Planning Permission offers the architectural freedom required for a truly unique home. It allows you to move beyond “similar materials” and embrace innovative designs that enhance your property’s value and character. Whilst the process involves more scrutiny, it’s the only way to achieve ambitious structural changes that exceed PD limits. Standard Surrey planning decisions typically take between eight and thirteen weeks. This timeframe allows for a thorough review of your design’s impact on the local area. If you’re ready to explore how a tailored design can transform your living space, our team is here to discuss your vision for house extensions that balance luxury with local compliance.
Navigating Surrey’s Protected Zones: Green Belt and AONB
Surrey’s status as the most wooded county in England comes with a complex mantle of protection. Many homeowners assume that a Green Belt postcode is a permanent barrier to development, yet this is a common misconception. Whilst the Metropolitan Green Belt is designed to prevent urban sprawl, it does not strictly prohibit the sensitive expansion of existing homes. Success in these areas depends on demonstrating that your project is not a “disproportionate addition” to the original dwelling. Seeking expert planning permission advice for extensions Surrey is essential here, as the definition of disproportionate can vary significantly between boroughs like Mole Valley and Guildford.
The Surrey Hills Area of Outstanding Natural Beauty (AONB) presents a different set of challenges. In these zones, the priority shifts toward the visual impact on the landscape. Councils amongst the Surrey Hills favour designs that use local materials, such as Bargate stone or timber cladding, to ensure the extension sits quietly within its surroundings. For projects that might otherwise be rejected, we occasionally look toward “Very Special Circumstances.” This is a high legal bar, often requiring the project to provide significant environmental or heritage benefits that outweigh the perceived harm to the protected zone. When you are ready to move from concept to formal submission, Submitting a Planning Application through the national portal is the standard route, though the documentation required for Green Belt sites is significantly more intensive.
Extending in the Metropolitan Green Belt
Surrey councils typically apply a percentage increase rule to determine what constitutes a proportionate addition. This calculation is based on the “original” size of the house as it stood in 1948, or as it was first built. Your builder must be meticulous with volume calculations, as even a small discrepancy in cubic metre data can lead to a refusal. The fundamental aim of Green Belt policy is to prevent urban sprawl by keeping land permanently open; therefore, any proposed extension must preserve the visual and spatial openness of the site. Meticulous planning ensures your luxury vision respects these spatial limits whilst maximising your living area.
Conservation Areas and Article 4 Directions
Living in one of Surrey’s many conservation areas often means your Permitted Development rights have been restricted or removed entirely via an Article 4 Direction. This requires a Full Planning Application for even minor external changes. Working with Heritage Officers is a delicate process, particularly for Grade II listed properties where the goal is to preserve the building’s historical integrity. This level of scrutiny is also common when undertaking a high-end home refurbishment London or Surrey homeowners often find that conservation status requires a specialist touch to balance modern luxury with period charm. By engaging with these restrictions early, you can turn potential hurdles into unique architectural features that celebrate the history of your home.
The Pre-Application Process: Minimising Risk and Cost
A successful extension begins long before the first brick is laid. In Surrey, where planning officers maintain exceptionally high standards, jumping straight into a full application can be a costly mistake. Instead, we advocate for a methodical four-step approach to ensure your project moves forward with certainty. First, conduct a thorough feasibility study with your design and build team to align your ambitions with the practicalities of your site. This initial stage allows you to explore creative solutions whilst identifying potential structural or regulatory hurdles early on.
Once your vision is refined, the next step is engaging in formal pre-application advice with your local Surrey council. This service provides a direct line of communication with the officer who will likely handle your case. It is an opportunity to receive bespoke planning permission advice for extensions Surrey that is specific to your borough’s current priorities. Following this, we recommend consulting with your neighbours. Identifying potential objections early allows you to address concerns in your design, often preventing formal complaints later. Finally, use the officer’s feedback to refine your drawings, ensuring your final submission is as robust as possible.
Why Pre-App Advice is Crucial for High-End Projects
For high-end projects, a flat refusal on your property’s planning record can be damaging and difficult to overturn. Pre-application advice reduces this risk by flushing out deal-breakers before you commit to the formal process. It also helps you understand the specific nuances of local planning officers in boroughs like Elmbridge, where aesthetic expectations are particularly high. This proactive engagement often speeds up the final validation process, as the council is already familiar with your proposal and its merits.
Essential Documentation for Surrey Planning
Surrey councils expect a level of detail that matches the quality of the proposed build. Your application must be supported by high-quality RIBA-standard drawings and 3D visualisations that clearly communicate the scale and impact of the extension. Beyond the visuals, you will likely need a Design and Access Statement (DAS) and, if your home is older, a Heritage Statement. Environmental considerations are also paramount. You may be required to provide several specialist reports:
- Bat surveys and ecological assessments to protect local biodiversity.
- Tree protection plans (BS5837) for sites with significant arboricultural value.
- Comprehensive drainage strategies to manage surface water runoff.
Investing in this documentation early ensures your application is “right first time.” If you are ready to begin this journey, our team is here to help you organise your design and planning strategy to ensure your luxury extension is both beautiful and compliant.
Partnering with a Master Builder for Planning Success
Securing approval is a significant milestone, but it is only half the battle. The true value of expert planning permission advice for extensions Surrey lies in its translation from paper to reality. Many homeowners find themselves with a set of approved drawings that are either structurally impractical or prohibitively expensive to build. By partnering with a master builder from the outset, you ensure that your luxury vision is grounded in technical feasibility. Our design and build approach bridges the gap between architectural ambition and the practicalities of high-end construction, ensuring a seamless transition from the council’s decision to the first day on site.
At Daniels Contractors, we organise planning applications with a focus on structural integrity. We believe that a visionary design must be achievable. Our team works closely with architects to ensure that every detail submitted to the council is vetted for construction viability. This foresight prevents the heartbreak of receiving approval for a design that requires significant modification later. As a “Gentleman Builder,” we take pride in our role as a reliable partner. We liaise with council officers and specialist consultants with a quiet confidence, ensuring that the professional conduct of your project reflects the high standards of your home.
From Planning Approval to Seamless Construction
Approval is often granted subject to specific conditions. These “hidden” steps, such as discharging requirements for material samples or ecological mitigation, must be handled with precision before work commences. Failure to meet these conditions can lead to enforcement action or delays in your final certification. We integrate these requirements into our project management from day one. Whether we are delivering bespoke house extensions London or Surrey homeowners expect, we ensure the final build matches the approved plans exactly. This meticulous attention to detail protects your investment and ensures your home is fully compliant with all local regulations.
Why Local Expertise Matters in Surrey
Surrey’s planning landscape is unique, and there is no substitute for experience. Daniels Contractors brings a 25-year history of delivering luxury refurbishments and extensions across London and the home counties. We have successfully navigated complex planning hurdles in every Surrey borough, from Green Belt volume restrictions to sensitive heritage requirements. Our case studies reflect a deep commitment to the craft and a passion for transformation. If you are ready to begin your project with a team that values quality as much as you do, Speak to our planning experts at Daniels Contractors to discuss how we can bring your vision to life with professional integrity.
Realising Your Architectural Vision in Surrey
A successful home extension in Surrey is the result of meticulous planning and a deep respect for the county’s unique heritage. By understanding the specific requirements of your local borough and navigating the complexities of Green Belt or AONB restrictions, you turn potential hurdles into opportunities for exceptional design. The roadmap to approval is clearest when you embrace the pre-application process and prioritise high-quality documentation. Securing professional planning permission advice for extensions Surrey ensures that your project is not only compliant but also structurally sound and aesthetically refined from the very beginning.
With 25 years of bespoke construction experience, Daniels Contractors offers a sophisticated approach to project management that spans from initial design to the final finish. Our expertise in London and Surrey planning nuances provides the peace of mind that your luxury vision is in capable hands. We invite you to discuss your Surrey extension project with our master builders and discover how our commitment to craftsmanship can transform your home. It’s a journey that requires both vision and practical expertise, and we’re dedicated to ensuring your home reaches its full potential with elegance and integrity.
Frequently Asked Questions
Do I need planning permission for a 3-metre extension in Surrey?
Generally, a single-storey 3-metre rear extension falls under Permitted Development (PD) and does not require a full application. This is provided your home isn’t in a conservation area or subject to an Article 4 Direction. You must still ensure the height doesn’t exceed four metres and that materials match the existing house. Seeking professional planning permission advice for extensions Surrey is recommended to confirm your specific property’s rights before starting work.
How long does planning permission take in Surrey councils like Guildford or Elmbridge?
You should expect a decision within the statutory eight-week period for most householder applications. Data from June 2026 indicates that approximately 63% of these applications are decided within this timeframe across the country. Whilst complex projects or those in protected zones may take longer, staying in close contact with your planning officer can help keep the process on track and avoid unnecessary delays during the validation stage.
Can I extend my house if it is located in the Surrey Hills AONB?
Yes, you can extend your home in an Area of Outstanding Natural Beauty, but the criteria for approval are much stricter. The council will prioritise the preservation of the landscape’s character and visual harmony. Your design must use sympathetic materials and demonstrate that the scale of the extension does not overwhelm the original building. High-quality architectural drawings are essential to prove that the natural beauty of the area remains protected.
What is a Lawful Development Certificate and do I really need one?
A Lawful Development Certificate (LDC) is a formal document issued by your council confirming that your extension was built legally under Permitted Development. Whilst it isn’t a legal requirement to have one, it’s highly beneficial. It provides peace of mind and serves as vital evidence for solicitors and buyers when you eventually sell your property. Without an LDC, proving that your extension didn’t require planning permission can be difficult and time-consuming.
How much does a planning application cost for a house extension in 2026?
The fee for a standard householder planning application in England is £528 as of April 2026. This fee applies to most alterations and extensions to a single dwelling. If your project requires a full planning application for a new dwelling or more complex changes, the costs will differ. It’s important to budget for this fee alongside other professional costs, such as architectural drawings and environmental surveys, which are necessary for a successful submission.
What happens if I build an extension in Surrey without planning permission?
Building without the necessary consent puts you at risk of receiving an enforcement notice from your local borough council. If the council determines the build is unacceptable, they have the legal power to demand you demolish the extension at your own expense. Beyond the physical risk, a lack of planning permission will cause significant issues during the conveyancing process if you try to sell your home, as most buyers’ solicitors will flag the illegality.
Will my neighbours be able to stop my extension from being approved?
Neighbours have the right to object to your application, but they cannot “stop” it unless their objections are based on material planning considerations. These include issues like a loss of privacy, overshadowing, or a negative impact on the street scene. Planning officers weigh these objections against local policy and design codes. Engaging with your neighbours early in the design phase can often resolve concerns before they escalate into formal objections during the consultation period.
Can I use Permitted Development rights for a double-storey extension?
Yes, double-storey extensions can be built under Permitted Development if they meet very specific criteria. The extension must be at the rear of the property, not exceed three metres in depth, and remain at least seven metres away from the rear boundary. The roof pitch and materials must also match the original house. This is a complex area of planning permission advice for extensions Surrey, as many luxury two-storey designs naturally exceed these rigid national limits.