
What happens when a carefully developed design meets the practical demands of construction? Project management for high-end residential builds helps homeowners, developers and investors coordinate the people, decisions and work needed to take a project from feasibility through to handover. It is particularly useful when you have appointed your own architect or designer and need clear oversight of delivery.
It’s natural to want the finished home to reflect the original vision while maintaining buildability, quality and clear communication. This guide explains who benefits from residential project management and what the role involves at each stage.
You’ll learn how teams develop feasibility assessments, briefs and delivery plans; how designers, contractors and suppliers coordinate; and which inspections and records support a considered handover. The focus is practical: where project management adds structure and how it can help keep a complex residential build aligned with your priorities.
Key Takeaways
- Set clear project goals, scope and priorities early to guide feasibility, design decisions and delivery planning.
- Coordinate clients, designers, contractors and suppliers through clear responsibilities, regular updates and well-timed decisions.
- Plan inspections and handover records so workmanship can be reviewed and maintenance information is organised for later use.
- When an architect or designer leads the project, align delivery oversight with their design intent and the practical demands of construction.
Coordinating clients, designers, contractors and suppliers
Clear coordination gives everyone defined responsibilities and a reliable process for decisions. A project manager can connect the owners’ priorities with the design team’s information and the contractors’ work on site.
Client and consultant coordination
Before construction starts, agree who issues instructions, reviews design details and responds to technical queries. The architect can retain responsibility for design intent while the project manager coordinates the information contractors need to build accurately. For example, a bespoke staircase may require coordinated drawings from the architect and structural engineer before the contractor can set out the opening.
Keep a decision record that shows the agreed detail, the person responsible and any outstanding actions. This gives owners and consultants a shared reference when a late decision affects several trades. Regular progress meetings can focus on upcoming decisions rather than reopening settled matters.
Budget and contingency control
Define what the agreed scope includes and how changes will be reviewed. A written change process helps owners understand the impact of a design alteration before it reaches the site. It also gives contractors clear instructions and reduces the risk of different trades working from different versions of the design.
Procurement should align supplier commitments with the construction sequence. Confirm specifications, delivery responsibilities and installation requirements in supplier agreements. For instance, coordinate a custom joinery delivery with site access and the room’s readiness, rather than leaving finished items exposed during other work.
Quality checks should keep pace with the work. Inspect materials and workmanship against drawings before covering concealed elements, then record any deviation and the correction required. Clear records help the designer, contractor and relevant specialist resolve issues using the same details, protecting the intended finish and avoiding conflicting site instructions.
Post-completion inspections and maintenance documentation
Assess completion against the agreed drawings, specifications and quality standards, not appearance alone. Snagging, compliance checks and clear handover records help ensure the finished home reflects your original vision.
Quality and compliance checks
Before completion, inspect workmanship room by room and compare visible details with the approved design. Check finishes, fitted items, and the operation of doors, windows and building systems. Record each snag with its location, description and required action, then track it through to resolution. Review safety, energy-efficiency and fire-related work against the project’s stated requirements and relevant documentation.
Timing matters. A defect in a surface finish may be straightforward to assess after decoration, while concealed work needs inspection before it is covered. Keep inspection records alongside drawings and specifications so every discrepancy has a clear reference. This helps owners distinguish a finish that needs attention from a design change agreed during construction.
Completion and handover records
At handover, bring together the inspection record, outstanding snag items and documents needed to operate the home. These may include warranties, maintenance manuals, service-provider contact details and relevant certificates. Organise records by system or room so owners can find guidance for heating, ventilation or specialist finishes without searching through unrelated paperwork.
A practical handover also explains how bespoke features work. For example, demonstrate the ventilation system controls and note maintenance instructions in the relevant manual. Record who will address remaining defects and how progress will be tracked. Clear responsibilities help prevent unresolved snags from being overlooked after practical completion.
After the final inspection, a post-project review can capture what worked well and where coordination could improve. Owners can keep completed records with their property documents and use the maintenance guidance to plan routine care. For a luxury home, thorough documentation helps preserve both workmanship quality and the intent behind the design.
Residential project feasibility, briefs and delivery planning
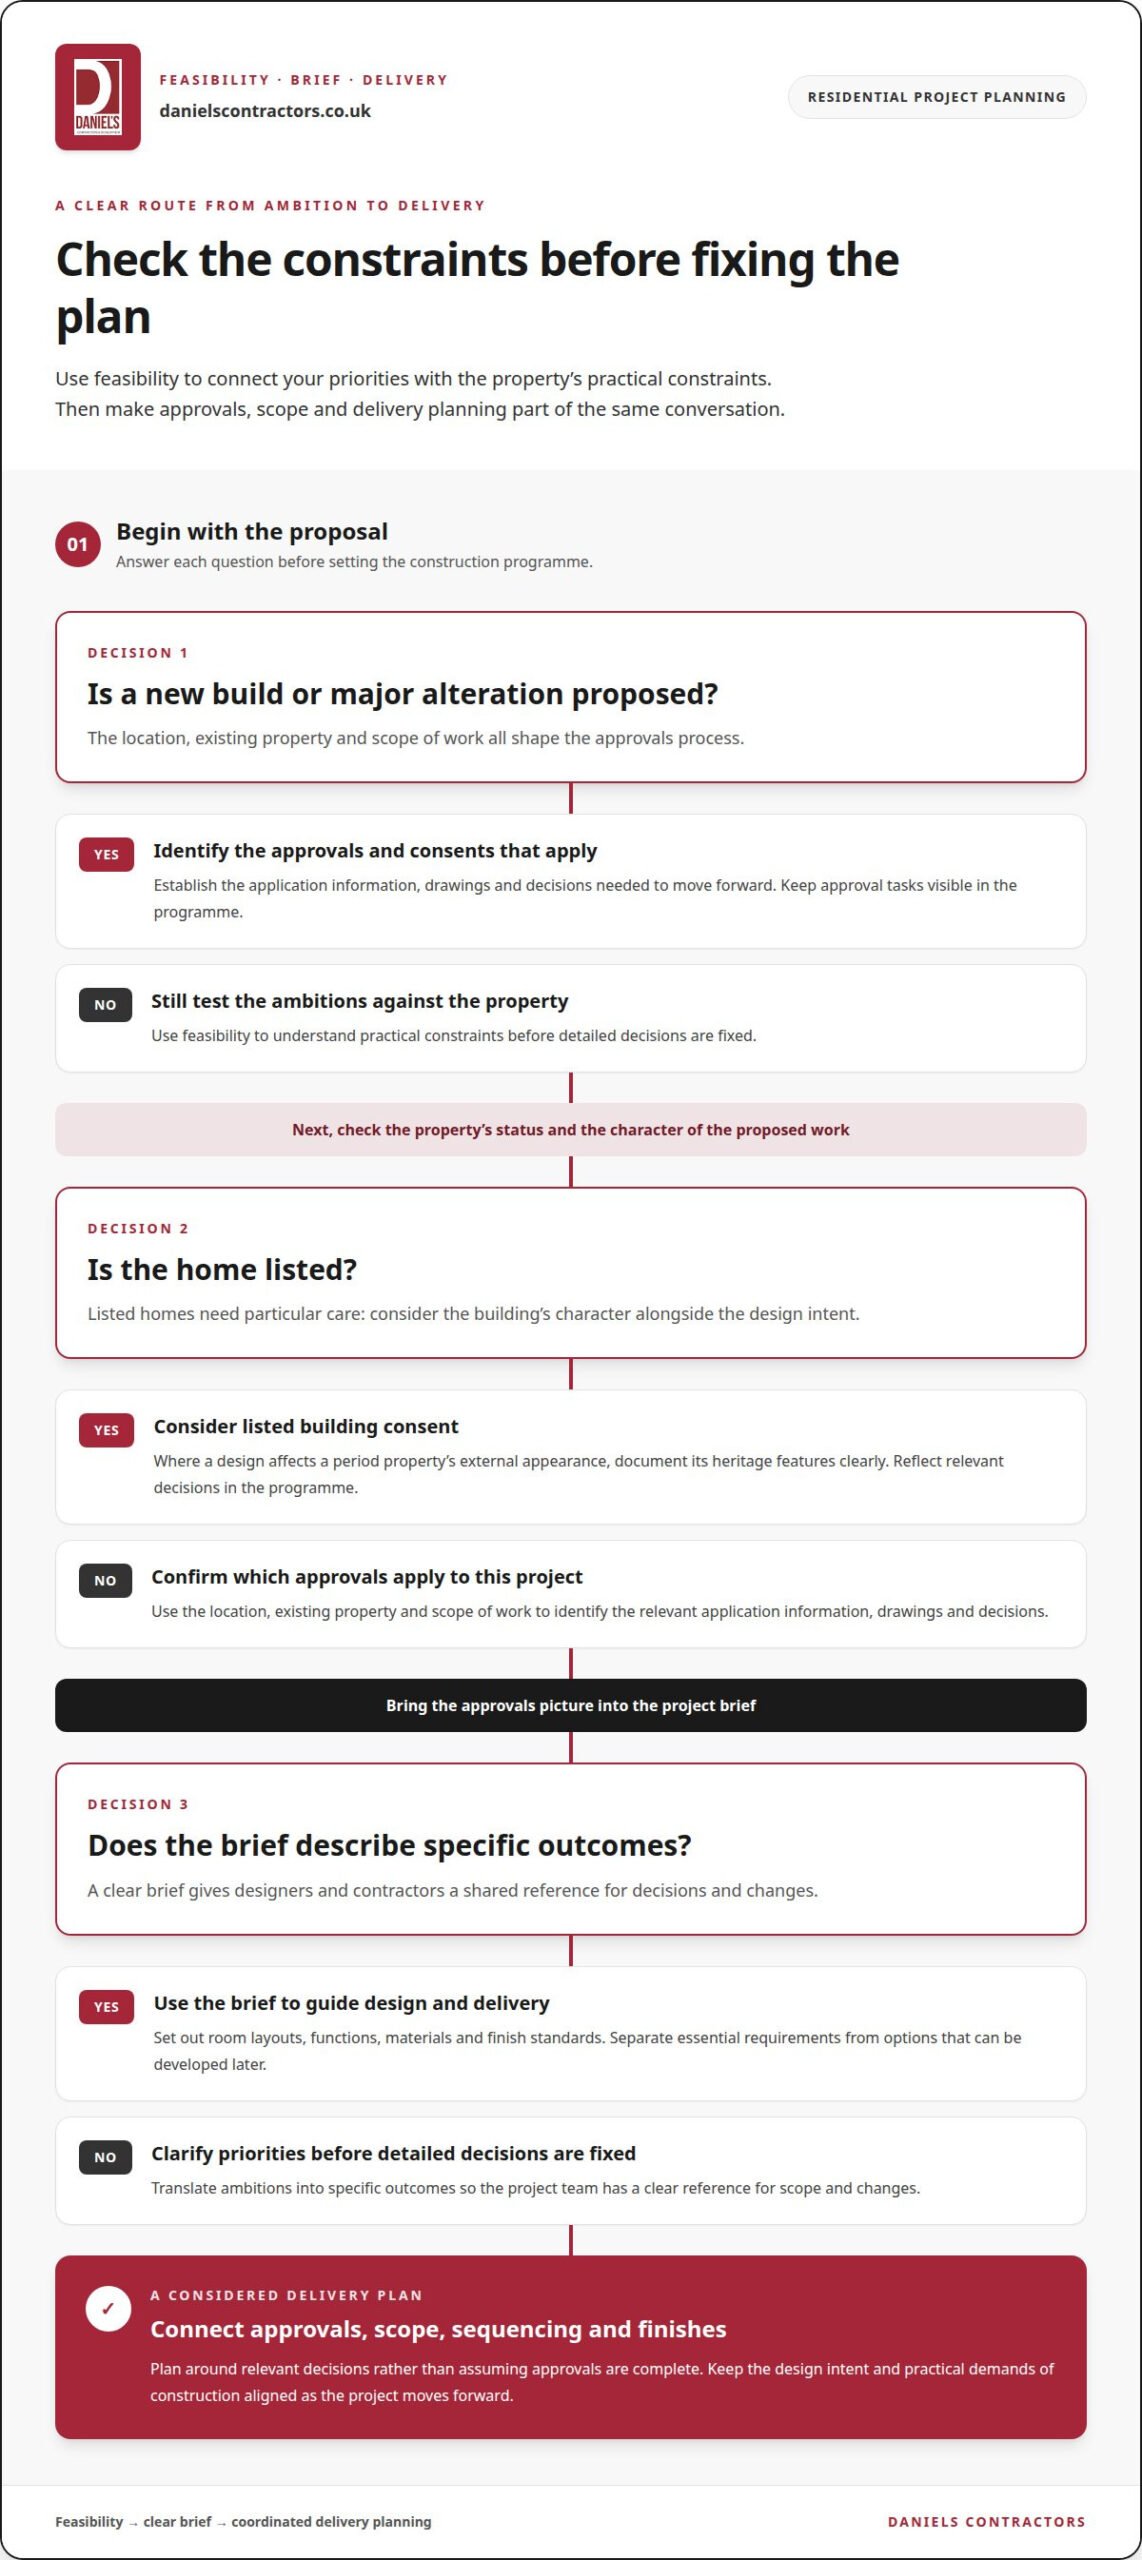
Feasibility connects your ambitions with the property’s practical constraints before detailed decisions are fixed. A clear brief then guides design, approvals, sequencing and finishes.
Permission and consent requirements
For a proposed new build or major alteration, establish which planning approvals and consents apply before setting the construction programme. Listed homes need particular care: proposed changes may require listed building consent, so the project team should consider the building’s character alongside the design intent. The location, existing property and scope of work all shape the approvals process.
Use the feasibility stage to identify the application information, drawings and decisions needed to move forward. For example, a design that affects a period property’s external appearance may need its heritage features documented clearly. Keep approval tasks visible in the programme so construction planning reflects the relevant decisions rather than assuming they are complete.
Scope and delivery milestones
Define the scope by translating your priorities into specific outcomes: room layouts, functions, materials and finish standards. Separate essential requirements from options that can be developed later. This gives designers and contractors a shared reference and helps manage changes. For a family home, the brief might prioritise a functional kitchen connection to the garden alongside carefully selected joinery.
Build the delivery plan around design development, approvals, procurement, construction and final inspections. RIBA’s process describes projects through 7 stages, from strategic definition to handover and in use. Milestones should identify the decisions, information and completed work needed before the next phase can proceed. Review the programme as designs develop, rather than treating the first schedule as fixed.
Risk and contingency planning
Record risks early, assign responsibility and agree how the team will respond. On a constrained London site, delivery access or neighbouring properties may affect the construction sequence. A buildability review can test whether the design can be constructed efficiently and identify clashes before work begins.
Review the risk register whenever the scope, design or site conditions change. Link each concern to a practical response, such as adjusting the sequence or obtaining specialist advice. This makes contingency planning part of delivery rather than a last-minute reaction. The project manager can implement agreed actions and keep owners informed as decisions affect the programme.
Project management for projects led by other architects and designers
An independent project manager can support delivery without taking over your architect’s design role. Project management for high-end residential builds is particularly useful when the owner has appointed the design team and needs construction oversight.
Working with appointed designers
Keep the architect responsible for design intent while the project manager coordinates how that intent reaches the site. Agree who issues drawings, responds to contractor queries and approves changes. For example, a bespoke staircase may require the architect’s design details, the structural engineer’s input and the contractor’s installation sequence to align.
Before construction, organise approved drawings, basic mechanical and electrical information, tender documents and a schedule of works. These give contractors and suppliers a shared reference. A careful review can identify clashes between design details and site constraints, helping reduce disruption while preserving the agreed vision. This coordination is a practical part of project management for high-end residential builds led by an external architect.
Selecting and appointing a project manager
Choose someone with relevant high-end residential experience, supported by project case studies and a clear record of completed work. The appointment should define responsibilities, reporting arrangements, decision-making authority and how progress and issues will be communicated. This clarity helps the project manager work effectively with your architects, designers and contractors.
Set out the role and timing in writing before delivery coordination begins. Project management is separate from design and planning approval, so approved drawings should be available before the manager takes on construction oversight. At appointment, clarify how the manager will review buildability, track programme changes and coordinate specialist input.
For a home designed by your own architect, discuss project delivery coordination as part of the planning process.
Daniels Contractors: New Builds
Daniels Contractors delivers new builds for homeowners and developers bringing considered designs to life. If your project has reached the stage where design decisions need to connect with construction, a coordinated approach can help keep the work aligned with your brief.
For projects led by an appointed architect, Daniels Contractors works closely with clients and other professionals, bringing practical construction considerations into delivery. Fixed-price contracts and milestone-based payments provide a clear structure for agreed work and project stages. The same considered approach can support refurbishment, basement conversions and loft conversions when transforming an existing home.
If you’re planning a new build or residential transformation in London, Surrey or Essex, contact Daniels Contractors to discuss your project.
Turn your vision into a considered next step
The transition from design to construction is a good time to clarify how your priorities will guide decisions on site. A focused conversation can establish what matters most to you, which specialists need to contribute and how the finished home should support everyday life. This gives the project team a clear reference point as work develops.
Daniels Contractors undertakes refurbishment, basement conversions and loft conversions, alongside new builds. Whether you’re shaping an existing property or planning a new home in London, Surrey or Essex, the right construction approach depends on the building and your intended outcome. Project management for high-end residential builds can connect practical decisions with the quality and detail set out in your vision.
Contact Daniels Contractors about your project to discuss the next step. Your plans can move forward with care, clarity and a considered focus on the home you want to create.
Frequently Asked Questions
Who needs this service?
It can suit homeowners, developers and investors overseeing a substantial or highly bespoke home project. An independent project manager may be useful when you have appointed an architect but want a dedicated professional to represent your interests during construction. It can also help owners with limited time to make project decisions, track open actions and maintain a clear record of agreed instructions.
What does a project manager do on a high-end residential build in the UK?
A project manager oversees delivery on the owner’s behalf, with a remit that can include contract administration, payment administration and supervision of site staff or subcontractors. The appointment should specify which duties are included. For example, clarify who assesses a contractor’s payment application and who records instructions, so responsibilities remain clear throughout the build.
What is a project manager’s scope and level of involvement?
The project manager’s remit depends on the services agreed and the demands of the build. Before making an appointment, define the responsibilities required, such as site oversight, contract administration or reporting. A written scope sets out what the appointment covers and how involved the project manager will be, while keeping project management distinct from the contractor’s construction work.
What are the stages and typical timeline for managing a luxury home build?
There is no single timeline for every luxury home build. The schedule depends on design readiness, approval decisions, site conditions and the sequence of specialist work. A project manager can identify the activities that govern the completion date, then allow for dependencies and possible setbacks. Bespoke items may affect the sequence, so procurement decisions need to align with when those items are required on site.
What UK planning permissions and building regulations apply to luxury residential builds?
Requirements depend on the property and proposed work. Alongside planning permission or listed building consent where applicable, health and safety responsibilities under the CDM (Construction Design and Management) Regulations are relevant. Building regulations and building control also need to be addressed. Treat these as distinct parts of project planning: planning decisions concern the proposed development, while technical compliance concerns how the work is carried out.
What contracts and procurement routes are best for a UK high-end home build?
The right route depends on who holds design responsibility and how the work is packaged. A traditional approach can keep the architect’s design appointment separate from the construction contract; a design-and-build arrangement combines those responsibilities under one contractor. Whichever route you choose, the contract should clarify responsibilities, change control, payment administration and supply arrangements, especially for bespoke materials and specialist work.