
What if the most noticeable mark on the wall isn’t the issue that needs attention first? Before handover, it’s easy to focus on paintwork and miss a sticking external door, an unfinished junction or a system that hasn’t been checked. A snagging list checklist for new extension work should take you from the weatherproof shell through each room and accessible system, so you assess the whole space, not just its appearance.
A clear record helps you raise anything incomplete or different from the standard you agreed with your contractor. This room-by-room and systems-based checklist will help you inspect methodically, record each issue with its exact location and supporting photographs, and agree practical next steps.
As you work through the extension, check finishes, doors and windows, plumbing, heating, electrics and external details. You’ll also learn when to ask a qualified specialist to assess a concern, rather than relying on appearance alone. A well-organised written list makes the handover discussion clearer and helps everyone track the work that remains.
Key Takeaways
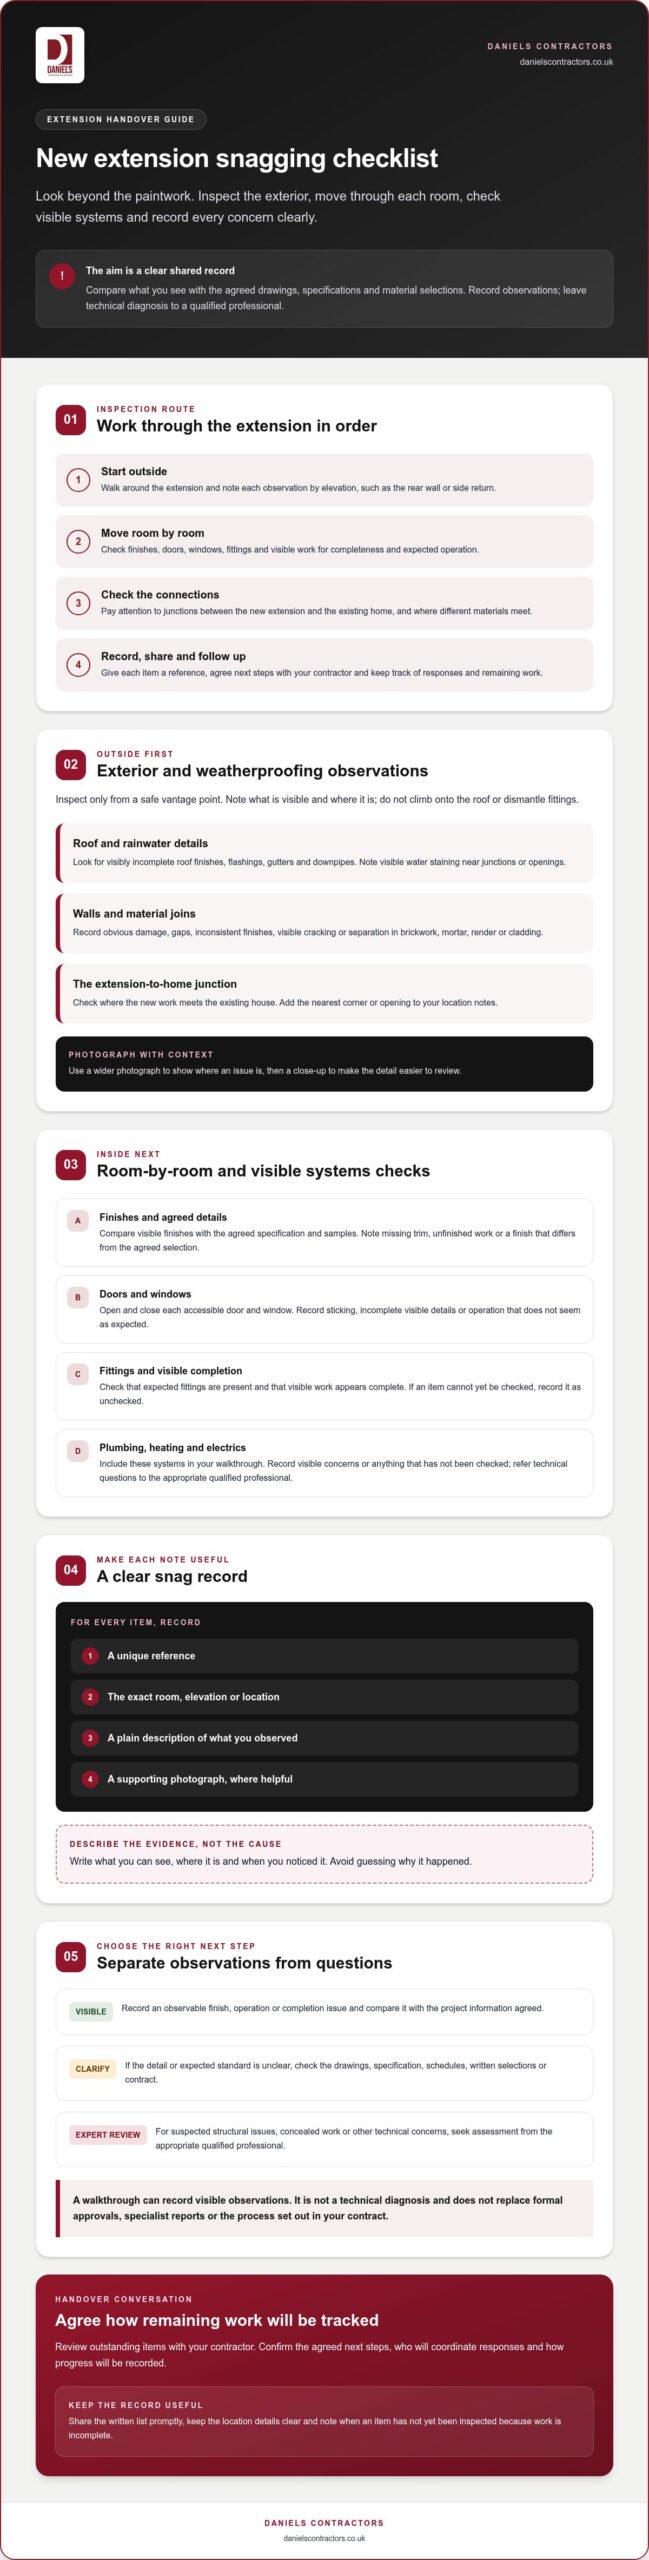
- Use the snagging list checklist for new extension work to compare what you see with the agreed drawings, specifications and material selections.
- Inspect the exterior first, then move through each room and check the junctions between the extension and your existing home.
- Give each snag a unique reference, exact location, plain description and supporting photograph so it’s clear what needs attention.
- Separate visible defects from concerns that need technical or contractual clarification before agreeing next steps.
- Review outstanding items with your contractor and confirm who will coordinate responses and how progress will be recorded.
What a snagging list checklist for new extension work should cover
A snag is an observed defect, unfinished item or difference between the work and the project information agreed with your contractor. Examples include a door that catches, a missing trim or a finish that differs from an agreed sample. The term is related to the construction Punch list, a record used to identify work that needs attention before a project is treated as complete.
Your snagging list checklist for new extension work should be based on the contract and project documents, not assumptions about what handover means. Drawings, specifications, schedules and written selections can help you identify what was agreed. Use them to discuss whether an item is unfinished, needs correction or requires clarification. The checklist then becomes a shared record of observations, agreed actions, responsibilities and follow-up, rather than a general expression of dissatisfaction.
Keep the scope clear. A homeowner’s walkthrough can identify visible finish, operation and completeness issues, but it cannot establish the condition of concealed work or replace a structural or technical assessment. It also doesn’t replace formal approvals, specialist reports or any process set out in your contract. If you’re still planning your project, the bespoke house extensions guide offers further context on extension planning and design.
When should you prepare a new extension snagging list?
Arrange a careful walkthrough once the extension is complete enough for a meaningful inspection. Check your project documents for the agreed handover process and timing, as arrangements can differ between projects. Record concerns promptly, while you can describe their location and condition clearly, then share them with the project team. If work is incomplete and an item cannot yet be checked, note that rather than marking it as inspected.
What a homeowner can assess, and what needs expert review
Focus on what you can observe: whether finishes appear consistent with agreed details, doors and windows operate as expected, fittings are present and visible work looks complete. Compare observations with available drawings, schedules and samples. Describe what you see without guessing at the cause.
If you suspect a structural issue, a fault in concealed work or another technical concern, raise it with the appropriate qualified professional. A snagging walkthrough helps you record and discuss visible observations; it isn’t a technical diagnosis. Keeping that distinction clear supports a measured conversation with your contractor and directs questions to the right person.
Exterior and weatherproofing checks for your new extension
Start outside and work methodically around the extension. Record each observation by elevation, such as rear wall or side return, and note its precise location. Compare visible work with the project drawings, specification and agreed material selections. This gives your contractor a clear reference point and helps distinguish an apparent defect from a detail that may have been designed or selected intentionally. The industry overview of Snagging construction works also explains how snagging supports the review of completed work.
Use your snagging list checklist for new extension to record what you can see, not to diagnose why it has happened. For example, note visible cracking, separation, water staining or damaged finishes, then ask the project team to assess the cause. Don’t climb onto a roof or dismantle fittings to investigate. If you’re concerned about movement, water ingress or another technical issue, report it promptly and seek the appropriate professional assessment.
Roof, walls and junctions: what to look for
From a safe vantage point, look for visibly incomplete roof finishes, flashings, gutters and downpipes. Check where the extension meets the existing house and where different materials join. On walls, note obvious damage, gaps or inconsistent finishes in brickwork, mortar, render or cladding. Describe visible separation or cracking by location and extent, without suggesting what caused it.
Check whether rainwater goods appear complete and look for visible water staining near junctions or openings. These are observations to report, not proof of a fault. Record the elevation, the nearest corner or opening, and when you noticed the issue. A wider photograph can show its location; a close-up can make the detail easier to review.
Windows, doors and external thresholds
Open and close each external window and door, noting any sticking, uneven movement or difficulty securing the latch. Look for damaged glazing, marked frames, incomplete seals and visible gaps around the opening. Don’t force a fitting that resists movement. Instead, describe what happens and identify the affected window or door.
At each threshold, check for damaged surfaces, unfinished edges or an obvious mismatch in alignment with the adjoining floor or paving. Take photographs in good light, including the full opening and a closer view of the concern. Pair each image with a short written note, such as “rear elevation, left-hand door, visible gap at lower frame”. Clear records keep follow-up discussions focused. If you’re planning an extension in London, Surrey or Essex, you can also explore house extension projects by Daniels Contractors.
Interior finishes and services to include in your extension checklist
Inspect one room at a time, then check how the new space meets the existing home. This approach keeps observations organised and makes it easier to compare visible work with agreed drawings, schedules and samples, where available. A snagging list checklist for new extension work should cover both the finishes and whether accessible fittings operate as expected.
Record what you observe rather than guessing at the cause. A mark in the paint is a visible finish concern; an issue behind a wall needs assessment by someone qualified to investigate it. Guidance on what a professional snagging list may contain also supports keeping observations clear enough for the project team to review and follow up.
Walls, ceilings, floors and fitted finishes
Pay particular attention to transitions between the extension and existing rooms. Note an unfinished edge, a visible gap or a noticeable change in alignment, and state exactly where it is. A wider view shows the room context; a closer photograph records the detail. This makes the observation easier to discuss without overstating what it means.
Electrical, plumbing, heating and ventilation checks
Check that agreed sockets, switches, lights and visible fittings are present and undamaged. Use accessible controls in their normal way and record anything that doesn’t respond as expected. Don’t remove covers, open equipment or alter an installation during the walkthrough.
Run accessible taps and use sanitary fittings normally. Note visible leaks, drainage concerns or unfinished edges around fittings, without attempting a repair. Where heating or ventilation controls are accessible, check whether they respond as expected and record the result. Avoid making technical judgements about system performance based on a brief check; refer concerns that need investigation to the project team or an appropriate qualified professional.
- Describe: identify the room, fitting or surface and explain what you observed.
- Support: add a photograph where it helps show the location or detail.
- Refer: flag technical concerns for review rather than opening or adjusting equipment.
How to document, prioritise and follow up extension snags
A clear written record turns your snagging list checklist for new extension work into a practical tool for discussion, not just a collection of observations. Give each item the same reference in your notes, photographs and follow-up messages, so everyone can identify what has been raised and what still needs attention.
A clear snagging list format that supports follow-up
Set up a simple table with columns for reference, room or elevation, observation, evidence, agreed action and status. Keep descriptions factual: “small chip on the tiled splashback beside the sink” is more useful than “poor workmanship”. Add a photograph showing both the wider location and the detail, where helpful.
Then follow a steady sequence:
- Inspect: complete your walkthrough and note each concern in its location.
- Record: assign a unique reference and add a plain description and photograph.
- Discuss: review the observations with your project contact and clarify any points of uncertainty.
- Agree actions: record the next step, who will coordinate it and the current status.
- Revisit: check unresolved items against the agreed record and update their status after follow-up.
Ask your project contact how updates and completion will be recorded, and keep the list with relevant project correspondence. For a period property, it can also help to refer back to agreed details for the existing building; see the Victorian house refurbishment guide for related considerations.
Which extension snags should be raised first?
Raise suspected water ingress, a fitting that appears unsafe to operate or a possible structural concern promptly with the project team. Describe what you observed and where, without trying to diagnose the cause or judge the technical severity yourself. If specialist advice is needed, ask who should assess the concern and record the response.
For other items, group observations by room, elevation or trade to make the review easier to manage. Agree priorities and next steps with the responsible project contact rather than assuming every item follows the same order. A scuffed finish and a concern that needs technical review may call for different discussions, but both need a clear record and status.
Planning a house extension in London, Surrey or Essex? Discuss your extension project with Daniels Contractors and set clear expectations from planning through handover.
Extension handover: agree the next steps with your contractor
Handover is an opportunity to review the extension together and agree what happens next. Use your snagging list checklist for new extension as a working record, separating items with a clear action from questions that need technical or contractual clarification. A visible finish issue may be straightforward to discuss; a concern about concealed work or the meaning of a project document may need input from the relevant professional.
Ask your contractor to confirm who will coordinate responses and how outstanding items will be tracked. A clear project contact and written updates help make responsibilities visible. Check the contract and project documents for the agreed completion criteria and handover arrangements, rather than assuming the same process applies to every extension.
What to review before recording an item as complete
Return to the original observation and compare it with the action agreed with your contractor. Look at the relevant finish again, or operate a fitting in its normal, safe way. If the issue remains or you’re unsure whether the agreed work has addressed it, leave the item open and ask for clarification. Once resolved, update the written record and keep useful supporting evidence with your project documents.
Questions to ask at your extension handover
A measured handover conversation can clarify what remains outstanding and where to find the information you’ll need later. Consider asking:
- Which agreed items are still open, and how will I receive updates on their progress?
- Who is coordinating responses, and who should I contact with a question?
- Which instructions, product information and project records apply to this extension?
- What does the contract say about reporting an issue that appears after handover?
Check handover information against your project-specific documents, and don’t treat an item as closed solely because it has been discussed. Confirm the agreed action and record its status. If a question concerns technical performance, formal approval or contractual interpretation, seek the appropriate advice rather than relying on the snagging list alone.
For homeowners planning an extension in London, Surrey or Essex, clear expectations from design through handover help support a well-managed project. Discuss your project with Daniels Contractors to explore your house extension plans.
Make your extension handover a confident next step
A well-prepared snagging list checklist for new extension work gives you a clear basis for reviewing visible finishes, checking that agreed items are present and recording anything that needs follow-up. Keep observations precise, support them with photographs where useful, and refer technical or structural concerns to the appropriate professional instead of trying to diagnose them yourself.
At handover, clarity matters as much as craftsmanship. Review outstanding items with your contractor, confirm who will coordinate responses and keep the agreed record with your project documents. Daniels Contractors designs and builds high-end residential and commercial projects, including bespoke house extensions, across London, Surrey and Essex.
If you’re planning an extension, clear expectations from the outset can help create a considered route from your initial vision to handover. Discuss your extension plans with Daniels Contractors and take the next step.
Frequently Asked Questions
What should be included in a snagging list for a new extension?
Include visible defects, incomplete work and differences from the agreed project information. Check external finishes, roof and wall junctions, windows and doors, interior finishes, fitted items and accessible services. For each observation, record a unique reference, exact location, plain description and photograph where useful. Compare what you see with the relevant drawings, specification or selections, and note technical concerns as questions for the project team rather than diagnosing them yourself.
When should I make a snagging list for a new extension?
Arrange a careful walkthrough when the extension is complete enough for you to inspect its finishes and operate accessible fittings meaningfully. Check your contract and project documents for the agreed handover process and timing, as arrangements can vary. Recording observations promptly gives you a clear basis for discussing them with the project team. If an area is unfinished or cannot yet be checked, note that instead of marking it as inspected.
Can I inspect a new extension myself before handover?
Yes. You can check visible finishes, completeness and ordinary operation of accessible windows, doors, taps, lights and controls, provided you do so safely. Compare the work with agreed project details and record what you observe. Don’t remove covers, open equipment, alter installations or try to diagnose concealed work. If you suspect a structural or technical issue, raise it with the project team and seek advice from an appropriate qualified professional.
What happens if I find defects after the extension has been handed over?
Report the issue to your contractor promptly, following the contact method and defects process set out in your project documents. Describe where it is, what you observed and when you noticed it; add photographs if they help explain the concern. Keep copies of your correspondence and check the contract and any applicable handover or warranty documents for next steps. For a concern that may involve safety or structural integrity, seek appropriate professional advice.
How do I write a clear snagging list?
Use a numbered record with a unique reference for each item. Include the room or elevation, precise location, factual description, supporting photograph, agreed action, responsible contact and status. For example, “rear room, left window, latch does not engage during normal operation” is clearer than “bad window”. Discuss the list with your project contact, record agreed follow-up and revisit unresolved items. This method helps keep extension handover communication in London, Surrey or Essex orderly.
Should I hire an independent snagging inspector for a new extension?
That depends on your confidence inspecting visible work, the extension’s complexity and whether you want an independent set of observations. A snagging inspector may help identify visible defects or incomplete items, but a snagging review is not a structural survey or assessment of concealed work. Check the inspector’s scope and any access arrangements against your project documents. For technical concerns, seek the relevant specialist advice; an inspection does not replace contractual processes.
Is a snagging list the same as building control sign-off?
No. A snagging list records observed defects, incomplete items or differences from agreed project details. Building control sign-off relates to a separate process concerning applicable building work and requirements. One does not automatically confirm the other: a list of finish issues is not an approval, and a sign-off document is not a room-by-room record of every visible snag. Check your project documents for the relevant approvals and handover records, and ask your project contact if anything is unclear.