
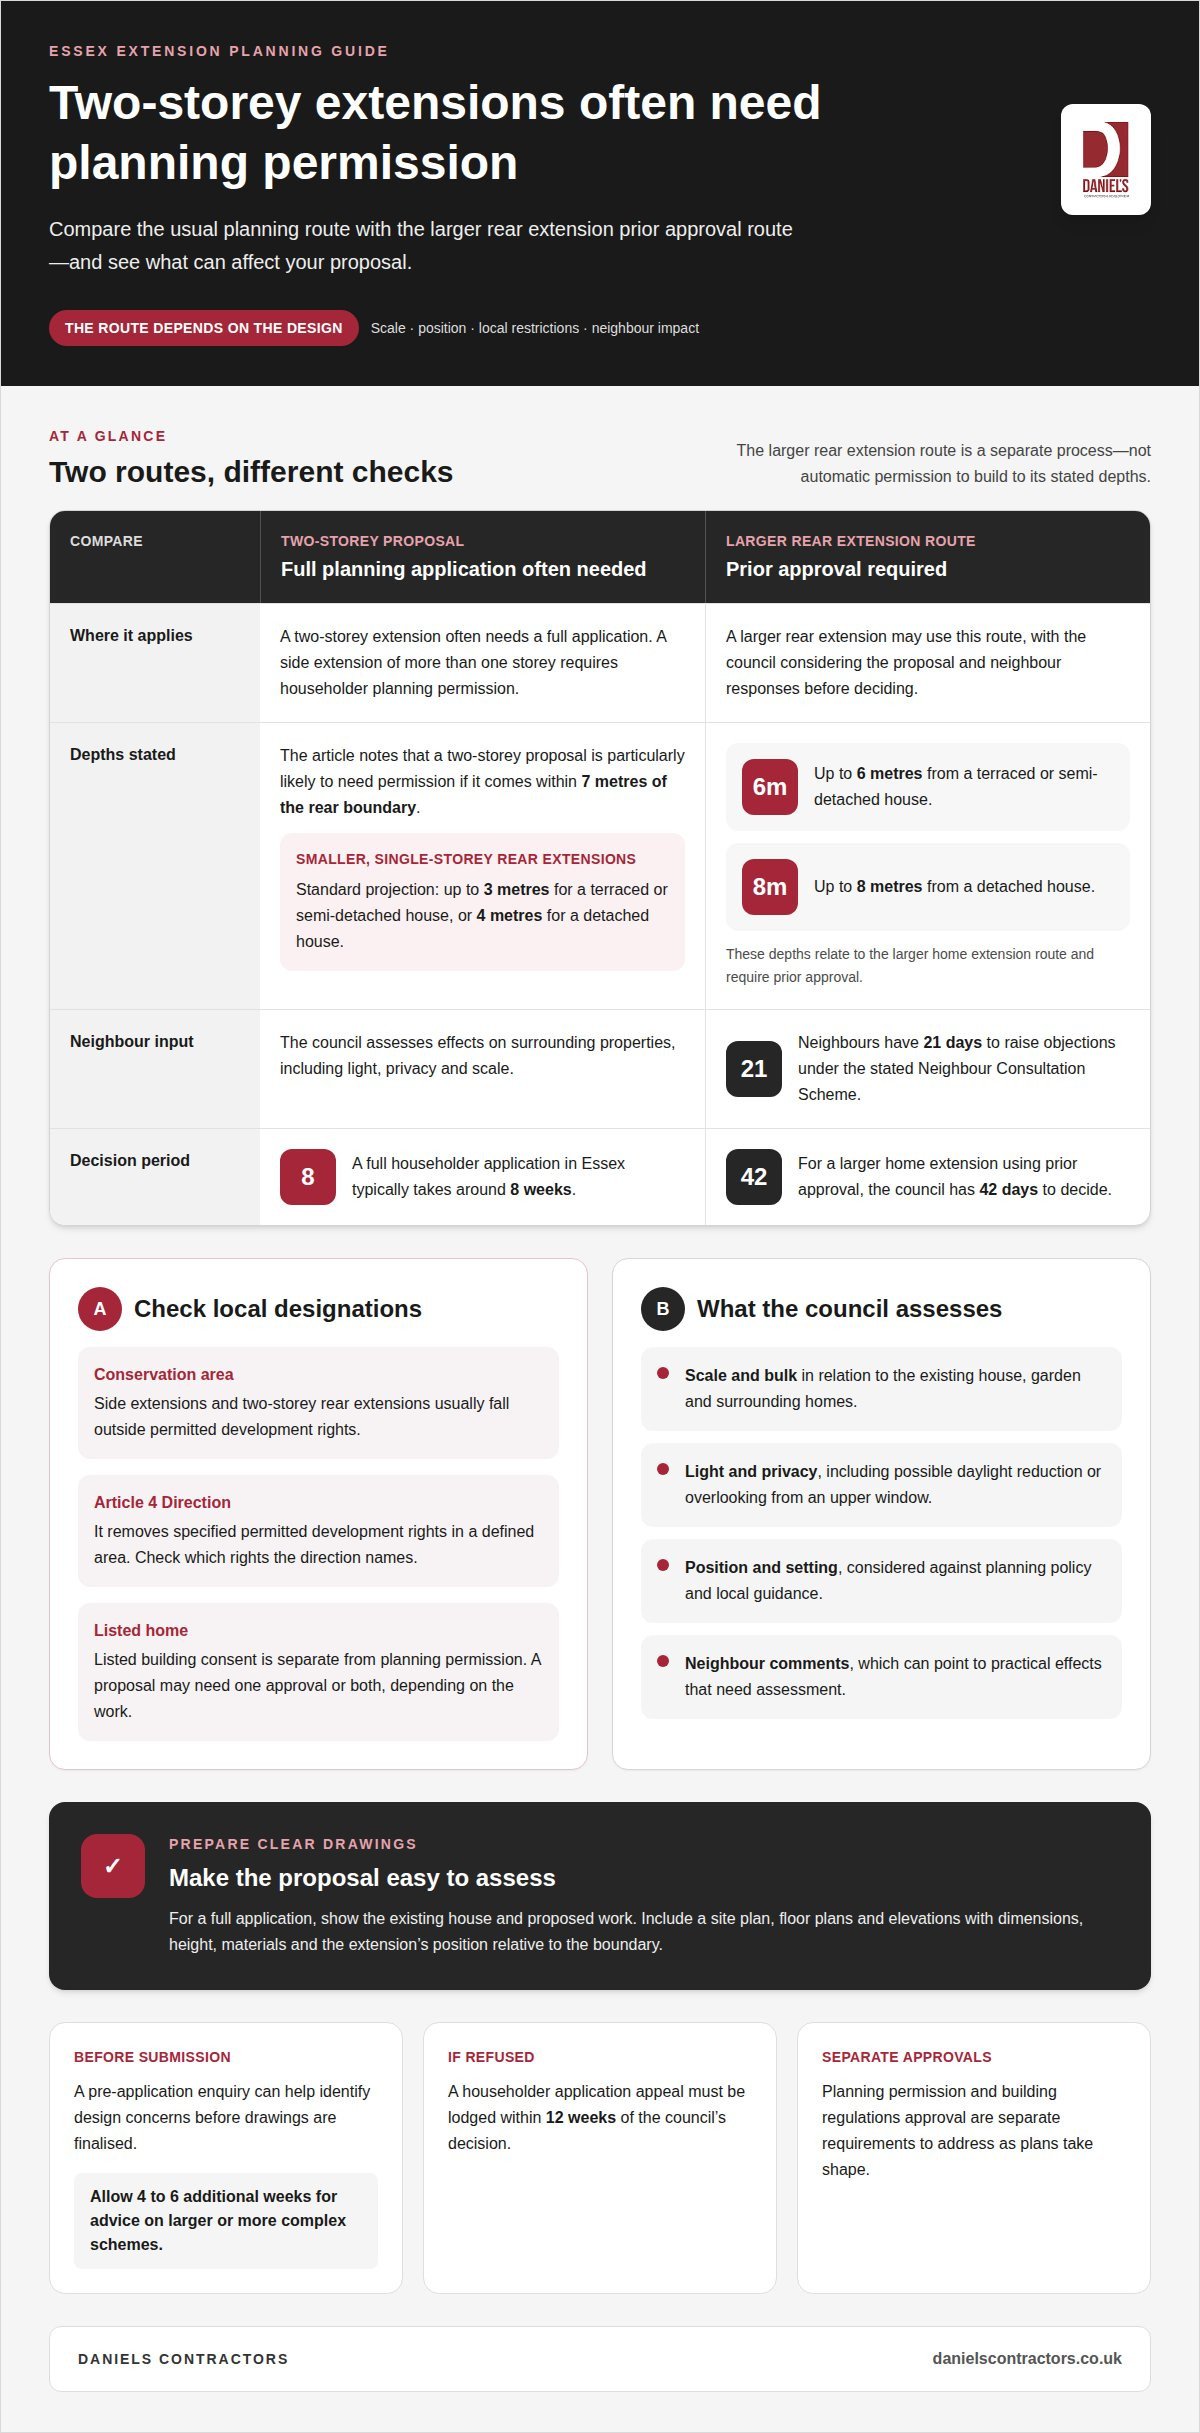
In Essex, a two-storey extension will usually need planning permission, particularly if it comes within 7 metres of the rear boundary. The rules for planning permission for a two-storey extension in Essex are more restrictive than the usual permitted development limits for some smaller projects, so a single-storey extension’s position doesn’t automatically apply to an upper floor.
It’s understandable to want a clear answer before committing to a design. Whether your two-storey extension in Essex needs planning permission depends on local restrictions, the proposal’s scale and position, and its effect on neighbours’ light and privacy.
This article explains when planning permission is likely to be required, how conservation areas and an Article 4 Direction can affect permitted development rights, and why the council may consider the proposal’s scale and impact on surrounding homes. It also distinguishes planning permission from building regulations approval, so you can understand the separate requirements to address as your plans take shape.
Key Takeaways
- Find out why double-storey proposals are treated differently from many smaller house extensions.
- Learn how conservation-area status, listed status and an Article 4 Direction can affect permitted development rights.
- See which design features can influence the council’s assessment of scale, light, privacy and neighbour impact.
- Understand how planning permission and building regulations approval fit into the process, and where an extension project may need careful planning.
Do All House Extensions in Essex Need Planning Permission?
Not always. Some smaller house extensions may fall within permitted development rights, but a two-storey proposal often needs a full planning application. The design, property type and planning history all affect which route applies.
Under the Town and Country Planning (General Permitted Development) (England) Order 2015, permitted development extension rules apply to houses, not flats, according to The National Archives. A side extension of more than one storey requires householder planning permission. Smaller, single-storey rear extensions have different limits: the standard projection is up to 3 metres for a terraced or semi-detached house, or 4 metres for a detached house.
For a full application, prepare clear drawings of the existing house and proposed work. Include a site plan, floor plans and elevations showing dimensions, height, materials and the extension’s position relative to the boundary. The council assesses the proposal against planning policy and local guidance, including its effects on surrounding properties.
Application decisions, appeals and timescales
A planning decision is the council’s formal assessment of whether the submitted design is acceptable. In Essex, a full householder application typically takes around 8 weeks, although larger or more complex proposals may need further pre-application discussion.
For a larger home extension using prior approval, the council has 42 days to decide, according to The National Archives. If a householder application is refused, an appeal must be lodged within 12 weeks of the council’s decision. Depending on the circumstances, two-storey extensions may also be subject to requirements under the Party Wall etc. Act 1996, according to The National Archives.
Pre-application enquiries and fees
A pre-application enquiry lets you discuss a design with the local council before submitting a formal application. For larger or more complex Essex schemes, allow 4 to 6 additional weeks for pre-application advice; this can help identify design concerns before drawings are finalised.
In 2026, the householder application fee is determined by the relevant application category; pre-application advice is a separate council service. The fee for advice varies between councils. Provide accurate drawings and supporting documents with your application so the planning team can assess the proposal against its size, position and effect on neighbours.
Is my home in a conservation area or Article 4 direction?
A conservation area or Article 4 Direction can change the planning route for an extension in Essex. These designations may restrict permitted development rights, so a proposal that might otherwise avoid a planning application can require one. Check your property’s designation before settling on drawings or a final design.
In England, side extensions and two-storey rear extensions in conservation areas usually fall outside permitted development rights. The usual limits for a detached home may therefore not apply. Essex properties in conservation areas can face further restrictions, depending on the designation and proposed work. A full planning application allows the council to assess the design in its local context.
An Article 4 Direction removes specified permitted development rights in a defined area. In England, it can require a planning application for work that would otherwise qualify as permitted development. The restriction depends on the rights named in that direction, rather than applying identically to every property. Compare the direction’s terms with your proposed extension, including its position, appearance and relationship to the original house.
Listed status is a separate consideration: in England, listed building consent is distinct from planning permission. A listed home may also have restricted permitted development rights. For example, a two-storey rear extension to a listed property could need planning permission, listed building consent, or both, depending on the work. Treat each approval as a separate requirement when planning the drawings and applications.
A rural location or Green Belt designation also needs careful attention. Don’t assume that an extension is automatically acceptable because a property is outside a town, or automatically prohibited because it is in the Green Belt. Record the property’s location and designation, then review the relevant council planning information before developing the design. For a Green Belt proposal, prepare details of its scale, position and relationship to the existing house. Clear drawings help explain how the extension fits its setting.
Scale, proportion and neighbouring amenity
Essex district and borough councils assess two-storey extension applications against planning policy, local guidance and the effects on nearby properties. They consider how the proposed height and bulk relate to the existing house, garden and surrounding homes. A well-presented application makes these relationships clear so the authority can assess how the design fits its setting.
The larger home extension route allows a rear extension to project up to 6 metres from a terraced or semi-detached house, or 8 metres from a detached house. This route requires prior approval and formal neighbour consultation. It is a distinct process, not automatic permission to build to those depths. The council considers the proposal and neighbour responses before deciding.
Neighbours have 21 days to raise objections under the stated Neighbour Consultation Scheme. Their comments can identify practical effects, such as reduced daylight to a ground-floor room or overlooking from an upper window. Essex councils consider comments particularly about light, privacy and scale. Clear site and elevation drawings help relate those concerns to the extension’s position and height.
The 45-degree rule is not a universal statutory planning requirement in England. Its relevance depends on local guidance and the circumstances of the site. For example, an extension close to a neighbouring window may prompt closer consideration of daylight, but the rule alone does not determine approval. The council weighs the complete design and site context.
Before finalising the drawings, compare the proposal with neighbouring elevations and boundary positions. Mark the extension’s height, projection and window locations, then show how these relate to adjoining rooms and garden areas. This gives the planning authority useful context for assessing the effect on neighbours’ amenity, rather than leaving it to infer likely impacts from a basic outline. An accurate comparison can also reveal where a design change may reduce an impact.
Planning permission for double-storey extensions
For a two-storey extension in Essex, planning permission is typically required, particularly when the proposal comes within 7 metres of the rear boundary. Treat this as a key design constraint: moving the extension closer to the house may affect its depth, room arrangement and connection with the existing layout. The permitted development route is not a safe assumption for a double-storey scheme.
Design the proposal to complement the original house rather than treating the new volume as a separate building. Consider how the upper floor meets the existing roofline, where the rear wall will sit, and how the external materials relate to the property. A carefully composed design can help the addition feel integrated, while a bulky or abrupt form may be harder to reconcile with the house and its setting.
Prepare a coordinated set of drawings that explains the scheme as a whole. Existing and proposed floor plans show how rooms connect, while elevations communicate the revised external appearance. Include a site plan identifying the extension’s footprint and boundaries. Consistent dimensions across the documents help the planning team understand exactly what the application covers.
Check the proposal’s status before construction planning advances. A conservation-area designation, an Article 4 Direction or listed status can affect the route, and listed building consent is separate from planning permission. Keep the application aligned with the version of the design you intend to build; a substantial change may need further planning consideration rather than being treated as an informal site adjustment.
Where permission is required, wait for written approval before starting work. In Essex, ignoring planning rules can lead to enforcement action or a requirement to alter or remove completed work. Planning approval is separate from building regulations approval. For a considered design and delivery process, explore house extension planning and construction.
Daniels Contractors: Refurbishment
Daniels Contractors can help you design and deliver a house extension around your home, priorities and planning constraints. Once you understand the likely approvals, the next step is to develop a proposal that balances extra space with the property’s proportions and neighbours’ amenity.
For a two-storey project, careful coordination between design and construction helps keep the approved scheme clear and buildable. Daniels Contractors delivers house extensions with considered design, precise workmanship and transparent project management. If your plans also include updating existing rooms, refurbishment can be part of the wider vision for your home.
Planning permission and building regulations remain separate requirements, and the council’s decision depends on the application submitted. If you’re ready to discuss how an extension could work for your property, contact Daniels Contractors.
Shape your next step with confidence
Planning permission for a two-storey extension in Essex is one part of deciding how your home should serve you. Before committing to a scheme, consider how the new space will connect with existing rooms, support your daily routines and fit the property. A clear design brief gives each decision a purpose, from room layout to the relationship between old and new spaces.
Daniels Contractors can help bring that vision into focus through house extensions and refurbishment. If you are considering another way to add space, the team also delivers basement and loft conversions. The right approach depends on your home and the changes you want to make.
When you’re ready to discuss your project, contact Daniels Contractors about your extension. A considered next step can help turn your ideas into a well-planned home improvement.
Frequently Asked Questions
What Is Permitted Development?
Permitted development rights allow specified work to proceed without a full planning application when the relevant conditions are met. For an extension, assess the whole proposal against the applicable limits, including earlier additions to the property. These rights are not a general exemption: if a design falls outside their scope, the appropriate planning approval is needed before work starts.
What Design Rules Apply to Two-Storey Extensions in Essex?
Design your proposal around the site and existing house, then show how the addition fits through coordinated plans and elevations. Include its footprint, dimensions, materials and external form, keeping details consistent across every drawing. This gives the planning team a clear picture of the scheme being assessed and avoids uncertainty about which version of the design the application covers.
What Happens If Planning Is Ignored?
If required approval is missing, the council may investigate and take enforcement action; completed work could need alteration or removal. Compare the built work with the decision notice and approved drawings, and record any differences. Don’t assume that finishing the build resolves a planning breach. If you identify a problem, pause affected work and seek direction from the relevant planning authority.
What Is a Lawful Development Certificate and Do You Need One?
A Lawful Development Certificate is a council document confirming that proposed work does not require planning permission. It records the proposal’s planning status; it is not approval for a design that needs a full application. Provide drawings that match the scheme you intend to carry out. A later design change may fall outside the certificate’s scope, so keep the proposal consistent.
Can You Build a Two-Storey Extension in a Conservation Area?
Yes, a two-storey extension may be possible if the required planning permission is granted. Conservation-area status does not automatically prohibit every extension, but the proposal needs to address its setting. Show how the extension’s form, position and external finishes relate to the property and surrounding area. If the house is listed, consider the separate listed building consent requirement too.
Do Planning Rules Differ Between Essex Councils?
The national planning framework applies across England, while local policies and guidance can vary between Essex authorities. The council responsible for your address determines which local guidance and area designations apply. This matters because conservation-area boundaries, Article 4 Directions and design expectations can differ by location. Identify the relevant authority before developing the application, so the proposal responds to the correct local context.